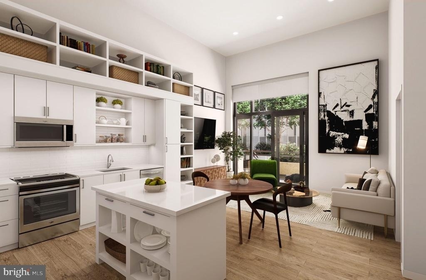
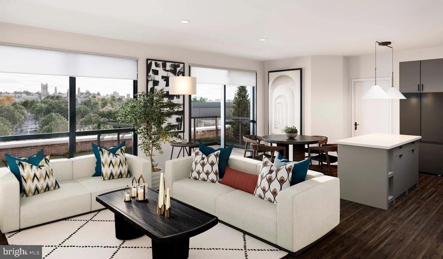
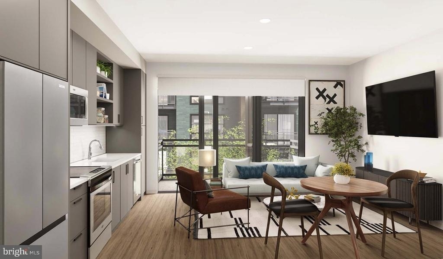
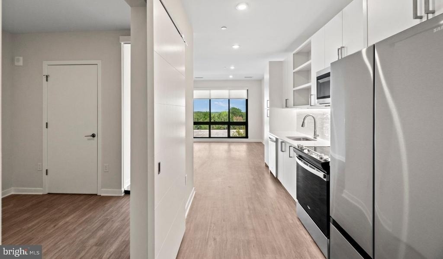
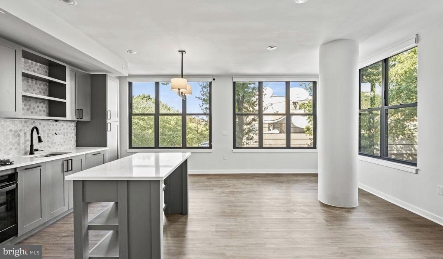
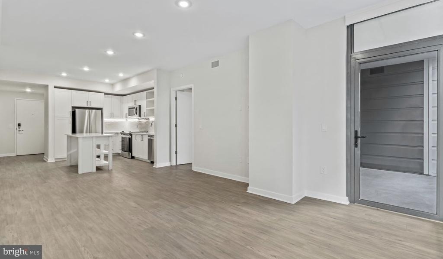
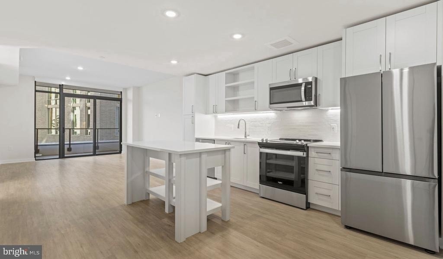
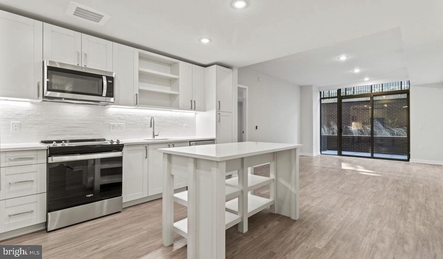
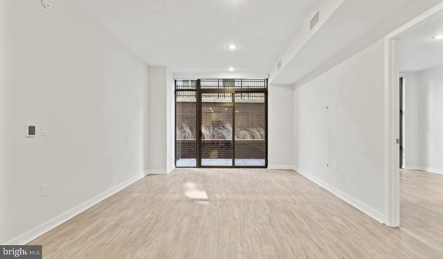
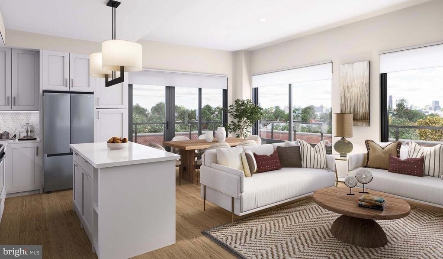
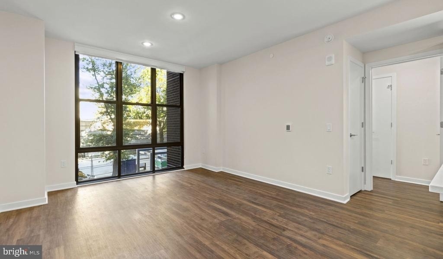
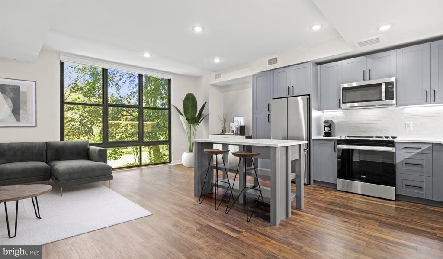
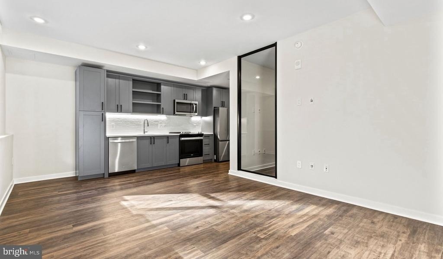
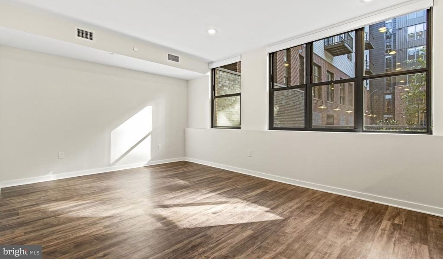
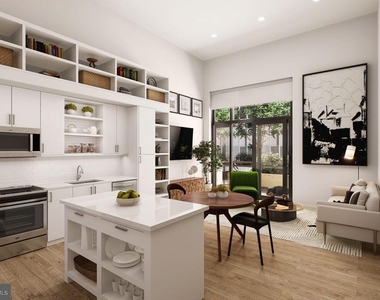
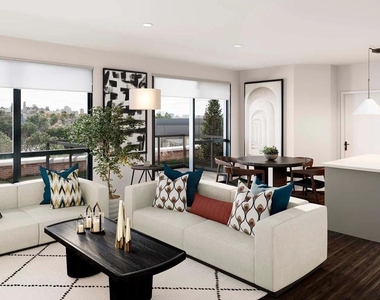
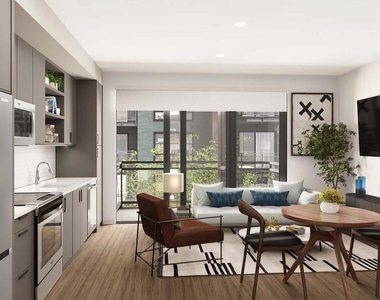
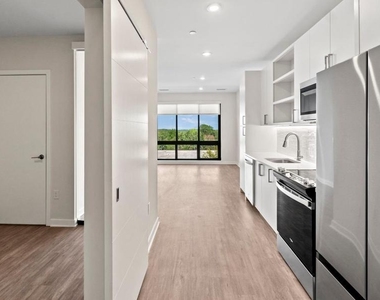
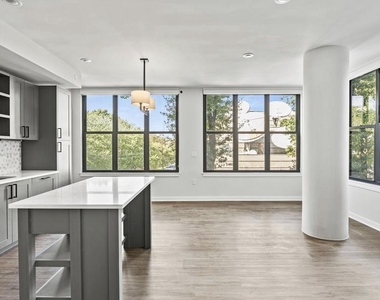
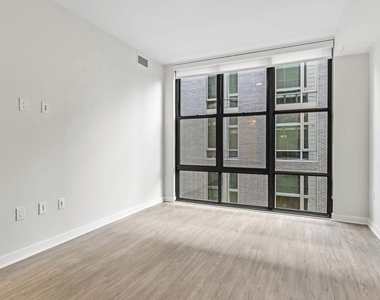
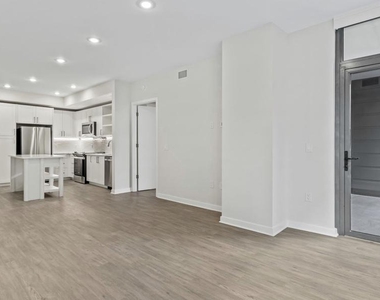
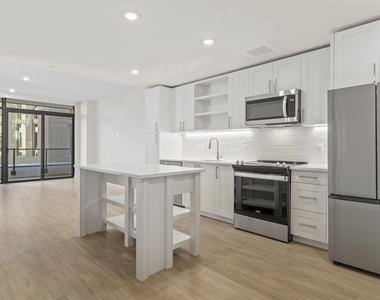
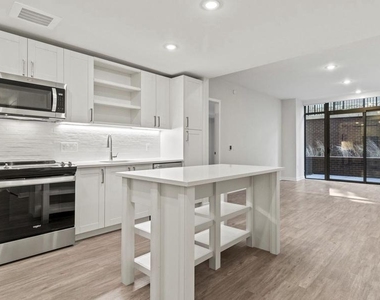
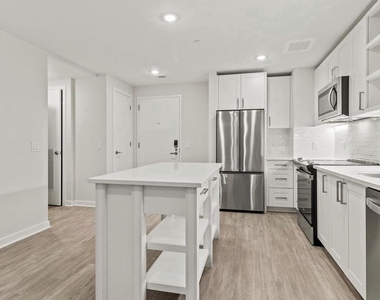
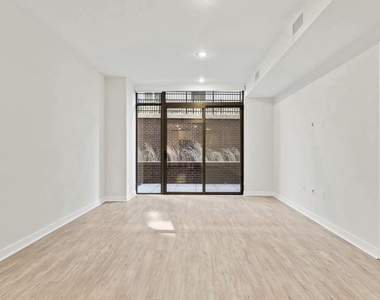
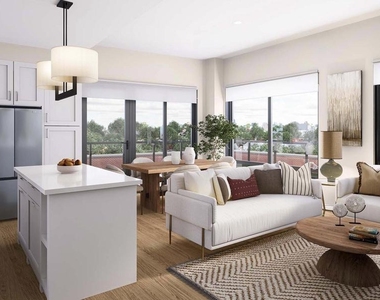
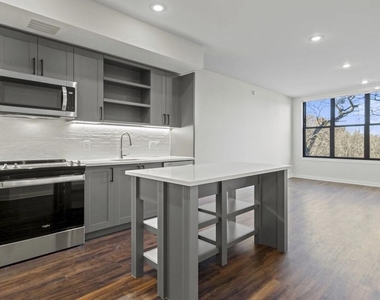
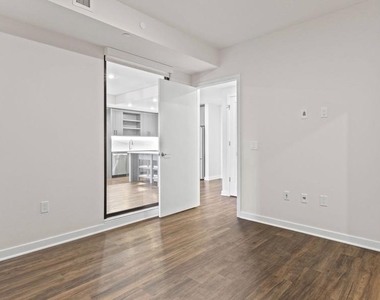
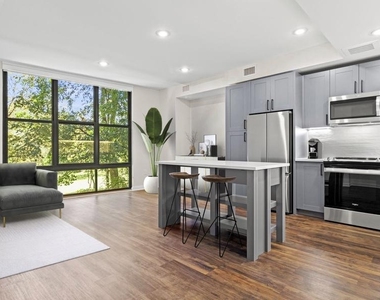
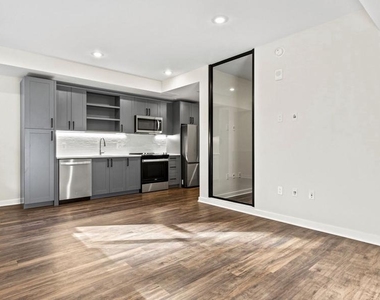
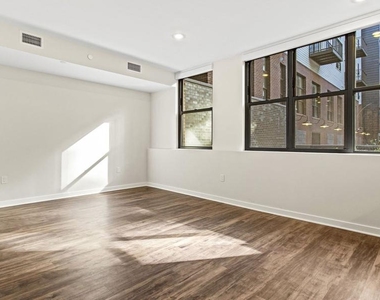
An open kitchen flows into a living room framed by the clean lines of a thoughtfully designed one-bedroom, inviting you to slow down and actually settle in. At 745 square feet, this residence at Upton Place strikes the kind of balance that makes a home feel both purposeful and relaxed - enough room to work, cook, host, and exhale, without a single square foot wasted.
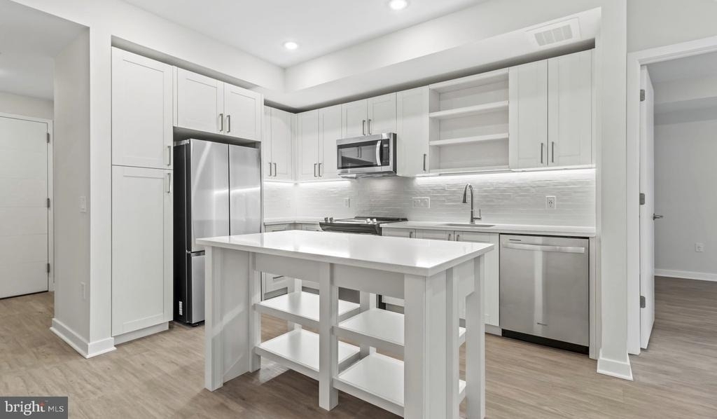
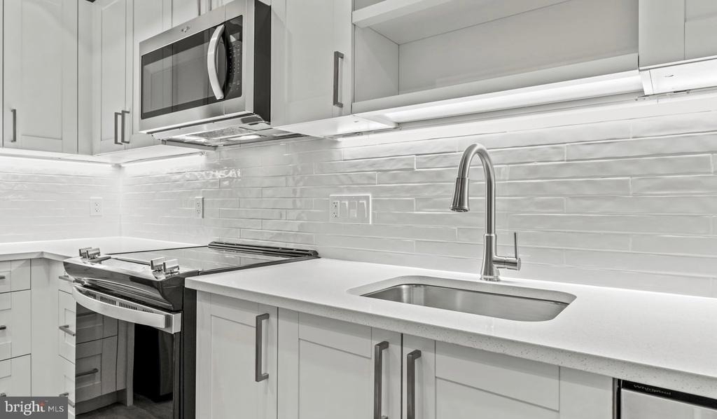
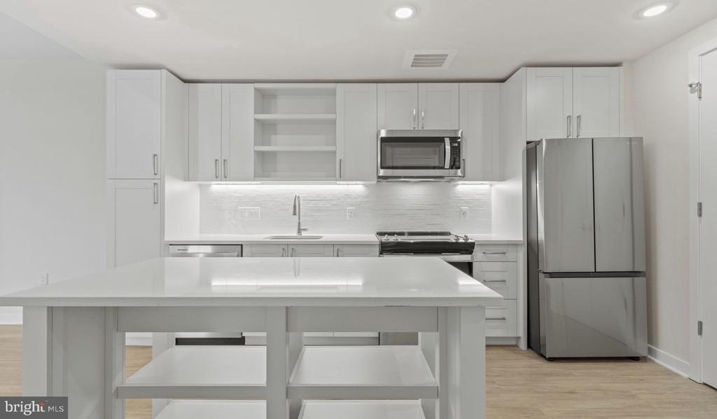
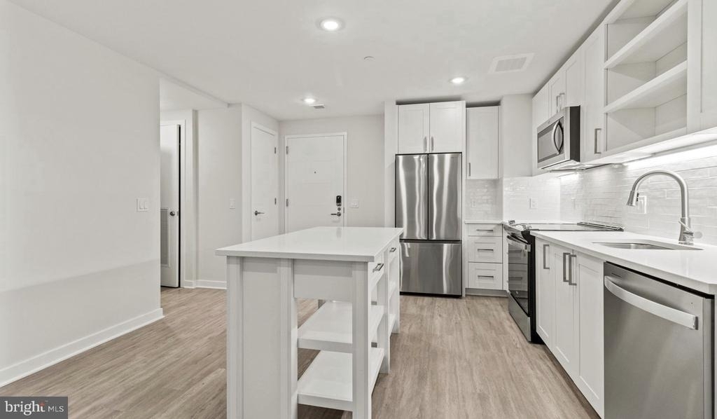
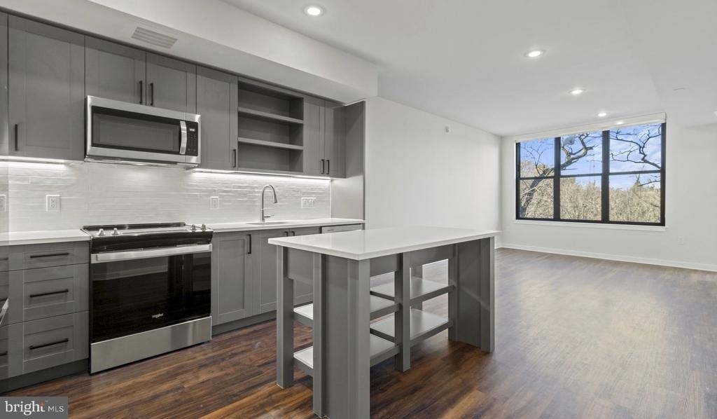
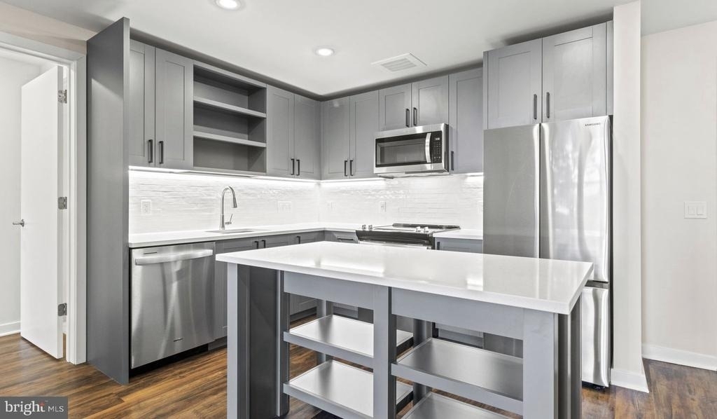
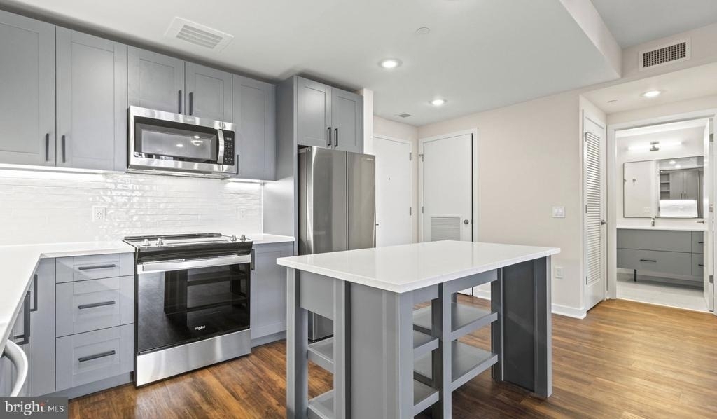
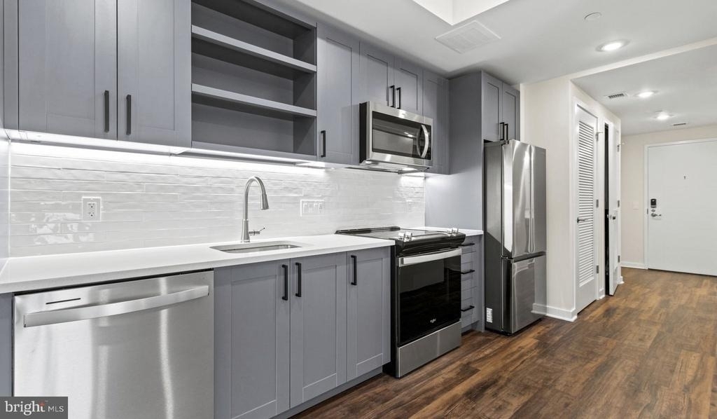
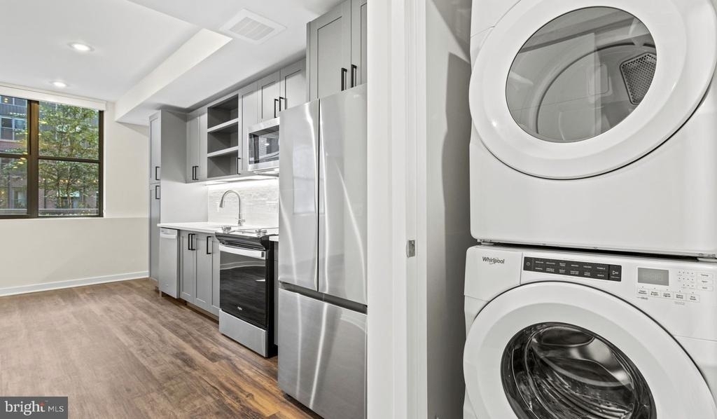
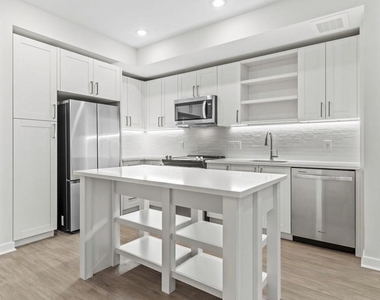
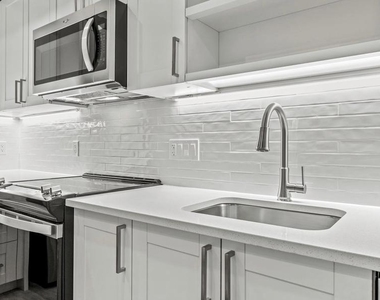
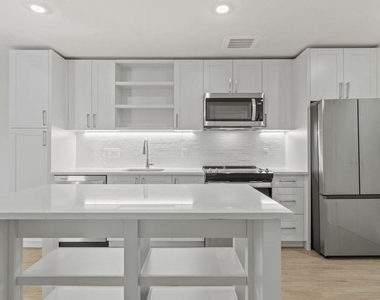
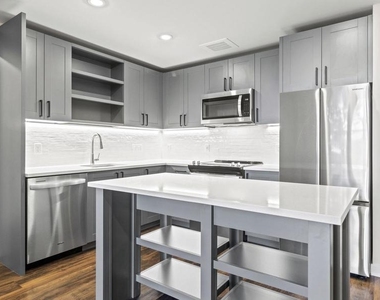
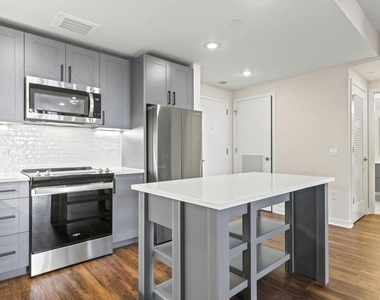
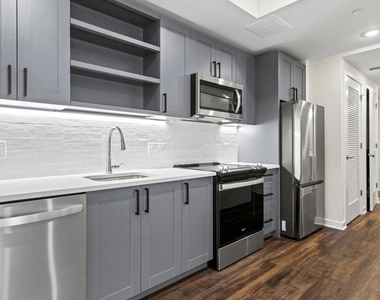
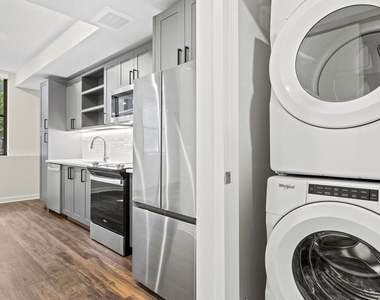
The kitchen anchors daily life here. Upgraded countertops give the space a polished, considered feel, and the refrigerator is ready for the Sunday market haul or the Tuesday takeout compromise. Whether you are meal-prepping on a quiet weekday morning or pouring a second cup of coffee while the city outside begins to stir, the kitchen earns its place as the room where the day actually starts.
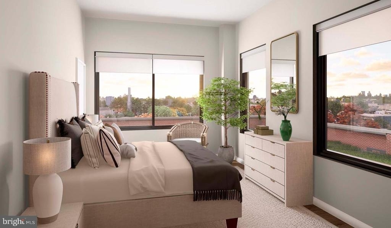
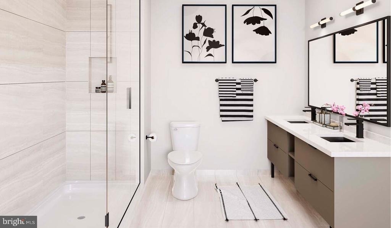
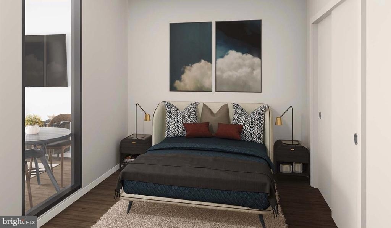
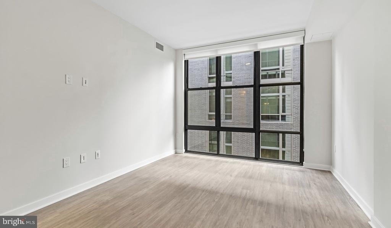
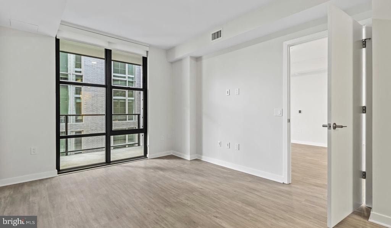
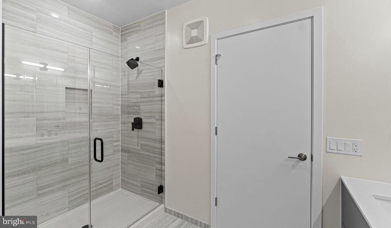
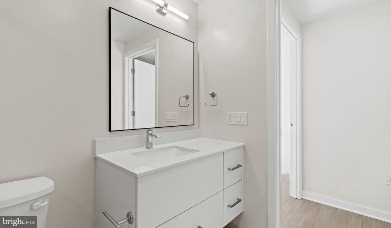
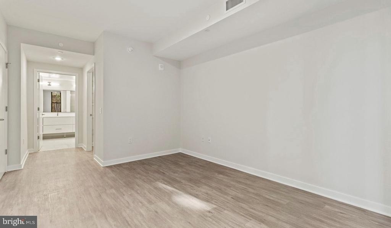
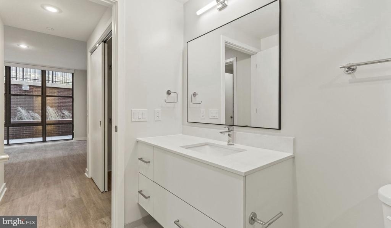
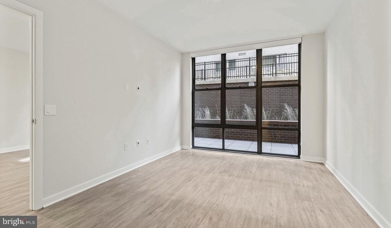
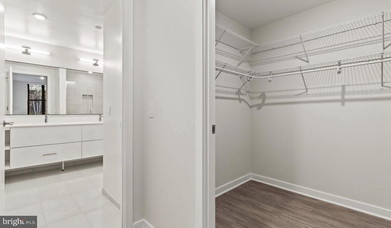
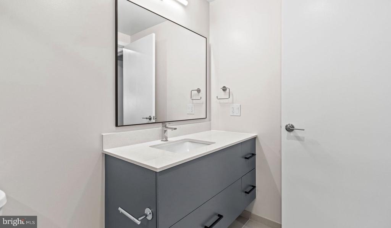
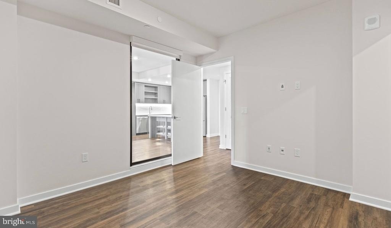
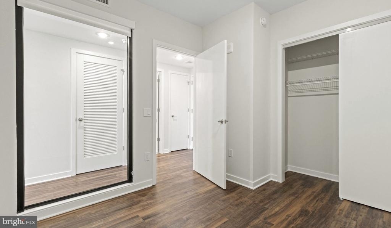
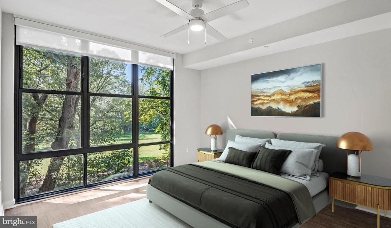
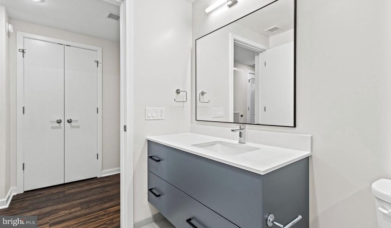
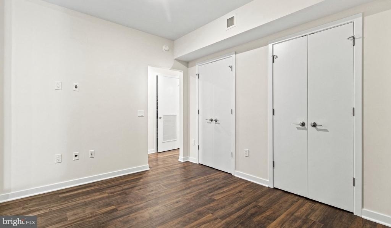
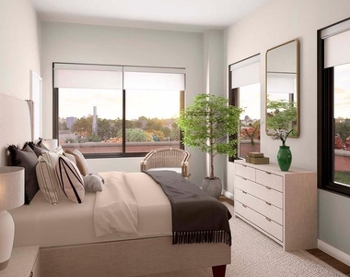
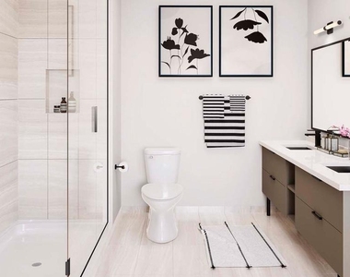
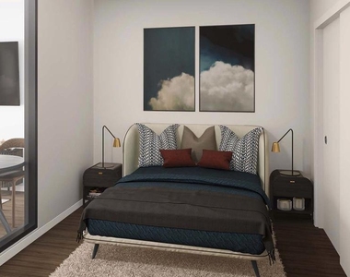
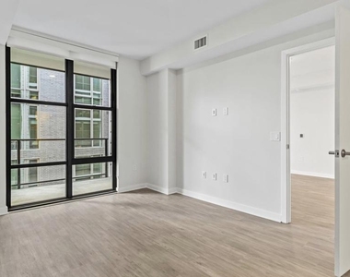
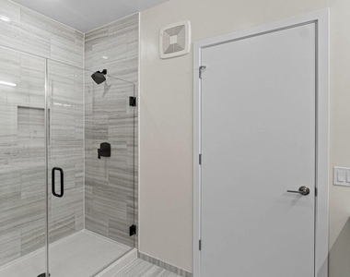
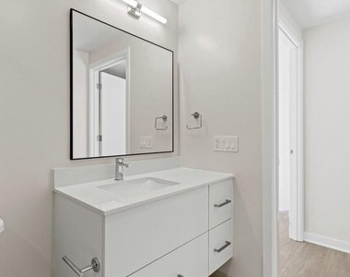
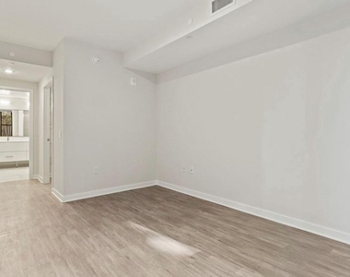
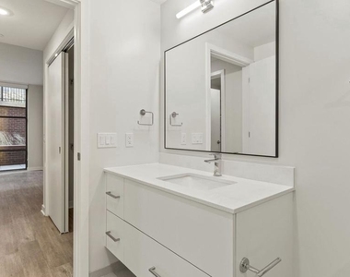
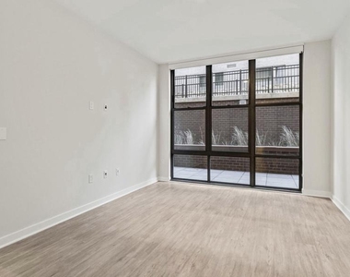
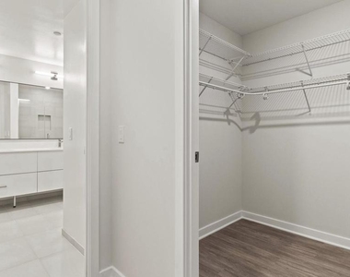
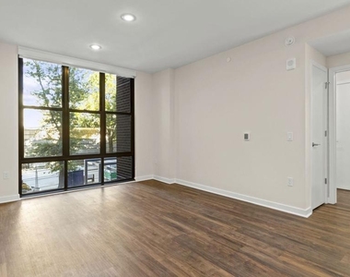
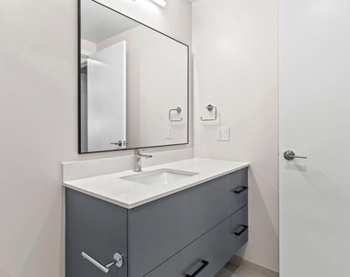
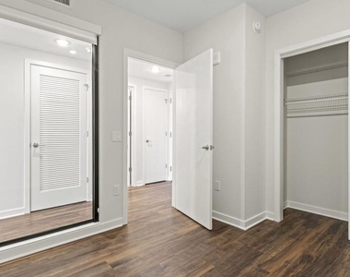
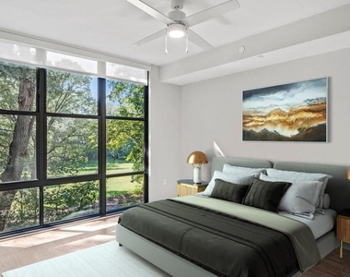
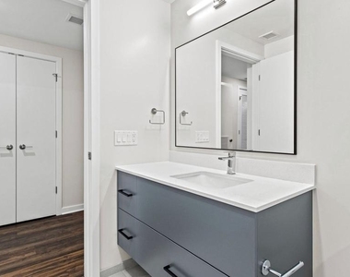
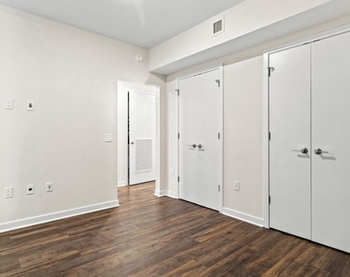
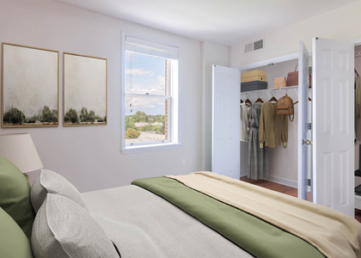
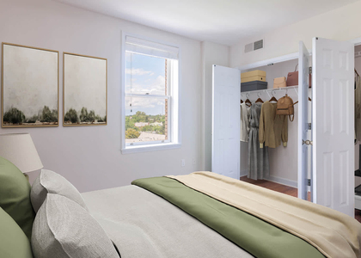
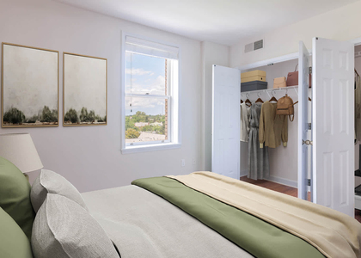
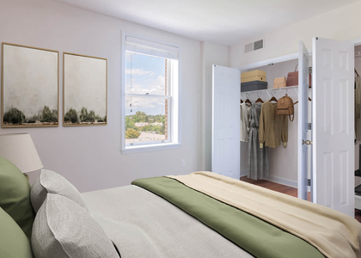
The bedroom offers the kind of separation that matters - a true retreat from the living space, with room enough for a proper bed, a dresser, and maybe that reading chair you have been meaning to actually use. The full bath sits between the two spaces, practical and clean in the way that a well-planned floor plan tends to be.
Cats are welcome here, which means your most particular roommate makes the move with you.
Parking is available in the building's garage, a quiet convenience that erases one of the more persistent frustrations of city living. No circling the block, no permit puzzles - just a straightforward place to leave the car when you do not need it.
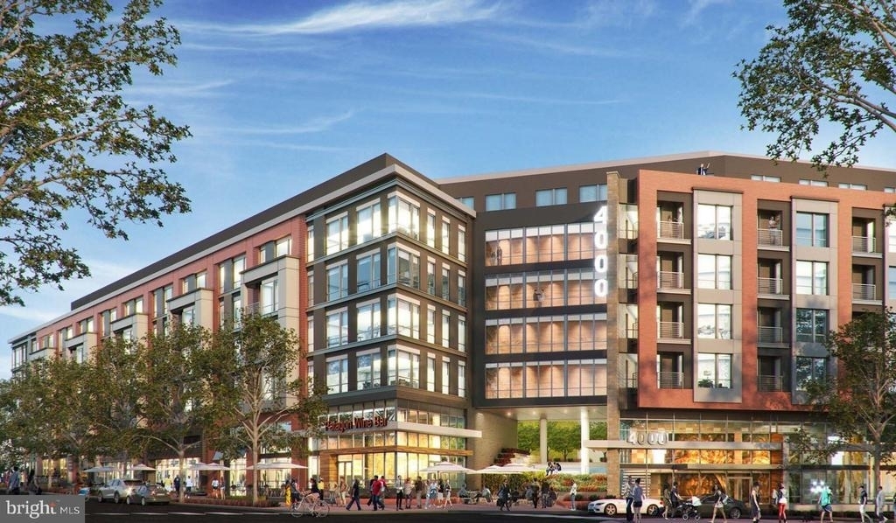
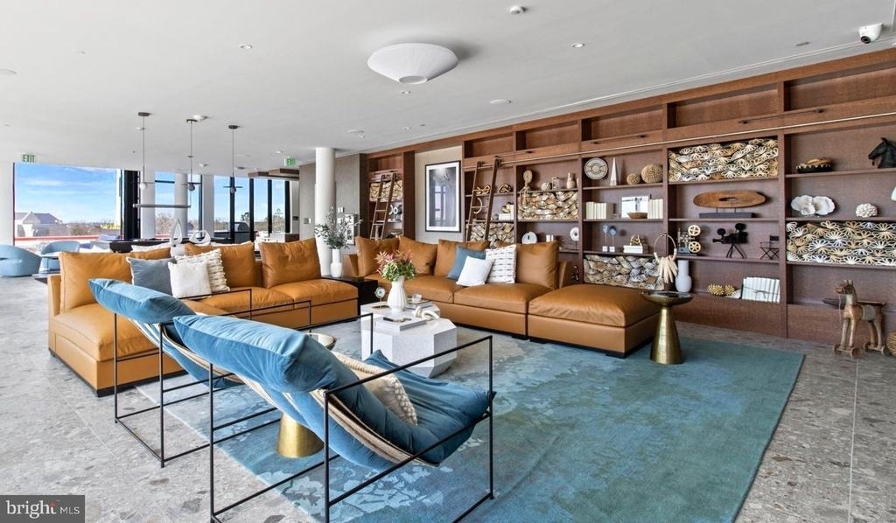
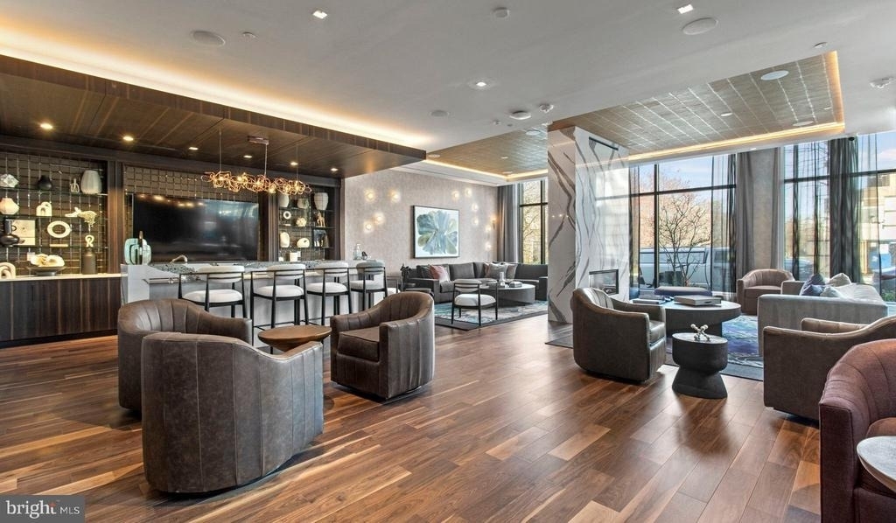
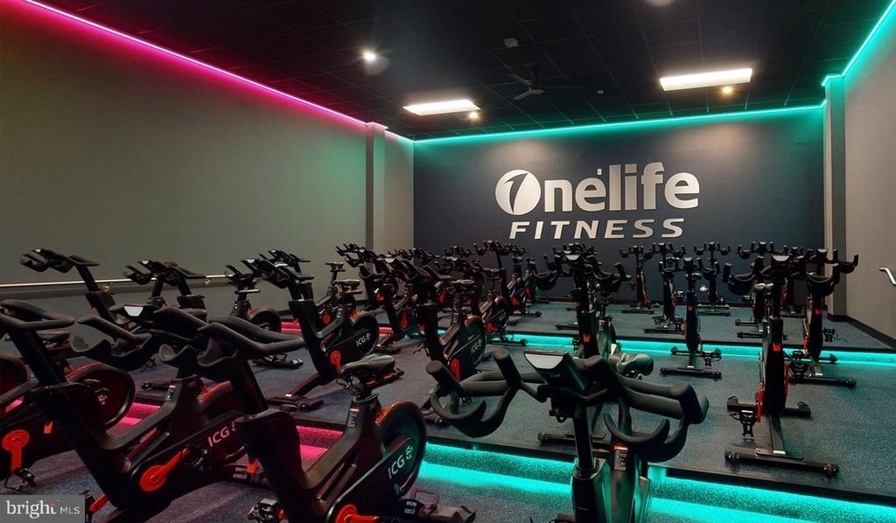
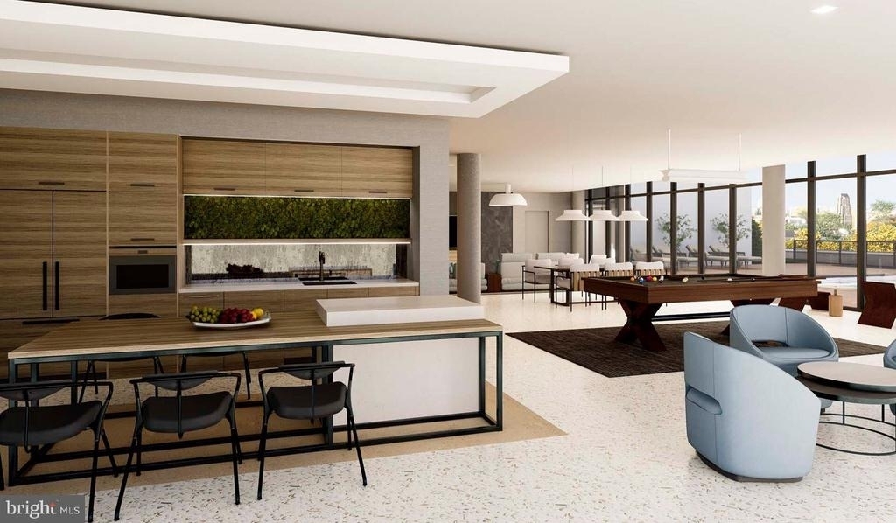
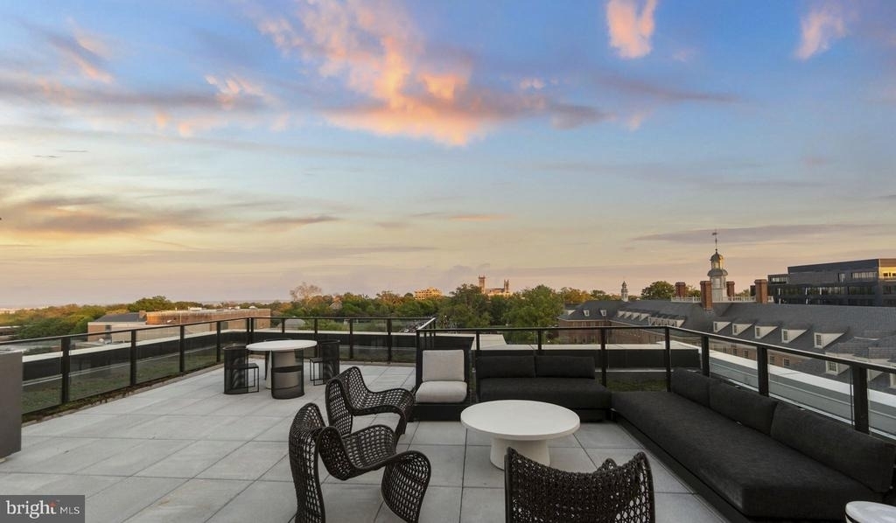
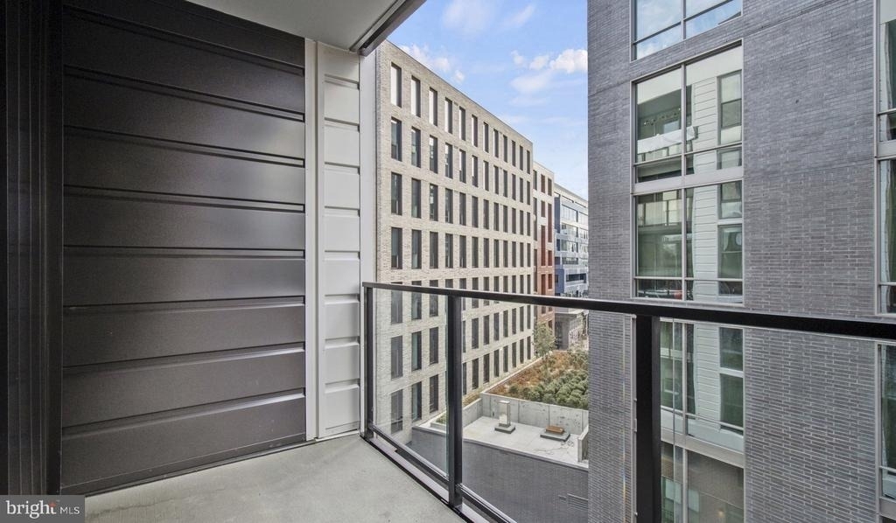
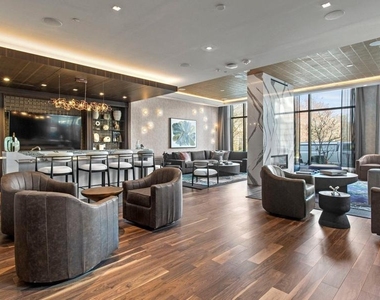
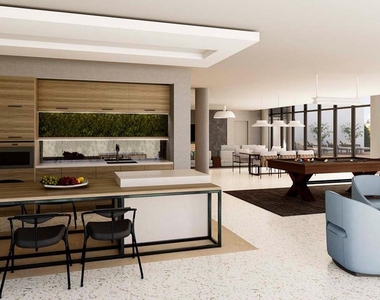
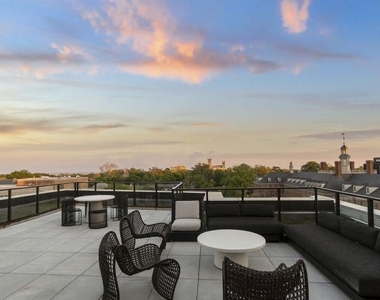
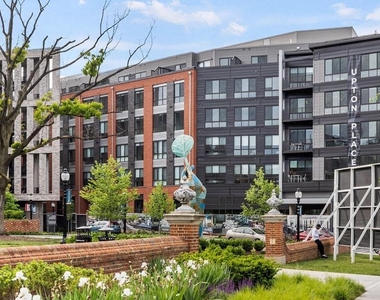
Beyond the front door, the building's amenities extend your living space in ways that feel genuinely useful rather than decorative. A roof deck turns an ordinary evening into something worth looking forward to - open sky, city views, and enough distance from the sidewalk to remember why you chose this city in the first place. The swimming pool offers a warm-weather rhythm that is hard to put a price on. When the day calls for something quieter, the lounge provides a comfortable middle ground between your apartment and the outside world - a place to take a call, read, or work without the full commitment of leaving the building. Cyclists will appreciate the dedicated bike room, which treats the bike as the practical transportation it is rather than an afterthought stacked in a hallway. Common grounds round out the outdoor offering with shared space that encourages the kind of unplanned neighborly moments that make a building feel like a community.
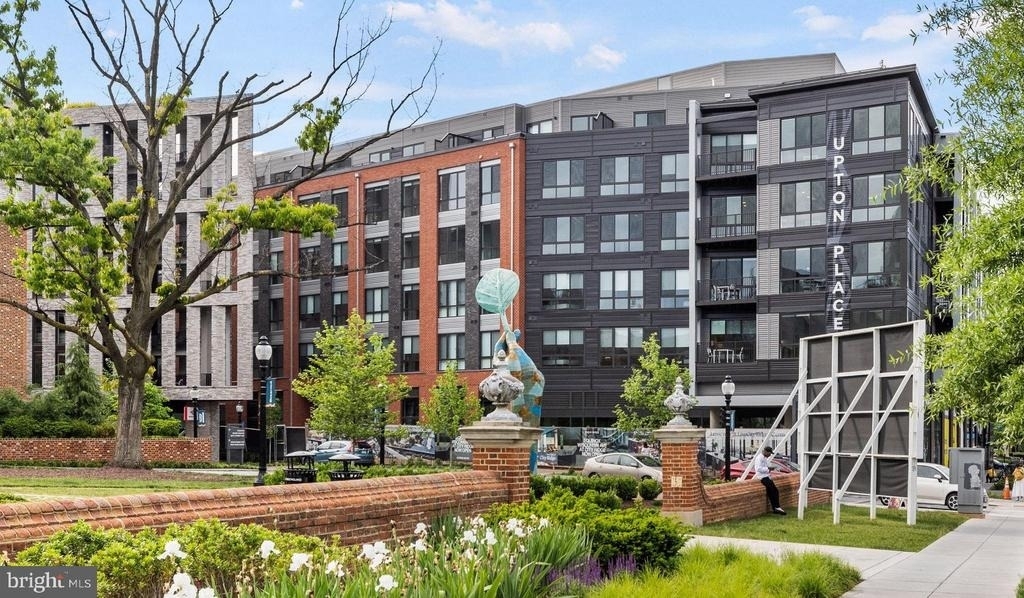
Upton Place opened in 2023, which means the infrastructure is new, the systems are current, and the whole thing still has that quality of not yet being worn in - a rare starting point in a city full of character-rich but aging stock.
The daily routine works here. Coffee in the kitchen, a smooth exit to the garage or the bike room, an evening on the roof watching the light leave the skyline, and a bedroom that is genuinely ready when you are. That rhythm, repeated day after day, is what turns a well-located apartment into a home worth staying in. Pricing and availability subject to change on a daily basis. Photos are of model units. Parking may be available subject to availability and may be an additional fee.
AMENITIES
Storage Facility
Private Outdoor Space
Dishwasher
Parking Space
ADDITIONAL INFORMATION
Interior
Bathroom Information
Full Bathrooms: 1
Interior Information
Interior Features: Breakfast Bar, Built-in Features, Kitchen Island, Walk-In Closet(s), Other, Bathroom - Walk-In Shower, Bathroom - Tub Shower, Combination Dining/Living, Combination Kitchen/Dining, Combination Kitchen/Living, Entry Level Bedroom, Flat, Floor Plan - Open, Floor Plan - Traditional, Kitchen - Gourmet, Sprinkler System, Upgraded Countertops, Window Treatments, Wood Floors
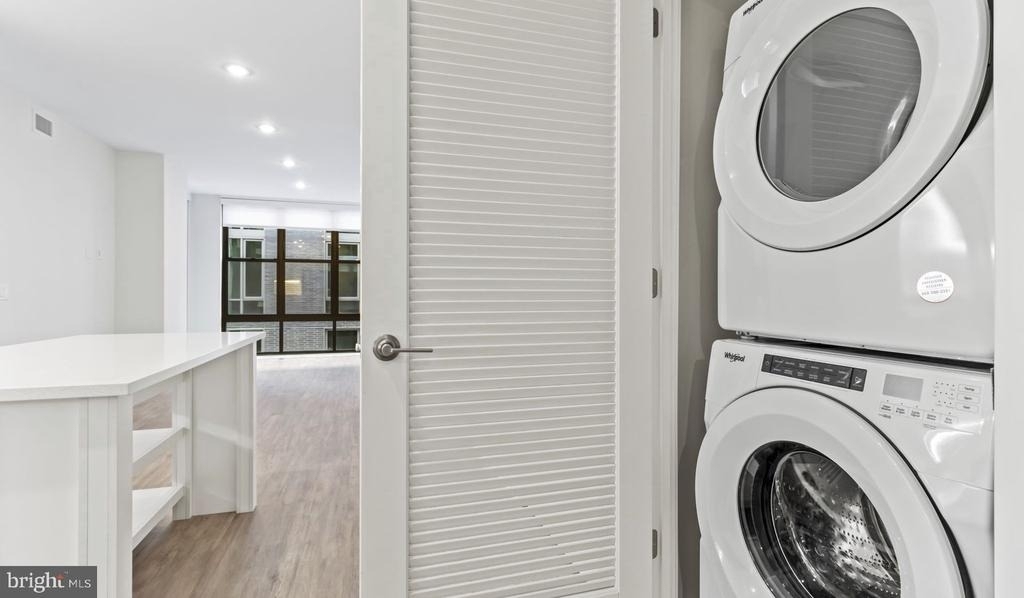
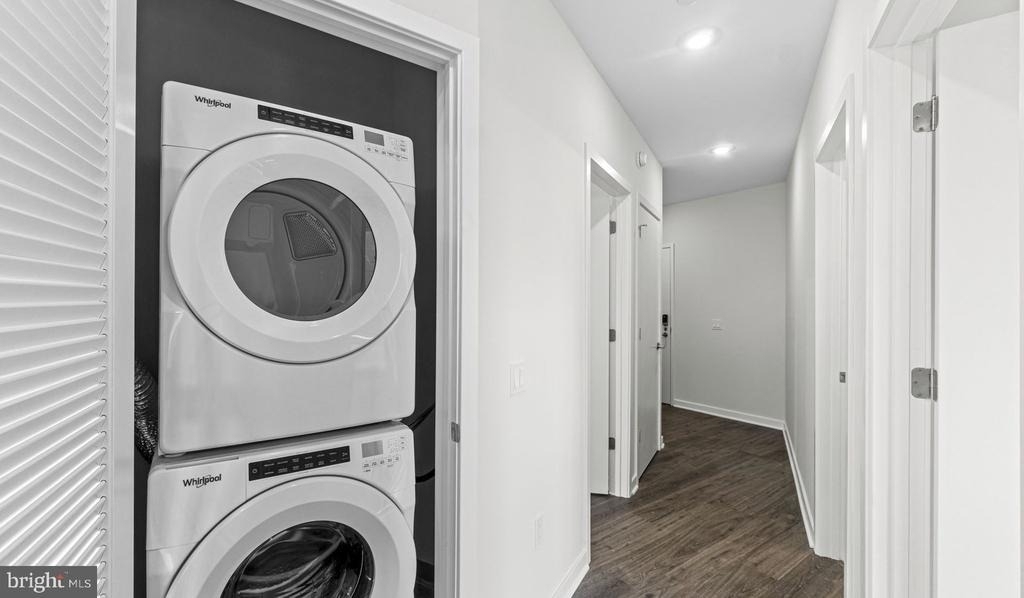
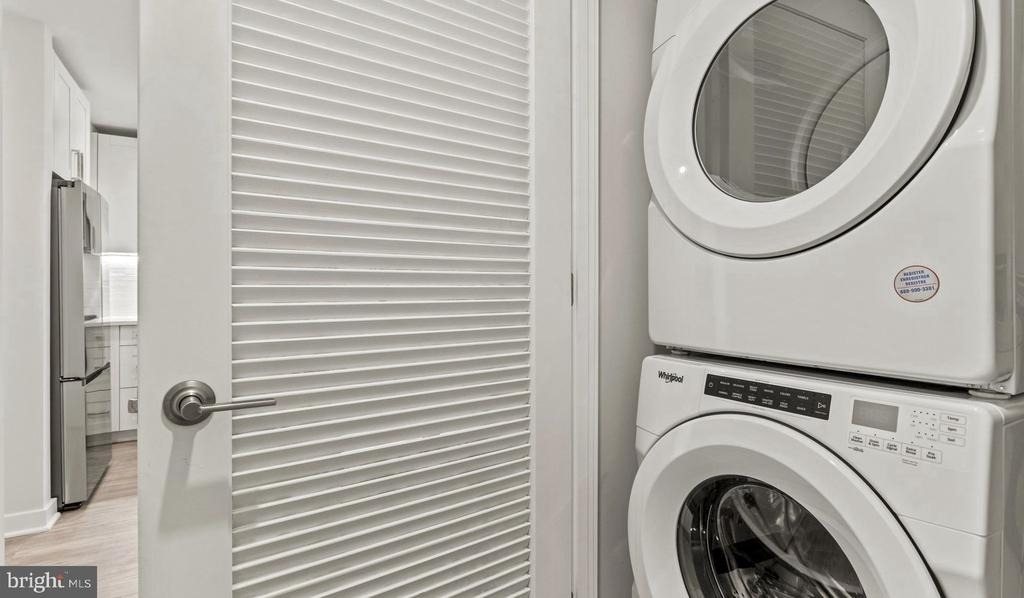
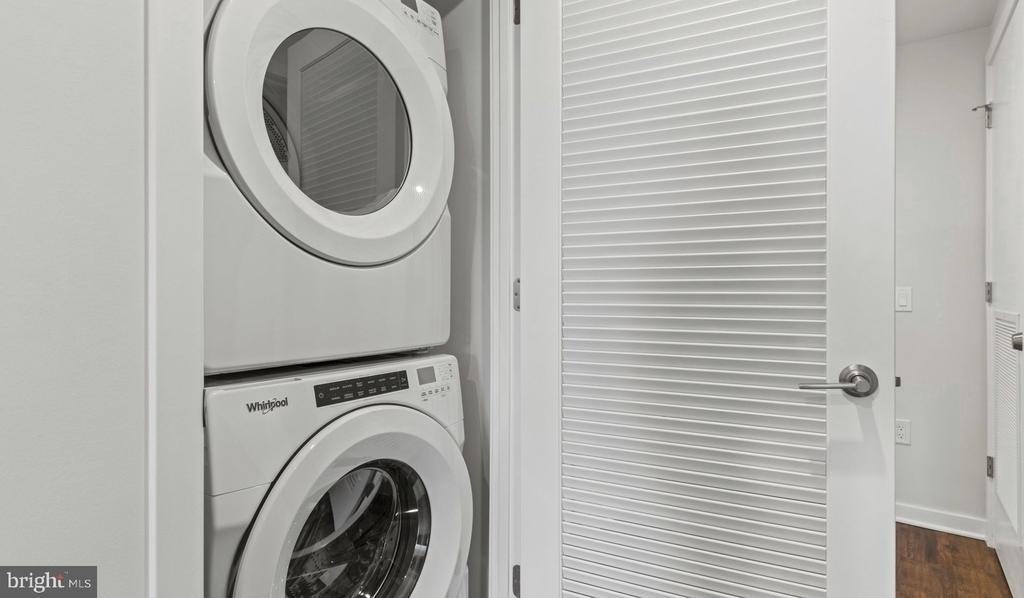
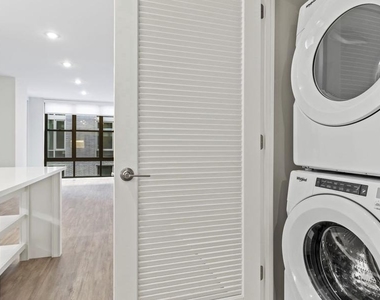
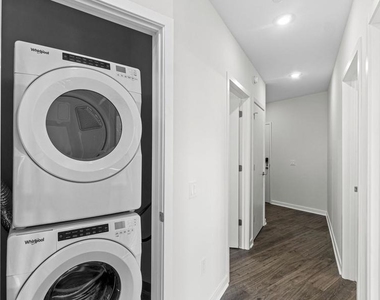
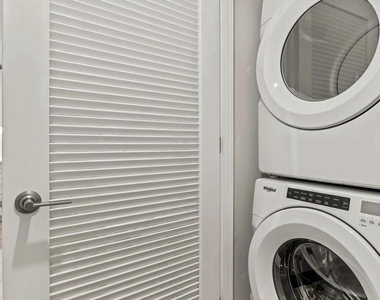
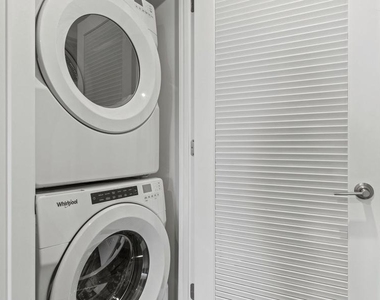
Appliances: Microwave, Dishwasher, Disposal, Dryer, Exhaust Fan, Freezer, Ice Maker, Electric Oven, Refrigerator, Washer, Stainless Steel Appliance(s), Energy Efficient Appliances
Flooring Type: Hardwood
Exterior
Property Information
Square Footage: 745
Square Footage Source: $0
Security Features: 24 Hour Security, Carbon Monoxide Detector(s), Security System, Smoke Detector(s), Desk in Lobby, Doorman, Fire Detection System, Exterior Cameras, Main Entrance Lock, Monitored, Resident Manager, Sprinkler System - Indoor
Property Condition: Excellent
Architectural Style: Traditional
Year Built Source: Estimated
Year Built: 2023
Building Information
Levels: 1
Other Structures: Above Grade
Construction Materials: Other
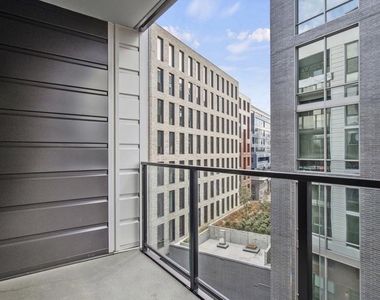
Patio and Porch Features: Deck, Patio, Balcony
Land Information
Water Source: Public
Utilities
Utilities Information
Cooling Type: Central Air
Heating Type: Central
Sewer : Public Sewer
Parking
Parking Information
Has Garage
Garage Spaces: 2
Location
HOA Information
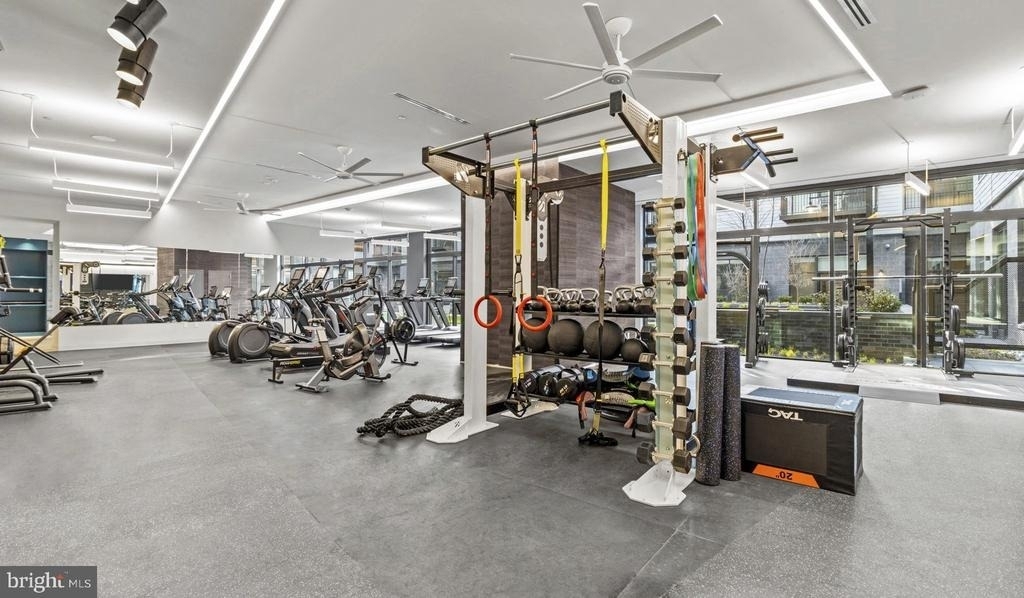
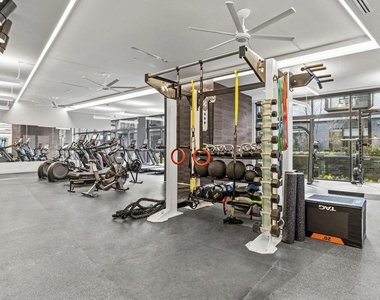
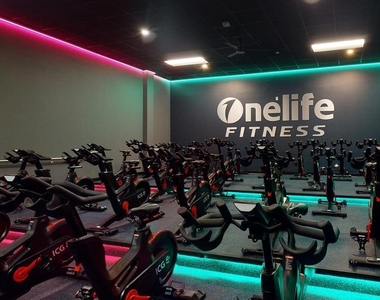
HOA/Condo/Coop Amenities: Clubhouse, Concierge, Dog Park, Elevator(s), Exercise Course, Fitness Center, Game Room, Meeting Room, Party Room, Picnic Area, Security, Spa/Hot Tub, Other, Storage, Bar/Lounge, Common Grounds, Community Center, Gated Community, Jog/Walk Path, Pool - Rooftop, Recreational Center, Reserved/Assigned Parking, Swimming Pool, Pool - Outdoor
The median is solely based on the area and the number of bedrooms.
Listing-specific characteristics such as the number of bathrooms and the amenities will also impact the price.
LISTING QUALITY
▲
Listing location is an exact address
▲
Features and amenities are properly noted
▲
RentHop has data for this building
▲
Manager has many listings with high listing quality!
▼
Listing agent has an unconfirmed email address
▼
The manager has not yet mailed us a photo copy of his or her government identification and proof or property ownership.
▼
Manager has not logged in recently
▼
Manager does not yet have user reviews
RENTHOP DESCRIPTION
The apartment is a unit offered at a monthly price of $2,609. The person posting the listing did not specify that any pets were allowed. It may be the case that pets are ok and the manager simply has not yet filled out all the details. The kitchen conveniently includes a dishwasher.
We have 54 photos of this particular unit, building, and surrounding areas.
Last Updated: 19 hours ago
Data Source: Bright MLS
MLS# DCDC2273596
List Agent Name: Brettany Payne
List Office Name: Keller Williams Capital Properties
IDX information is provided exclusively for personal, non-commercial use, and may not be used for any purpose other than to identify prospective properties consumers may be interested in purchasing. Information is deemed reliable but not guaranteed. The listing broker’s offer of compensation is made only to participants of the MLS where the listing is filed.
Courtesy of RH Advisors, Inc. and RHP Realty NJ, Inc.
By selecting Check Availability, you agree that RentHop and real estate professionals may call or text you about your inquiry. Message/data rates may apply. Terms & Privacy. California Privacy Notice
We found some very similar listings nearby
Select those you'd like to message
Your messages have been sent!
Check Availability
By selecting Check Availability, you agree that RentHop and real estate professionals may call or text you about your inquiry. Message/data rates may apply. Terms & Privacy. California Privacy Notice










 Your Privacy Choices