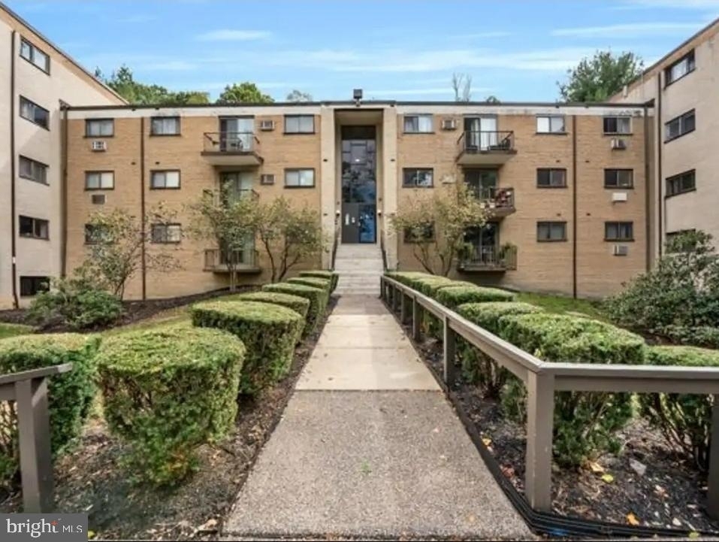
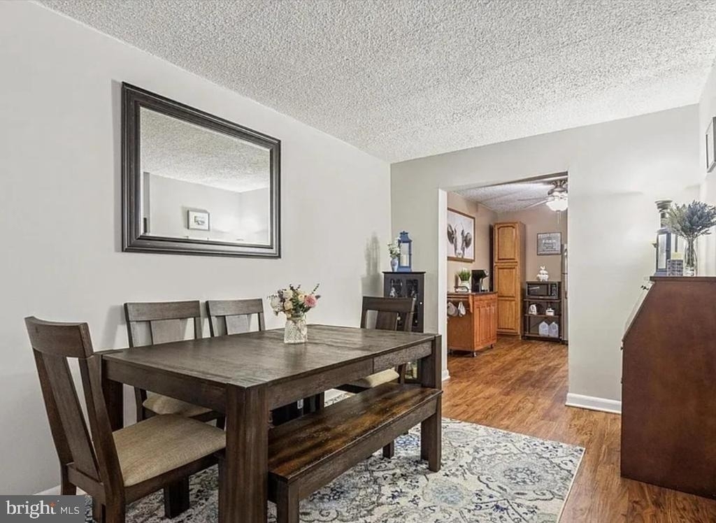
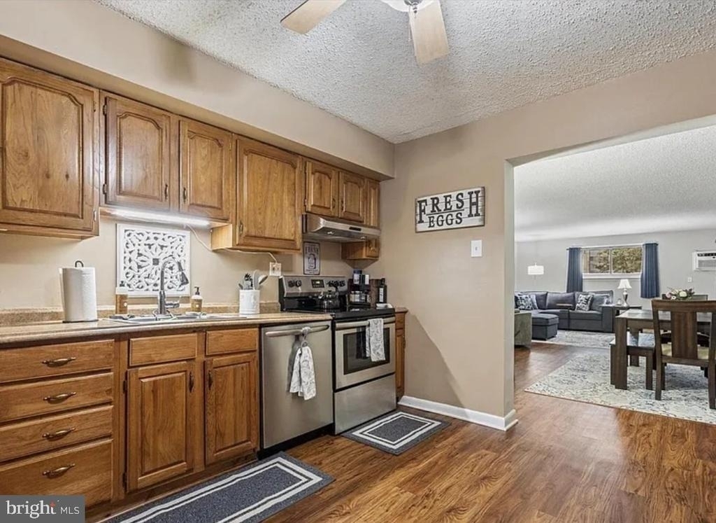
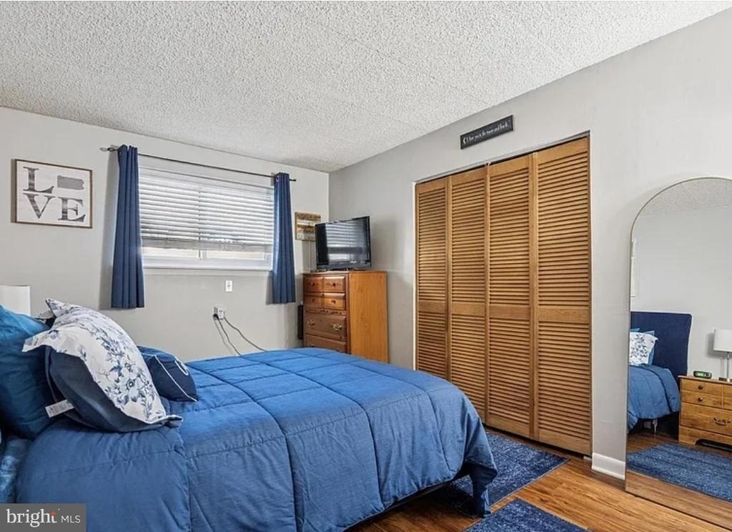
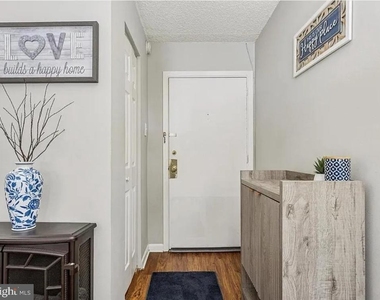
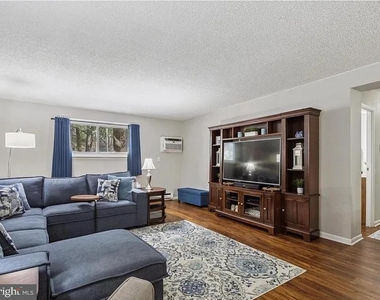
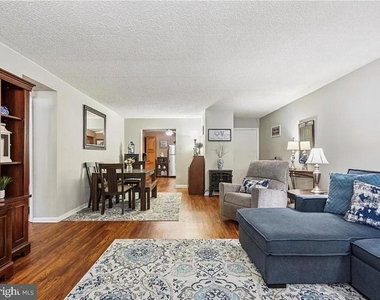
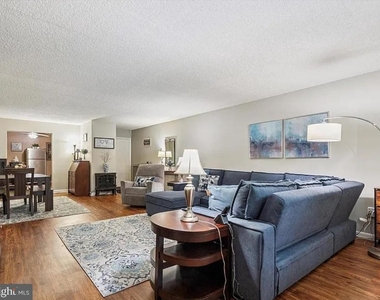
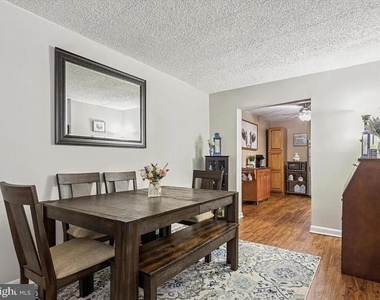
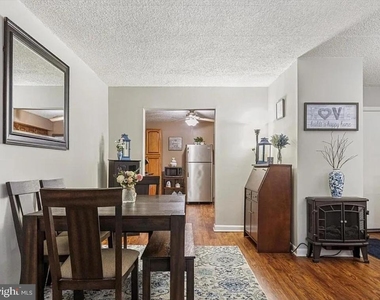
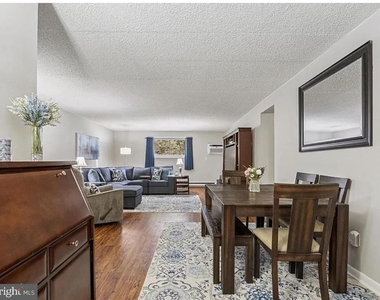
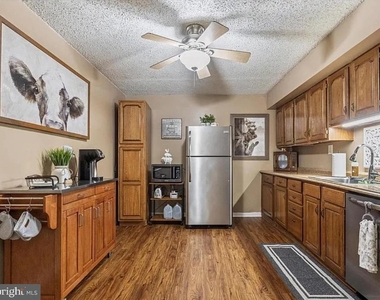
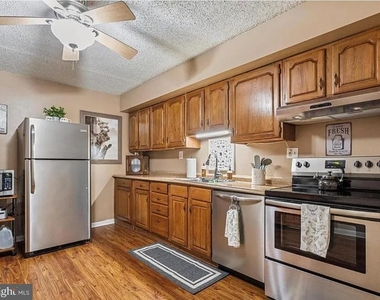
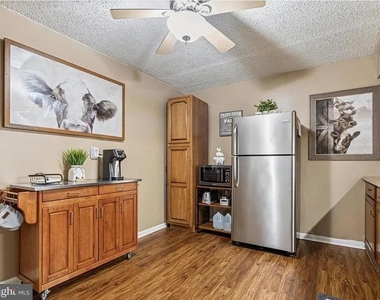
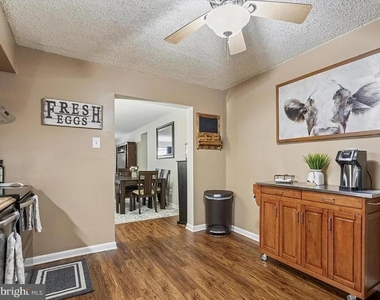
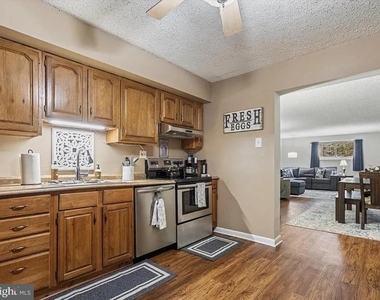
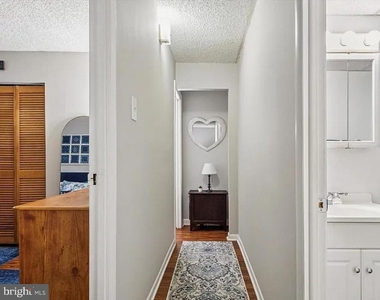
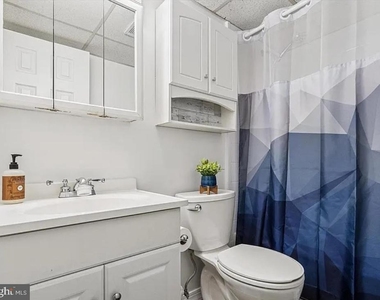
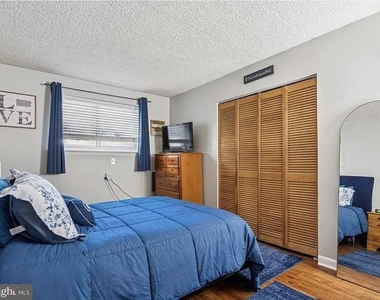
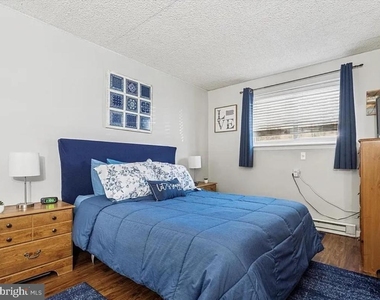
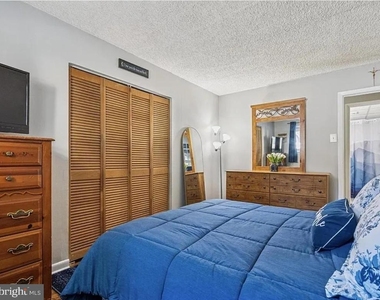
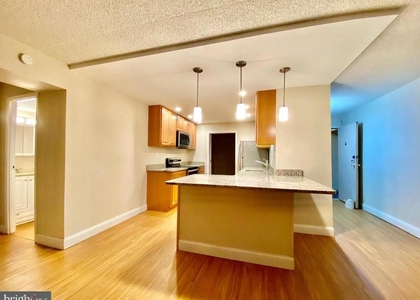
Welcome to this beautifully maintained and thoughtfully updated 2-bedroom condo at 400 Glendale Rd, located in the award-winning Haverford School District. This spacious residence offers an open and inviting layout that lives larger than expected, with generous room sizes and a seamless flow ideal for both everyday living and entertaining. The large, updated kitchen features ample cabinet and counter space, making meal prep and hosting effortless. The open living and dining area is bright and welcoming, while both bedrooms provide comfortable retreats with flexibility for a home office or guest space. Additional highlights include extra storage space with two private storage units, as well as the convenience of laundry and mailboxes located on the same floor. Ample parking is available for residents and guests. This well-managed, pet-friendly community offers outstanding amenities including a swimming pool, playground, basketball court, bike rack, and a strong sense of community with seasonal events and gatherings. Exterior maintenance, lawn care, and snow removal are all included, providing easy, low-maintenance living. Ideally located across the street from Merwood Park and walking trails, with a nearby creek for fishing and outdoor enjoyment. A shopping center with grocery stores is just minutes away, along with Starbucks, Wawa, convenience stores, and an abundance of restaurants. Enjoy easy access to major highways including I-476 (Blue Route) and Route 1, making commuting to Philadelphia and surrounding areas simple and efficient. An affordable opportunity to live in Haverford Township, offering comfort, convenience, and an exceptional location.
The manager has not yet mailed us a photo copy of his or her government identification and proof or property ownership.
▼
Manager has not logged in recently
▼
Manager does not yet have user reviews
RENTHOP DESCRIPTION
The apartment is a unit offered at a monthly price of $2,250. The building allows easy access via an elevator. The person posting the listing did not specify that any pets were allowed. It may be the case that pets are ok and the manager simply has not yet filled out all the details. The kitchen conveniently includes a dishwasher.
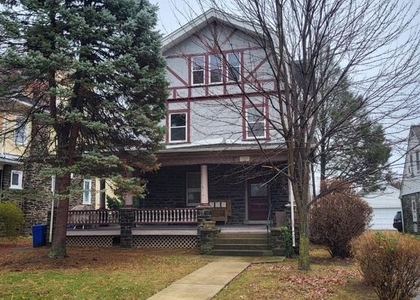
We have 25 photos of this particular unit, building, and surrounding areas.
Last Updated: 17 hours ago
Data Source: Bright MLS
MLS# PADE2117650
List Agent Name: Justin Stuardi
List Office Name: EXP Realty, LLC
IDX information is provided exclusively for personal, non-commercial use, and may not be used for any purpose other than to identify prospective properties consumers may be interested in purchasing. Information is deemed reliable but not guaranteed. The listing broker’s offer of compensation is made only to participants of the MLS where the listing is filed.
Courtesy of RH Advisors, Inc. and RHP Realty NJ, Inc.
By selecting Check Availability, you agree that RentHop and real estate professionals may call or text you about your inquiry. Message/data rates may apply. Terms & Privacy. California Privacy Notice
We found some very similar listings nearby
Select those you'd like to message
Your messages have been sent!
Check Availability
By selecting Check Availability, you agree that RentHop and real estate professionals may call or text you about your inquiry. Message/data rates may apply. Terms & Privacy. California Privacy Notice




















 Your Privacy Choices
