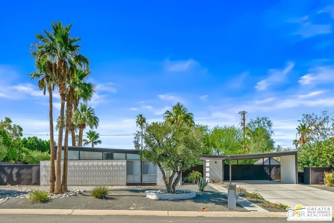
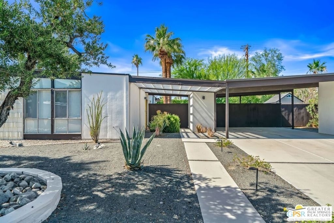
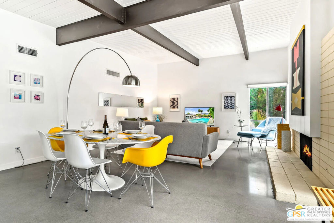
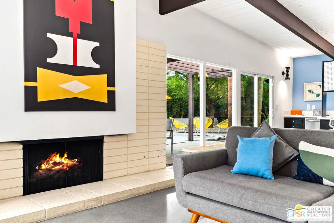
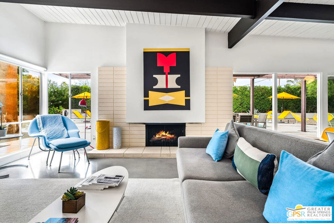
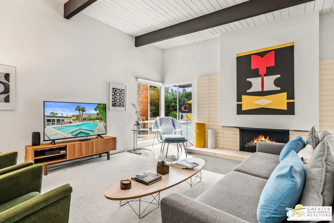
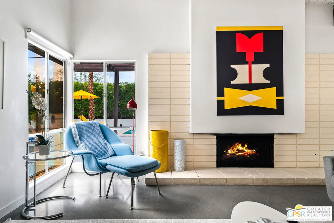
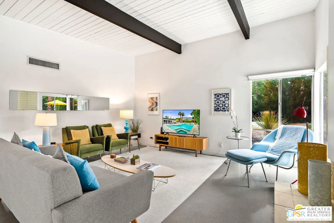
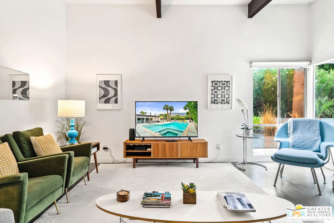
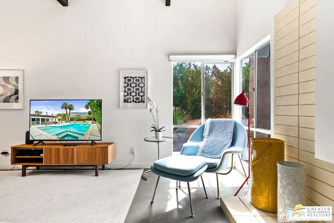
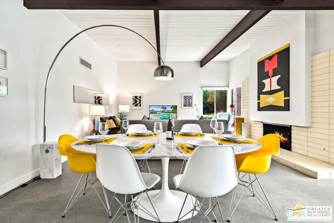
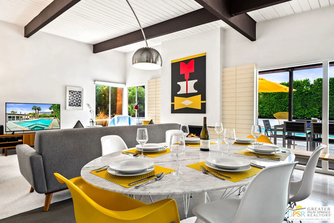
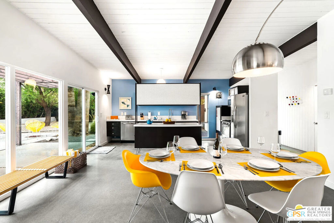
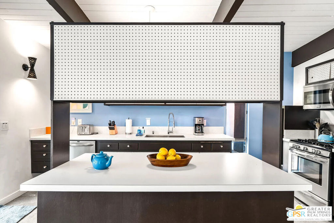
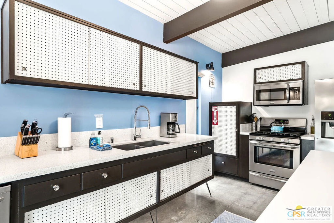
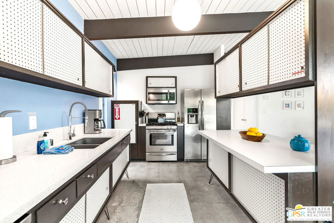
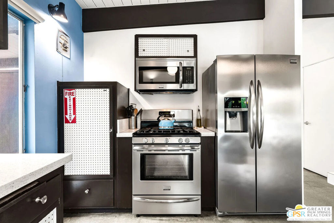
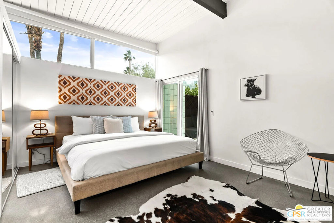
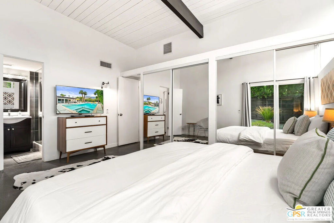
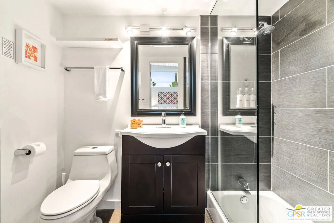
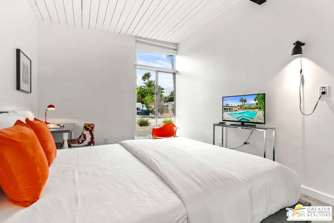
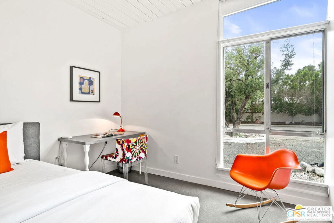
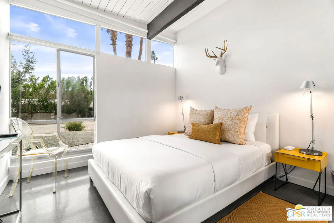
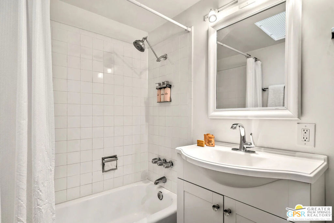
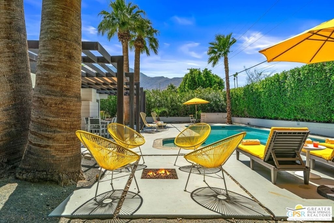
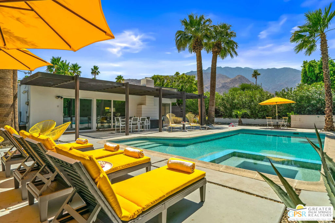
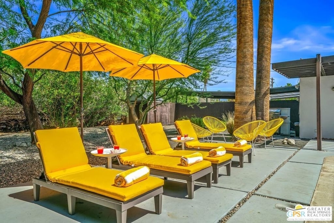
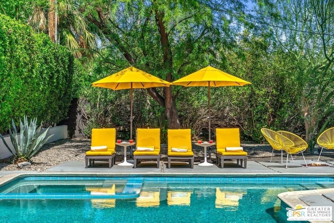
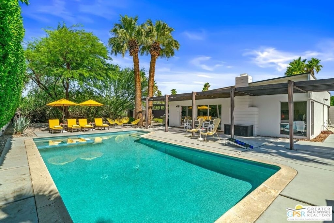
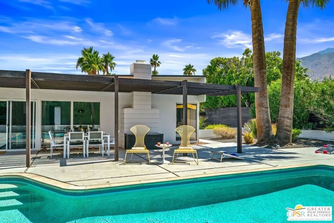
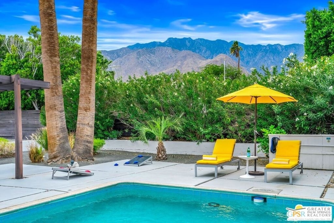
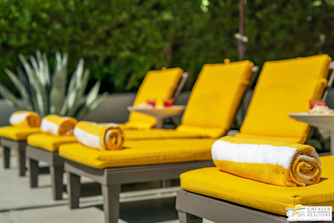
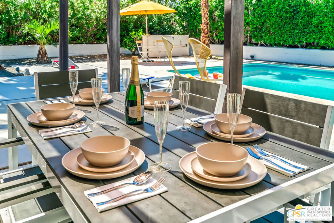
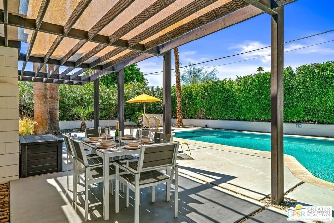
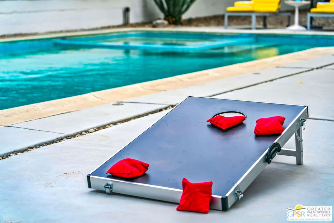
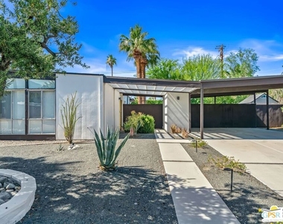
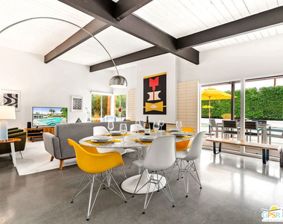
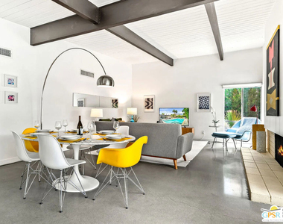
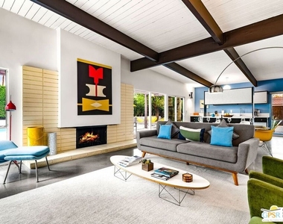
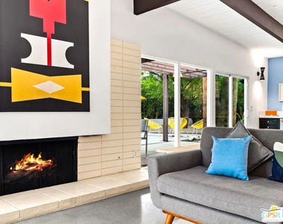
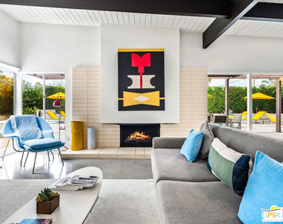
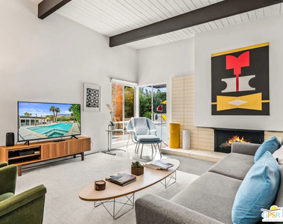
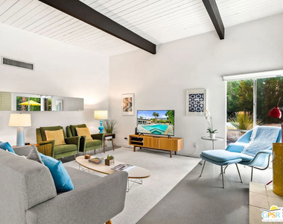
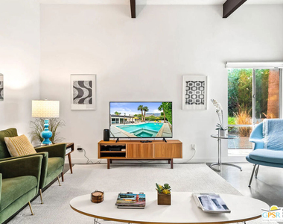
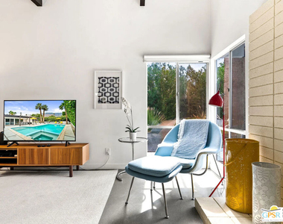
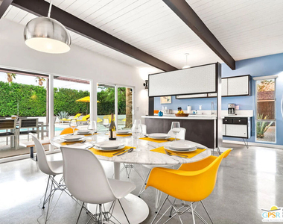
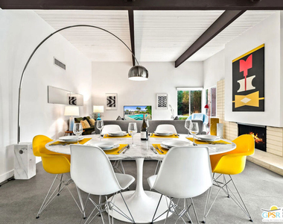
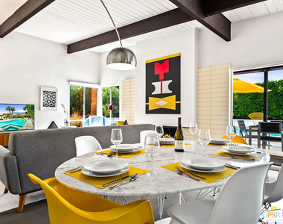
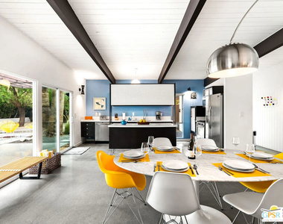
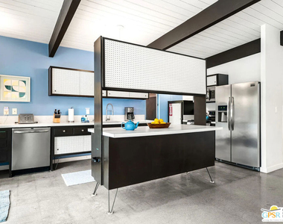
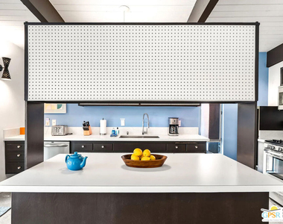
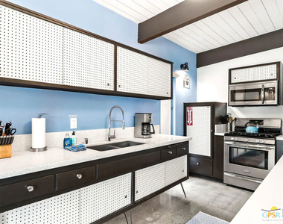
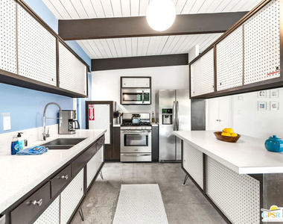
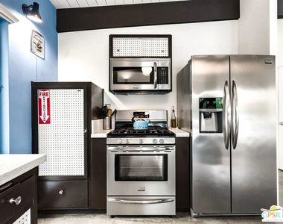
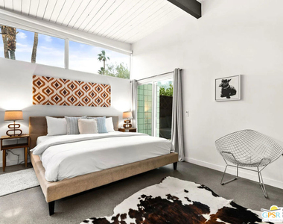
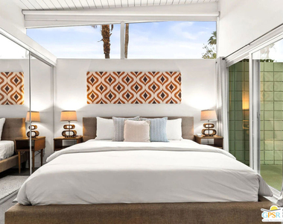
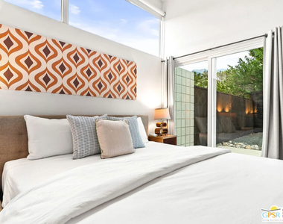
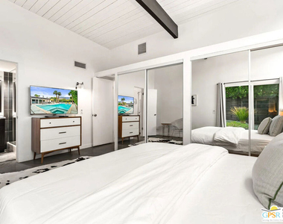
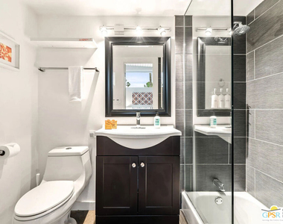
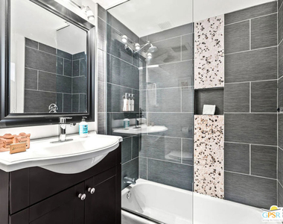
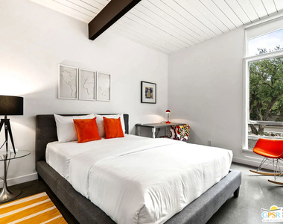
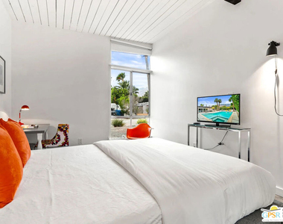
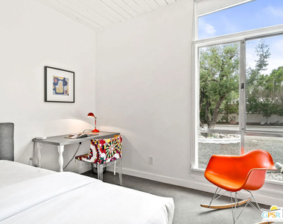
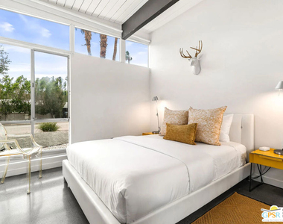
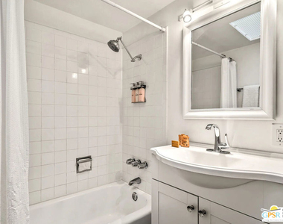
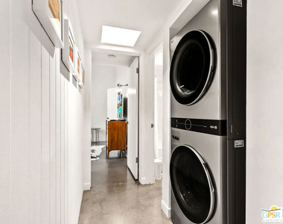
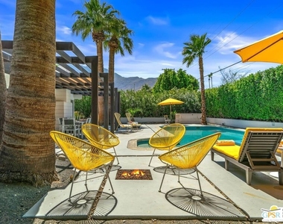
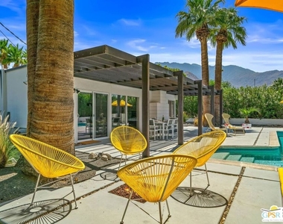
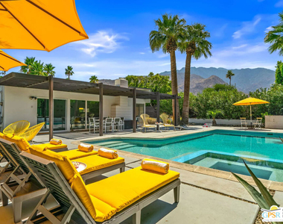
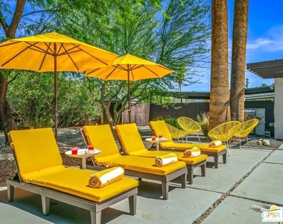
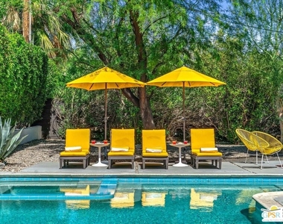
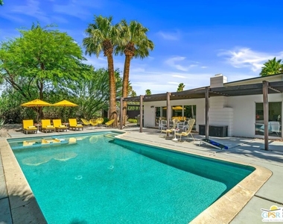
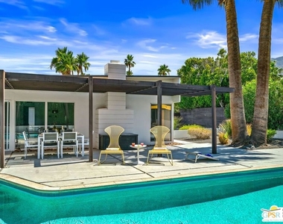
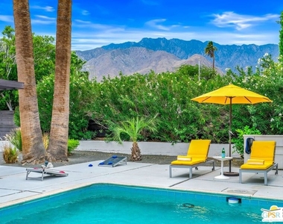
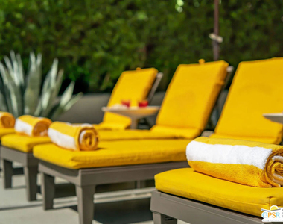
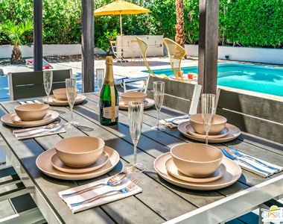
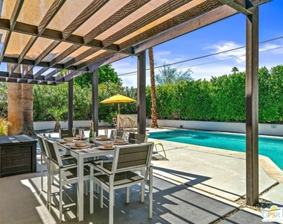
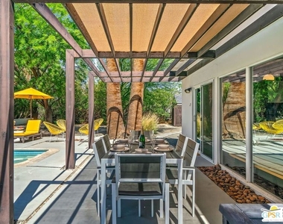
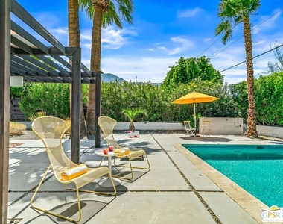
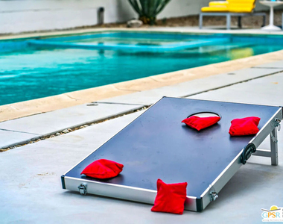
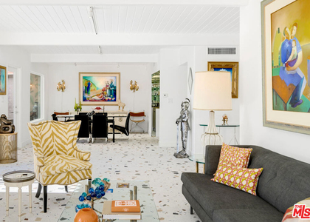
Available ONLY -NOW until OCT 30, 2026. Looking for a Mid-century home yet not ready to buy? Elevate your lifestyle with this 1959 mid-century Palm Springs home, originally designed by renowned architect, William Krisel. The signature "butterfly" roof immediately sets the tone for true Palm Springs living at it's best! Blending vintage charm with modern convenience, the bright open floor plan features sleek concrete floors and mid-century modern decor. Lounge in the stylish living area, curl up by the fireplace, or enjoy a favorite film on the cozy sofa. The retro-chic kitchen embraces its authentic 1950s cabinetry, complemented by top-tier stainless steel appliances - whether you're crafting a gourmet meal or whipping up a midnight snack, you'll enjoy doing it in style. With three bedrooms, you'll have space for guest and/or a home office. The primary bedroom has an en-suite bathroom renovated with a shower over a tub and has direct access to the private yard. Both guest rooms enjoy clerestory windows, high ceilings and share the guest bathroom also with a shower-tub combo. Step into your private desert oasis, where sun-drenched relaxation meets stunning mountain views. Cool off in the expansive pool, unwind in the eight-person infinity spa, or soak up the rays on cushioned lounge chairs. Host an al fresco feast under the pergola-covered dining area while firing up the natural gas grill for effortless outdoor cooking. Nestled in Racquet Club Estates, a peaceful neighborhood just 1.5 miles from downtown, this home offers easy access to Palm Canyon Drive's buzzing restaurants, boutiques, and cultural hotspots. INCLUDED in RENT: Water, Trash, Landscaping and Pool Maintenance.
AMENITIES
Attached Garage
Carport
Fireplace
Laundry In Unit
Dishwasher
Home Office
ADDITIONAL INFORMATION
Interior
Bathroom Information
Full Bathrooms: 2
Interior Information
Interior Features: High Ceilings, Open Floorplan, SeparateFormalDiningRoom, Furnished
The manager has not yet mailed us a photo copy of his or her government identification and proof or property ownership.
▼
Manager has not logged in recently
▼
Manager does not yet have user reviews
RENTHOP DESCRIPTION
The apartment is a unit offered at a monthly price of $4,950. The person posting the listing did not specify that any pets were allowed. It may be the case that pets are ok and the manager simply has not yet filled out all the details. The kitchen conveniently includes a dishwasher.
We have 53 photos of this particular unit, building, and surrounding areas.
MLS# 26642191PS
List Agent Name: Dean Sipe
List Office Name: Berkshire Hathaway Home Services California Properties
IDX information is provided exclusively for personal, non-commercial use, and may not be used for any purpose other than to identify prospective properties consumers may be interested in purchasing. Information is deemed reliable but not guaranteed. The listing broker’s offer of compensation is made only to participants of the MLS where the listing is filed.
Courtesy of RH Advisors, Inc. and RHP Realty NJ, Inc.
Enter the 6-digit code sent to or download the
RentHop mobile app to continue.
By selecting Check Availability, you agree that RentHop and real estate professionals may call or text you about your inquiry. Message/data rates may apply. Terms & Privacy.
We found some very similar listings nearby
Select those you'd like to message
Your messages have been sent!
Check Availability
By selecting Check Availability, you agree that RentHop and real estate professionals may call or text you about your inquiry. Message/data rates may apply. Terms & Privacy.