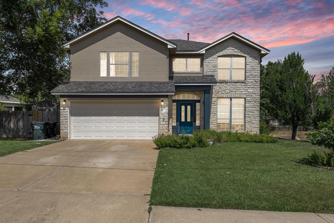
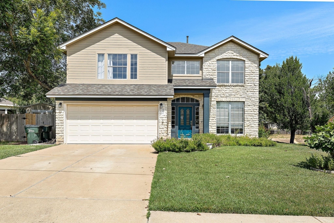
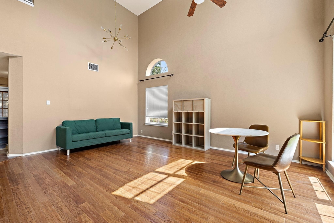
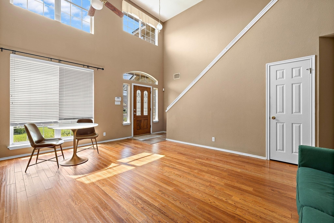
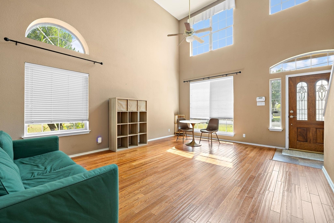
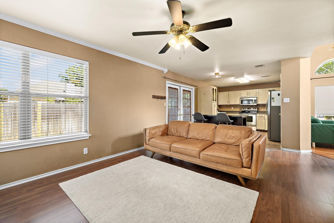
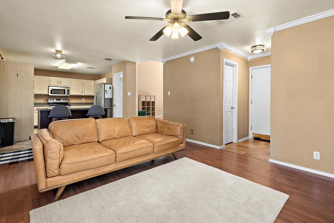
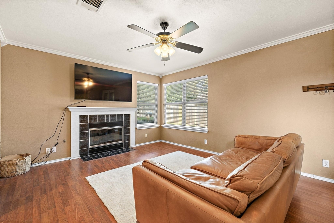
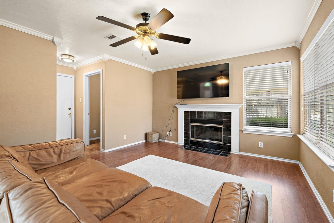
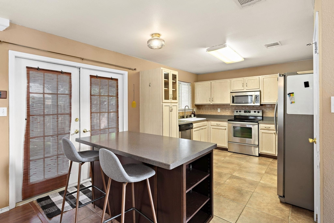
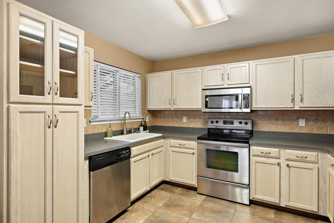
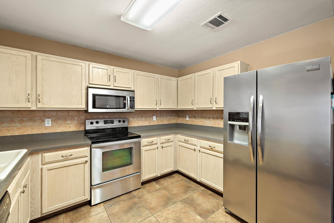
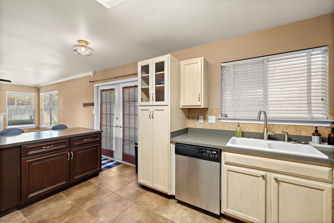
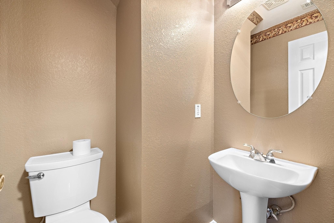
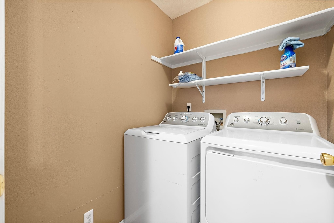
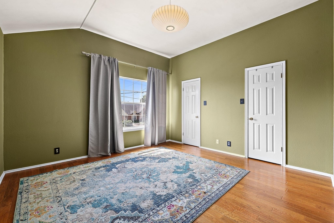
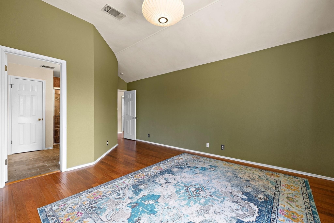
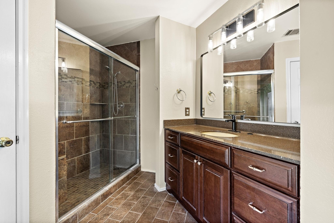
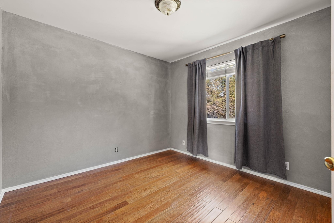
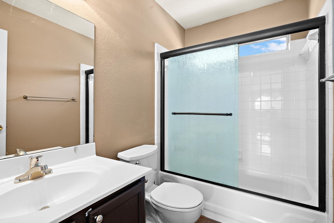
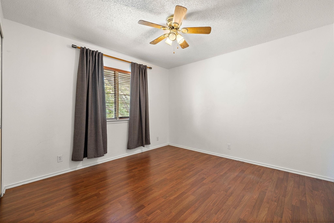
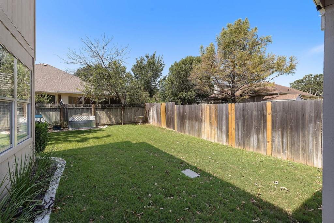
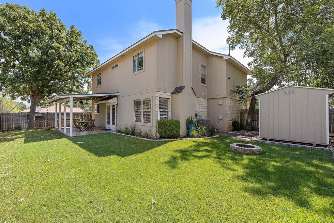
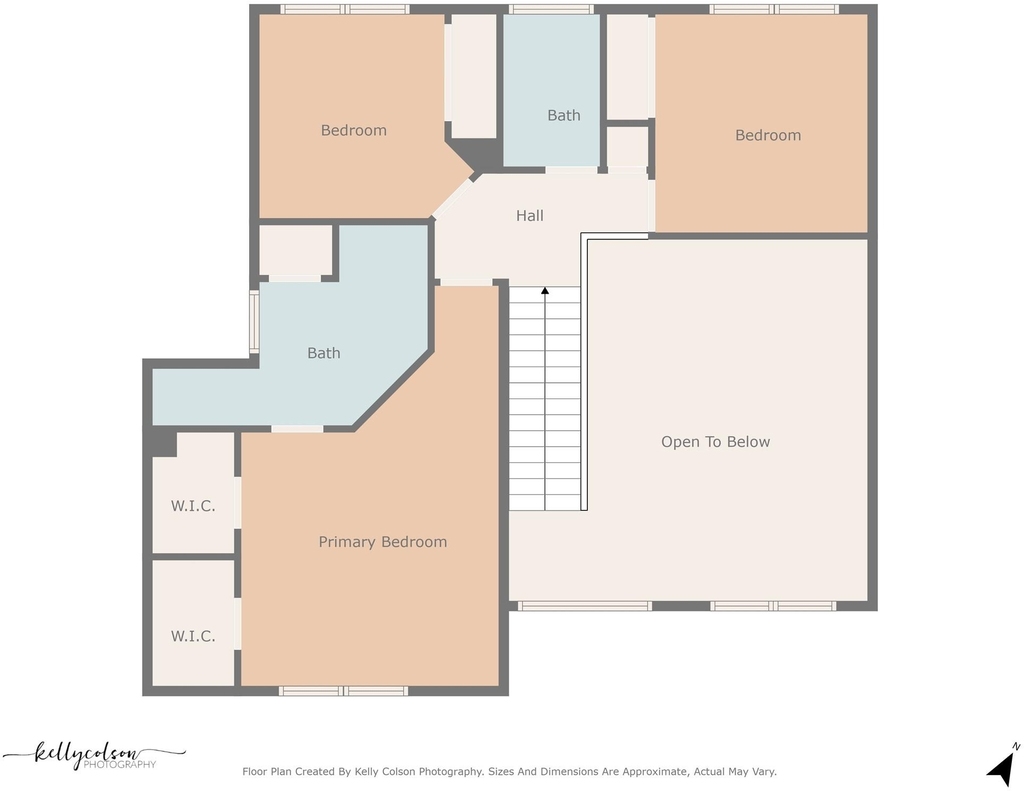
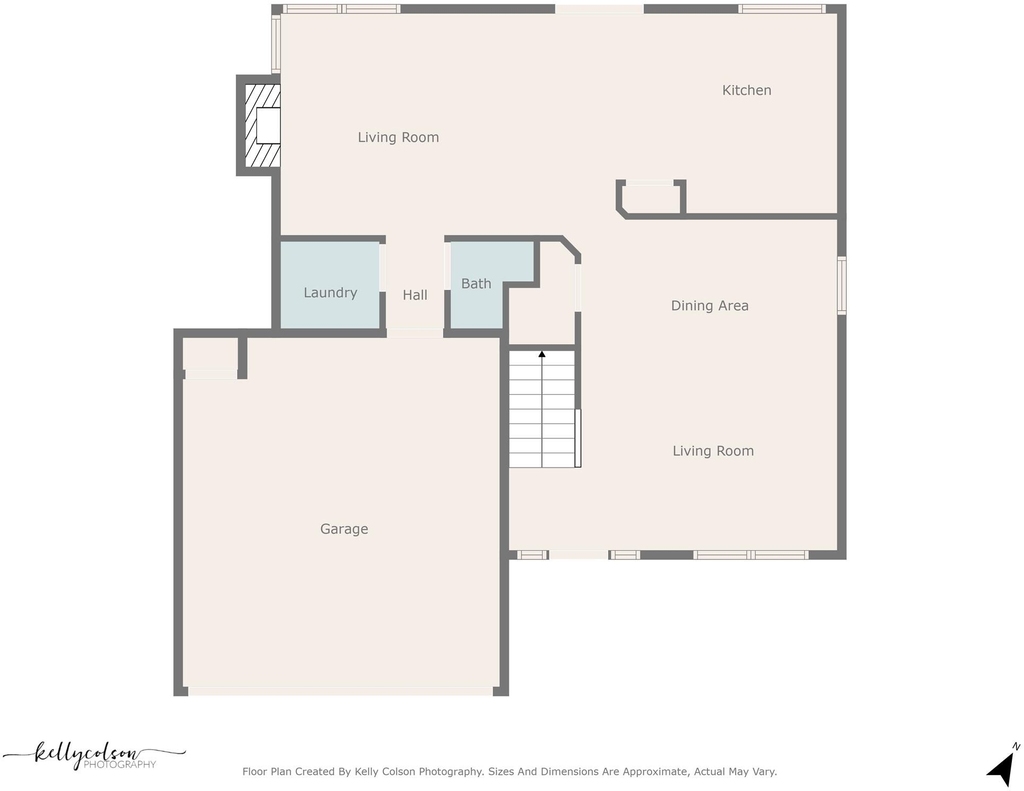
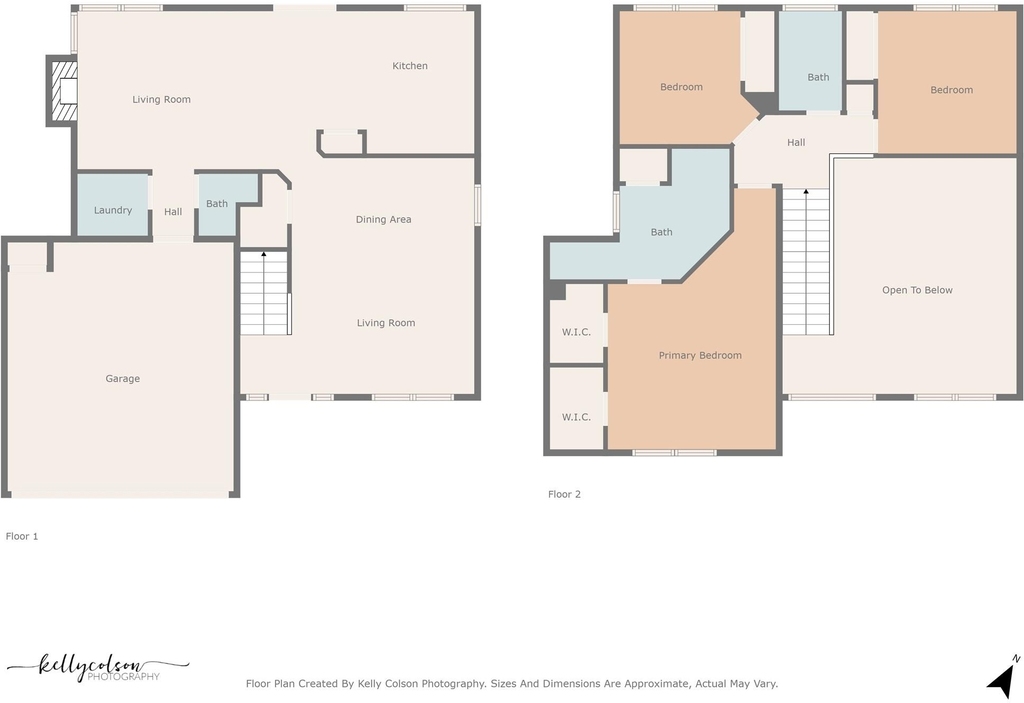
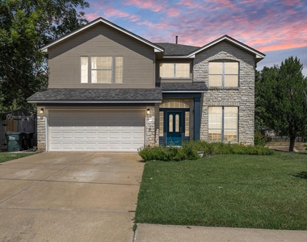
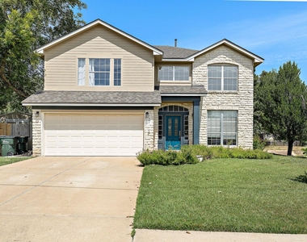
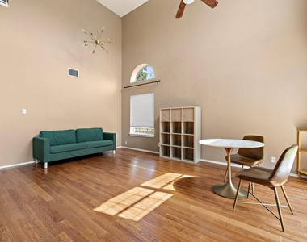
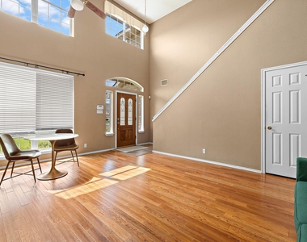
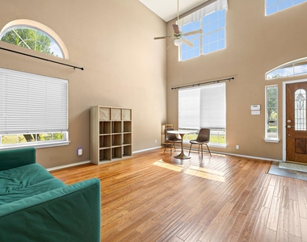
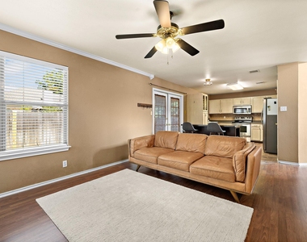
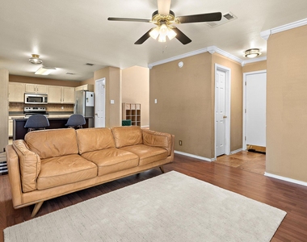
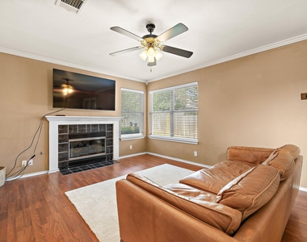
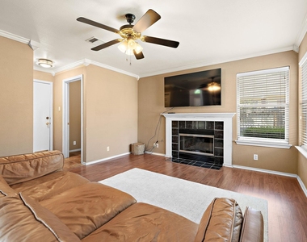
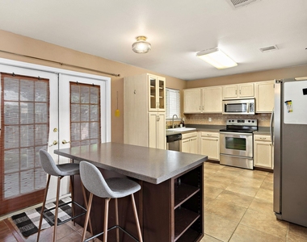
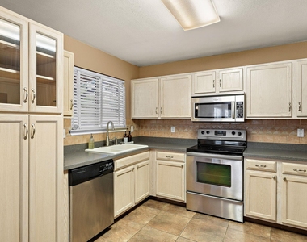
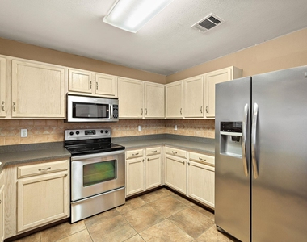
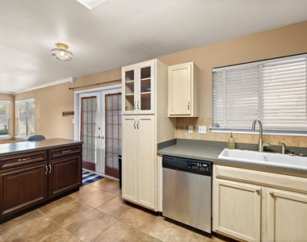
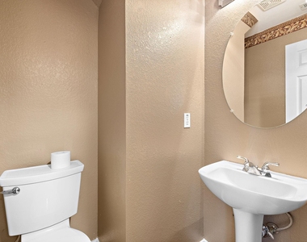
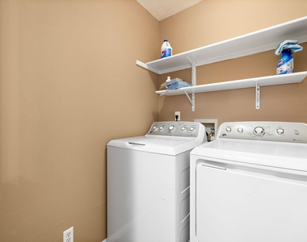
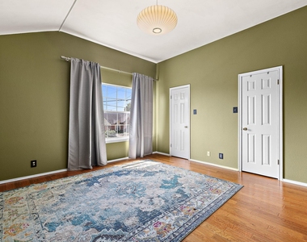
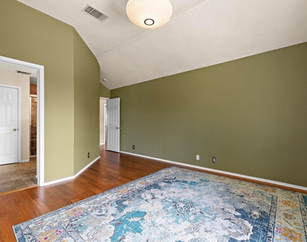
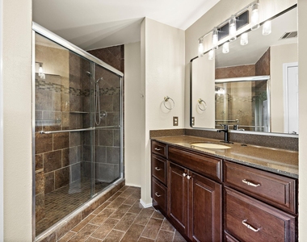
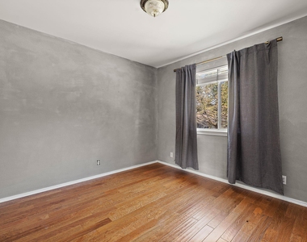
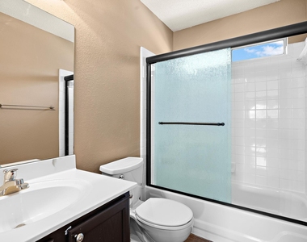
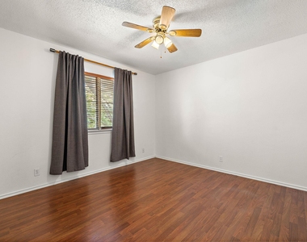
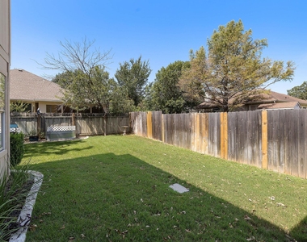
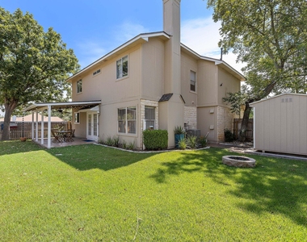
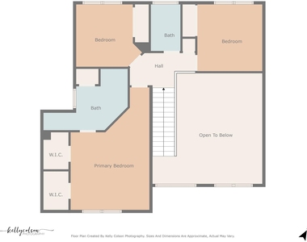
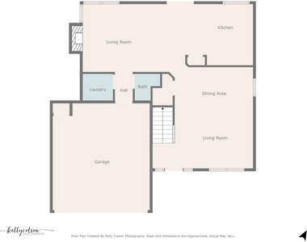
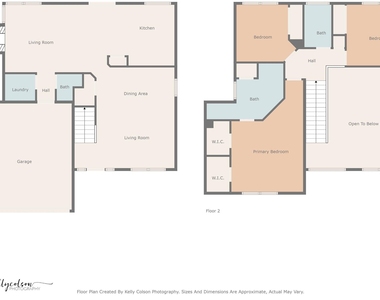
Welcome to 400 Debora Drive, a stunning two-story home in the heart of Georgetown that offers the perfect balance of space, comfort, and charm. With 3 bedrooms, 2.5 bathrooms, and multiple living areas, this home provides the flexibility today's lifestyle demands. From the moment you arrive, you'll notice the attractive curb appeal, inviting entryway, and a large front lawn shaded by mature trees. Step inside to soaring ceilings and a front living room filled with natural light from tall windows, creating a warm and welcoming first impression. The open flow of the main level makes entertaining a breeze, with a second living space that opens to the dining area and kitchen. The kitchen is well-appointed with stainless steel appliances, plentiful cabinet space, a large pantry, and generous countertops, making meal prep and hosting effortless. Upstairs, the spacious primary suite is a true retreat. Featuring two walk-in closets and a beautifully updated en-suite bathroom with a large walk-in shower and modern finishes, it's the perfect spot to unwind at the end of the day. The backyard is designed for both relaxation and fun. A covered patio provides shade for outdoor dining and lounging, while the expansive lawn offers plenty of room for pets or play. Gather around the firepit on cool evenings or take advantage of the included storage shed for hobbies, tools, or extra storage needs. Additional highlights include a full guest bathroom upstairs, a convenient half bath downstairs, a laundry room located off the main living area, and a spacious two-car garage. This home is located in a well-established neighborhood close to schools, shopping, dining, and major roadways, making daily life convenient and enjoyable. With its thoughtful layout, abundant natural light, and inviting outdoor space, 400 Debora Drive is more than just a house-it's a place you'll be proud to call home.
AMENITIES
Fireplace
Private Outdoor Space
Dishwasher
Parking Space
Short Term Allowed
ADDITIONAL INFORMATION
Interior
Bathroom Information
Half Bathrooms: 1
Full Bathrooms: 2
Interior Information
Interior Features: Ceiling Fan(s), Granite Counters, Kitchen Island, Open Floorplan, Pantry, Ceiling-Vaulted, Multiple Dining Areas, Multiple Living Areas, Two Primary Closets
Appliances: Dishwasher, Disposal, Electric Range, Microwave, Oven, Refrigerator, Stainless Steel Appliance(s), Washer/Dryer, Water Softener, Water Softener Owned
Manager has many listings with high listing quality!
▼
The manager has not yet mailed us a photo copy of his or her government identification and proof or property ownership.
▼
Manager has not logged in recently
▼
Manager does not yet have user reviews
RENTHOP DESCRIPTION
The apartment is a unit offered at a monthly price of $2,100. The person posting the listing did not specify that any pets were allowed. It may be the case that pets are ok and the manager simply has not yet filled out all the details. The kitchen conveniently includes a dishwasher.
We have 26 photos of this particular unit, building, and surrounding areas.
Last Updated: 16 hours ago
Data Source: Unlock MLS
MLS# ACT1975824
List Agent Name: Angie McWethy
List Office Name: AMPM Property Managment Co
IDX information is provided exclusively for personal, non-commercial use, and may not be used for any purpose other than to identify prospective properties consumers may be interested in purchasing. Information is deemed reliable but not guaranteed. The listing broker’s offer of compensation is made only to participants of the MLS where the listing is filed.
Courtesy of RH Advisors, Inc. and RHP Realty NJ, Inc.
By selecting Check Availability, you agree that RentHop and real estate professionals may call or text you about your inquiry. Message/data rates may apply. Terms & Privacy. California Privacy Notice
We found some very similar listings nearby
Select those you'd like to message
Your messages have been sent!
Check Availability
By selecting Check Availability, you agree that RentHop and real estate professionals may call or text you about your inquiry. Message/data rates may apply. Terms & Privacy. California Privacy Notice








 Your Privacy Choices
