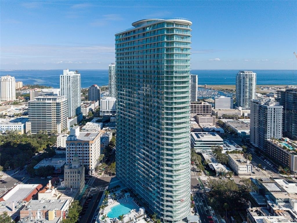
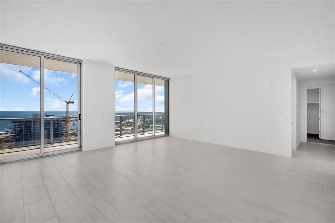
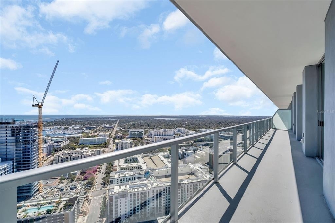
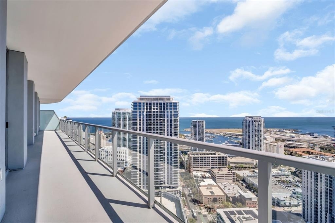
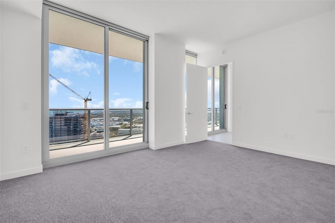
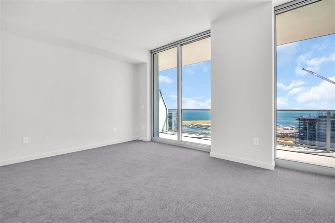
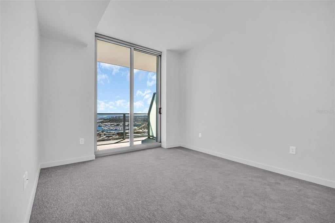
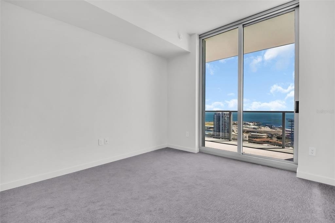
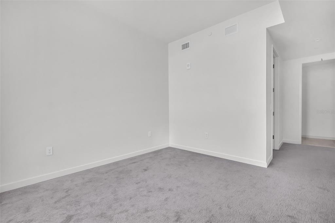
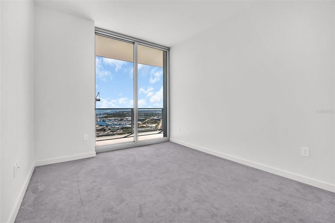
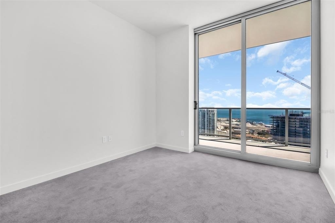
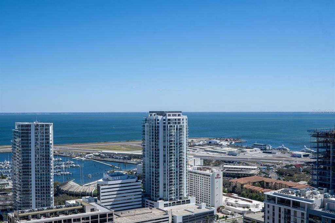
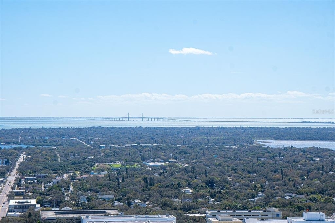
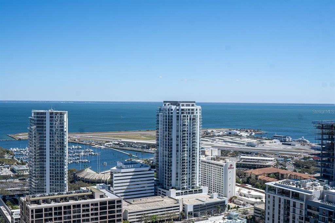
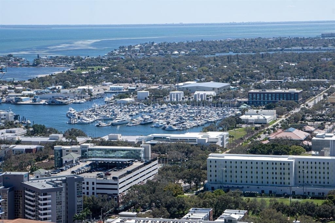
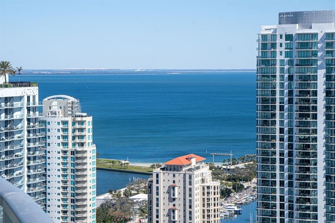
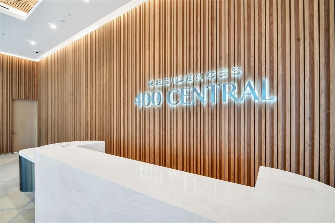
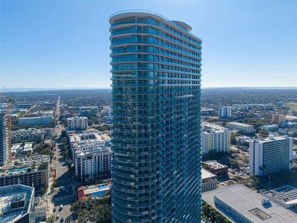
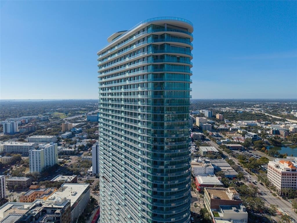
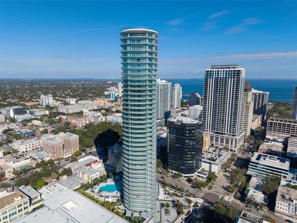
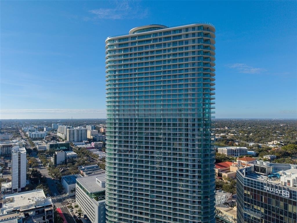
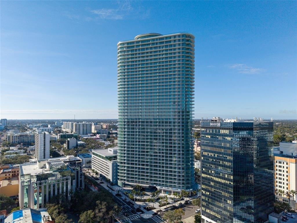
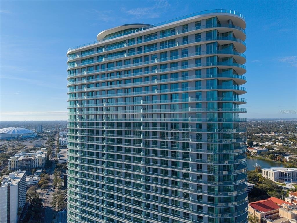
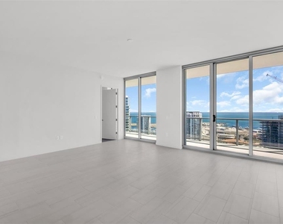
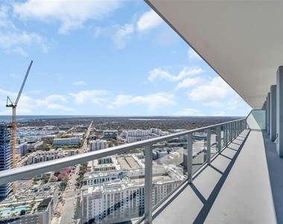
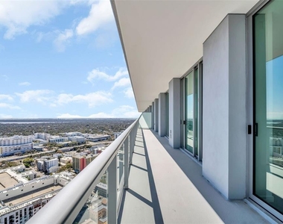
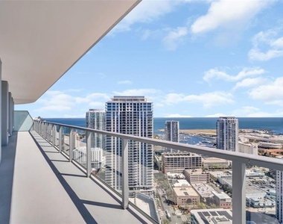
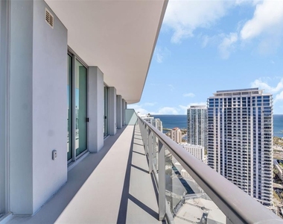
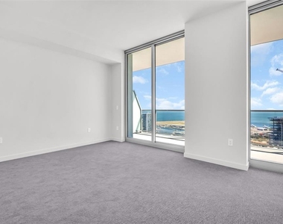
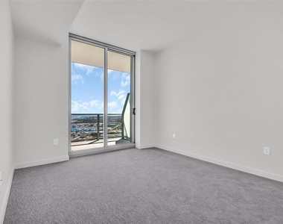
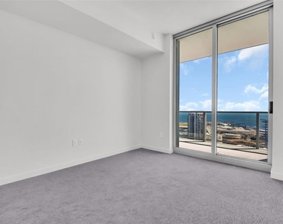
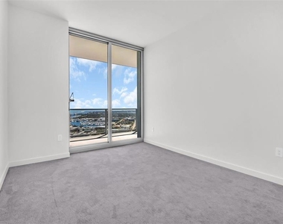
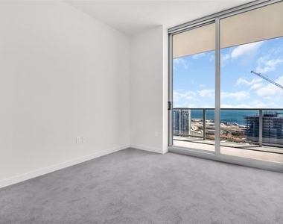
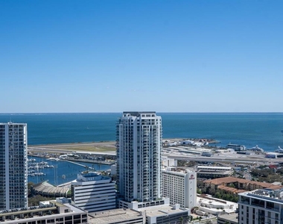
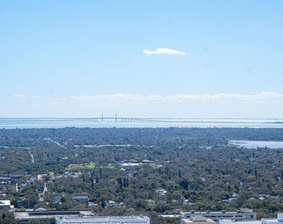
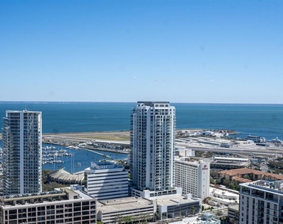
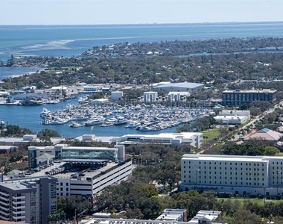
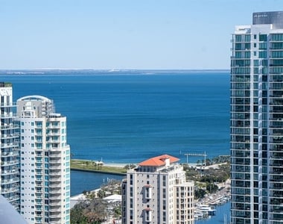
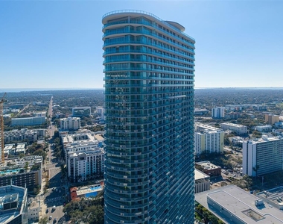
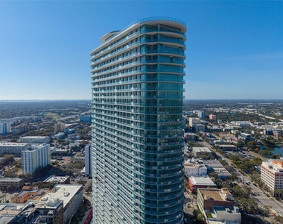
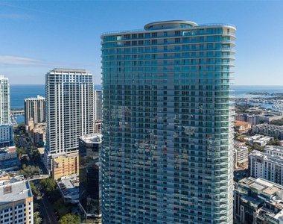
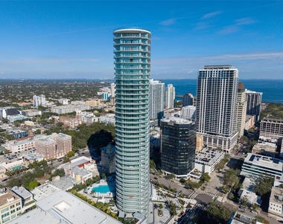
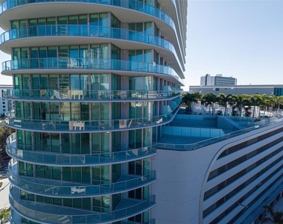
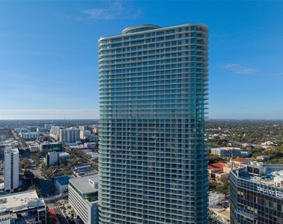
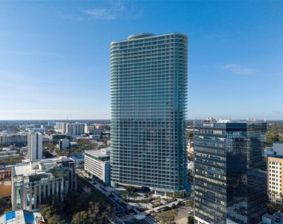
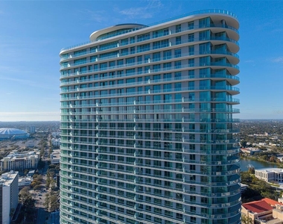
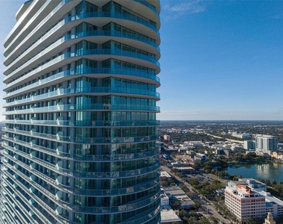
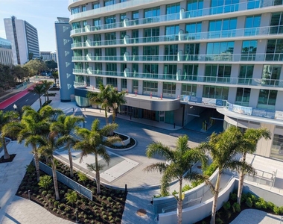
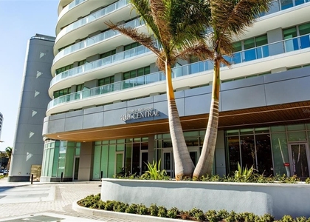
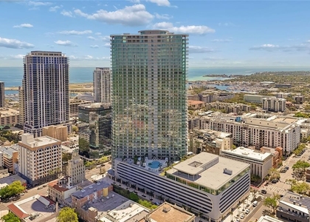
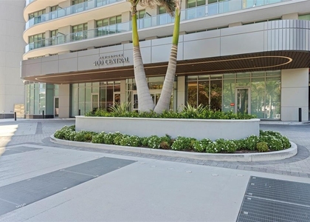
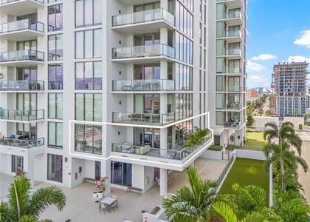
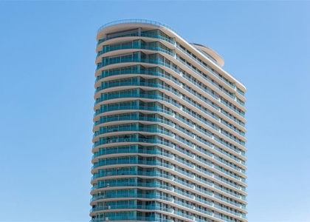
Rising from the 36th floor of the iconic 400 Central, Residence 3606 captures sweeping southeast views of Tampa Bay and the downtown skyline from one of the tower's most elevated vantage points. From sunrise over open water to shimmering evening city lights, this three-bedroom, three-bath residence offers a rare opportunity to live high above the vibrant heart of downtown St. Petersburg while immersed in panoramic coastal vistas.
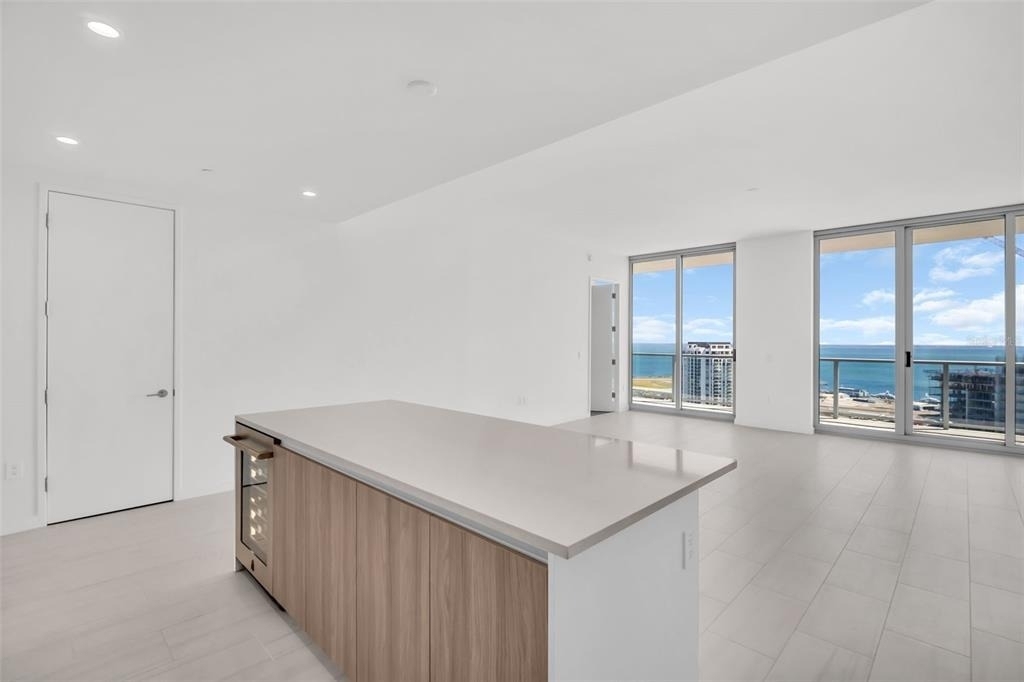
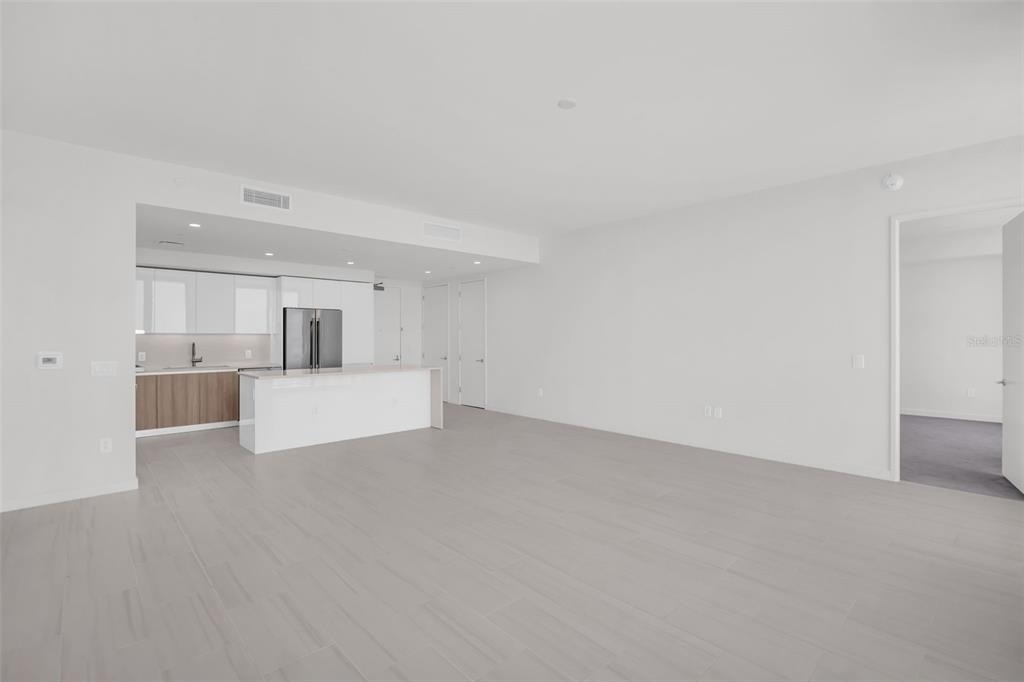
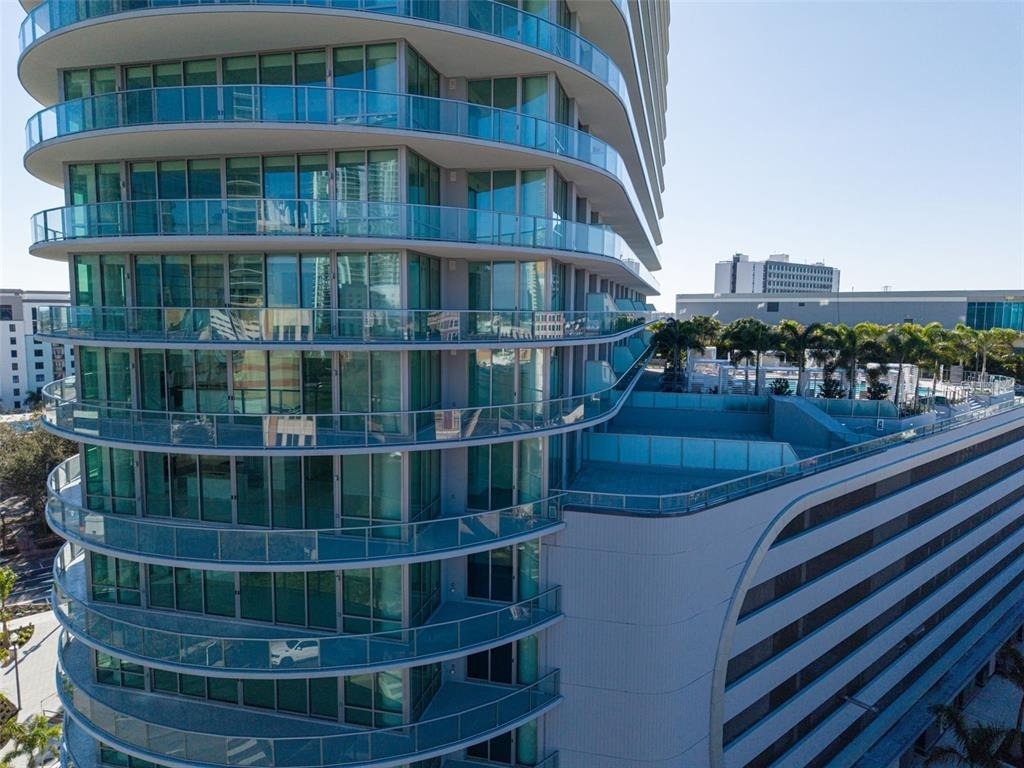
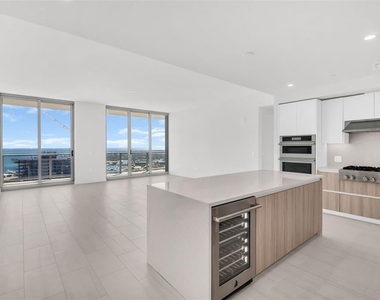
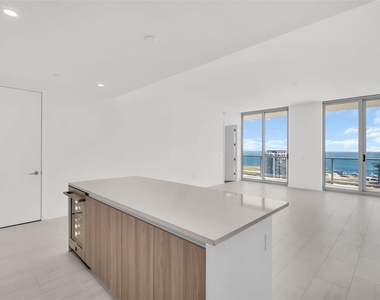
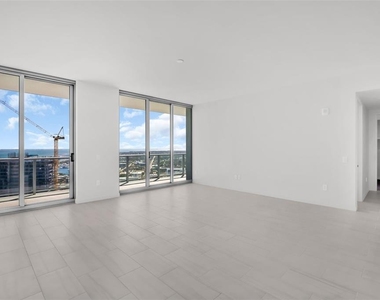
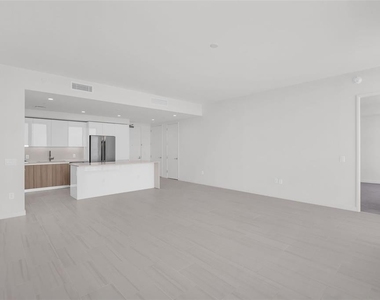
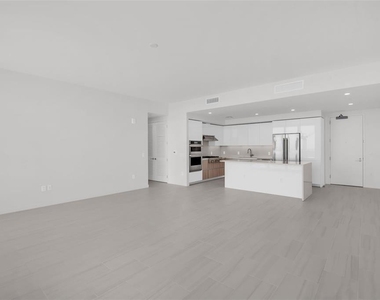
Encompassing approximately 1,948 square feet of refined interior living space, the home is complemented by an extraordinary 413-square-foot full-length terrace that spans the width of the residence - creating a seamless indoor-outdoor lifestyle rarely found in a downtown tower. Floor-to-ceiling glass and expansive sliding doors flood the open-concept living and dining areas with natural light while framing uninterrupted water and skyline views.
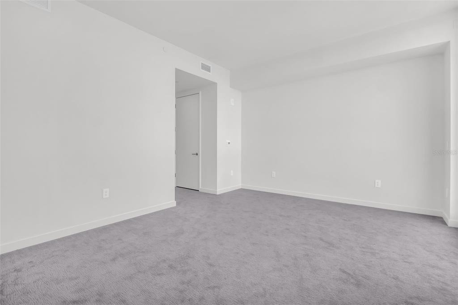
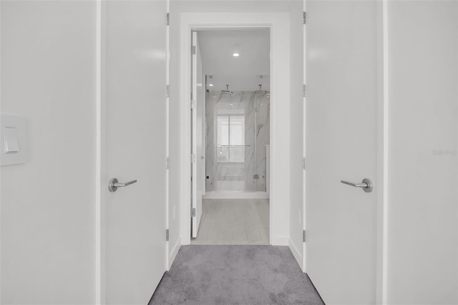
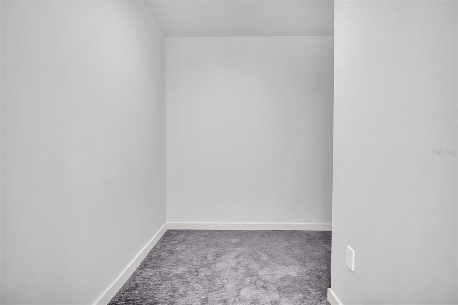
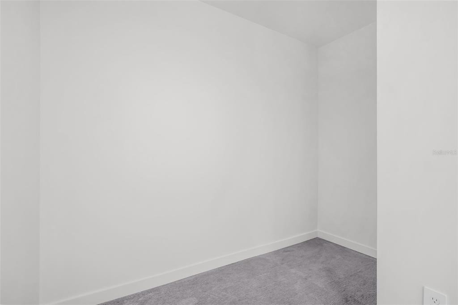
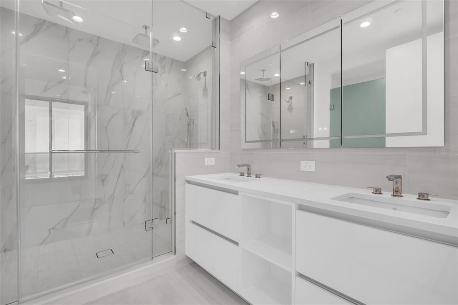
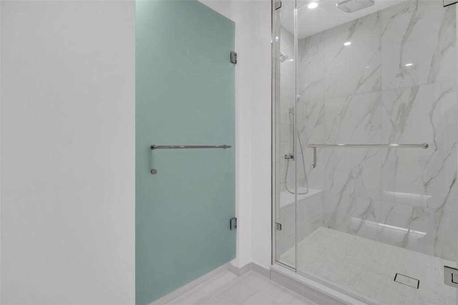
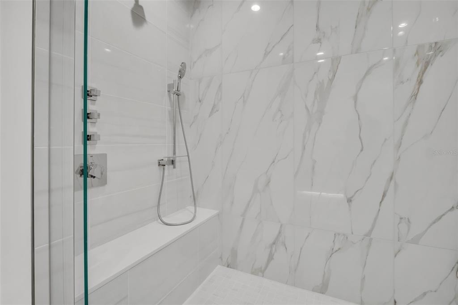
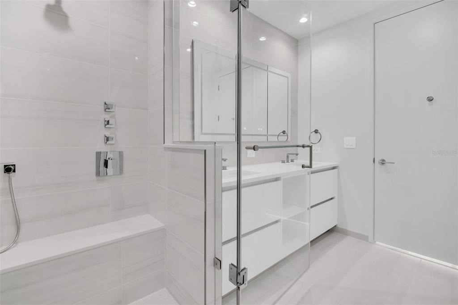
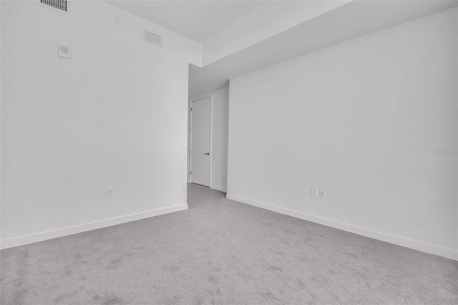
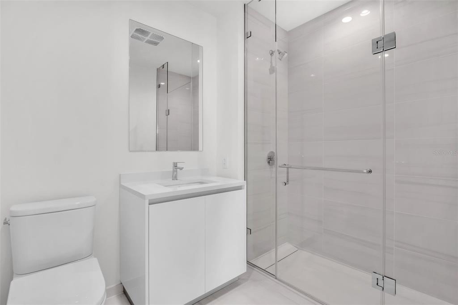
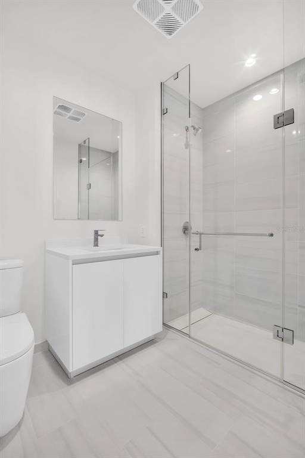
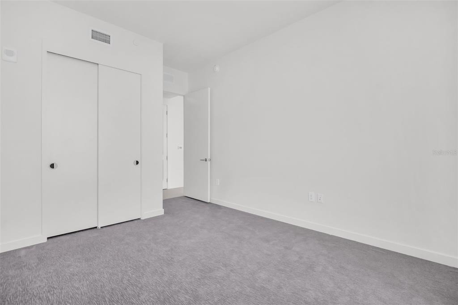
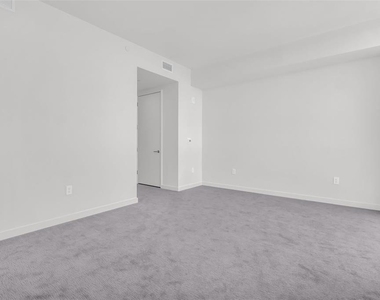
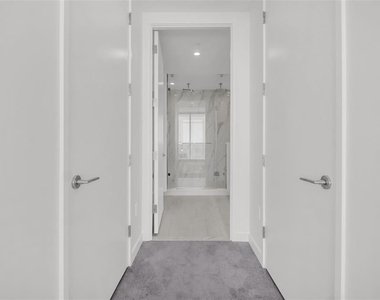
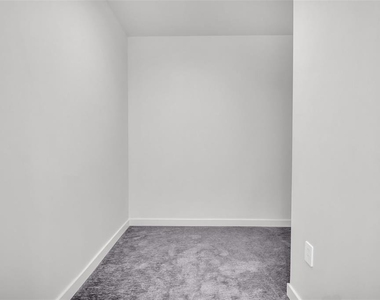
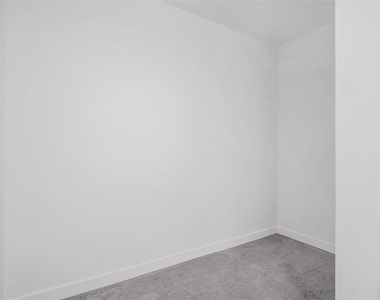
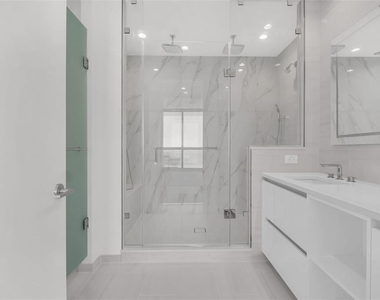
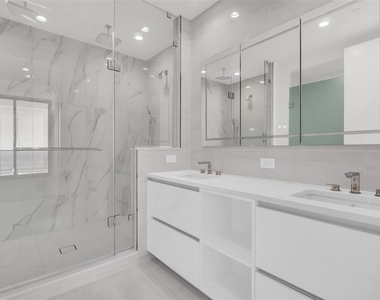
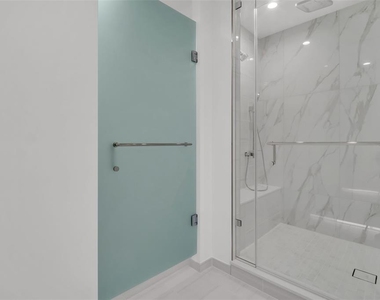
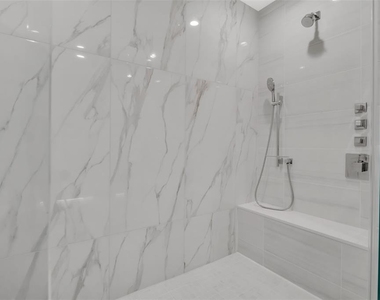
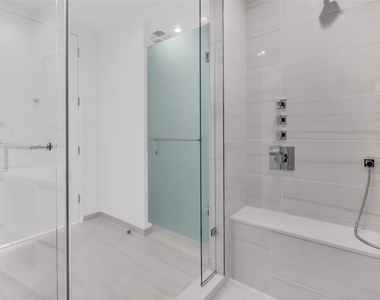
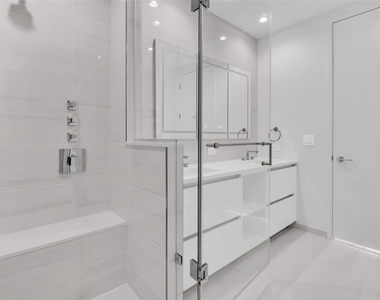
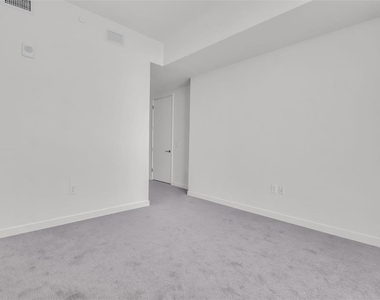
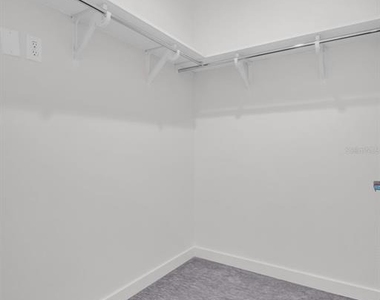
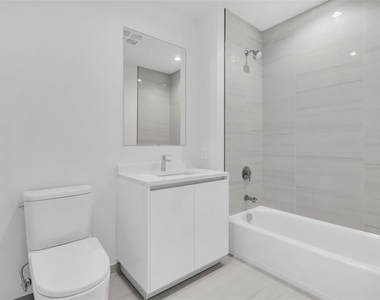
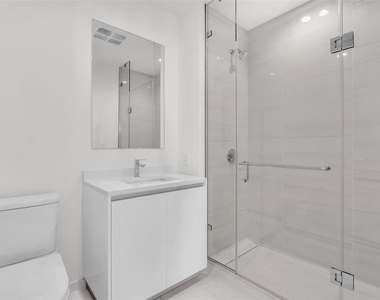
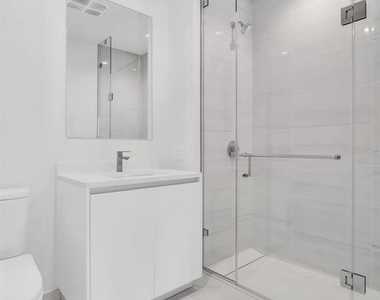
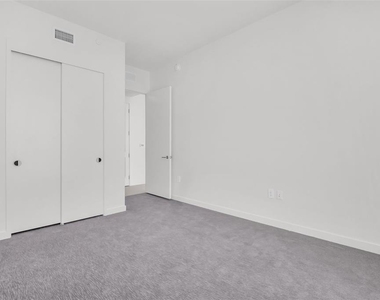
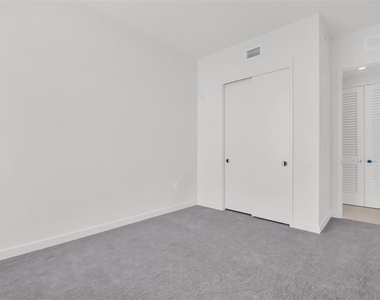
The thoughtfully designed split-bedroom floor plan offers both privacy and functionality. The spacious owner's suite enjoys direct terrace access, a generous walk-in closet, and a spa-inspired bath featuring dual vanities, a soaking tub, and a separate glass-enclosed shower. Each guest bedroom is well proportioned and positioned for comfort, making this layout ideal for full-time living or hosting with ease.
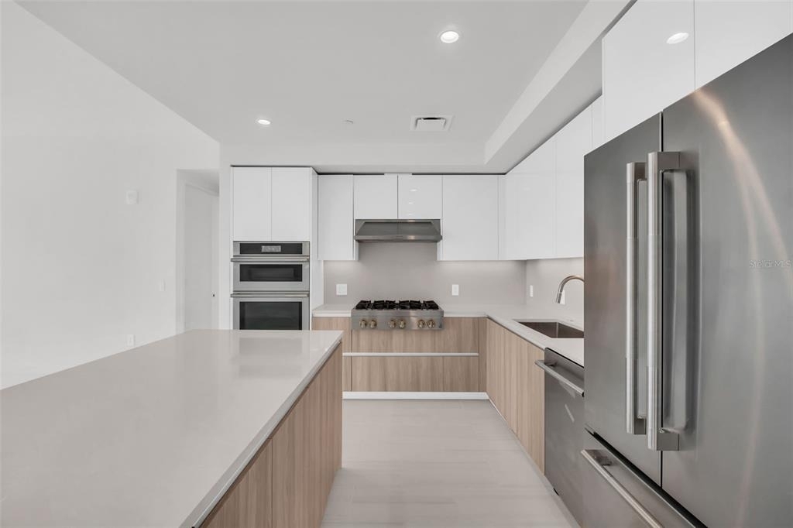
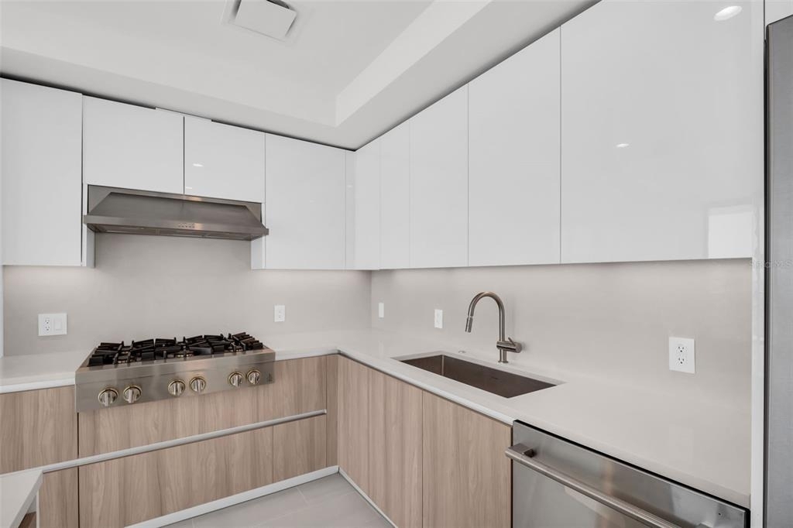
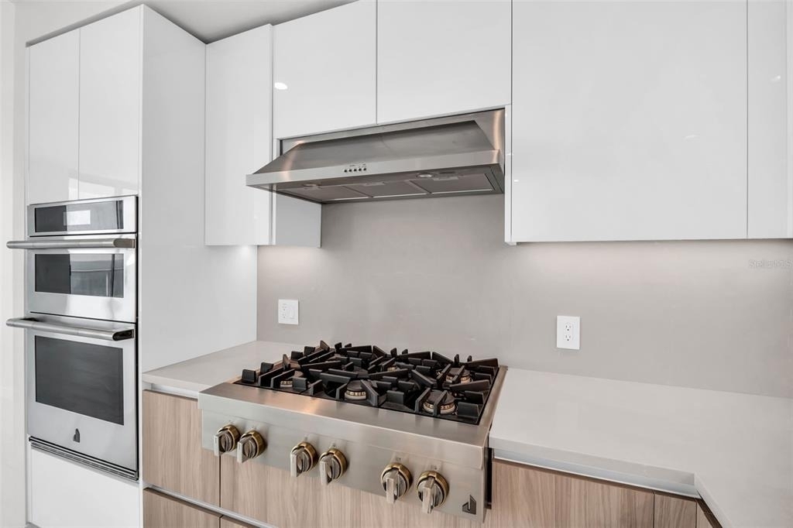
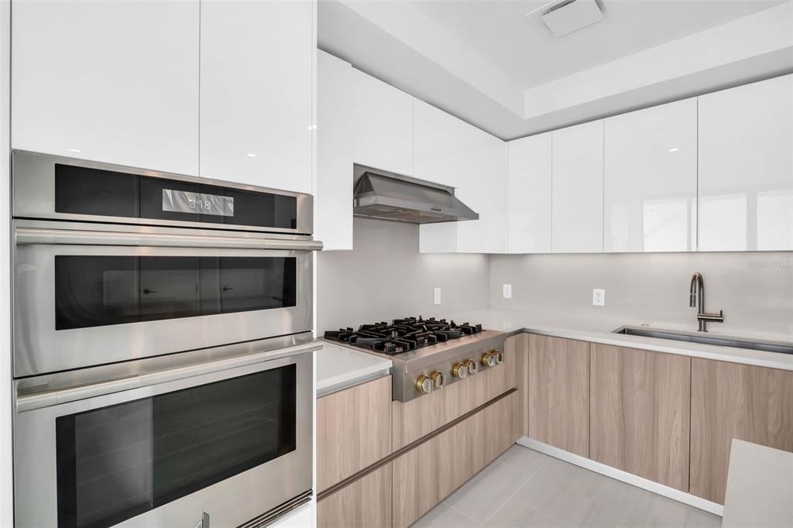
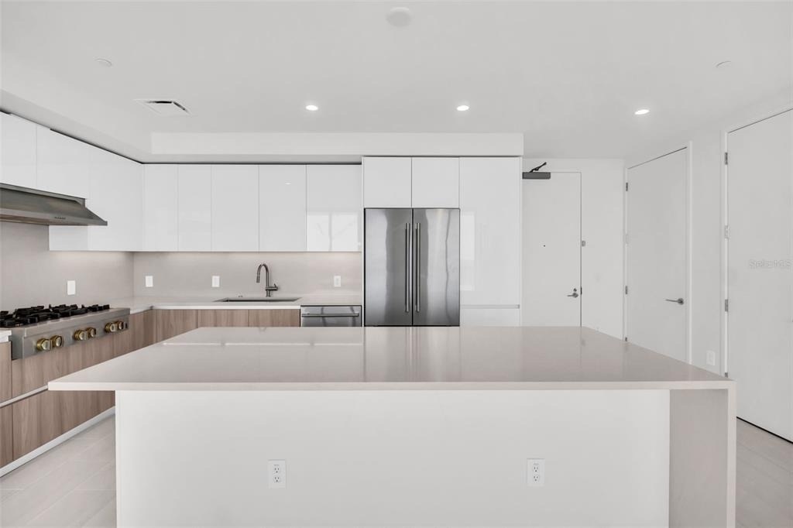
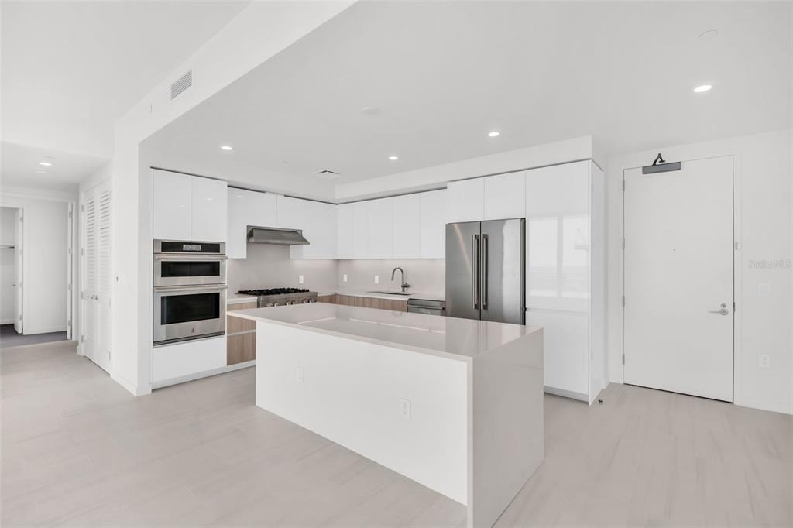
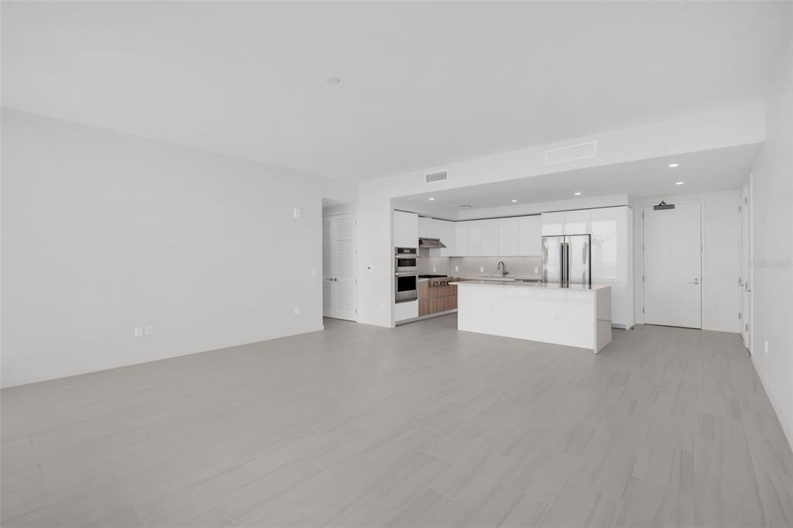
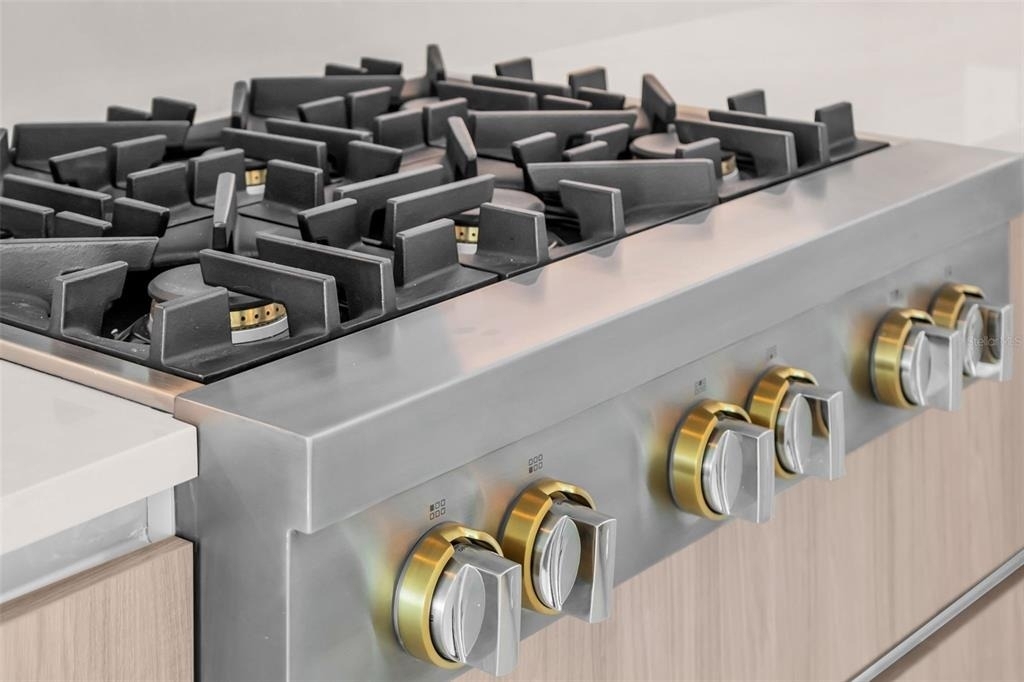
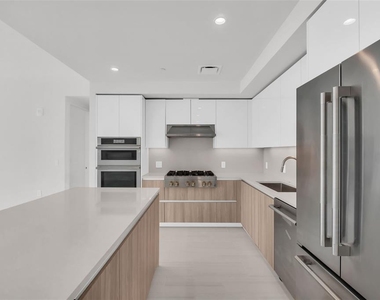
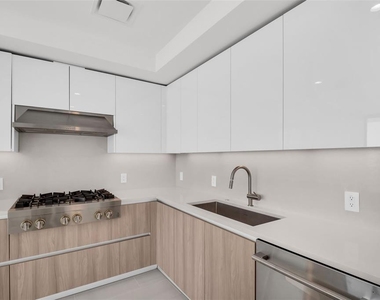
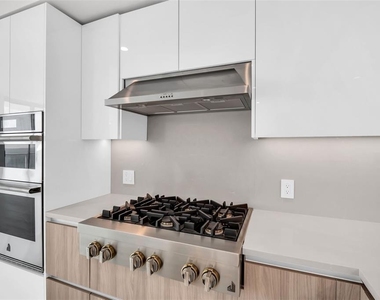
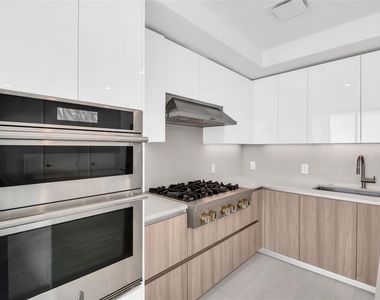
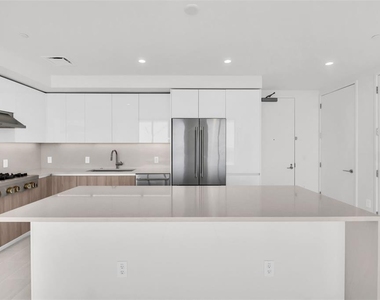
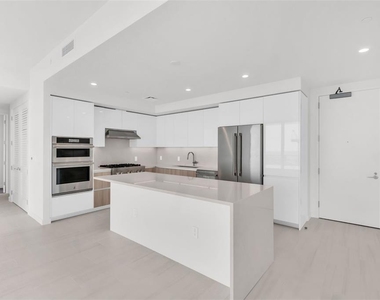
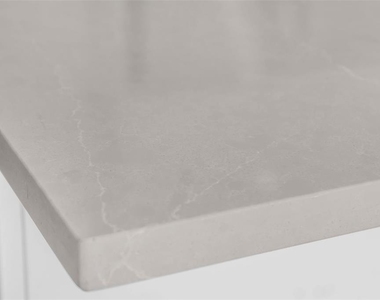
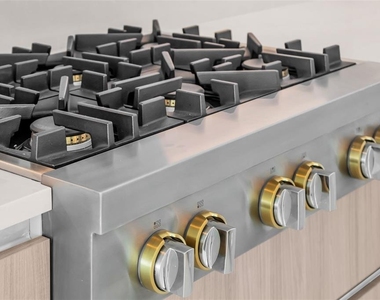
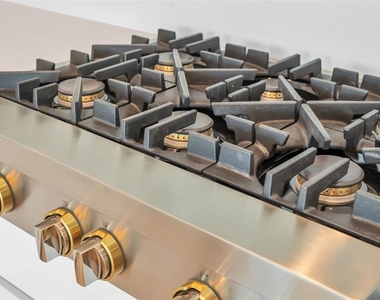
The chef's kitchen anchors the great room and is designed for both everyday living and entertaining, offering sleek cabinetry, premium appliances, and an oversized island that maintains open sightlines to the water beyond.
A dedicated parking space, valet service, and a private climate-controlled storage unit add a level of convenience and security rarely available in a premier downtown high-rise.
With 2,361 total square feet including terrace space, Residence 3606 delivers scale, flow, and dramatic views at a level rarely available.
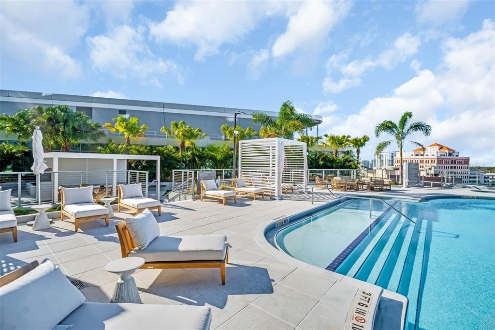
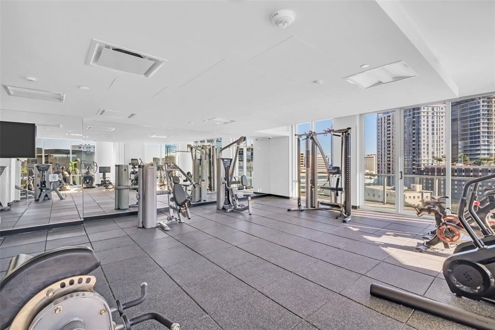
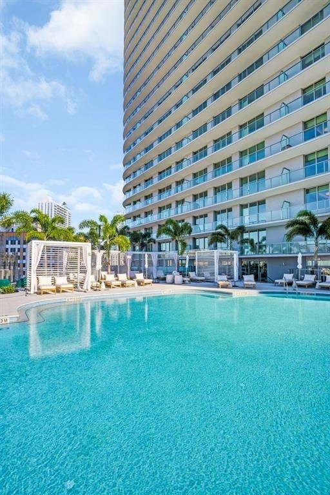
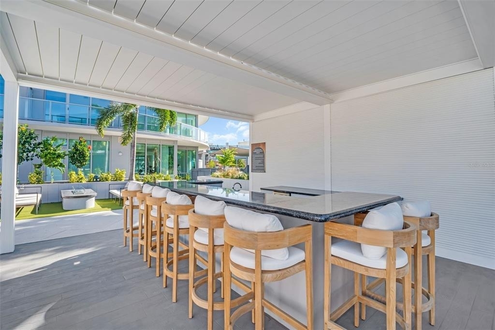
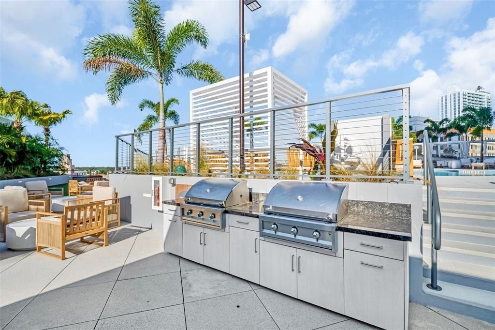
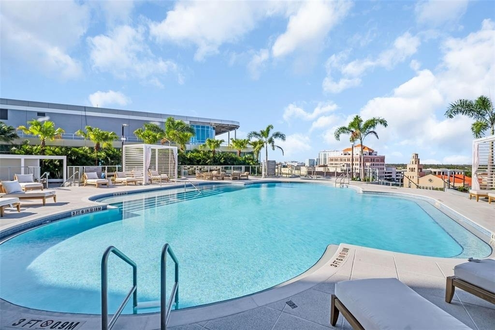
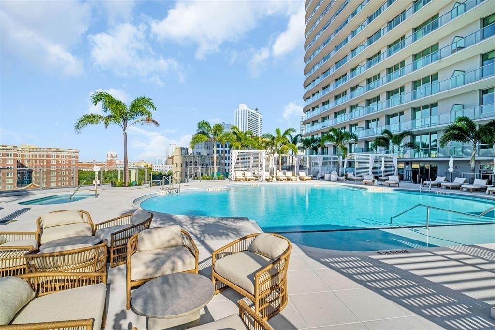
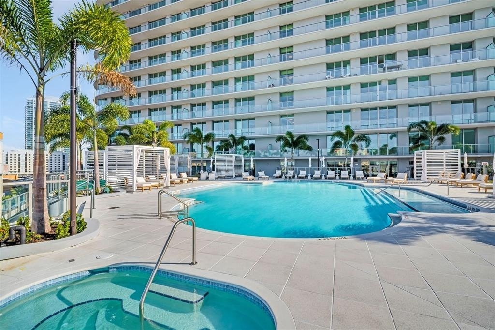
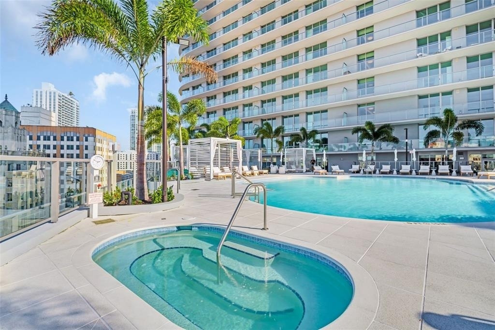
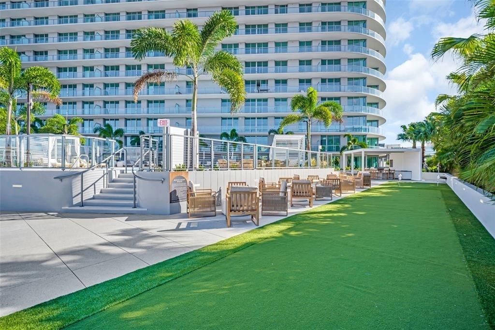
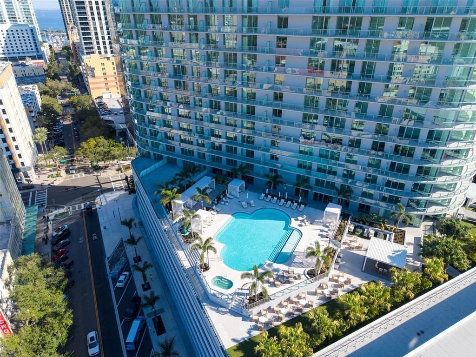
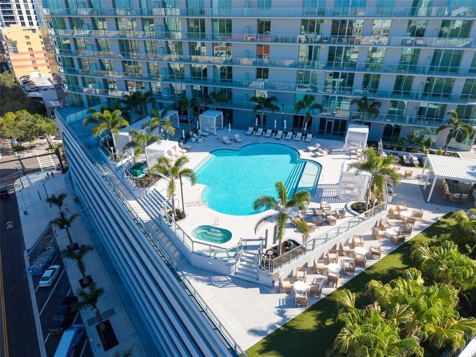
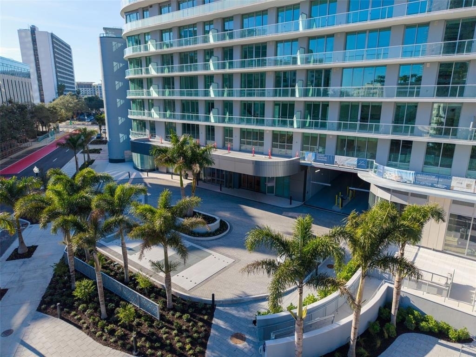
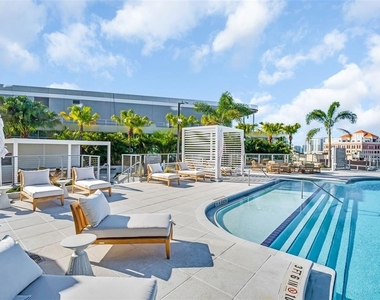
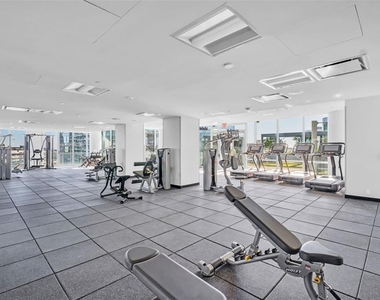
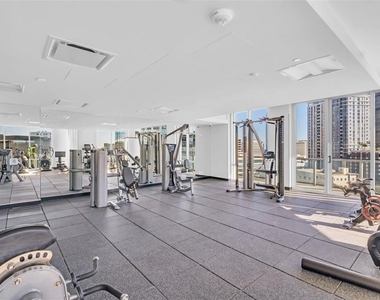
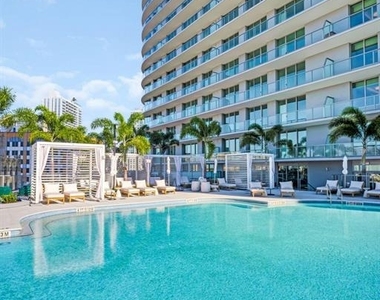
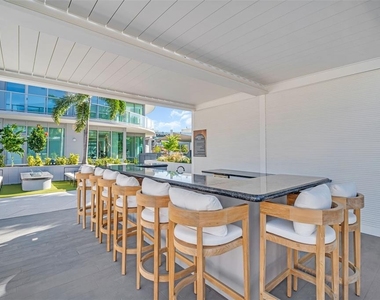
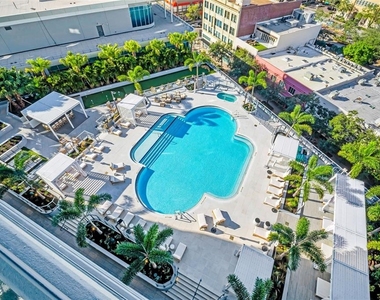
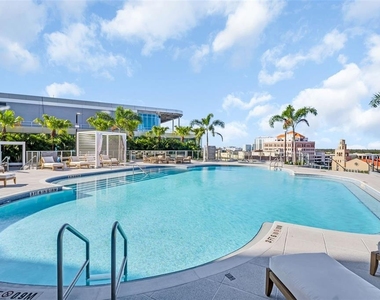
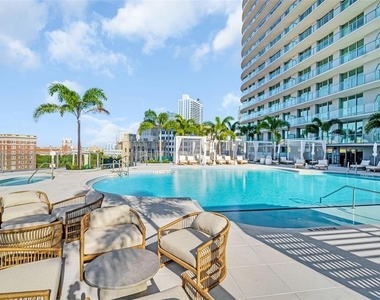
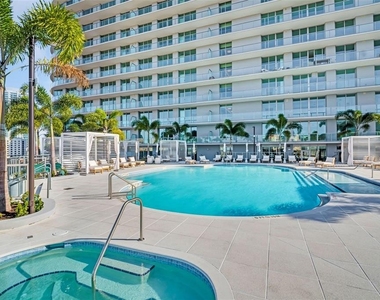
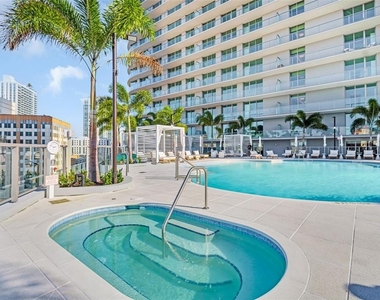
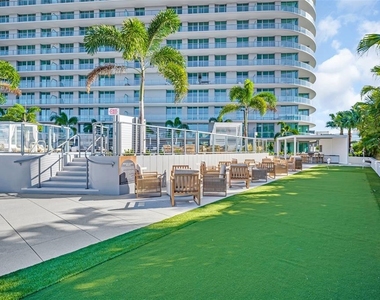
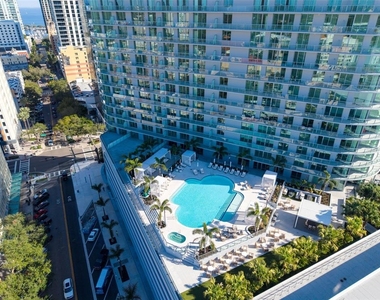
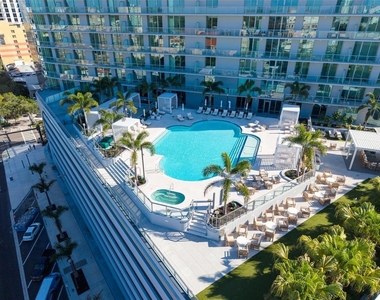
400 Central redefines luxury condominium living in downtown St. Petersburg, offering resort-style amenities including a rooftop pool and spa deck, private cabanas, state-of-the-art fitness center, residents' lounge, concierge services, and secure access - all just steps from Central Avenue's dining, museums, waterfront parks, and the St. Pete Pier.
Elevated. Refined. Unmistakably iconic.
AMENITIES
Attached Garage
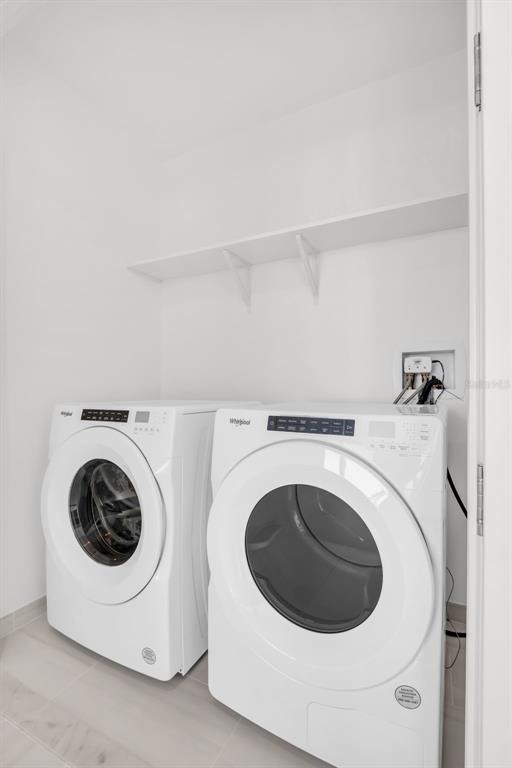
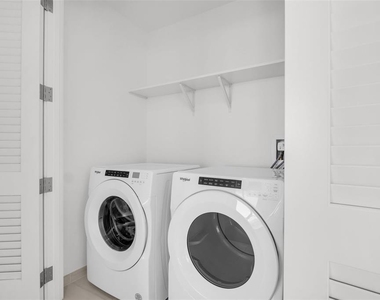
Laundry In Unit
Storage Facility
Dishwasher
Parking Space
ADDITIONAL INFORMATION
Interior
Bathroom Information
Full Bathrooms: 3
Interior Information
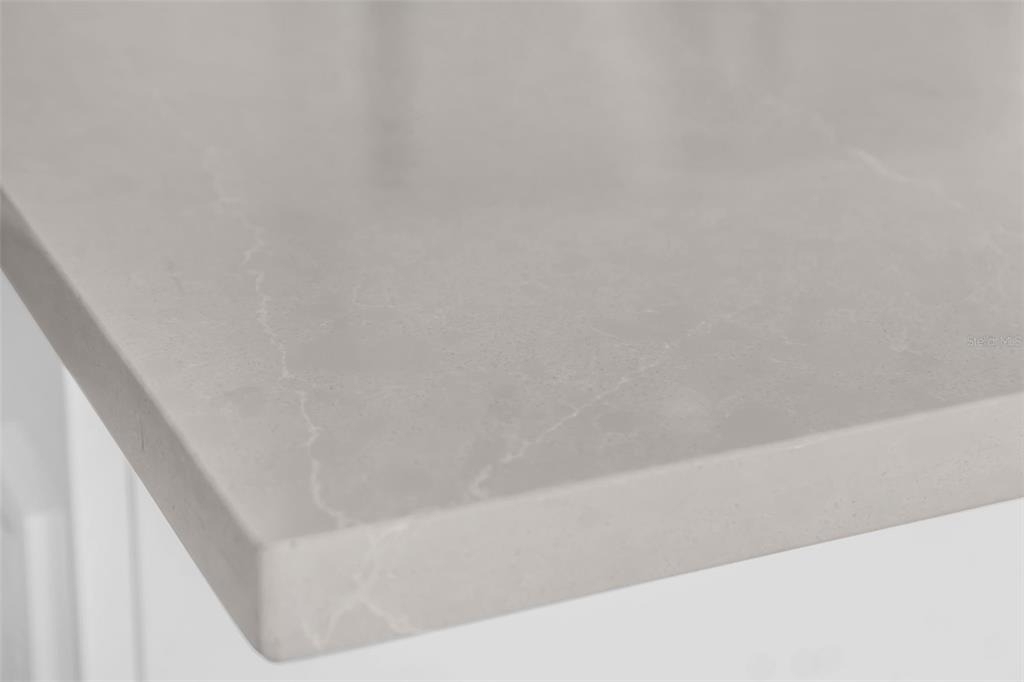
Interior Features: Open Floorplan, Walk-In Closet(s), Kitchen/Family Room Combo, Living Room/Dining Room Combo, Primary Bedroom Main Floor, Solid Surface Counters, Split Bedroom
Appliances: Oven, Cooktop, Dishwasher, Disposal, Dryer, Electric Water Heater, Exhaust Fan, Freezer, Microwave, Range, Range Hood, Refrigerator, Washer, Wine Refrigerator
Flooring Type: Carpet, Porcelain Tile
Door Features: Sliding Doors
Laundry Features: Inside, Laundry Closet
Room Information
Rooms: 6
Exterior
Property Information
Has Property Attached
Square Footage: 1,948
Square Footage Source: $0
Property Condition: Completed
Year Built: 2026
Waterbody Name: TAMPA BAY, GULF OF AMERICA
Building Information
Building Area Total: 2361
Levels: One
Building Area Units: Square Feet
Patio and Porch Features: Covered
Pool Information
Pool Features: Gunite, Heated, In Ground
Lot Information
Lot Features: Corner Lot, City Lot, Level, In County
Lot Size Area: 2.2557
Lot Size Units: Acres
Lot Size Acres: 2.3
Square Footage: 98,259
Land Information
Water Source: Public
Utilities
Utilities Information
Cooling Type: Central Air
Heating Type: Central, Electric
Sewer : Public Sewer
Parking
Parking Information
Has Garage
Attached Garage
Parking Features: Assigned, Covered, Guest, Underground, Valet
Garage Spaces: 1
Location
HOA Information
HOA/Condo/Coop Amenities: Elevator(s), Pool, Spa/Hot Tub, Storage
The median is solely based on the area and the number of bedrooms.
Listing-specific characteristics such as the number of bathrooms and the amenities will also impact the price.
LISTING QUALITY
▲
Listing location is an exact address
▲
Features and amenities are properly noted
▲
RentHop has data for this building
▼
The manager has not yet mailed us a photo copy of his or her government identification and proof or property ownership.
▼
Manager has not logged in recently
▼
Manager does not yet have user reviews
RENTHOP DESCRIPTION
The apartment is a unit offered at a monthly price of $9,500. The person posting the listing did not specify that any pets were allowed. It may be the case that pets are ok and the manager simply has not yet filled out all the details. The kitchen conveniently includes a dishwasher.
We have 80 photos of this particular unit, building, and surrounding areas.
Last Updated: 20 hours ago
Data Source: Stellar MLS
MLS# TB8525694
List Agent Name: Kelli Welch
List Office Name: MICHAEL SAUNDERS & COMPANY
IDX information is provided exclusively for personal, non-commercial use, and may not be used for any purpose other than to identify prospective properties consumers may be interested in purchasing. Information is deemed reliable but not guaranteed. The listing broker’s offer of compensation is made only to participants of the MLS where the listing is filed.
Courtesy of RH Advisors, Inc. and RHP Realty NJ, Inc.
Enter the 6-digit code sent to or download the
RentHop mobile app to continue.
By selecting Check Availability, you agree that RentHop and real estate professionals may call or text you about your inquiry. Message/data rates may apply. Terms & Privacy.
We found some very similar listings nearby
Select those you'd like to message
Your messages have been sent!
Check Availability
By selecting Check Availability, you agree that RentHop and real estate professionals may call or text you about your inquiry. Message/data rates may apply. Terms & Privacy.