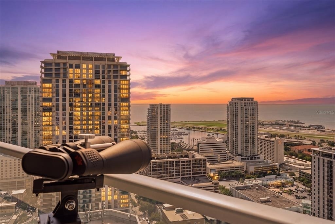
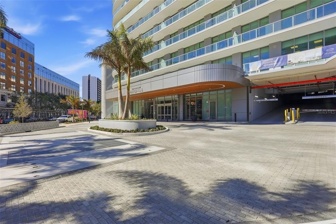
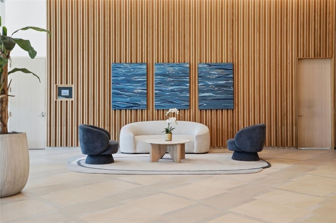
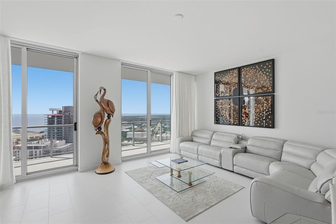
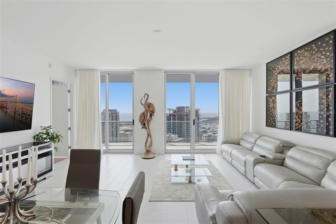
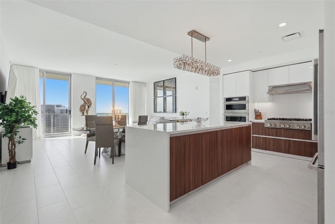
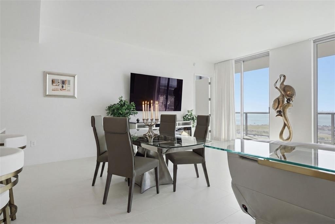
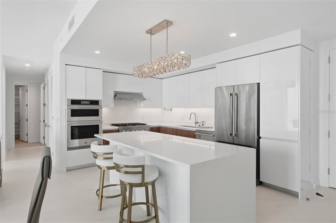
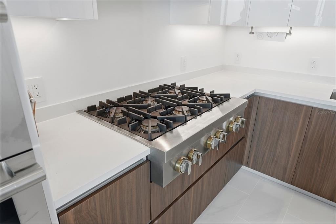
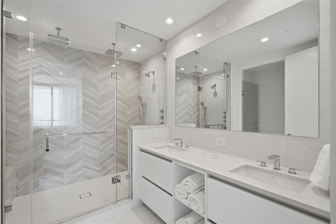
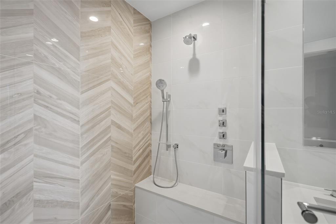
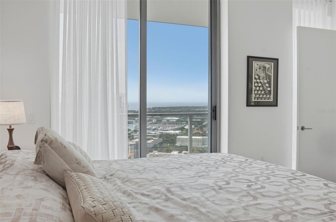
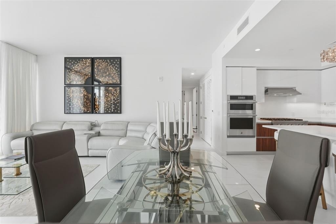
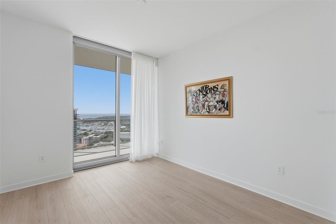
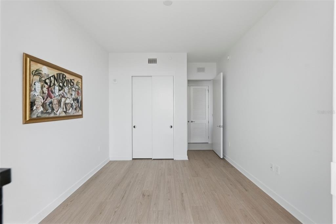
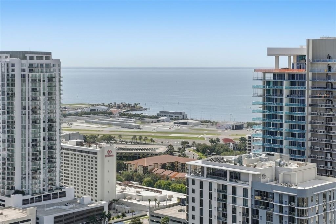
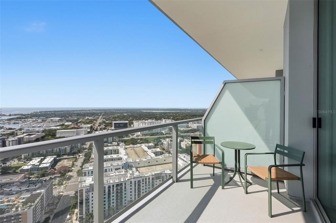
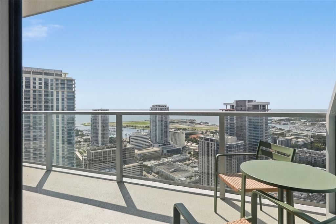
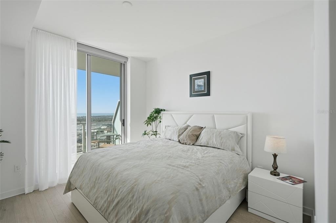
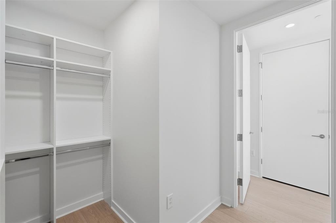
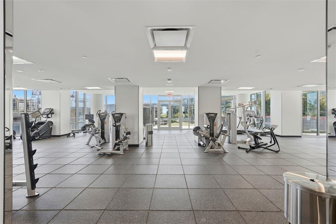
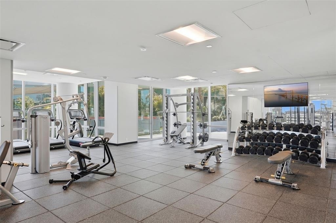
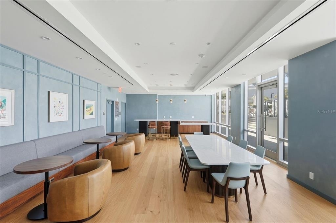
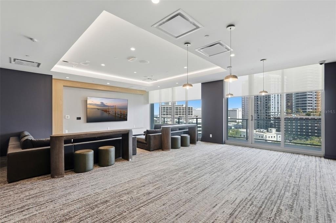
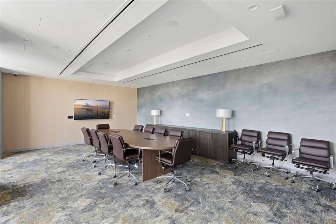
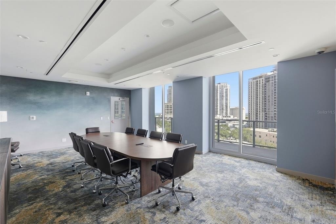
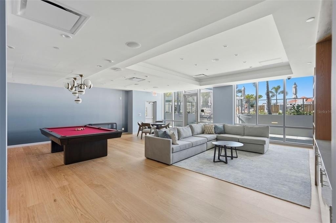
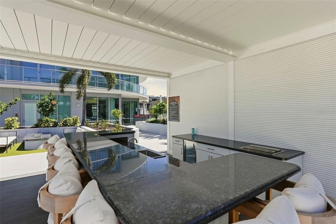
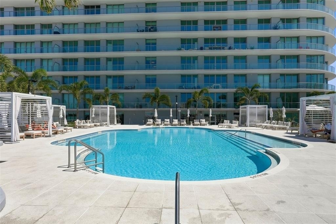
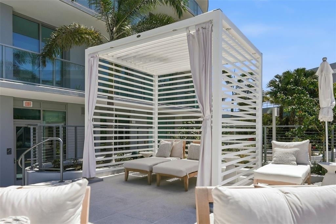
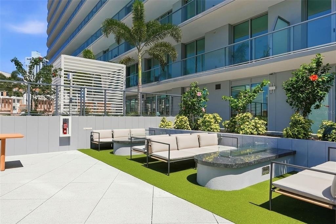
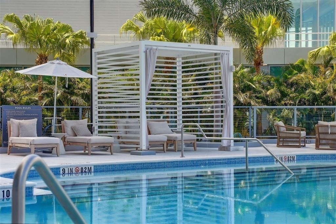
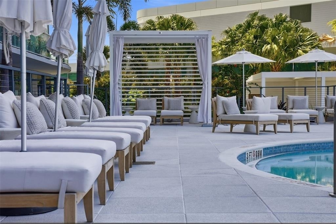
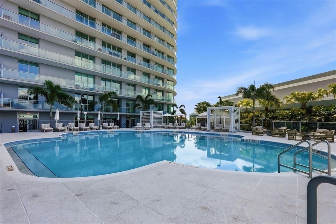
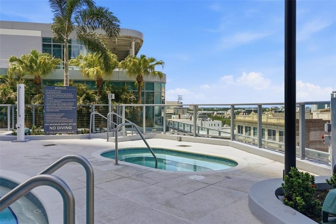
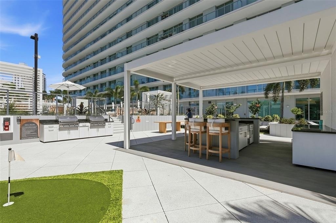
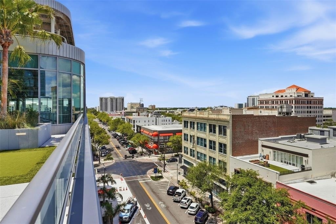
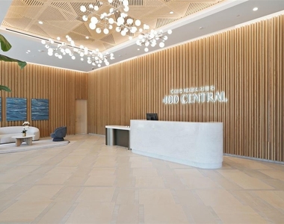
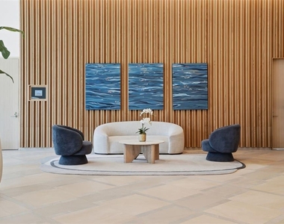
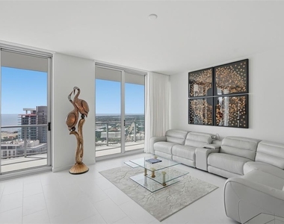
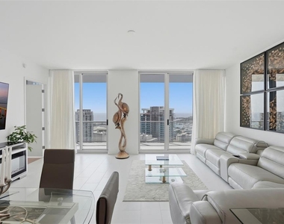
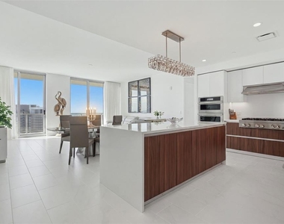
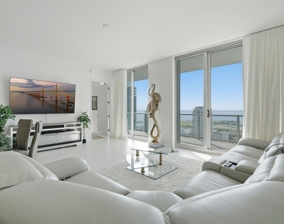
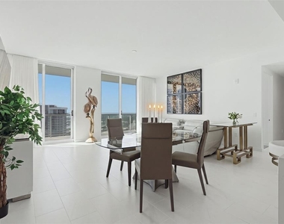
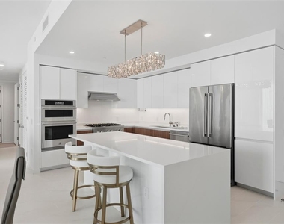
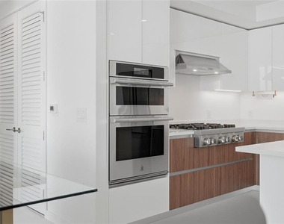
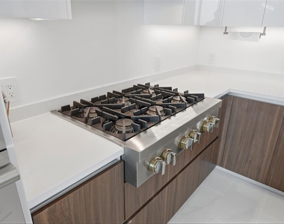
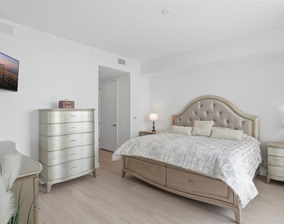
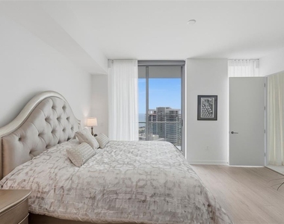
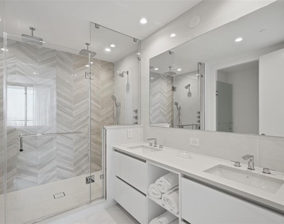
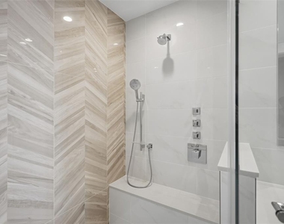
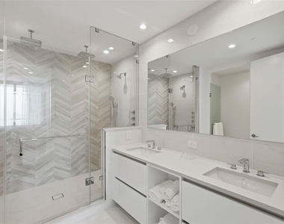
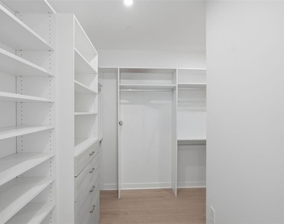
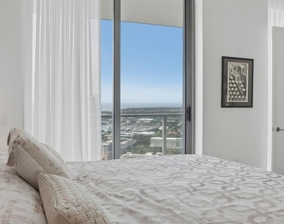
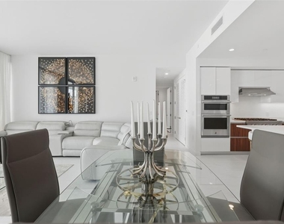
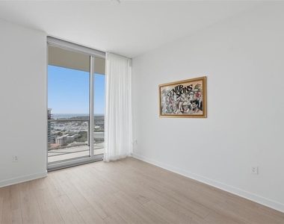
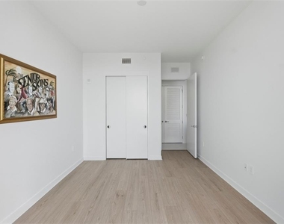
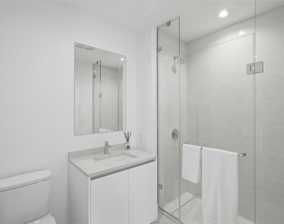
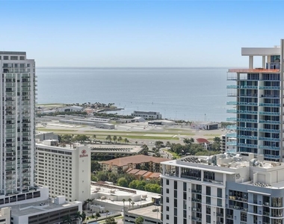
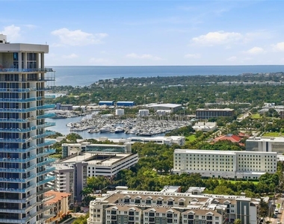
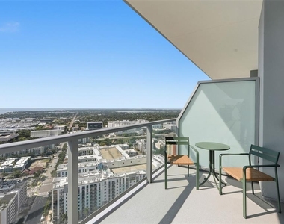
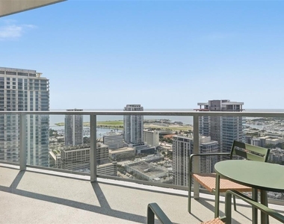
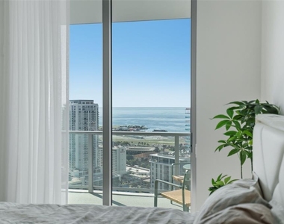
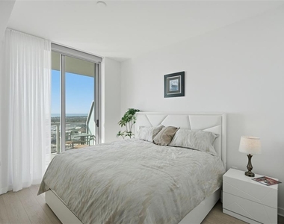
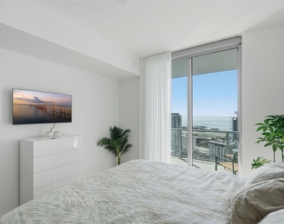
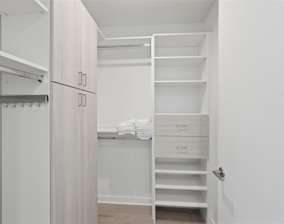
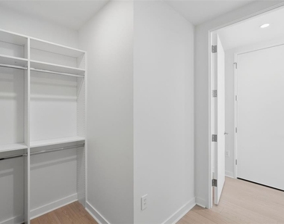
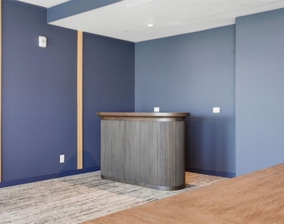
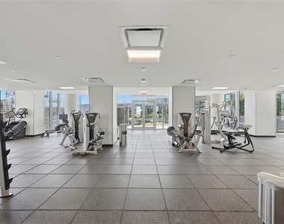
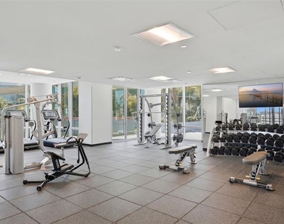
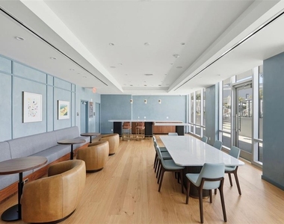
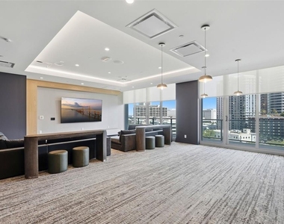
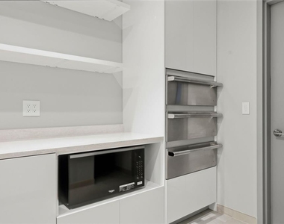
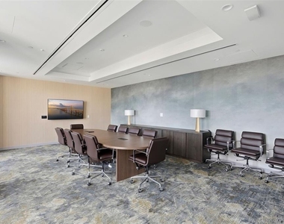
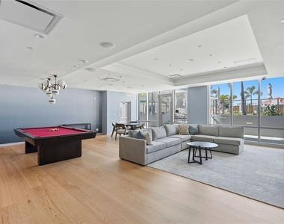
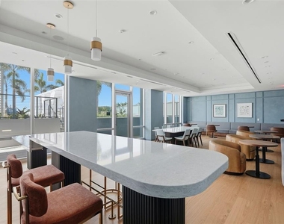
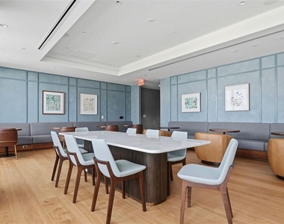
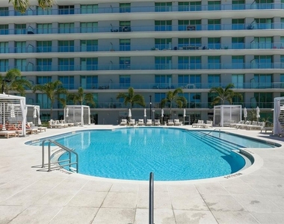
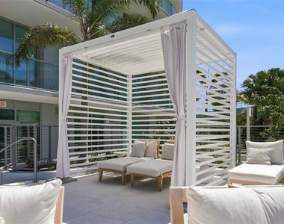
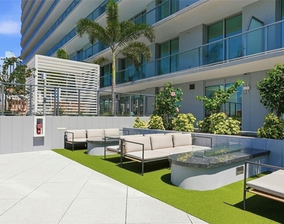
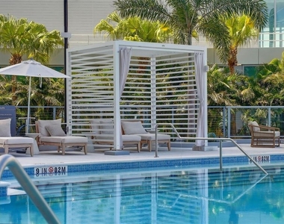
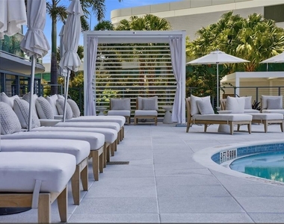
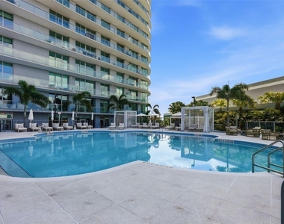
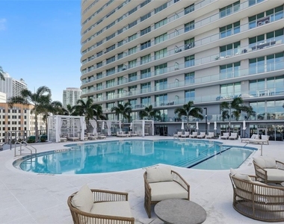
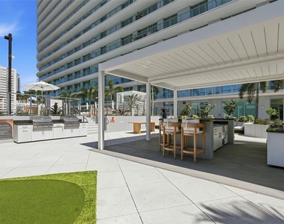
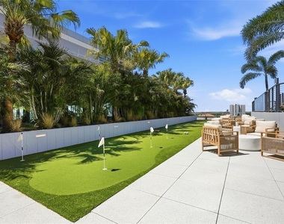
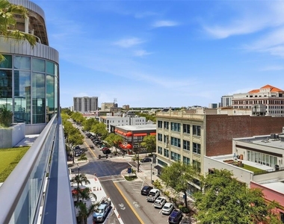
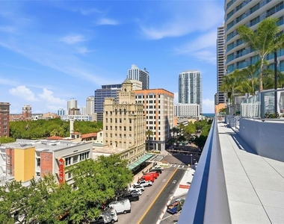
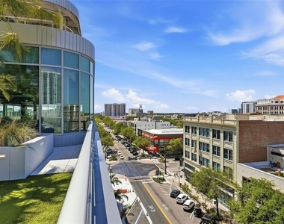
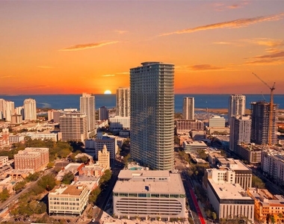
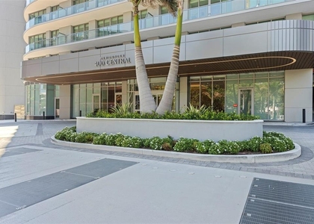
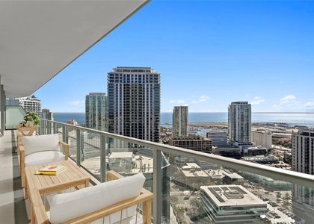
NEW CONSTRUCTION | FULLY FURNISHED | WATERFRONT VIEWS | 400 CENTRAL. Experience elevated downtown St. Petersburg living in this stunning 1,946 SF turnkey 3BR/3BA residence with panoramic views of Tampa Bay, the marina, Albert Whitted Airport and the St. Petersburg skyline. More than $2.4M invested in the residence, including over $100K in new, high-quality furnishings and approximately $40K in voice-controlled automated shades and draperies. An impressive 61-foot private balcony spans the residence, providing an exceptional setting for morning coffee, entertaining or enjoying spectacular sunsets and ever-changing waterfront views. The sophisticated interior features expansive windows, modern furnishings, a beautifully appointed gourmet kitchen with professional JennAir appliances and gas range, and an inviting living room with electric fireplace. The spacious primary suite opens directly to the balcony and features panoramic water views, dual sinks, dual shower heads with overhead rain showers, bidet, walk-in and step-in closets. All bedrooms feature electric blackout blinds and curtains. The second bedroom offers a private ensuite bath with tub and shower plus walk-in closet. The versatile third bedroom is ideal as a bedroom or home office. Valet parking plus one dedicated self-parking space and private storage on the 3rd floor. 400 Central offers one of the area's most extensive amenity collections, including a 36,000 SF amenity level with resort-style pool and hot tub, cabanas, grilling area, sauna/spa, putting green, bocce court, state-of-the-art fitness center, workout room, pool table/game room, theater room, conference room, computer/business room, dog walk area and bicycle storage. A spectacular 46th-floor sky lounge and observatory provides panoramic views of Tampa Bay, St. Petersburg and the Gulf. Located in the heart of downtown, steps from Central Avenue's renowned dining, galleries, boutiques, arts, culture, parks and waterfront attractions, with the St. Pete Pier and Waterfront District nearby. Tampa International Airport is approximately 18 miles away, while Albert Whitted Airport offers convenient nearby access for private aviation. A rare combination of luxury, turnkey convenience, expansive water views and premier downtown living.
AMENITIES
Attached Garage
Fireplace
New Construction
Laundry In Unit
Storage Facility
Dishwasher
Elevator
Furnished
Parking Space
Home Office
ADDITIONAL INFORMATION
Interior
Bathroom Information
Full Bathrooms: 3
Interior Information
Interior Features: Elevator, High Ceilings, Open Floorplan, Smart Home, Stone Counters, Walk-In Closet(s), Eating Space In Kitchen, Living Room/Dining Room Combo, Primary Bedroom Main Floor, Window Treatments
Appliances: Oven, Convection Oven, Dishwasher, Disposal, Dryer, Electric Water Heater, Exhaust Fan, Freezer, Ice Maker, Microwave, Range, Range Hood, Refrigerator, Washer
Flooring Type: Tile
Door Features: Sliding Doors
Laundry Features: Electric Dryer Hookup, Inside, Laundry Closet, Washer Hookup
Room Information
Rooms: 10
Fireplace Information
Has Fireplace
Fireplace Features: Circulating, Decorative, Electric, Free Standing, Living Room, Other
Exterior
Property Information
Square Footage: 1,948
Square Footage Source: $0
Security Features: Fire Alarm, Fire Sprinkler System, Key Card Entry, Security Gate, Security System, Smoke Detector(s)
Property Condition: Completed
Year Built: 2026
Building Information
Builder Name: BIG RED APPLE
Building Area Total: 2361
Levels: One
Other Structures: Outdoor Kitchen, Storage
Building Area Units: Square Feet
Window Features: Blinds, Double Pane Windows, Drapes, ENERGY STAR Qualified Windows, Insulated Windows, Storm Window(s), Window Treatments, Shades
The median is solely based on the area and the number of bedrooms.
Listing-specific characteristics such as the number of bathrooms and the amenities will also impact the price.
LISTING QUALITY
▲
Listing location is an exact address
▲
Features and amenities are properly noted
▲
RentHop has data for this building
▼
The manager has not yet mailed us a photo copy of his or her government identification and proof or property ownership.
▼
Manager has not logged in recently
▼
Manager does not yet have user reviews
RENTHOP DESCRIPTION
The apartment is a unit offered at a monthly price of $10,500. The building allows easy access via an elevator. Everything is still in great condition as the building only recently completed construction. The person posting the listing did not specify that any pets were allowed. It may be the case that pets are ok and the manager simply has not yet filled out all the details. The kitchen conveniently includes a dishwasher.
We have 79 photos of this particular unit, building, and surrounding areas.
Last Updated: 21 hours ago
Data Source: Stellar MLS
MLS# TB8545776
List Agent Name: Deanna Huber
List Office Name: PREMIER SOTHEBYS INTL REALTY
IDX information is provided exclusively for personal, non-commercial use, and may not be used for any purpose other than to identify prospective properties consumers may be interested in purchasing. Information is deemed reliable but not guaranteed. The listing broker’s offer of compensation is made only to participants of the MLS where the listing is filed.
Courtesy of RH Advisors, Inc. and RHP Realty NJ, Inc.
By selecting Check Availability, you agree that RentHop and real estate professionals may call or text you about your inquiry. Message/data rates may apply. Terms & Privacy. California Privacy Notice
We found some very similar listings nearby
Select those you'd like to message
Your messages have been sent!
Check Availability
By selecting Check Availability, you agree that RentHop and real estate professionals may call or text you about your inquiry. Message/data rates may apply. Terms & Privacy. California Privacy Notice






























































 Your Privacy Choices
