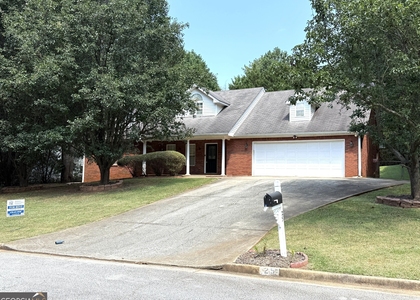
Welcome home to this beautifully renovated 3-bedroom, 3-bathroom rental in a convenient Newton County neighborhood! Ideally located just minutes from I-20, shopping, dining, and everyday conveniences, this move-in-ready home offers the perfect combination of comfort, space, and modern updates. Nearly every detail has been refreshed, including new flooring, fresh interior paint, a new roof, new water heater, new garage door, updated lighting, and stylish bathroom fixtures. The spacious kitchen features abundant cabinet and counter space, stainless steel appliances, and easy access to the laundry/mud room for added convenience. he oversized primary suite offers a private retreat with a full en-suite bathroom, while all bathrooms feature attractive tile finishes. Just off the kitchen, you'll find a versatile bonus room that's perfect for a home office, playroom, sitting room, or flex space to fit your lifestyle. Situated on a large cul-de-sac lot, this home also includes a full unfinished basement, providing plenty of room for storage. With its extensive updates, flexible floor plan, and excellent location, this is a rare lease opportunity you won't want to miss. Schedule your showing today!
AMENITIES
Fireplace
Private Outdoor Space
Dishwasher
Parking Space
Home Office
ADDITIONAL INFORMATION
Interior
Bathroom Information
Full Bathrooms: 3
Interior Information
Interior Features: Walk-In Closet(s), Master On Main Level, Pulldown Attic Stairs
The manager has not yet mailed us a photo copy of his or her government identification and proof or property ownership.
▼
Manager has not logged in recently
▼
Manager does not yet have user reviews
RENTHOP DESCRIPTION
The apartment is a unit offered at a monthly price of $2,000. The person posting the listing did not specify that any pets were allowed. It may be the case that pets are ok and the manager simply has not yet filled out all the details. The kitchen conveniently includes a dishwasher.
We have 45 photos of this particular unit, building, and surrounding areas.
We found some very similar listings nearby
Select those you'd like to message
Your messages have been sent!
Check Availability
By selecting Check Availability, you agree that RentHop and real estate professionals may call or text you about your inquiry. Message/data rates may apply. Terms & Privacy. California Privacy Notice







 Your Privacy Choices
