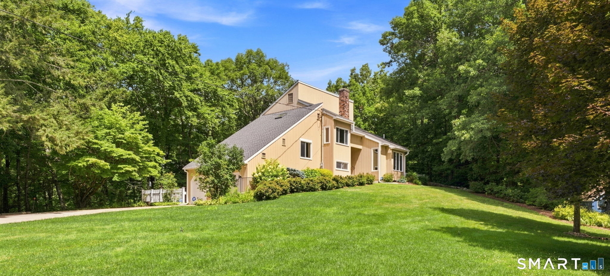
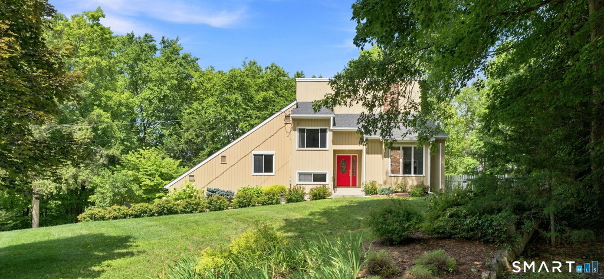
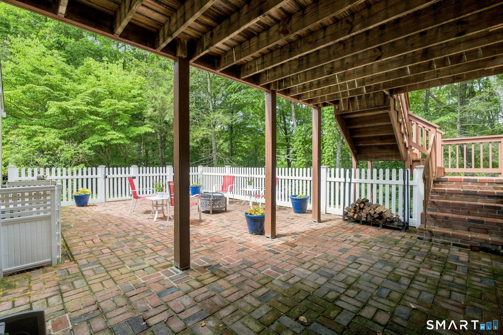
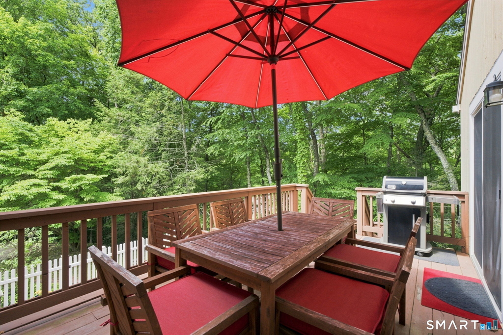
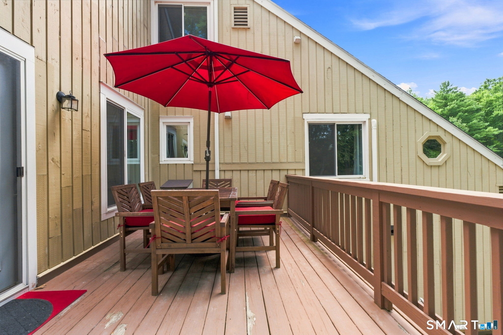
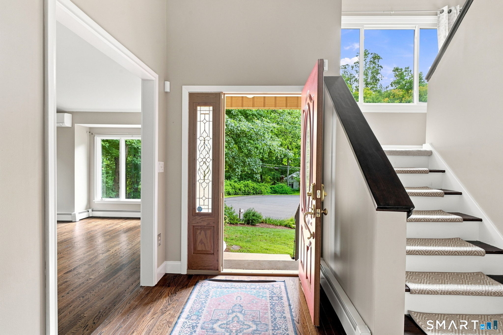
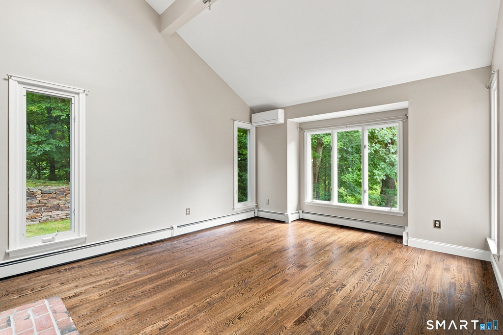
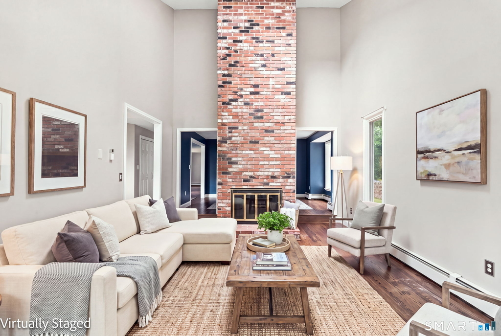
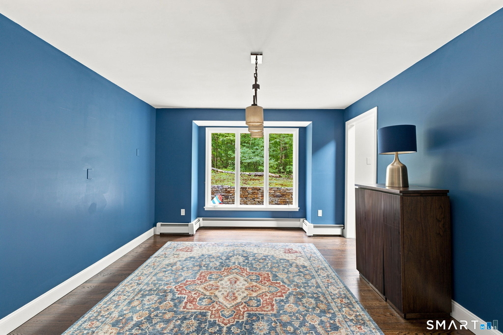
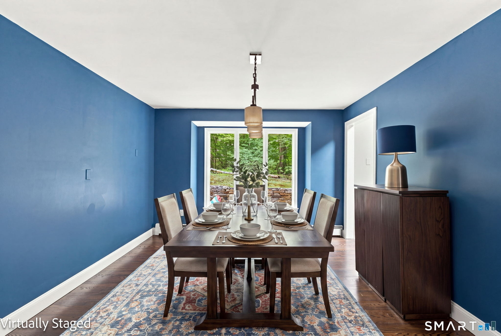
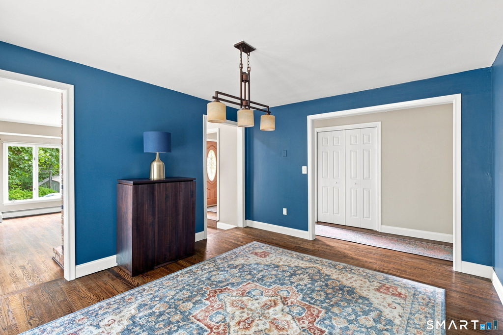
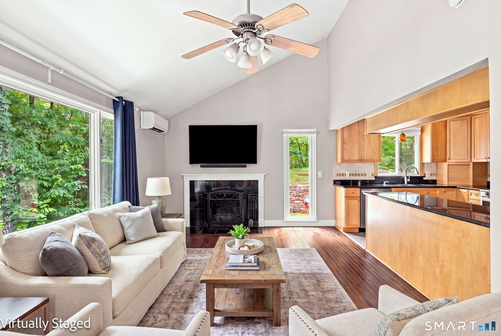
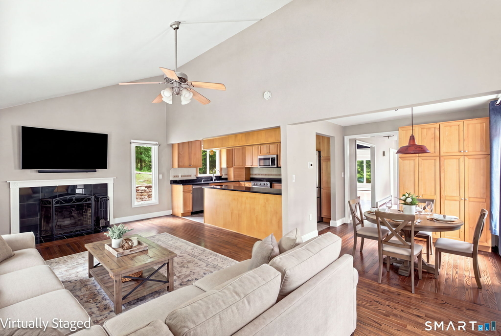
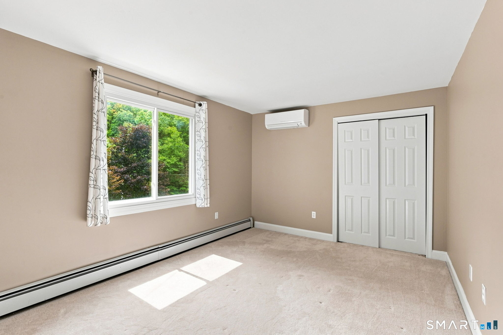
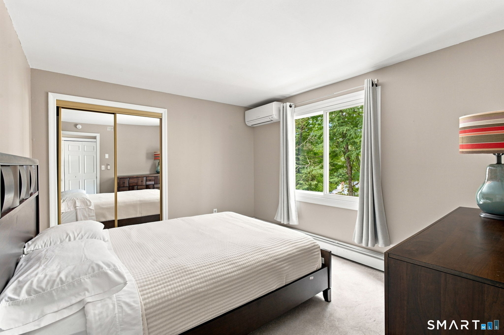
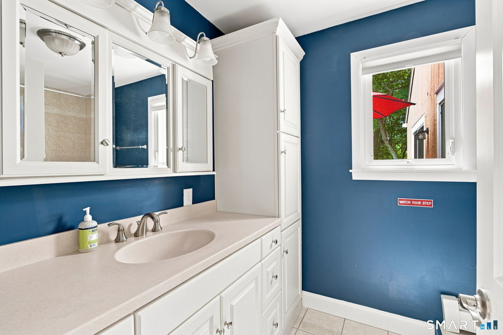
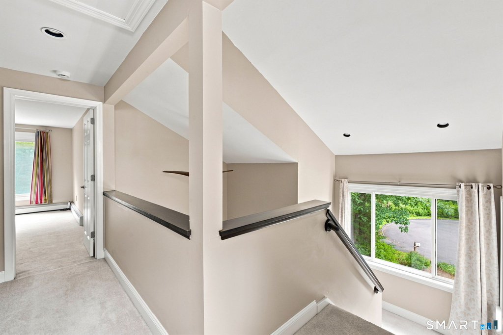
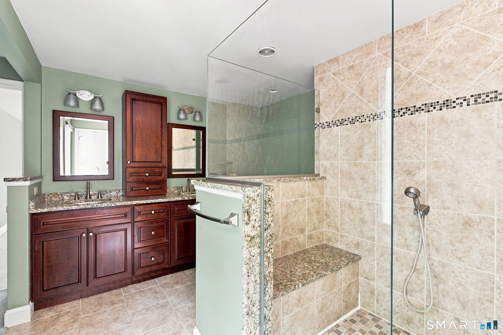
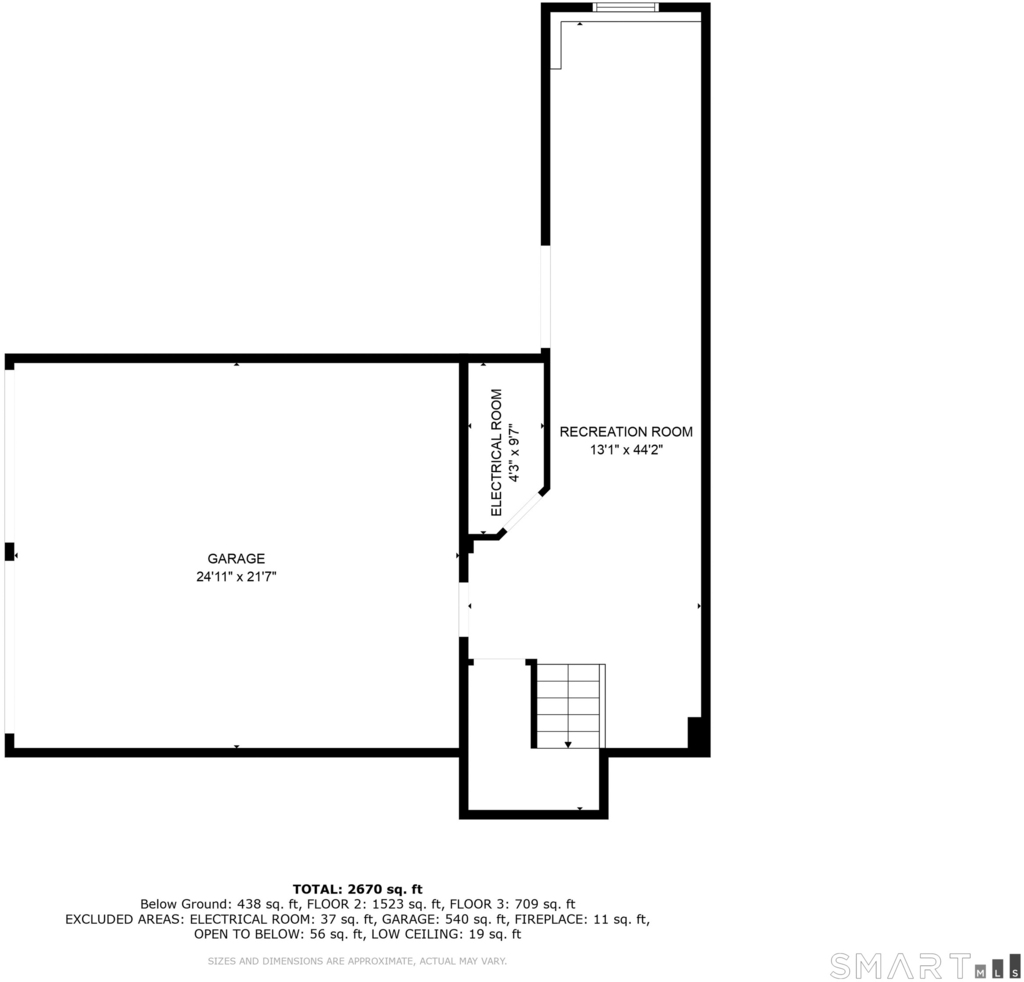
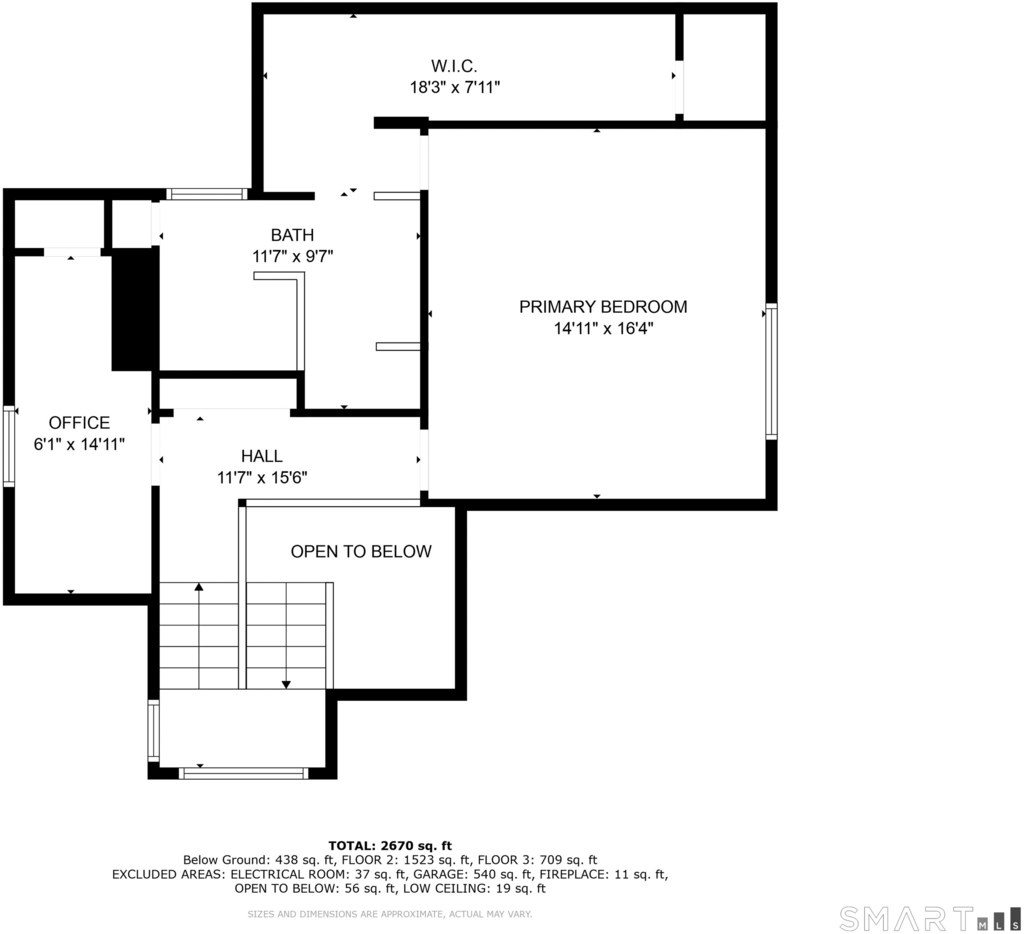
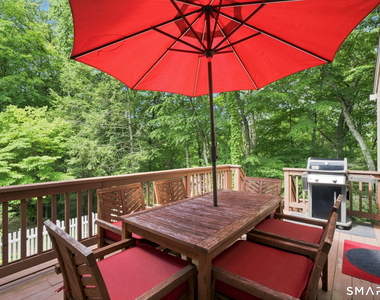
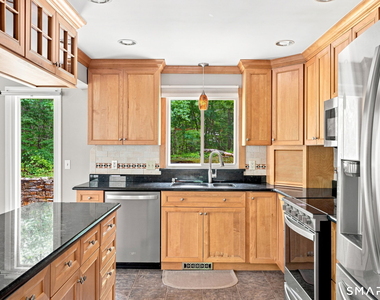
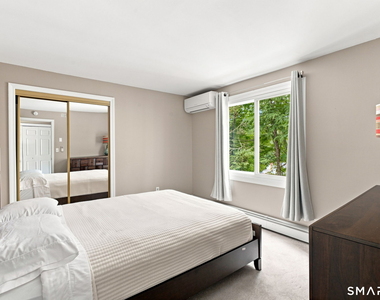
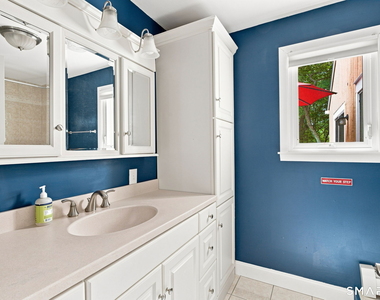
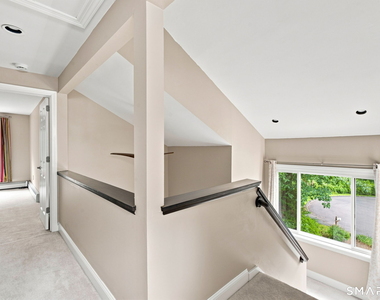
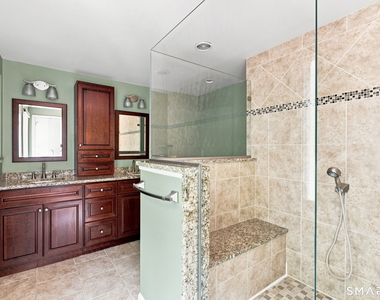
Located at the end of a cul-de-sac, this single-family home with a freshly painted interior offers a peaceful setting surrounded by amenities, convenient commuting routes, and nearby biking and hiking trails. Filled with natural light, the home features expansive outdoor spaces including a deck, patio, and stone-walled side yard, along with beautiful seasonal views from the family room, dining area, and living room. The private third level is dedicated entirely to the primary suite, featuring a spacious bathroom, walk-in closet, and dedicated office space. The main level includes two additional bedrooms, each with generous walk-in closets and picturesque views, served by a fully updated full bathroom. A sunken living room with a fireplace, cathedral ceilings, and skylight creates a bright and inviting gathering space, while the updated kitchen opens to a family room with a second fireplace and access to the deck overlooking the wooded lot. Zoned heating and central air provide year-round comfort. Offering privacy and space in a tranquil setting, this home provides the perfect balance of peaceful living and everyday convenience.
AMENITIES
Fireplace
Private Outdoor Space
Dishwasher
Parking Space
ADDITIONAL INFORMATION
Interior
Bathroom Information
Full Bathrooms: 2
Interior Information
Interior Features: Auto Garage Door Opener, Cable - Pre-wired, Security System
Appliances: Electric Cooktop, Microwave, Range Hood, Refrigerator, Ice Maker, Dishwasher, Disposal, Trash Compactor, Washer, Oven/Range, Electric Dryer
Fireplace Information
Has Fireplace
Fireplaces: 2
Exterior
Property Information
Square Footage: 2,586
Property Condition: No/Resale
Architectural Style: Contemporary
Year Built Source: Public Records
Year Built: 1981
Building Information
Construction Materials: Wood Siding
Lot Information
Lot Features: Fence - Partial, Lightly Wooded, Treed, On Cul-De-Sac, Professionally Landscaped
Lot Size Area: 53578.8
Lot Size Units: Square Feet
Lot Size Acres: 1.23
Square Footage: 53,579
Land Information
Water Source: Public Water Connected
Utilities
Utilities Information
Cooling Type: Central Air, Ductless, Zoned, Split System
Heating Type: Baseboard, Radiant, Zoned, Wall Unit
The manager has not yet mailed us a photo copy of his or her government identification and proof or property ownership.
▼
Manager has not logged in recently
▼
Manager does not yet have user reviews
RENTHOP DESCRIPTION
The apartment is a unit offered at a monthly price of $4,250. The person posting the listing did not specify that any pets were allowed. It may be the case that pets are ok and the manager simply has not yet filled out all the details. The kitchen conveniently includes a dishwasher.
We have 39 photos of this particular unit, building, and surrounding areas.
MLS# 24197815
List Agent Name: Ashley Paige Pushee
List Office Name: eXp Realty
IDX information is provided exclusively for personal, non-commercial use, and may not be used for any purpose other than to identify prospective properties consumers may be interested in purchasing. Information is deemed reliable but not guaranteed. The listing broker’s offer of compensation is made only to participants of the MLS where the listing is filed.
Courtesy of RH Advisors, Inc. and RHP Realty NJ, Inc.
By selecting Check Availability, you agree that RentHop and real estate professionals may call or text you about your inquiry. Message/data rates may apply. Terms & Privacy. California Privacy Notice
We found some very similar listings nearby
Select those you'd like to message
Your messages have been sent!
Check Availability
By selecting Check Availability, you agree that RentHop and real estate professionals may call or text you about your inquiry. Message/data rates may apply. Terms & Privacy. California Privacy Notice


































 Your Privacy Choices
