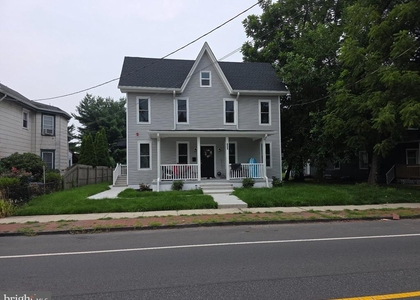
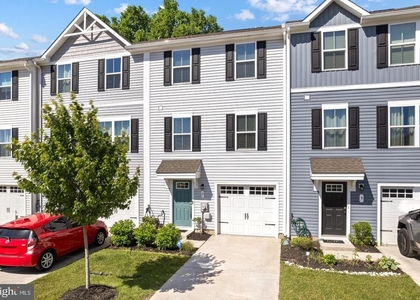
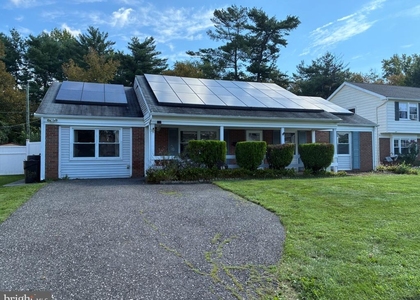
40 Rittenhouse Drive

Burlington, 08046
$2,600
LEASED / EXPIRED
Posted 10 weeks ago, Immediate Move-In
bedrooms
3 Bed
bathrooms
1 Bath
bathrooms
1 Half Bath
square feet
1,430 Sqft
Listing by Omar Wilson
Save Listing

SIMILAR NEARBY LISTINGS
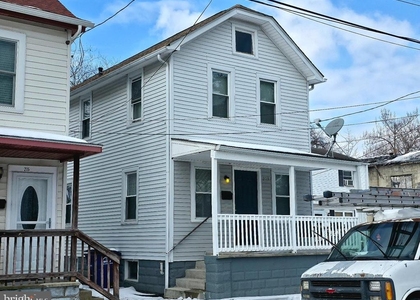
213 Laurel Street
Burlington
08010
$2,600
By Murat Sengul, 6 hours ago
bedrooms
3 Bed
|
bathrooms
1 Bath
|
square feet
1,280 Sqft
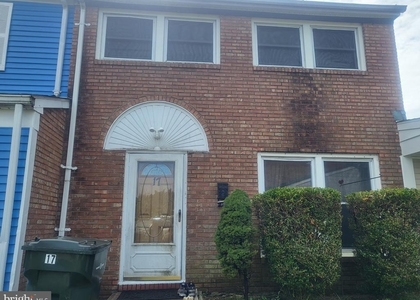
17 Roberts Place
Burlington
08046
$2,400
By Arlene V Elefante, 12 hours ago
bedrooms
3 Bed
|
bathrooms
1 Bath
|
square feet
1,430 Sqft
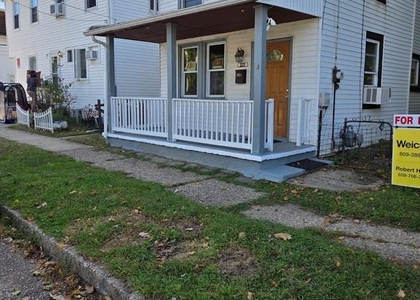
$2,500
By Robert E Howard, 13 hours ago
bedrooms
3 Bed
|
bathrooms
1 Bath
|
square feet
1,162 Sqft
102 Natalie Road
Burlington
08075
$2,400
By Thomas Cassidy, 8 hours ago
bedrooms
3 Bed
|
bathrooms
2 Bath
|
square feet
1,266 Sqft
$2,600
By Murat Sengul, 9 hours ago
bedrooms
3 Bed
|
bathrooms
2 Bath
|
square feet
1,100 Sqft
7 F Parsons Boulevard
Burlington
08010
$2,900
By Paul Chick, 6 hours ago
bedrooms
3 Bed
|
bathrooms
2 Bath
|
square feet
1,600 Sqft
18 Glover Lane
Burlington
08046
$2,800
By Lisel D White, 11 hours ago
bedrooms
3 Bed
|
bathrooms
2 Bath
|
square feet
1,540 Sqft

DESCRIPTION
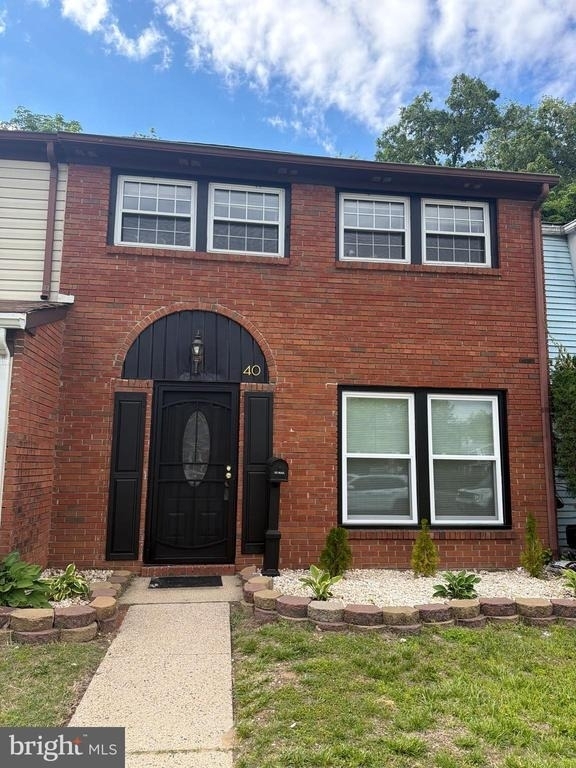
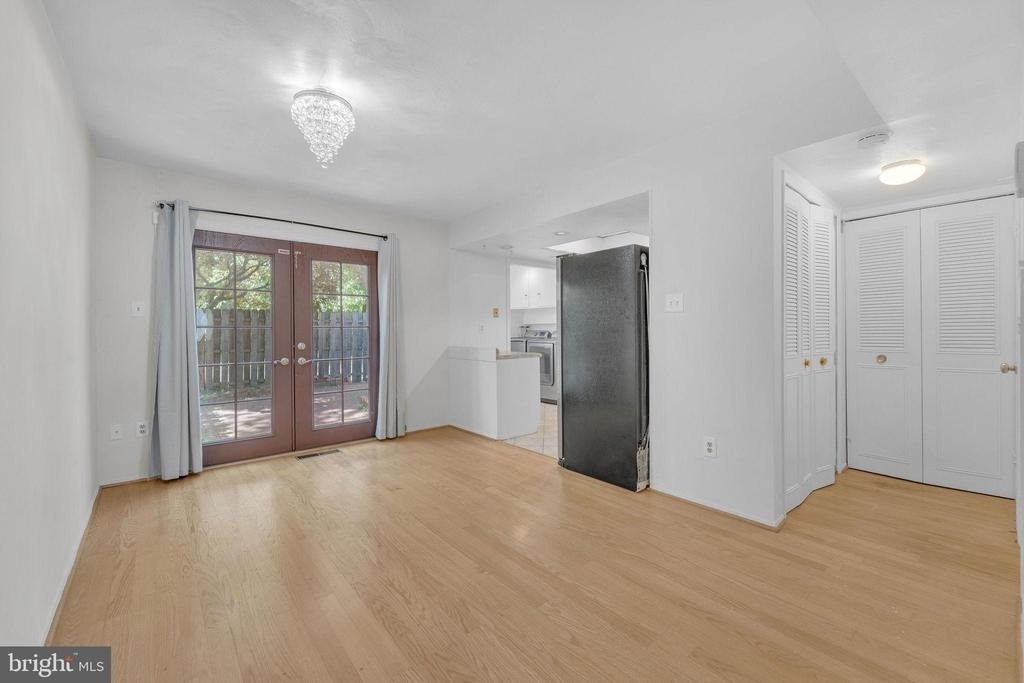
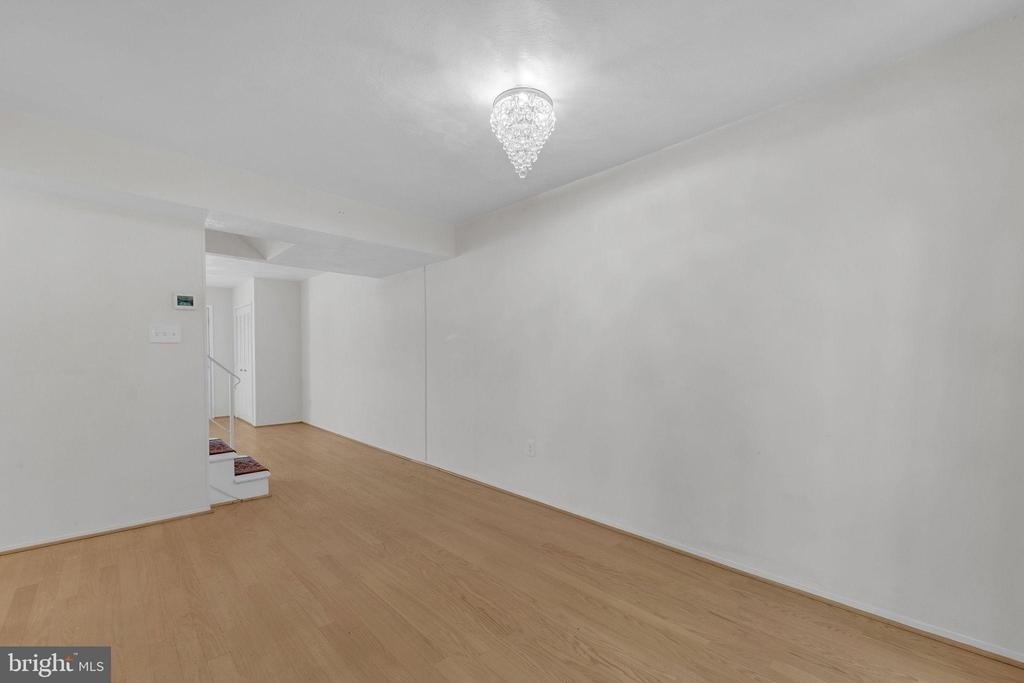
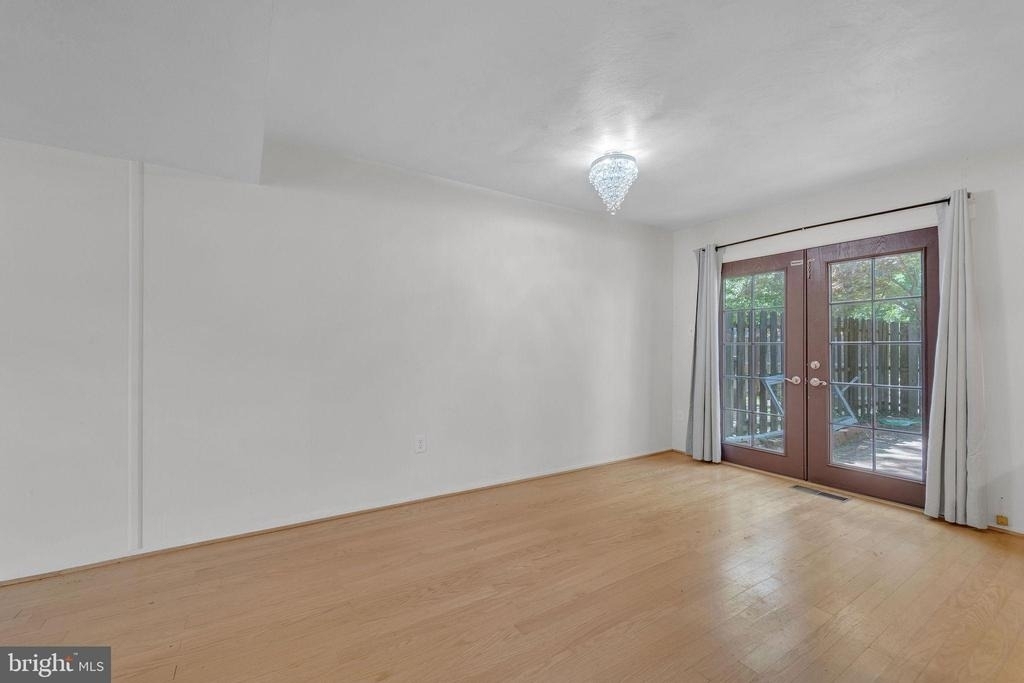
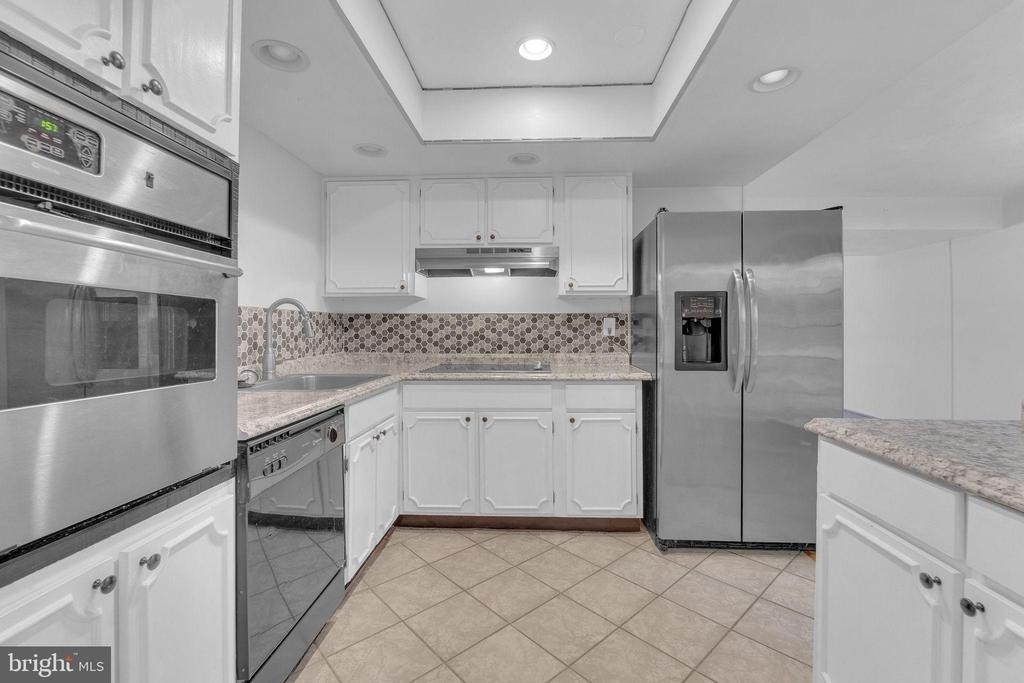
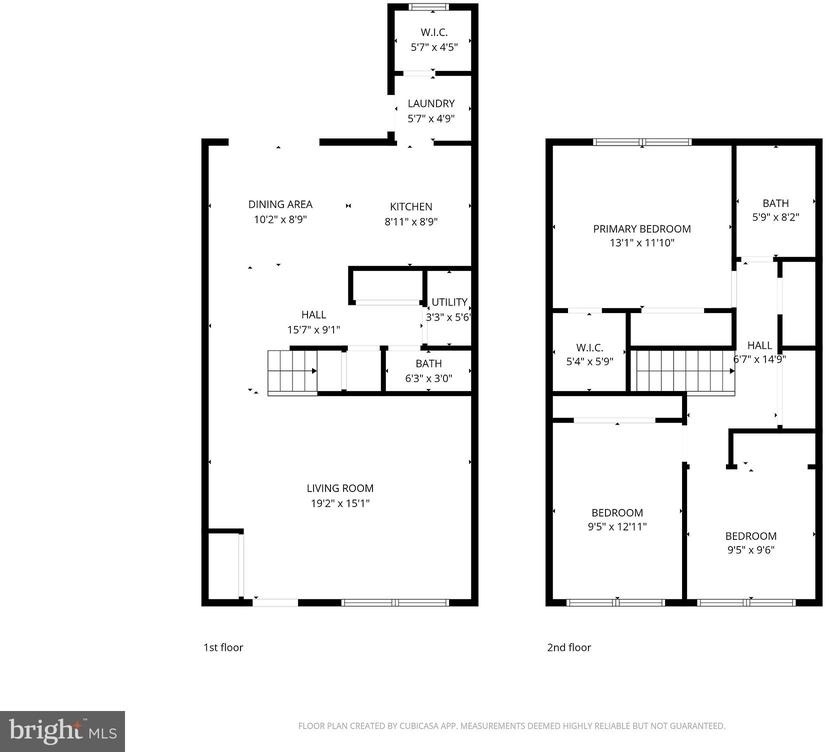
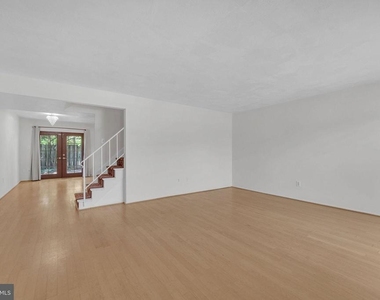
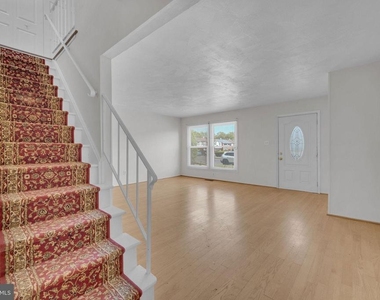
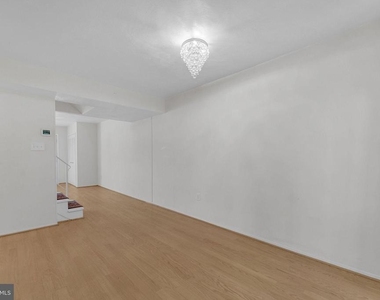
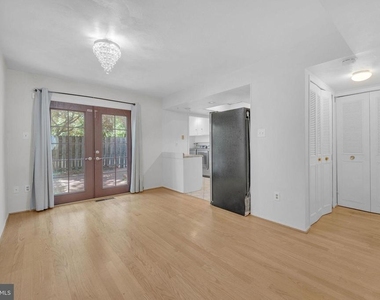
Welcome to this beautifully maintained, move-in ready 3-bedroom townhome located in the desirable Rittenhouse Park community. Step into a spacious family room featuring stunning hardwood flooring that flows seamlessly into the dining area and updated kitchen, creating the perfect layout for both everyday living and entertaining.

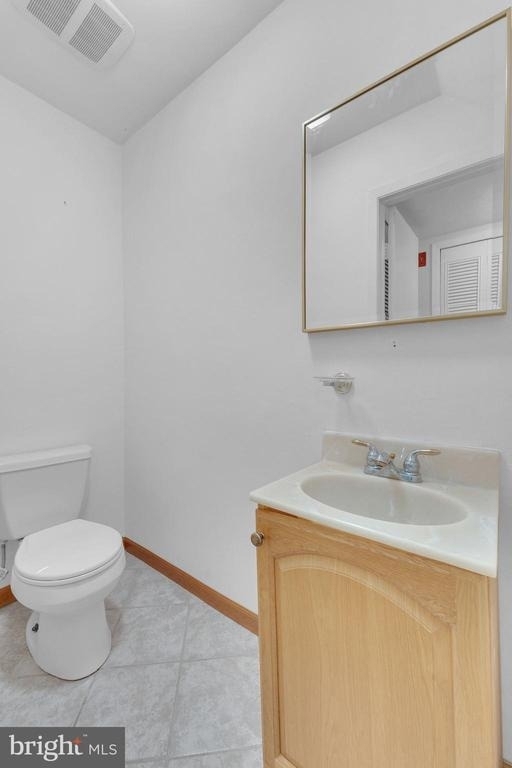
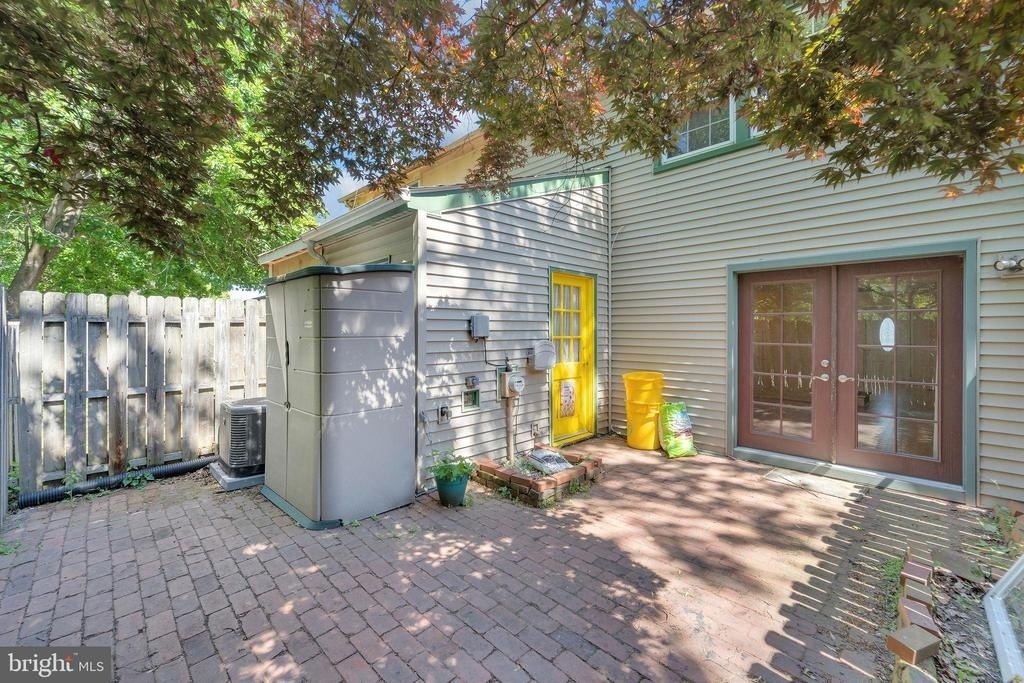
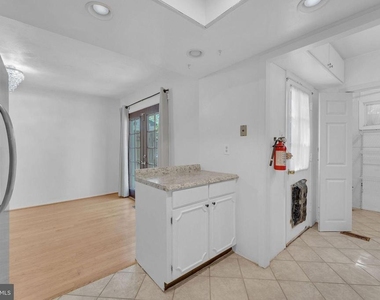
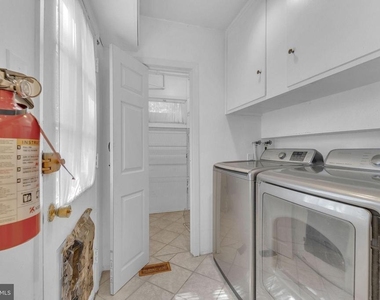
The kitchen offers convenient access to a dedicated laundry room with newer washer and dryer. From the dining room, double doors lead to a private, fenced-in backyard complete with a storage shed ideal for relaxing or enjoying outdoor space. A powder room completes the main level.

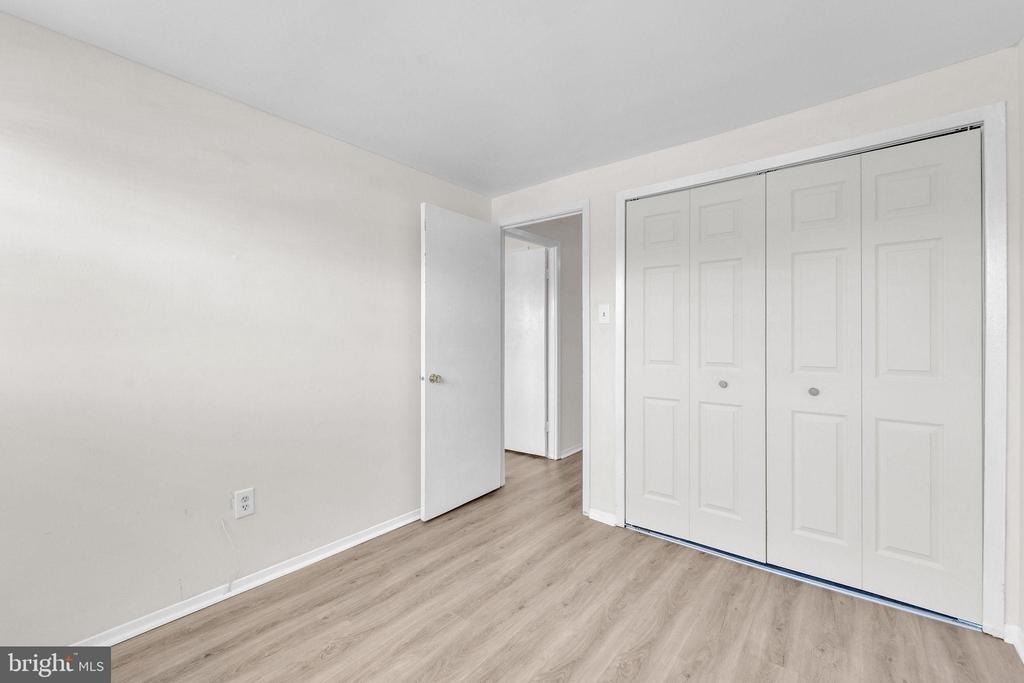
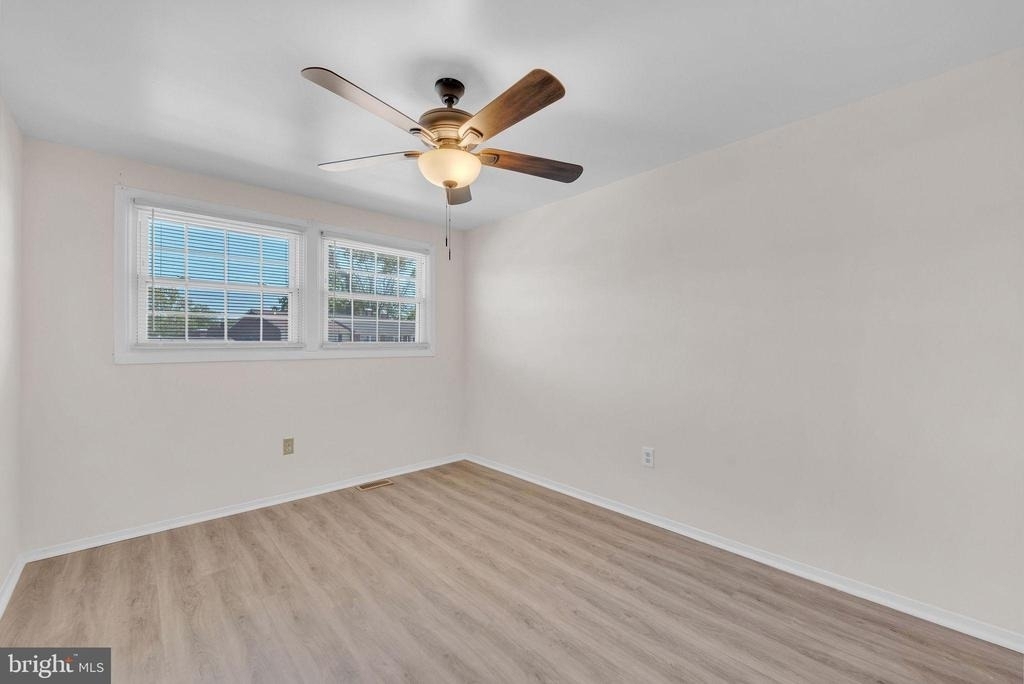
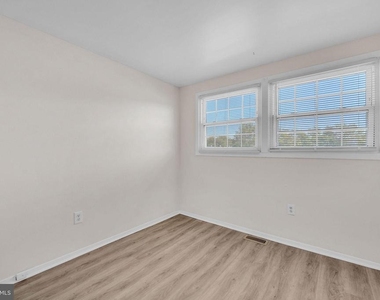
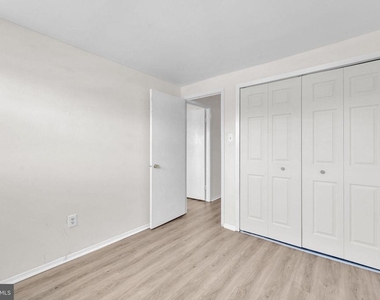
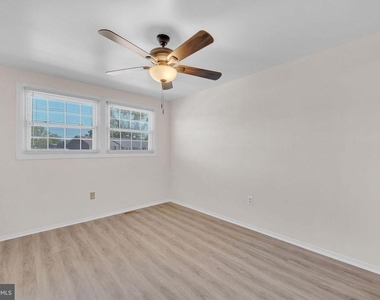
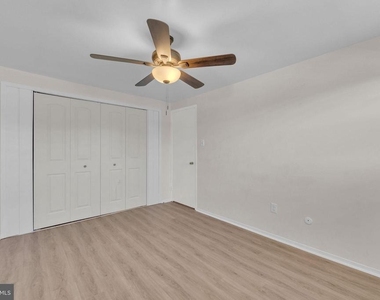
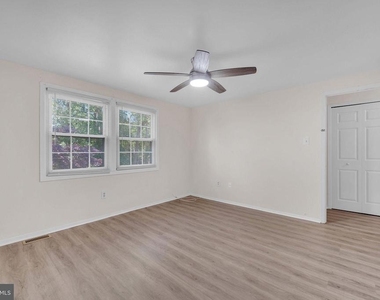
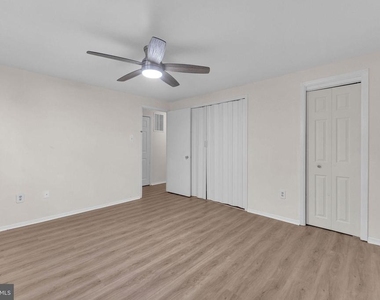
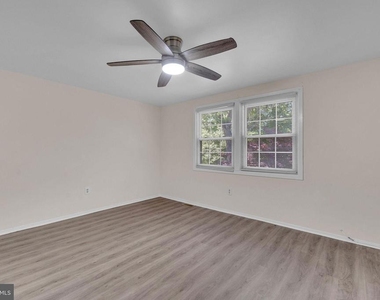
Upstairs, you'll find a generously sized primary bedroom along with two additional well-proportioned bedrooms, all featuring newer flooring. A full bathroom and pull-down attic access complete the upper level.

Additional highlights include a brand new roof with transferable warranty, new front windows, a heater and A/C system approximately 3 years old, a new ceiling fan in the second bedroom, and updated flooring throughout the upstairs. (Pets are Allowed)

Housing Choice Vouchers (Section 8) are welcomed.

Don't miss your opportunity to make this beautiful home yours-schedule your showing today!

AMENITIES
Fireplace
Waterfront
Private Outdoor Space
Dishwasher
Parking Space

ADDITIONAL INFORMATION
Interior

    Bathroom Information

  • Half Bathrooms: 1
  • Full Bathrooms: 1

    Interior Information

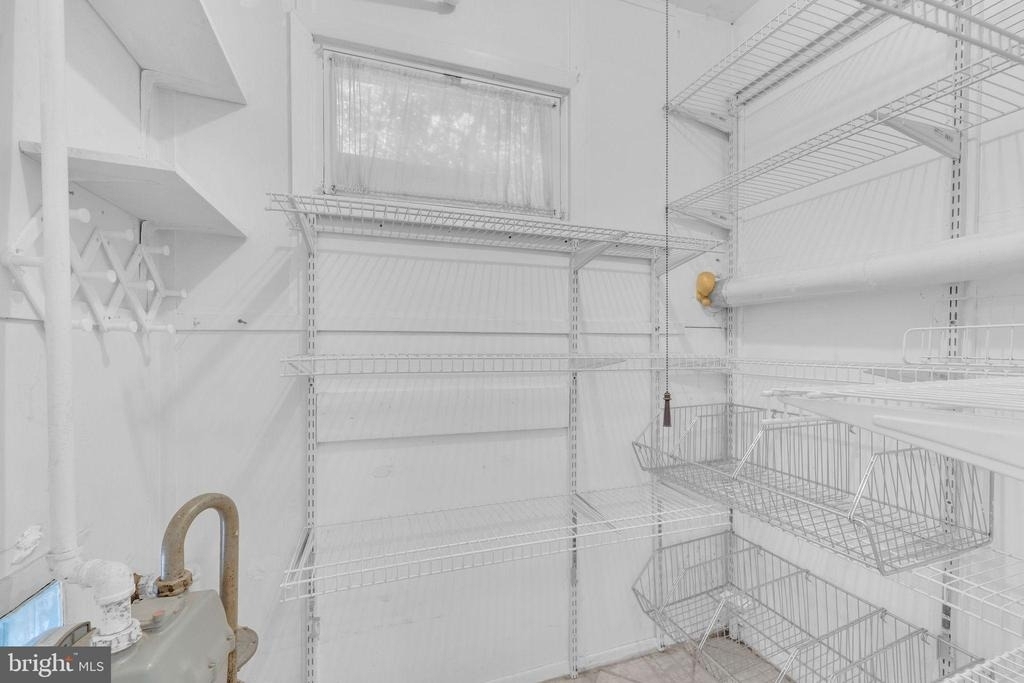
  • Interior Features: Breakfast Bar, Built-in Features, Ceiling Fan(s), Kitchen Island, Attic, Bathroom - Tub Shower, Butlers Pantry, Dining Area, Wood Floors
  • Appliances: Built-In Range, Dishwasher, Dryer, Gas Oven, Refrigerator, Washer
  • Flooring Type: Hardwood, Engineered Wood
  • Door Features: French

    Room Information

  • Rooms: 9

    Fireplace Information

  • Has Fireplace
Exterior

    Property Information

  • Has Property Attached
  • Square Footage: 1,430
  • Square Footage Source: $0
  • Architectural Style: Colonial
  • Year Built Source: Assessor
  • Year Built: 1969

    Building Information

  • Levels: 2
  • Other Structures: Above Grade, Below Grade
  • Construction Materials: Frame
  • Patio and Porch Features: Patio

    Lot Information

  • Lot Features: Private, Rear Yard
  • Lot Size Area: 1742.4
  • Lot Size Units: Square Feet
  • Lot Size Acres: 0.04
  • Square Footage: 1,742
  • Lot Size Dimensions: 20.00 x 90.00

    Land Information

  • Water Source: Public
Utilities

    Utilities Information

  • Cooling Type: Central Air
  • Heating Type: Central
  • Sewer : Public Sewer
Parking

    Parking Information

  • Has Garage
Location

    HOA Information

  • HOA/Condo/Coop Fee Includes: Maintenance Grounds, Snow Removal, Lawn Care Front
  • HOA/Condo/Coop Amenities: Swimming Pool
  • HOA Fee Frequency: Monthly

MAP


BURLINGTON

LISTING QUALITY
▲ Features and amenities are properly noted
▲ RentHop has data for this building
▼ The manager has not yet mailed us a photo copy of his or her government identification and proof or property ownership.
▼ Manager has not logged in recently
▼ Manager does not yet have user reviews

RENTHOP DESCRIPTION
The apartment is a unit offered at a monthly price of $2,600. The person posting the listing did not specify that any pets were allowed. It may be the case that pets are ok and the manager simply has not yet filled out all the details. The kitchen conveniently includes a dishwasher.

We have 30 photos of this particular unit, building, and surrounding areas.
See available units at 40 Rittenhouse Drive.

Does something look off?

Courtesy of RH Advisors, Inc. and RHP Realty NJ, Inc.