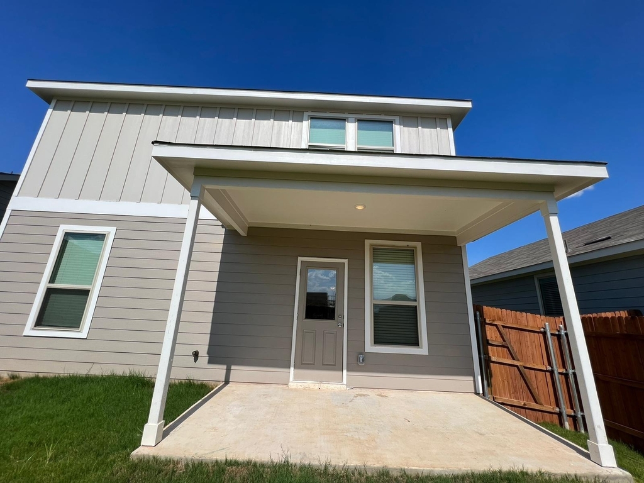
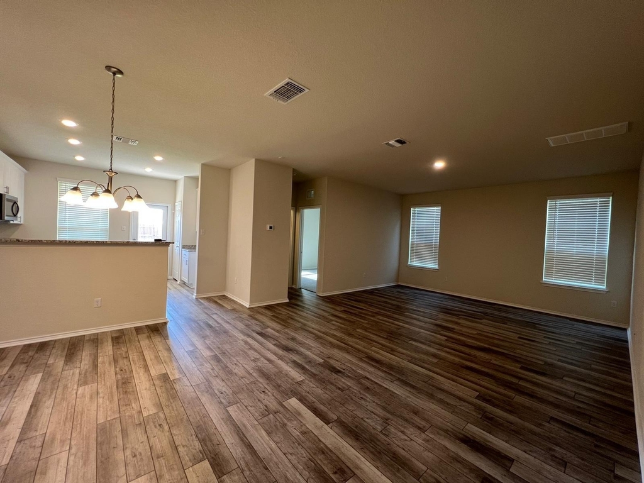
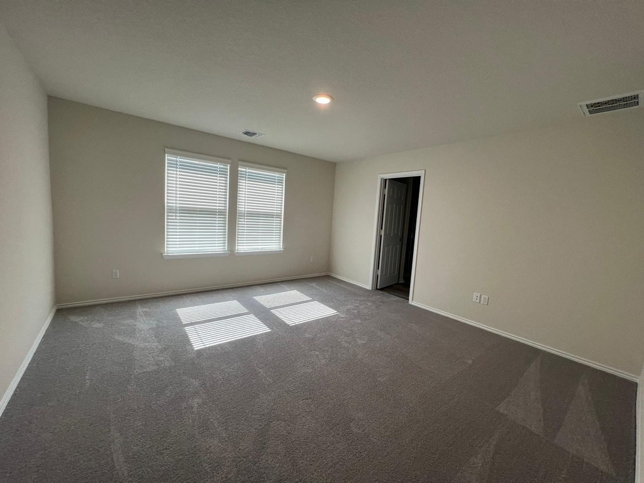
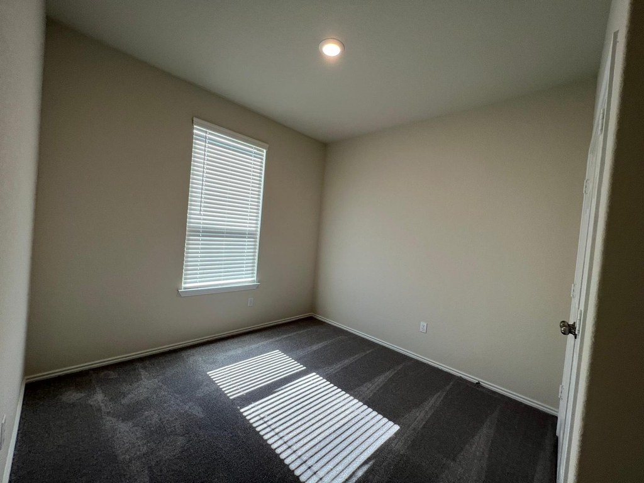
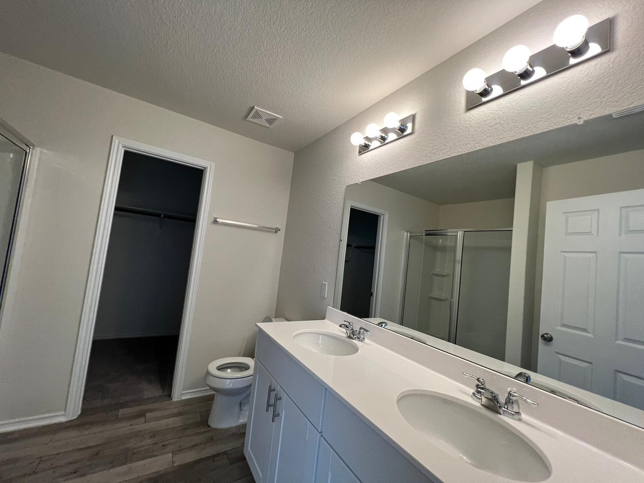
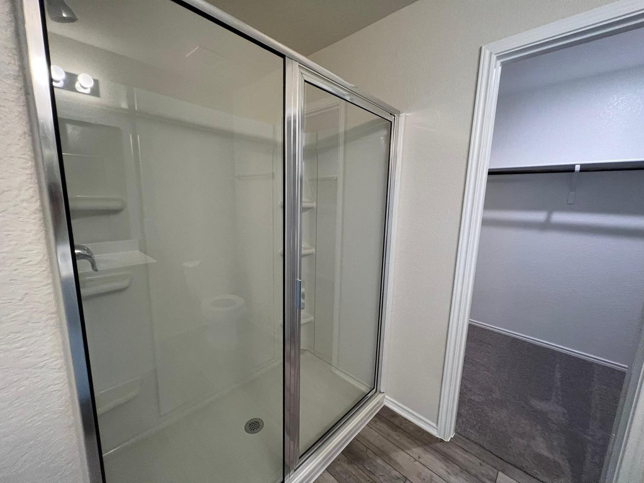
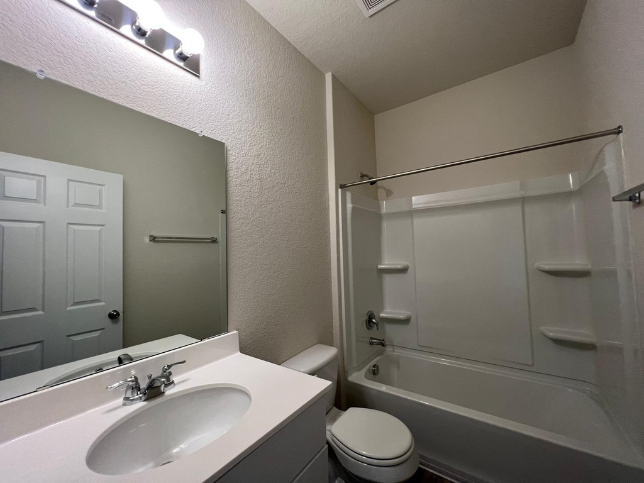
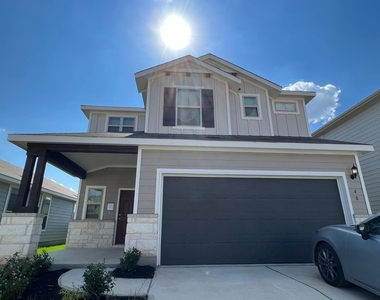
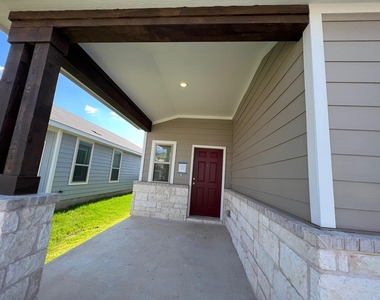
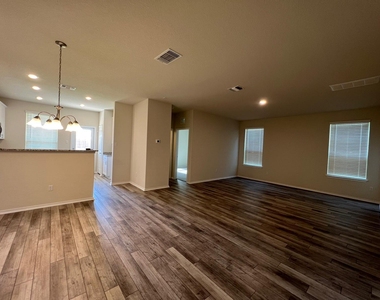
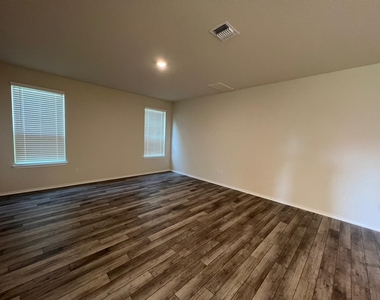
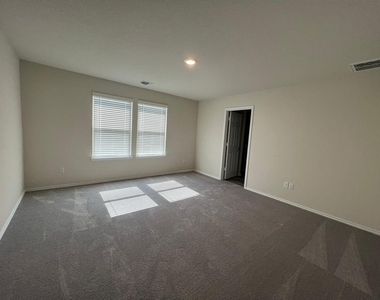
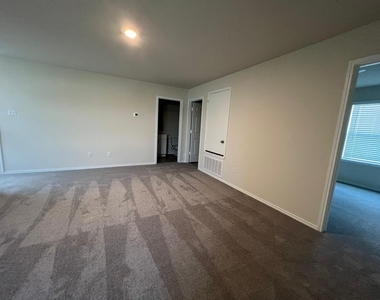
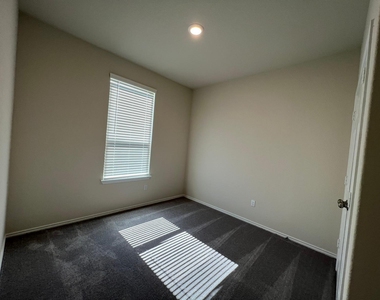
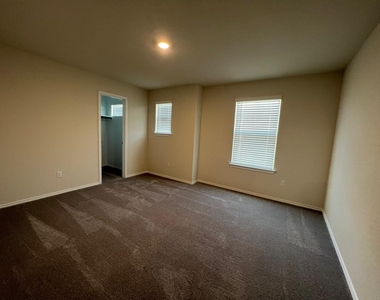
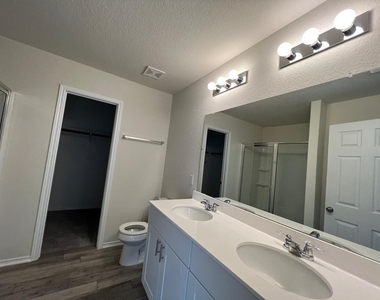
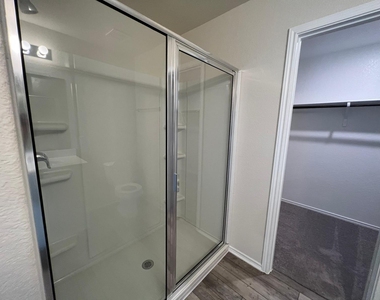
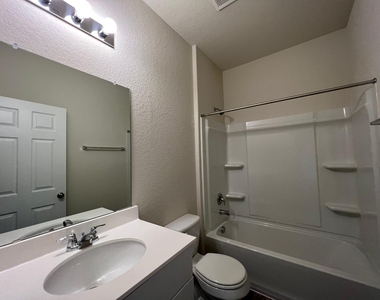
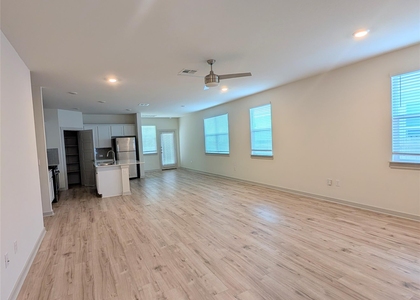
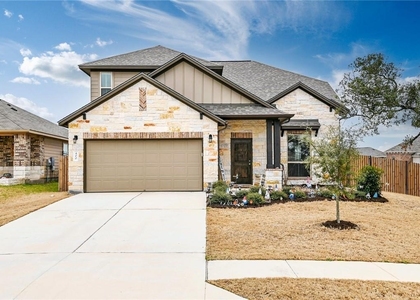
Welcome to spacious 4-bedroom, 3-bathroom home offers approximately 2,041 sq. ft. of comfortable living space in the desirable Summerlyn community. Designed with modern living in mind, the home features an inviting layout with plenty of room for family, guests, and everyday relaxation.
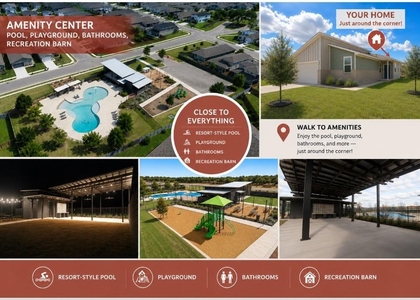
Enjoy the welcoming Hill Country atmosphere of Summerlyn, a community offering family-friendly amenities, including a future amenity park with a swimming pool, basketball court, covered pavilion, and more. Residents can also benefit from a fiber-optic network designed to provide fast, reliable internet connectivity for work, entertainment, and everyday needs.
Located in Leander, this home offers a wonderful opportunity to enjoy a growing community, comfortable living, and convenient access to local shopping, dining, schools, and recreational attractions.
Please note:
$99 admin fee/lease
$500 pet fee for first pet; $150 per additional pet
Pet application fee: $25 per pet
Pet screening is mandatory
All explorer residents are enrolled in the RPM- Resident Benefits Package (RBP)
Enjoy the benefits of the Resident Benefits Package (RBP), tailored to your needs. at $34.05/month (includes pest control, air filter delivery/installation, and one-time Late fee waiver)
The available date is subject to the property's make-ready process
AMENITIES
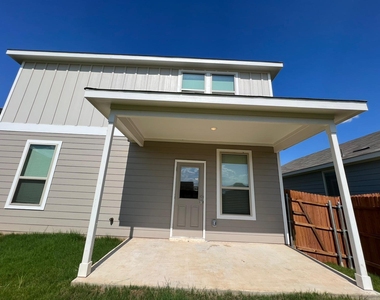
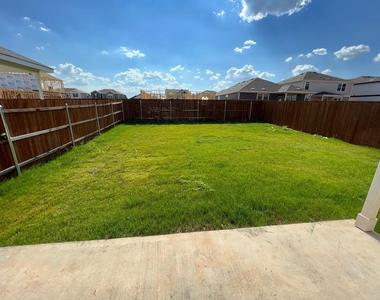
Private Outdoor Space
Dishwasher
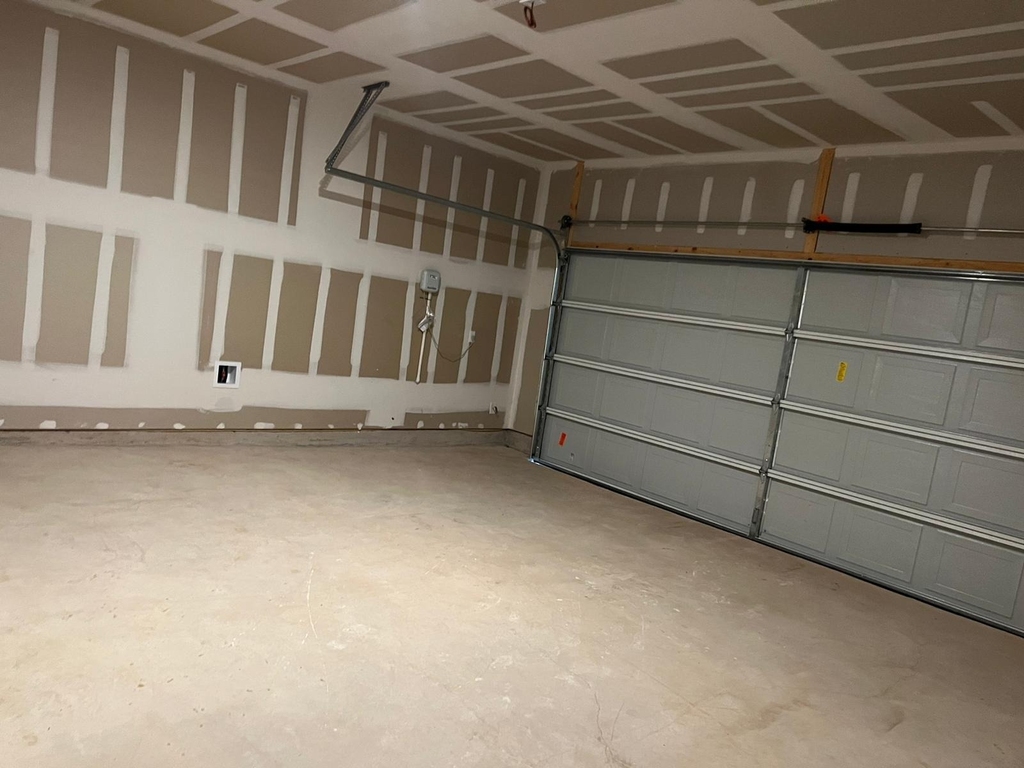
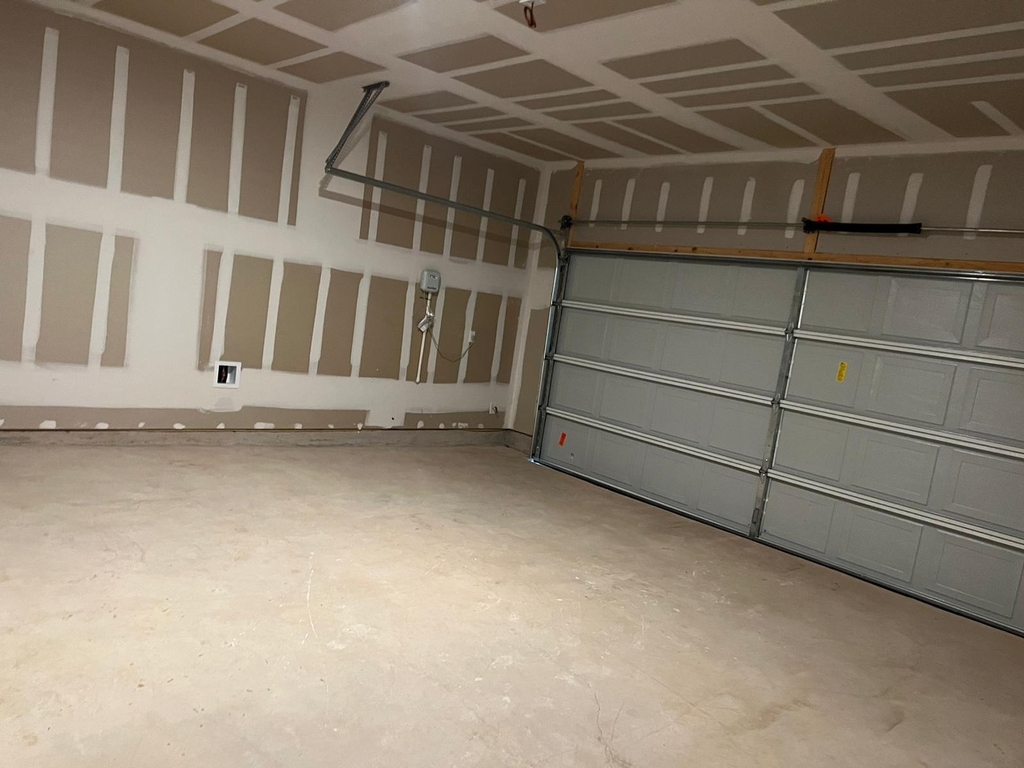
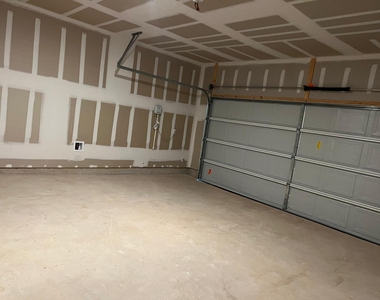
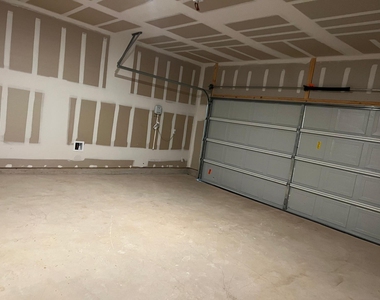
Parking Space
ADDITIONAL INFORMATION
Interior
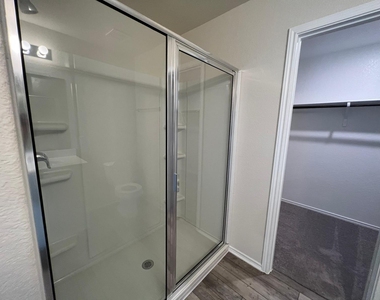
Bathroom Information
Full Bathrooms: 3
Interior Information
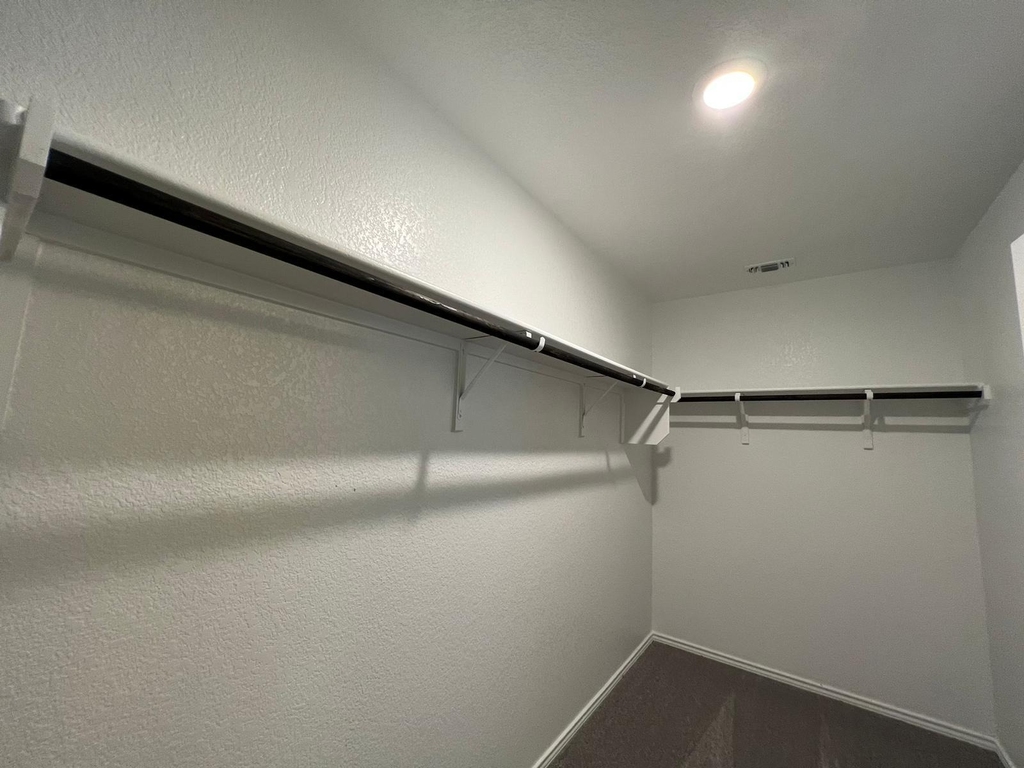
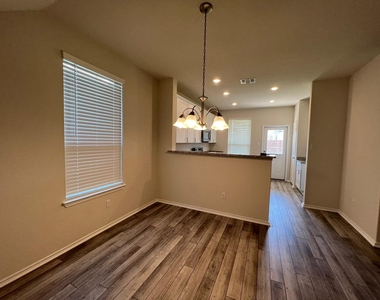
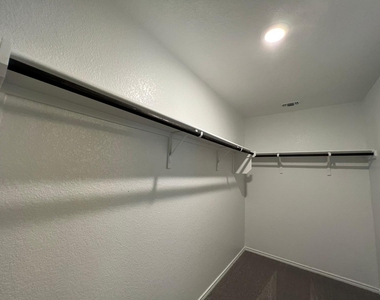
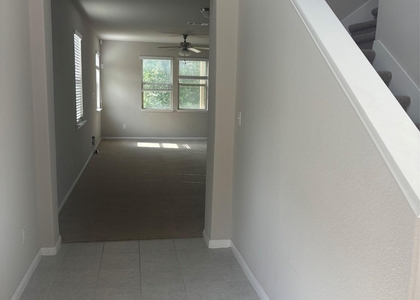
Interior Features: Granite Counters, Double Vanity, Entrance Foyer, Open Floorplan, Pantry, Recessed Lighting, Walk-In Closet(s), Wired for Data, High Speed Internet, Interior Steps, Multiple Living Areas
Appliances: Dishwasher, Disposal, Electric Range, Exhaust Fan, Microwave, Stainless Steel Appliance(s), Electric Water Heater
The manager has not yet mailed us a photo copy of his or her government identification and proof or property ownership.
▼
Manager has not logged in recently
▼
Manager does not yet have user reviews
RENTHOP DESCRIPTION
The apartment is a unit offered at a monthly price of $2,050. The person posting the listing did not specify that any pets were allowed. It may be the case that pets are ok and the manager simply has not yet filled out all the details. The kitchen conveniently includes a dishwasher.
We have 22 photos of this particular unit, building, and surrounding areas.
We found some very similar listings nearby
Select those you'd like to message
Your messages have been sent!
Check Availability
By selecting Check Availability, you agree that RentHop and real estate professionals may call or text you about your inquiry. Message/data rates may apply. Terms & Privacy. California Privacy Notice





















 Your Privacy Choices
