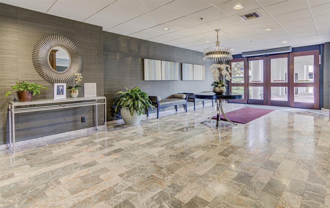
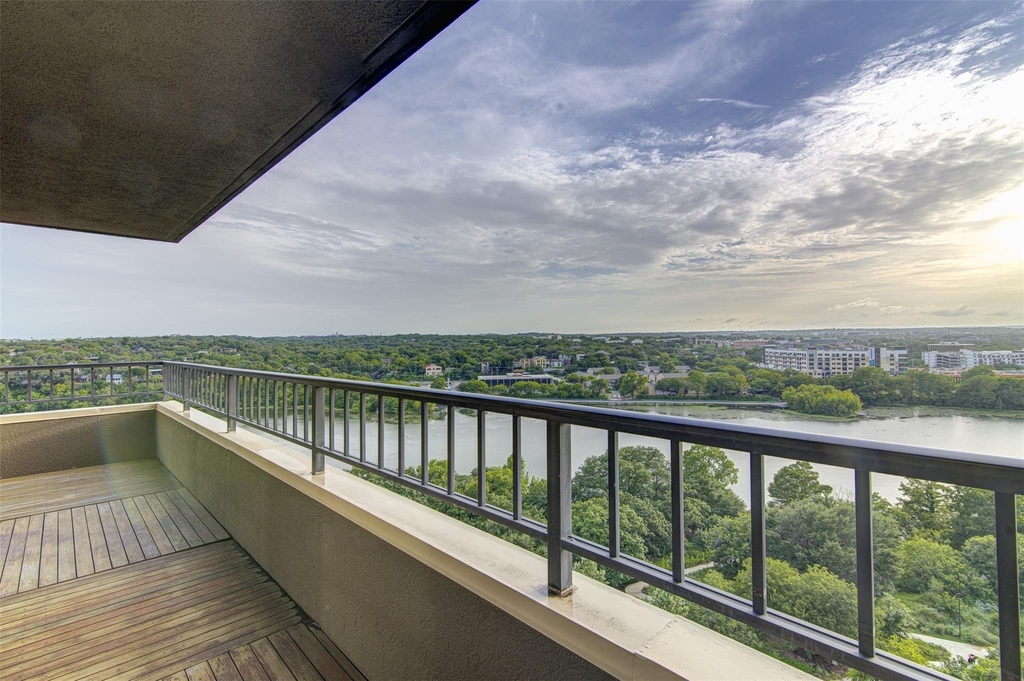
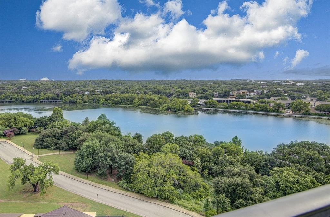
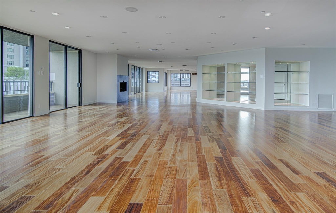
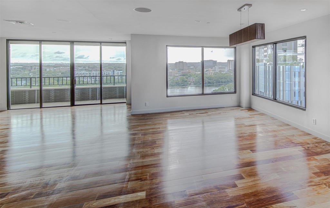
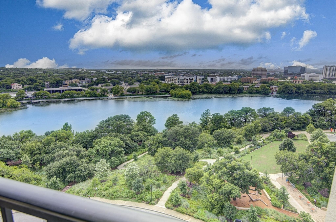
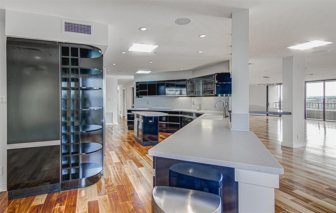
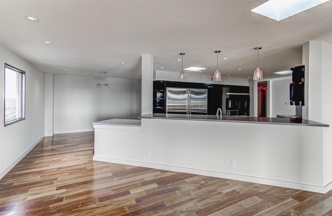
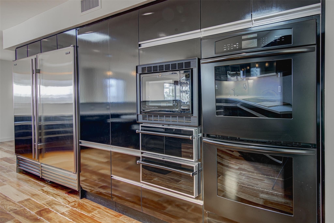
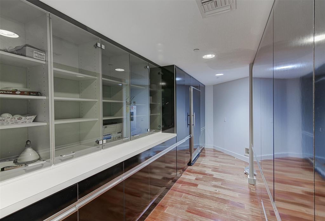
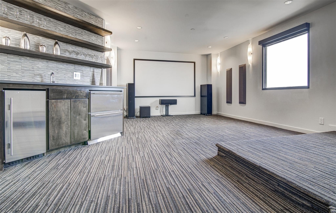
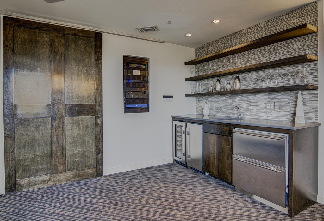
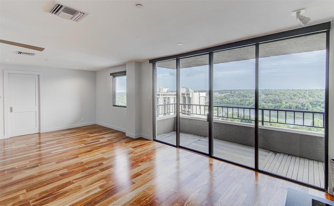
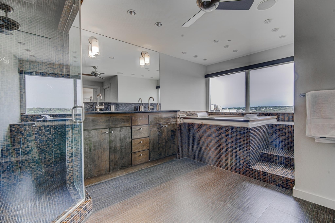
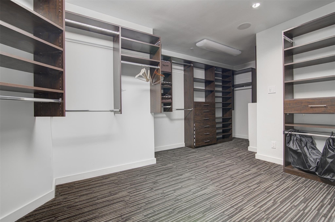
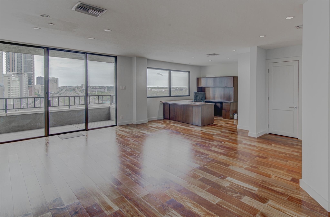
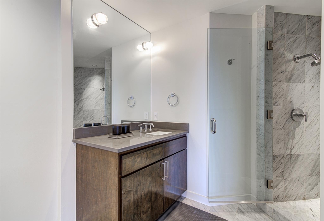
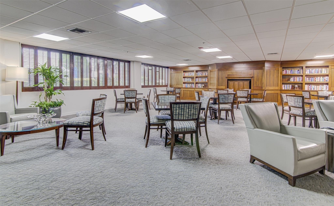
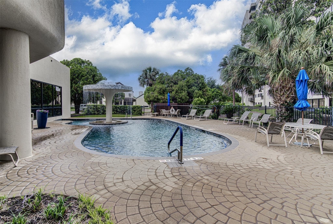
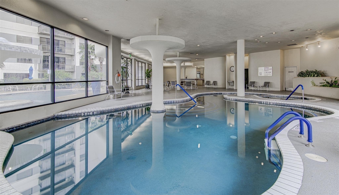
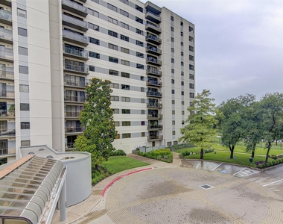
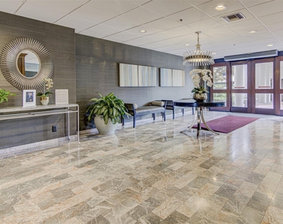
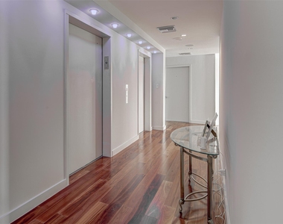
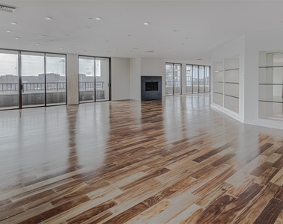
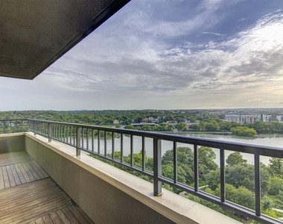
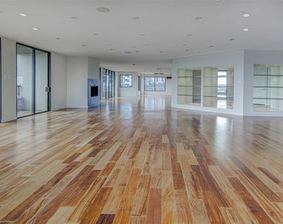
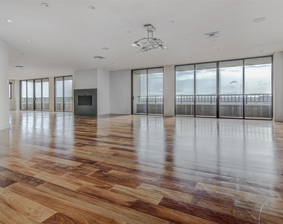
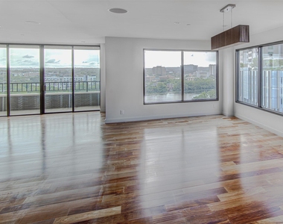
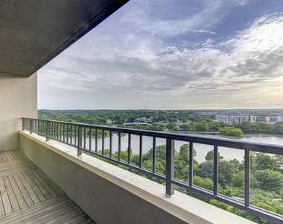
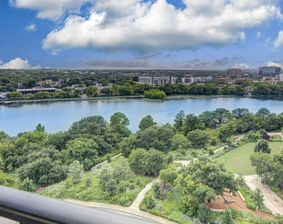
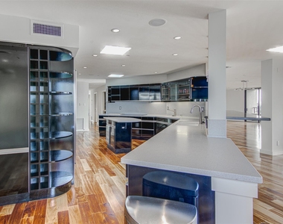
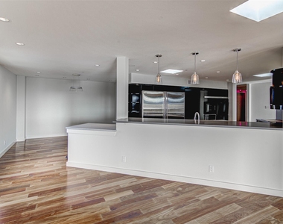
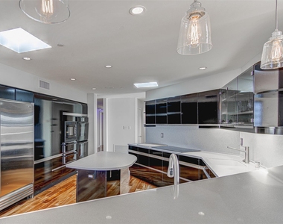
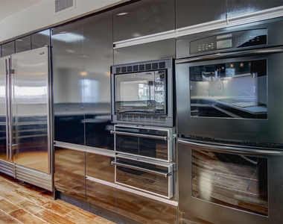
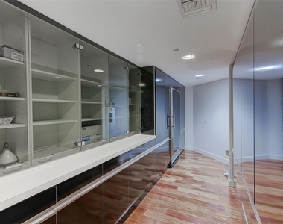
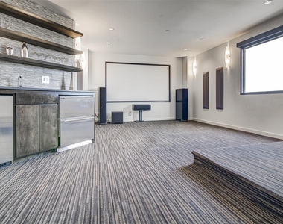
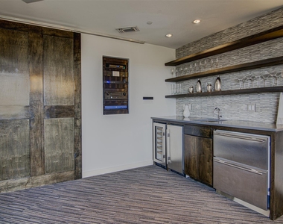
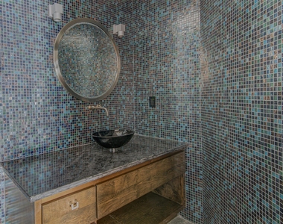
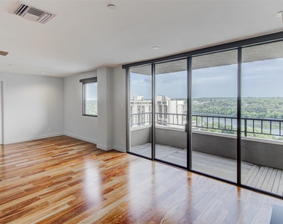
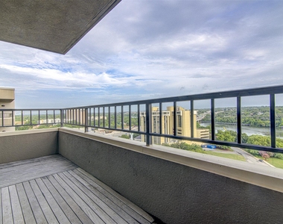
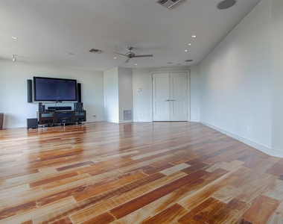
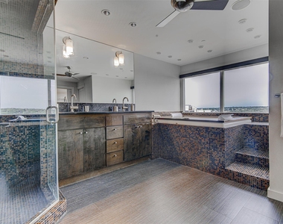
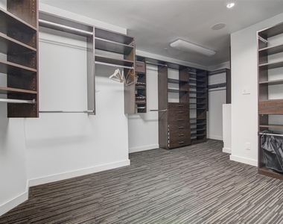
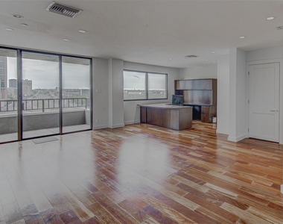
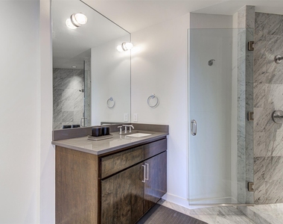
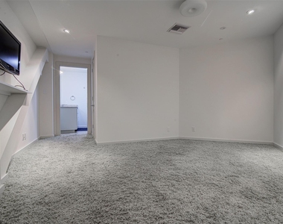
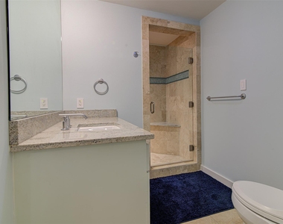
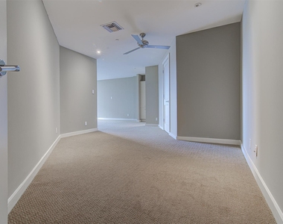
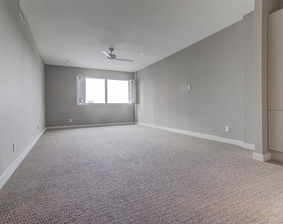
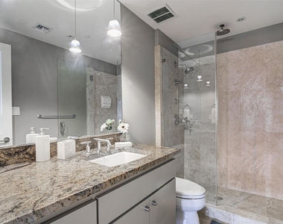
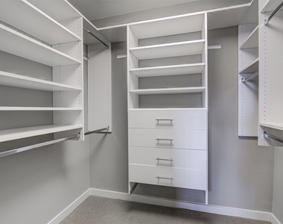
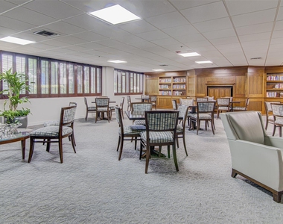
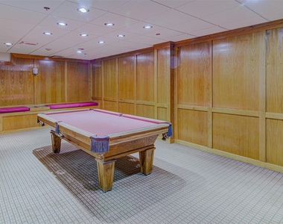
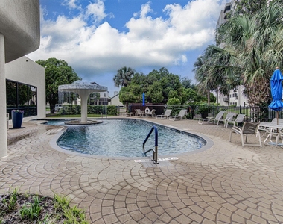
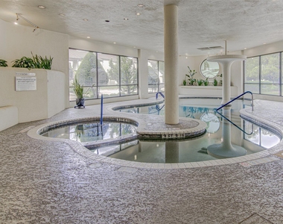
This sprawling 6,260-square-foot penthouse offers an unparalleled standard of space, privacy, and classic elegance in downtown Austin. Arriving via two secure, dedicated elevators that open directly into the residence, you are immediately greeted by expansive, panoramic views of Lady Bird Lake and the downtown skyline, which can be enjoyed from four private balconies situated throughout the property. The penthouse features three distinct living rooms, two formal dining rooms, a private movie theater, and a dedicated executive office that easily serves as a fifth bedroom with its own full bath. Live and work with the best views in town. The layout encompasses four bedrooms, each with its own walk-in closet and dedicated full bathroom, providing ultimate convenience and privacy. The interior showcases traditional, timeless craftsmanship, highlighted by rich, all-wood flooring throughout the main areas and plush carpeting reserved for just two of the bedrooms. Fully turnkey for a minimum 12-month lease, the home has been refreshed with recent paint and includes premium appliances. Logistical convenience is unmatched, featuring six premium parking spaces positioned as the very first spots upon entering the covered garage. Situated in the absolute best location downtown, the property sits just a few steps from the Lady Bird Lake trails, the vibrant Rainey Street district, and premier area dining and shopping. Residents also enjoy 24/7 concierge service and elite building amenities, including indoor racquetball and basketball courts, cardio and weight rooms, indoor and outdoor pools, sauna, billiards room, and a library.
AMENITIES
Fireplace
Storage Facility
Dishwasher
Elevator
Parking Space
ADDITIONAL INFORMATION
Interior
Bathroom Information
Half Bathrooms: 1
Full Bathrooms: 4
Interior Information
Interior Features: Bar, Bookcases, Breakfast Bar, Built-in Features, Ceiling Fan(s), Granite Counters, Double Vanity, Eat-in Kitchen, Elevator, High Speed Internet, Open Floorplan, Recessed Lighting, Soaking Tub, Storage, Walk-In Closet(s), Wet Bar, Wired for Sound, See Remarks, Two Primary Baths, Two Primary Suties, Multiple Dining Areas, Multiple Living Areas, Primary Bedroom on Main, Two Primary Closets
Appliances: Bar Fridge, Built-In Electric Oven, Built-In Freezer, Built-In Refrigerator, Cooktop, Dishwasher, Disposal, Exhaust Fan, Freezer, Microwave, Washer/Dryer, Wine Refrigerator, See Remarks
Flooring Type: Carpet, Tile, Wood
Fireplace Information
Has Fireplace
Fireplace Features: Great Room, Wood Burning, See Remarks
Fireplaces: 1
Exterior
Property Information
Has Property Attached
Square Footage: 6,260
Square Footage Source: $0
Green Sustainability
Security Features: Building Security, Closed Circuit Camera(s), Fire Alarm, See Remarks
The manager has not yet mailed us a photo copy of his or her government identification and proof or property ownership.
▼
Manager has not logged in recently
▼
Manager does not yet have user reviews
RENTHOP DESCRIPTION
The apartment is a unit offered at a monthly price of $24,900. The building allows easy access via an elevator. The person posting the listing did not specify that any pets were allowed. It may be the case that pets are ok and the manager simply has not yet filled out all the details. The kitchen conveniently includes a dishwasher.
We have 40 photos of this particular unit, building, and surrounding areas.
MLS# ACT6237938
List Agent Name: Rosy Orozco
List Office Name: Hills and Views LLC
IDX information is provided exclusively for personal, non-commercial use, and may not be used for any purpose other than to identify prospective properties consumers may be interested in purchasing. Information is deemed reliable but not guaranteed. The listing broker’s offer of compensation is made only to participants of the MLS where the listing is filed.
Courtesy of RH Advisors, Inc. and RHP Realty NJ, Inc.
By selecting Check Availability, you agree that RentHop and real estate professionals may call or text you about your inquiry. Message/data rates may apply. Terms & Privacy. California Privacy Notice
We found some very similar listings nearby
Select those you'd like to message
Your messages have been sent!
Check Availability
By selecting Check Availability, you agree that RentHop and real estate professionals may call or text you about your inquiry. Message/data rates may apply. Terms & Privacy. California Privacy Notice




























 Your Privacy Choices
