Check Availability
$1,850
Posted 1 day ago, Immediate Move-In
bedrooms
2 Bed
bathrooms
1 Bath
square feet
1,014 Sqft
Listing by Marisela Agelvis
Save Listing

DESCRIPTION
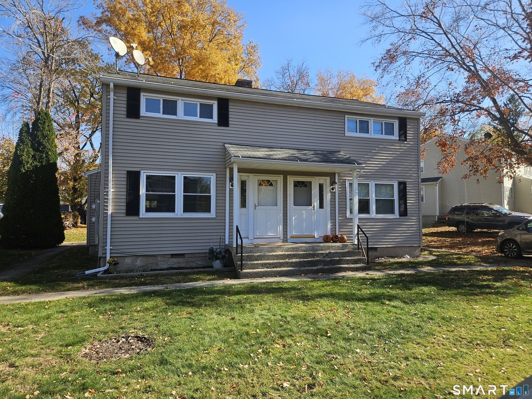
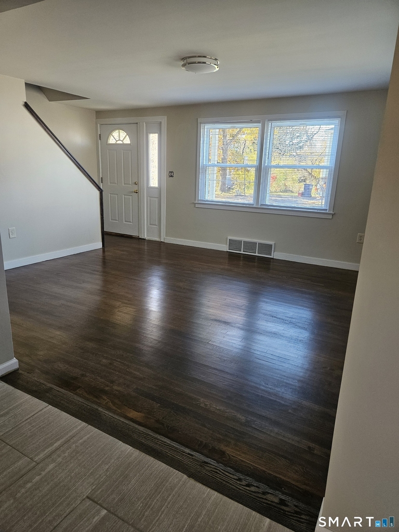
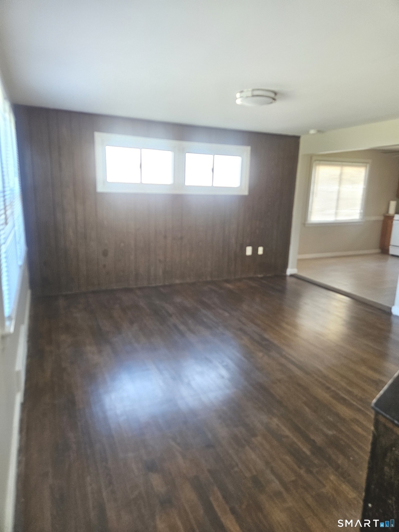
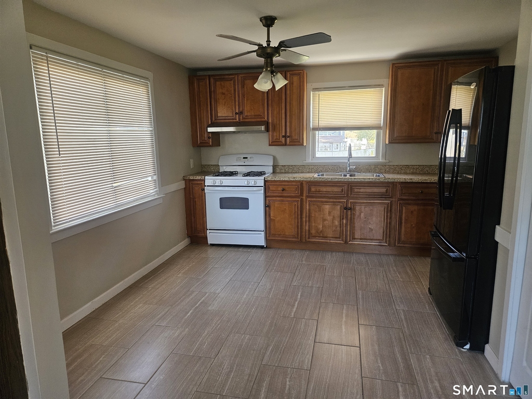
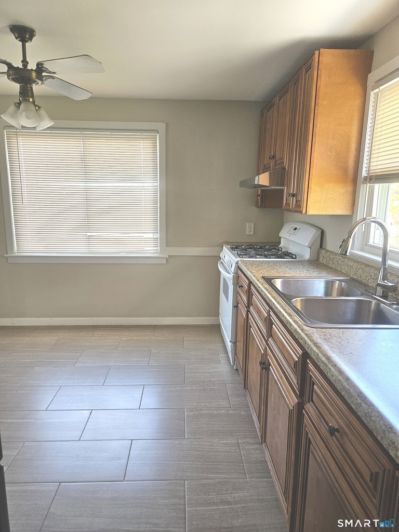
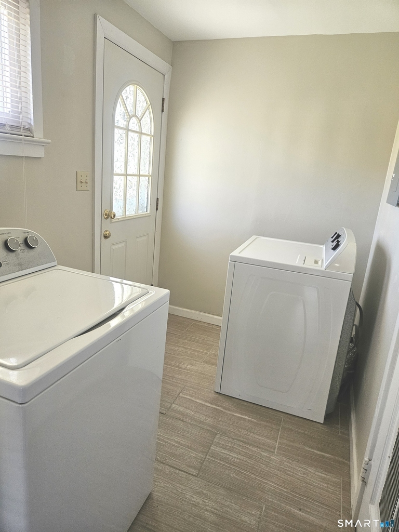
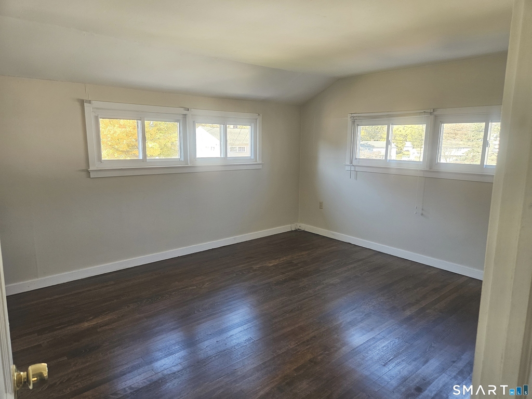
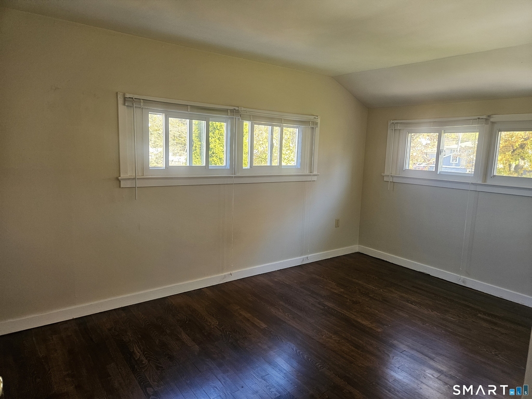
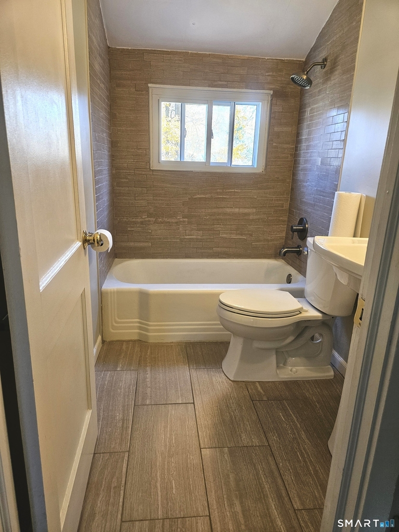
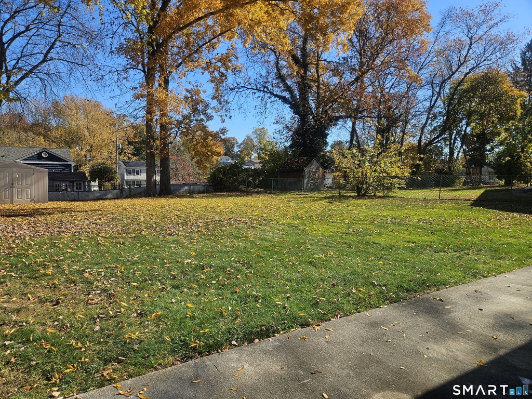
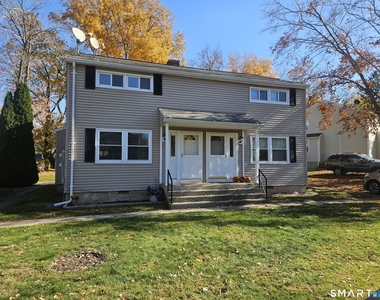
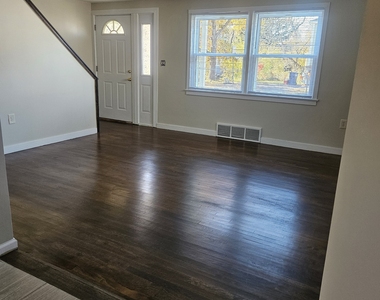
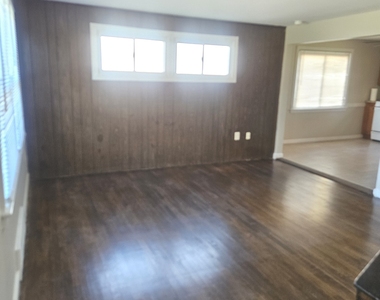
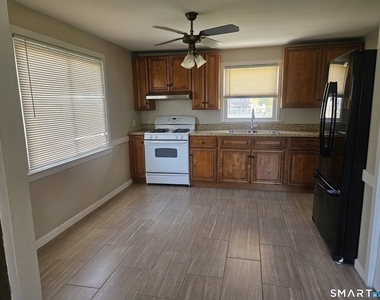
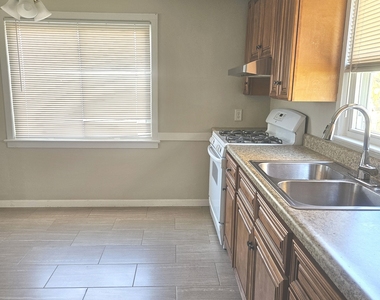
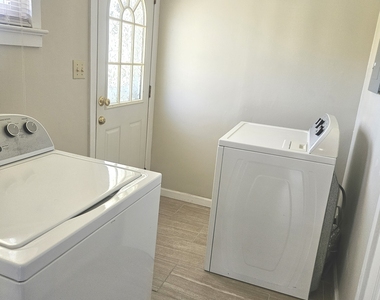
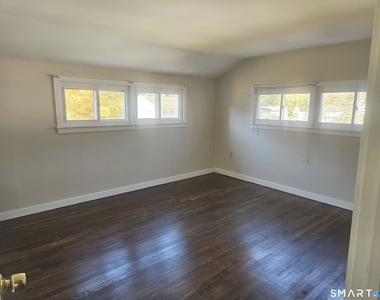
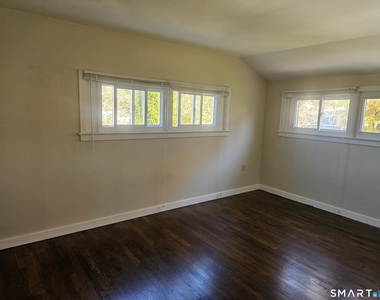
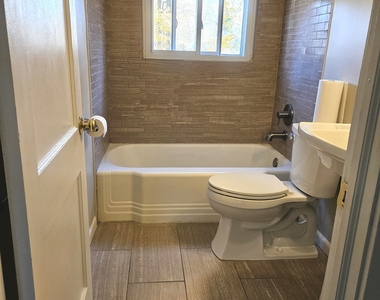
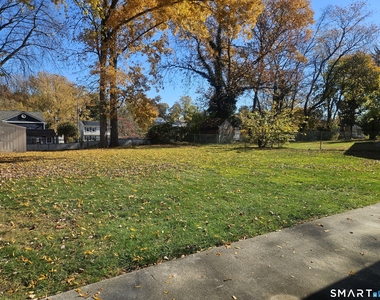
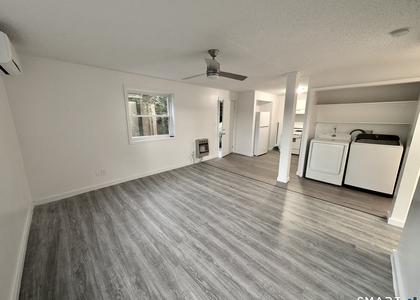
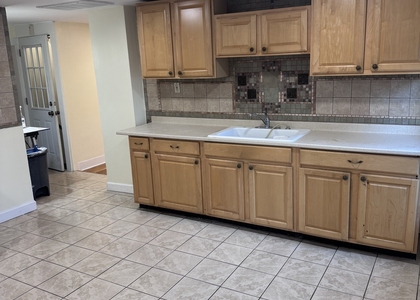
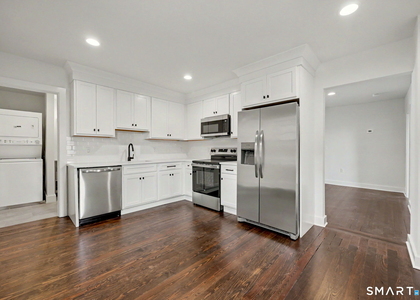
Desirable end-unit half duplex situated on a quiet cul-de-sac in Derby! This two-level home offers a functional 4-room layout featuring a comfortable living room, eat-in kitchen, two bedrooms, and one full bathroom. The main level includes the living room, eat-in kitchen, and convenient laundry area. Upstairs, you'll find two bedrooms and one full bathroom. Additional features include ceiling fans and natural gas heating. Window A/C units are not provided; tenants are responsible for supplying their own. Enjoy a level yard, private patio, and dedicated paved driveway with off-street parking. Conveniently located near local shopping, restaurants, Witek Park with its beautiful ponds and walking and hiking trails, and major roadways. RENTAL REQUIREMENTS: Credit and background checks required for all applicants 18 years and older. First and last month's rent plus one month's security deposit required. References required. Proof of liability insurance required. Tenant responsible for all utilities. Tenant responsible for snow removal around their vehicle. No pets permitted. No smoking inside the unit. Ready to make this your next home? Schedule your private showing today and discover all this lovely Derby rental has to offer!

AMENITIES
Appliances: Refrigerator
Appliances: Oven/range
Architecturalstyle: Half Duplex
Cooling: Window Unit(s)
Heating: Hot Air
Lot: On Cul-de-sac

ADDITIONAL INFORMATION
Interior

    Bathroom Information

  • Full Bathrooms: 1

    Interior Information

  • Appliances: Refrigerator, Oven/Range
Exterior

    Property Information

  • Square Footage: 1,014
  • Property Condition: No/Resale
  • Architectural Style: Half Duplex
  • Year Built Source: Public Records
  • Year Built: 1955

    Building Information

  • Levels: 2
  • Construction Materials: Vinyl Siding

    Lot Information

  • Lot Features: On Cul-De-Sac
  • Lot Size Area: 9147.6
  • Lot Size Units: Square Feet
  • Lot Size Acres: 0.21
  • Square Footage: 9,148

    Land Information

  • Water Source: Public Water Connected
Utilities

    Utilities Information

  • Cooling Type: Window Unit(s)
  • Heating Type: Hot Air

MAP


06418

LISTING QUALITY
▲ Listing location is an exact address
▲ Features and amenities are properly noted
▲ RentHop has data for this building
▼ The manager has not yet mailed us a photo copy of his or her government identification and proof or property ownership.
▼ Manager has not logged in recently
▼ Manager does not yet have user reviews

RENTHOP DESCRIPTION
The apartment is a unit offered at a monthly price of $1,850. The person posting the listing did not specify that any pets were allowed. It may be the case that pets are ok and the manager simply has not yet filled out all the details.

We have 11 photos of this particular unit, building, and surrounding areas.
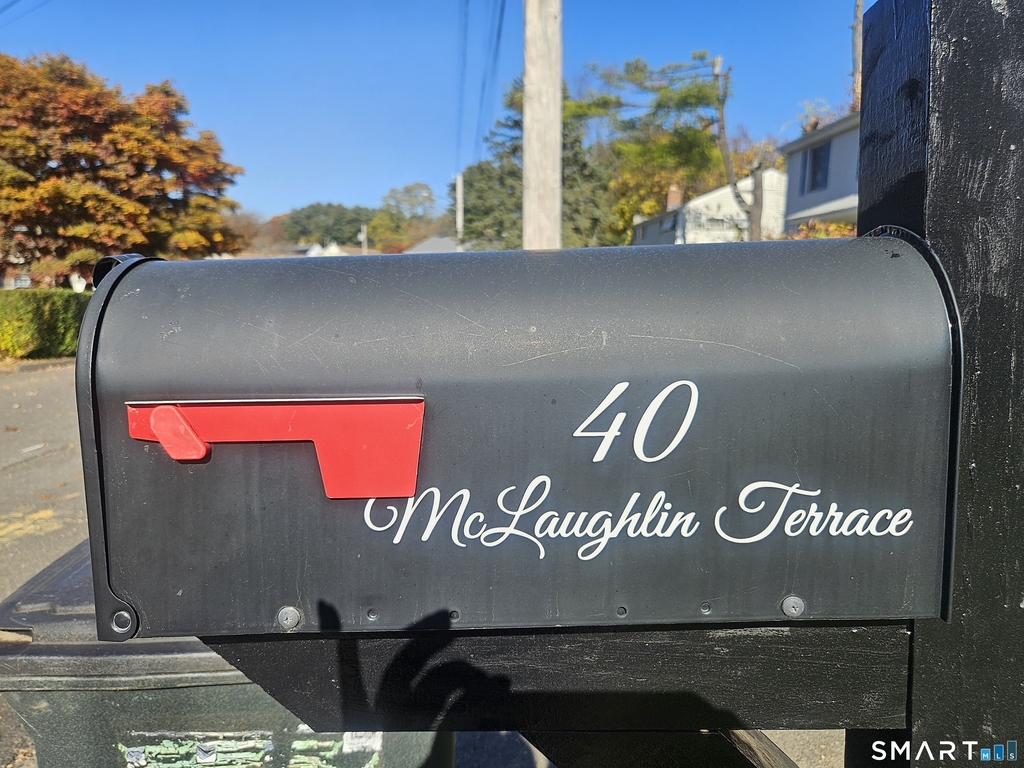
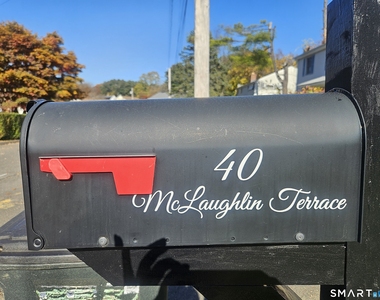
See available units at 40 McLaughlin Terrace.

SIMILAR NEARBY LISTINGS
$1,995
By Henry Puciato, 18 hours ago
bedrooms
2 Bed
|
bathrooms
1 Bath
|
square feet
1,200 Sqft
$1,900
By Andre Danvers, 21 hours ago
bedrooms
2 Bed
|
bathrooms
1 Bath
|
square feet
700 Sqft
$1,900
By Jennifer Gonzalez, 18 hours ago
bedrooms
2 Bed
|
bathrooms
1 Bath
|
square feet
900 Sqft
$2,050
By Ray Foote, 19 hours ago
bedrooms
2 Bed
|
bathrooms
1 Bath
|
square feet
950 Sqft

Does something look off?

Smart MLS

Last Updated: 15 hours ago
Data Source: Smart MLS
MLS# 24219835
List Agent Name: Marisela Agelvis
List Office Name: West View Properties, LLC
IDX information is provided exclusively for personal, non-commercial use, and may not be used for any purpose other than to identify prospective properties consumers may be interested in purchasing. Information is deemed reliable but not guaranteed. The listing broker’s offer of compensation is made only to participants of the MLS where the listing is filed.
Courtesy of RH Advisors, Inc. and RHP Realty NJ, Inc.