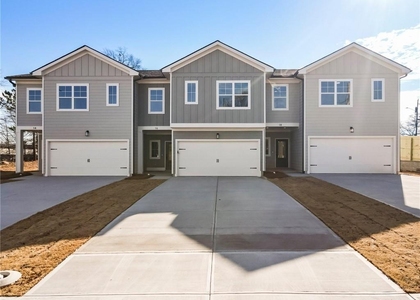
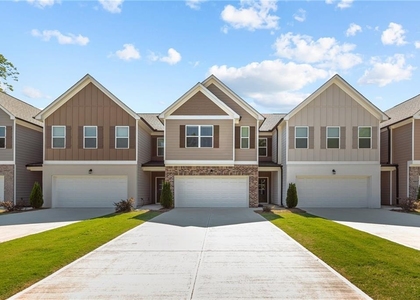
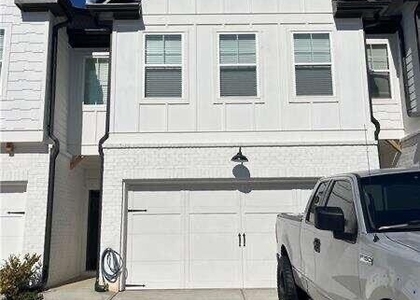
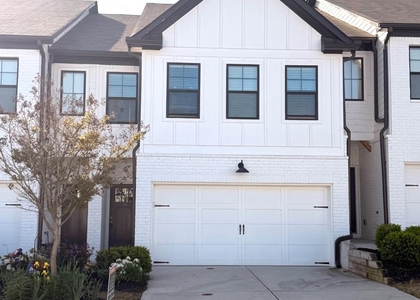
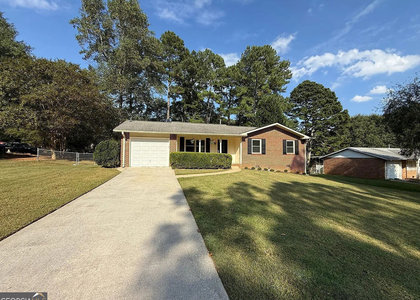
40 Caison Drive

Barrow, 30680
$2,200
LEASED / EXPIRED
Posted 13 weeks ago, Immediate Move-In
bedrooms
3 Bed
bathrooms
2 Bath
bathrooms
1 Half Bath
square feet
1,708 Sqft
Listing by Jim Goss
Save Listing

SIMILAR NEARBY LISTINGS
14 Wade Street
Barrow
30680
$2,200
By Christina Reinsel, 13 hours ago
bedrooms
3 Bed
|
bathrooms
2 Bath
|
square feet
1,672 Sqft
$1,950
bedrooms
3 Bed
|
bathrooms
2 Bath
|
square feet
2,000 Sqft
$2,045
By , 22 hours ago
bedrooms
3 Bed
|
bathrooms
2 Bath
|
square feet
1,774 Sqft
$1,975
By , 21 hours ago
bedrooms
3 Bed
|
bathrooms
2 Bath
|
square feet
1,774 Sqft
$1,975
By , 23 hours ago
bedrooms
3 Bed
|
bathrooms
2 Bath
|
square feet
1,035 Sqft

DESCRIPTION
END UNIT in the BEST Townhome Community in Barrow County!  EXTRA WINDOWS for ADDITIONAL NATURAL LIGHT and MORE FENCED OUTDOOR SPACE!  AND, this home will be available for you on AUGUST 1!  Cannon Trace Townhomes Provide Two Car Garages and Private Fenced Patio Yards. In addition, Cannon Trace Offers Neighborhood Amenities including Pool with Cabana, Green Space, Sidewalks and Street Lights.  LOCATION is PRIME with Easy Access to the I-85 Corridor, Highways 211 and 316, AND the WALKABLE WINDER ENTERTAINMENT DISTRICT ... Plus Quick to Highway 316 Shopping and Eateries. Open Concept Living with an Upstairs Flex Space Ideal for Home Office, Media, Study, or Play Area. Upscale Finishes Throughout ... Hardwood Floors, Stainless and Stone, Walk-In Pantry, and ... an Electric Fireplace for Ambience at your Fingertips! Upstairs Enjoy the Oversized Primary Suite with Separate Shower and Soaking Tub, Vaulted Secondary Bedrooms, Loft and Laundry. This Home Offers a SIMPLE LEASING PROCESS. Call Today for an Appointment to See.

AMENITIES
Fireplace
Private Outdoor Space
Dishwasher
Parking Space
Home Office

ADDITIONAL INFORMATION
Interior

    Bathroom Information

  • Half Bathrooms: 1
  • Full Bathrooms: 2

    Interior Information

  • Interior Features: Double Vanity, Entrance Foyer, High Speed Internet, Open Floorplan, Vaulted Ceiling(s), Walk-In Closet(s)
  • Appliances: Dishwasher, Gas Range, Microwave, Refrigerator
  • Flooring Type: Carpet, Ceramic Tile, Hardwood
  • Laundry Features: Upper Level

    Fireplace Information

  • Has Fireplace
  • Fireplace Features: Electric, Family Room
  • Fireplaces: 1

    Basement Information

  • Basement: None
Exterior

    Property Information

  • Square Footage: 1,708
  • Security Features: Smoke Detector(s)
  • Architectural Style: Townhouse
  • Year Built: 2021
  • Waterfront Features: None
  • Waterbody Name: None

    Building Information

  • Building Area Total: 1708
  • Levels: Two
  • Other Structures: None
  • Window Features: Double Pane Windows
  • Construction Materials: Brick, Cement Siding, Brick Front
  • Patio and Porch Features: Patio

    Pool Information

  • Pool Features: Fenced, In Ground

    Lot Information

  • Lot Features: Corner Lot, Level
Utilities

    Utilities Information

  • Cooling Type: Central Air
  • Heating Type: Central
Parking

    Parking Information

  • Has Garage
  • Parking Features: Garage, Garage Door Opener, Kitchen Level
  • Garage Spaces: 2

MAP


30680

LISTING QUALITY
▲ Features and amenities are properly noted
▲ RentHop has data for this building
▼ The manager has not yet mailed us a photo copy of his or her government identification and proof or property ownership.
▼ Manager has not logged in recently
▼ Manager does not yet have user reviews

RENTHOP DESCRIPTION
The apartment is a unit offered at a monthly price of $2,200. The person posting the listing did not specify that any pets were allowed. It may be the case that pets are ok and the manager simply has not yet filled out all the details. The kitchen conveniently includes a dishwasher.

We have 31 photos of this particular unit, building, and surrounding areas.
See available units at 40 Caison Drive.

Does something look off?

Courtesy of RH Advisors, Inc. and RHP Realty NJ, Inc.