40 Butternut Drive

Indian Trails, Bunnell, 32137
$2,000
LEASED / EXPIRED
Posted 3 weeks ago, Immediate Move-In
bedrooms
3 Bed
bathrooms
2 Bath
square feet
1,567 Sqft
Listing by Alexis Kisch
Save Listing

SIMILAR NEARBY LISTINGS
7 Brownstone Lane
Indian Trails, Bunnell
32137
$2,150
By Jose Amoroso, 1 day ago
bedrooms
3 Bed
|
bathrooms
2 Bath
|
square feet
1,563 Sqft
14 Bunker Knolls Lane, Apt B
Indian Trails, Bunnell
32137
$1,749
By Alina Pekarsky, 1 day ago
bedrooms
3 Bed
|
bathrooms
2 Bath
|
square feet
1,313 Sqft
23 Bud Field Drive
Indian Trails, Bunnell
32137
$2,100
By Shannon McCurdy, 1 day ago
bedrooms
3 Bed
|
bathrooms
2 Bath
|
square feet
2,000 Sqft
63 Bannbury Lane
Indian Trails, Bunnell
32137
$1,950
By Savannah Umpenhour, 1 day ago
bedrooms
3 Bed
|
bathrooms
2 Bath
|
square feet
2,014 Sqft
38 Baltimore Lane
Indian Trails, Bunnell
32137
$1,850
By Alina Pekarsky, 1 day ago
bedrooms
3 Bed
|
bathrooms
2 Bath
|
square feet
1,284 Sqft

DESCRIPTION
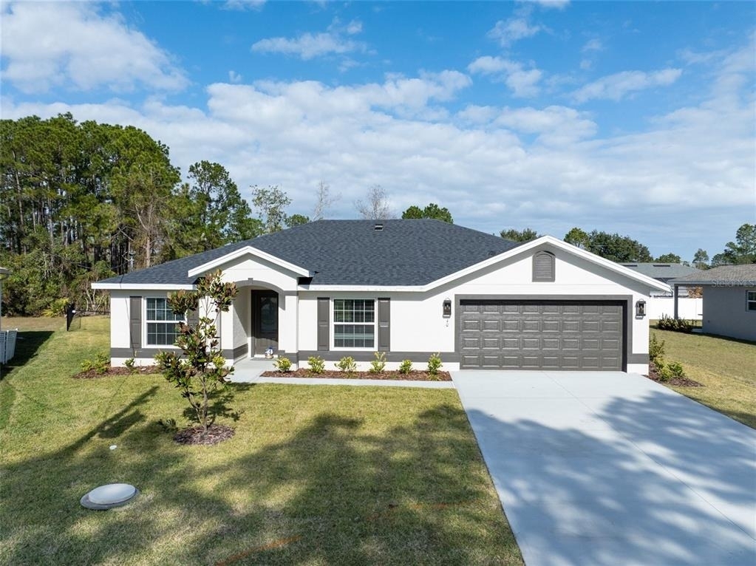
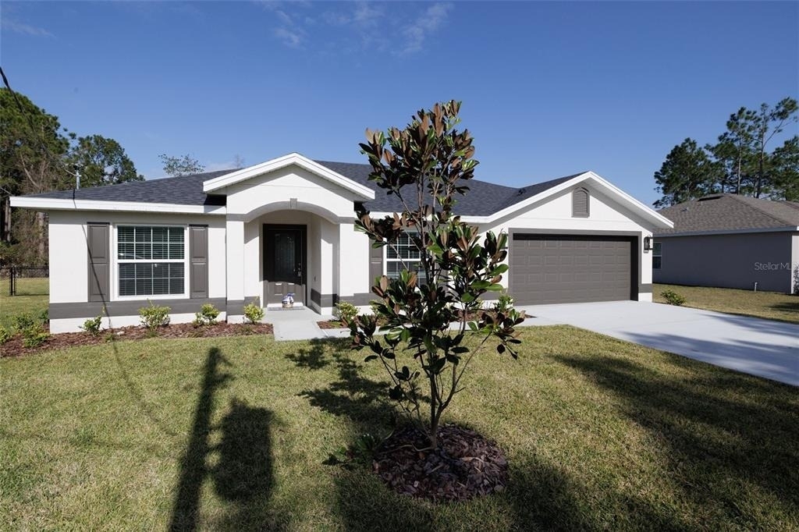
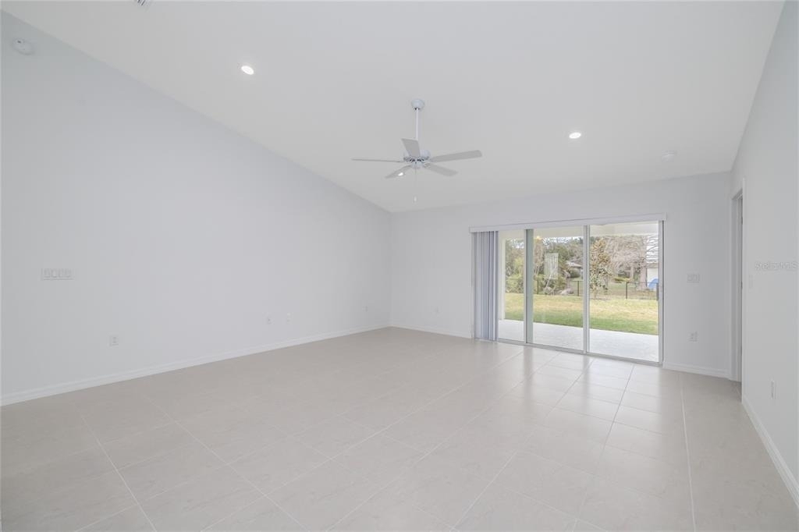
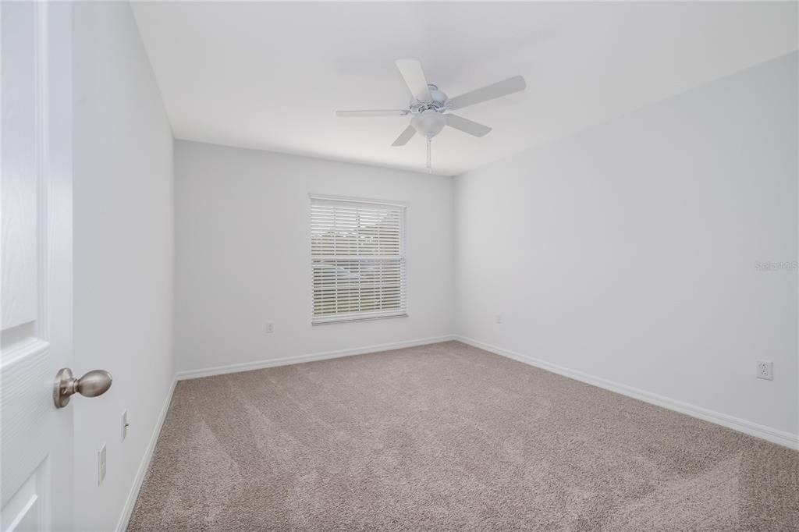
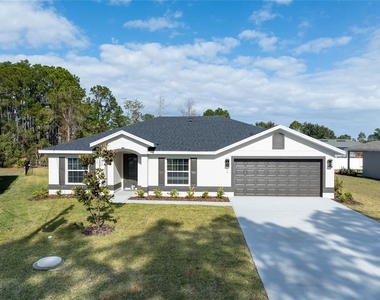
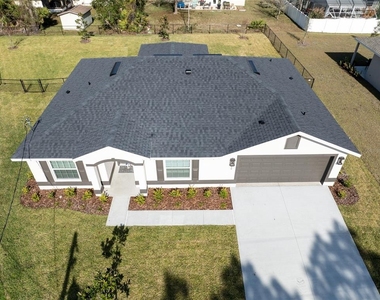
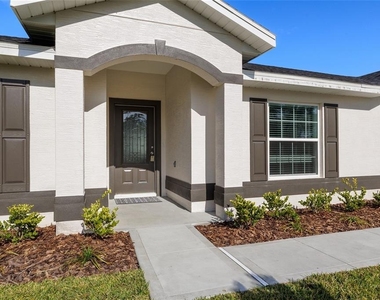
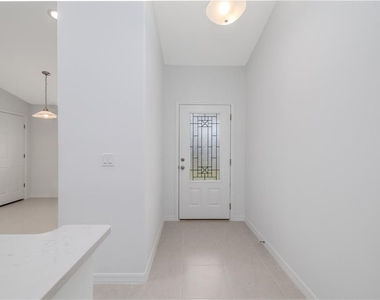
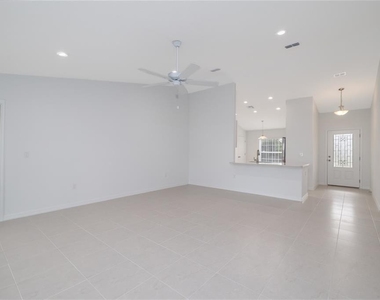
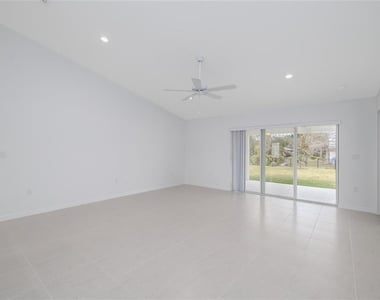
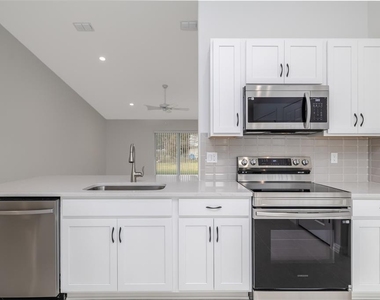
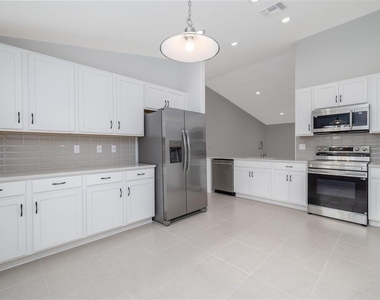
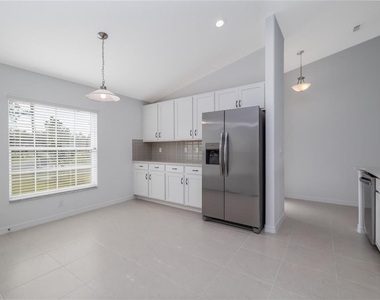
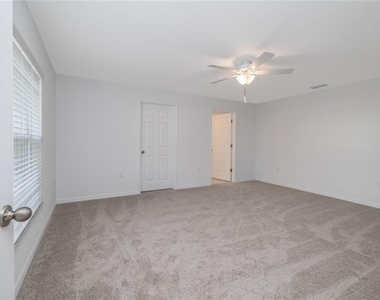
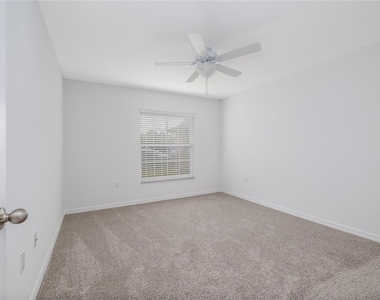
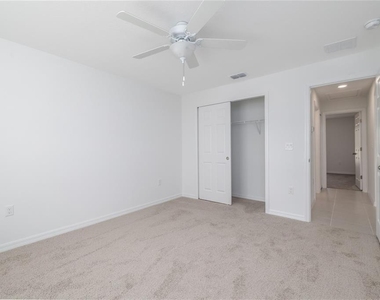
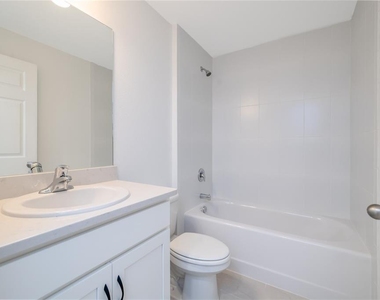
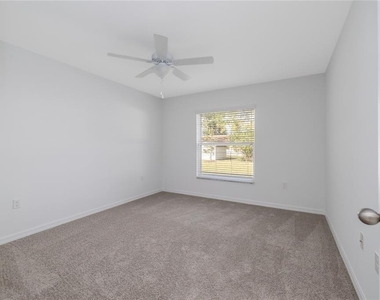
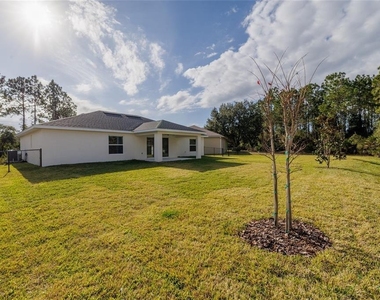
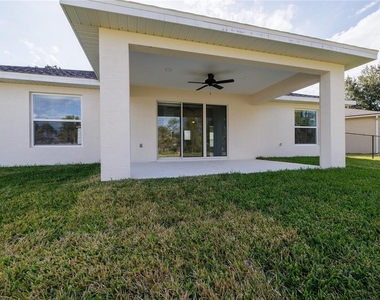
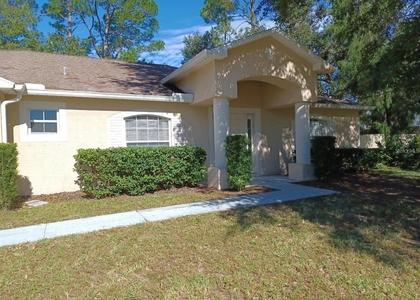
Light and Bright ,Built in 2025 3 Bedroom 2 Bath home available for rent ! Introducing a spacious and well-designed floor plan, perfect for those seeking comfort and functionality ! This property features ample space for both relaxation and daily activities starting with an expansive kitchen complete with a charming cafe area, abundant countertop space, and ample cabinets for all your cooking needs ! Plenty of storage space in kitchen ! Large living room with a sliding door to a covered patio and a spacious Master bedroom with a walk in closet ! Guest bedrooms are located on opposite side of home for maximised privacy, both bedrooms have spacious closets and ceiling fans for comfort. Located close to schools , hospital, shopping and major highways ! Spacious,fully fenced backyard! Pets OK with deposit.

AMENITIES
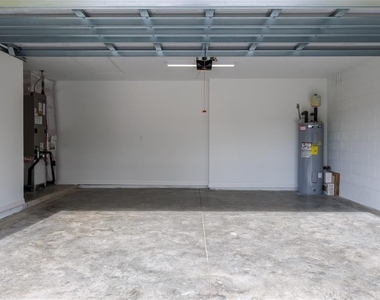
Attached Garage
Laundry In Unit
Dishwasher
Parking Space

ADDITIONAL INFORMATION
Interior

    Bathroom Information

  • Full Bathrooms: 2

    Interior Information

  • Interior Features: Ceiling Fan(s), Open Floorplan, Walk-In Closet(s), Living Room/Dining Room Combo, Primary Bedroom Main Floor, Solid Surface Counters, Split Bedroom, Thermostat
  • Appliances: Dishwasher, Disposal, Electric Water Heater, Microwave, Range, Refrigerator
  • Flooring Type: Carpet, Ceramic Tile
  • Laundry Features: Inside

    Room Information

  • Rooms: 3
Exterior

    Property Information

  • Square Footage: 1,567
  • Square Footage Source: $0
  • Security Features: Smoke Detector(s)
  • Year Built: 2025

    Building Information

  • Building Area Total: 2186
  • Levels: One
  • Building Area Units: Square Feet
  • Window Features: Blinds, Double Pane Windows
  • Patio and Porch Features: Front Porch, Rear Porch

    Lot Information

  • Lot Size Area: 11326
  • Lot Size Units: Square Feet
  • Lot Size Acres: 0.26
  • Square Footage: 11,326

    Land Information

  • Water Source: Public
Utilities

    Utilities Information

  • Cooling Type: Central Air
  • Heating Type: Central, Electric, Heat Pump
  • Sewer : Holding Tank, Public Sewer
Parking

    Parking Information

  • Has Garage
  • Attached Garage
  • Garage Spaces: 2

MAP


INDIAN TRAILS

PRICE COMPARISON
This apartment's rent is 7.38% more expensive than the median rent of $1,863 for a 3-bedroom apartment in Indian Trails, Palm Coast, FL.
The median is solely based on the area and the number of bedrooms. Listing-specific characteristics such as the number of bathrooms and the amenities will also impact the price.

LISTING QUALITY
▲ Features and amenities are properly noted
▲ RentHop has data for this building
▼ Listing agent has an unconfirmed email address
▼ The manager has not yet mailed us a photo copy of his or her government identification and proof or property ownership.
▼ Manager has not logged in recently
▼ Manager does not yet have user reviews

RENTHOP DESCRIPTION
The apartment is a unit offered at a monthly price of $2,000. The person posting the listing did not specify that any pets were allowed. It may be the case that pets are ok and the manager simply has not yet filled out all the details. The kitchen conveniently includes a dishwasher.

We have 29 photos of this particular unit, building, and surrounding areas.
See available units at 40 Butternut Drive.

Does something look off?

Courtesy of RH Advisors, Inc. and RHP Realty NJ, Inc.