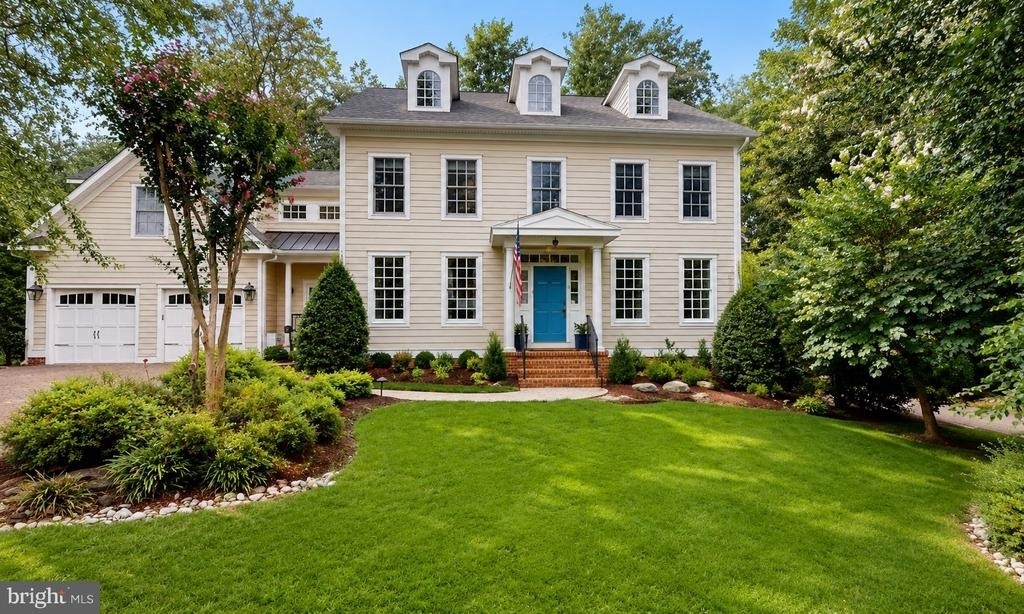
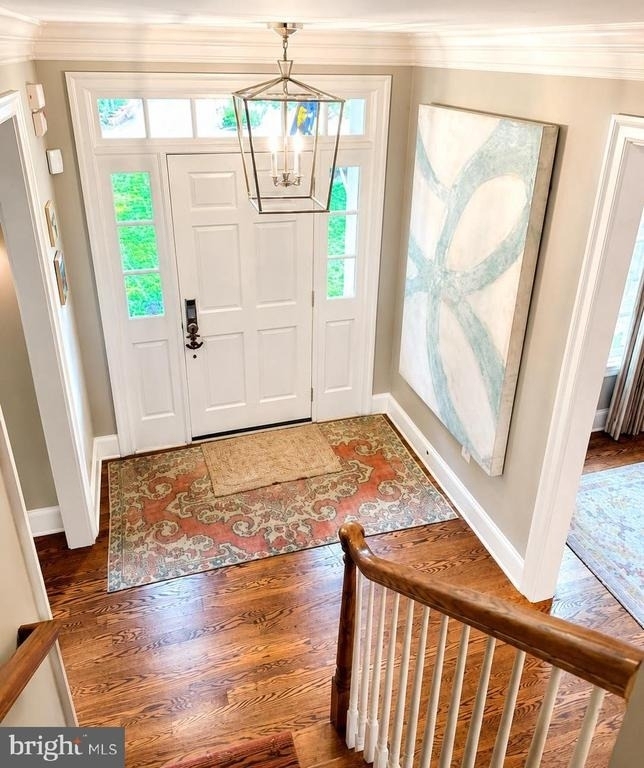
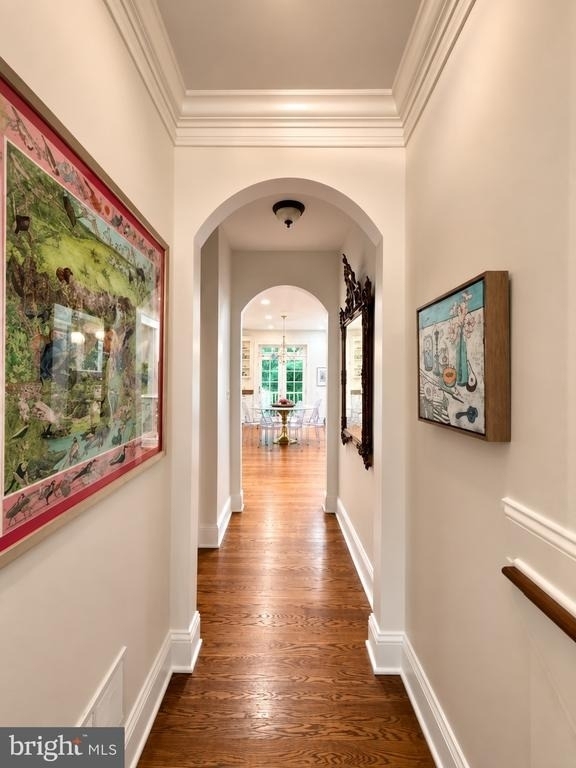
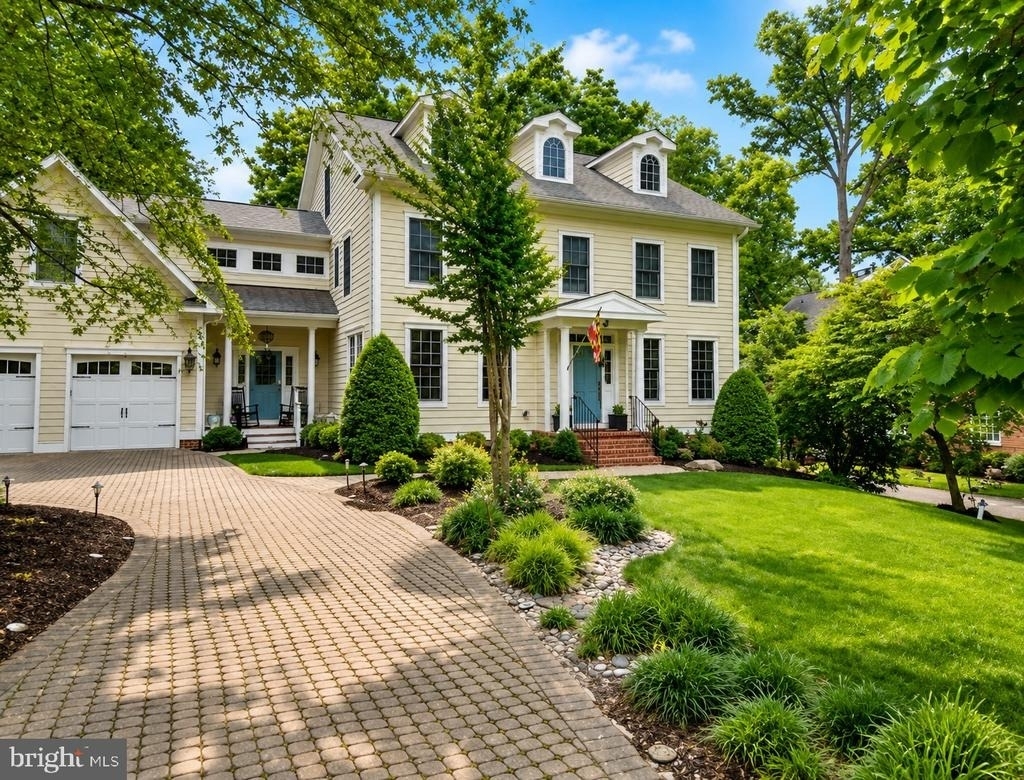
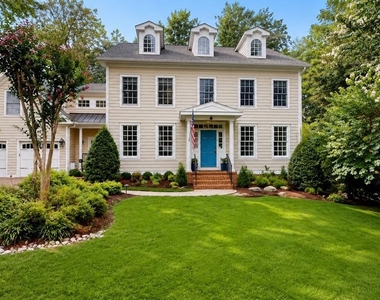
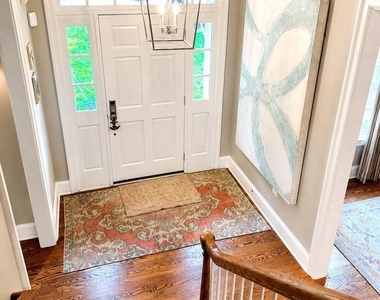
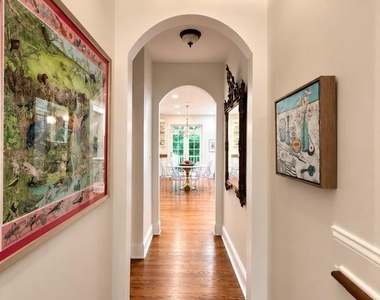
Thoughtfully designed and impeccably crafted, this custom-built residence is a showcase of timeless architecture, exceptional craftsmanship, and elegant living. Beautiful custom millwork and custom built-ins are woven throughout the home, creating warmth, character, and functionality at every turn.
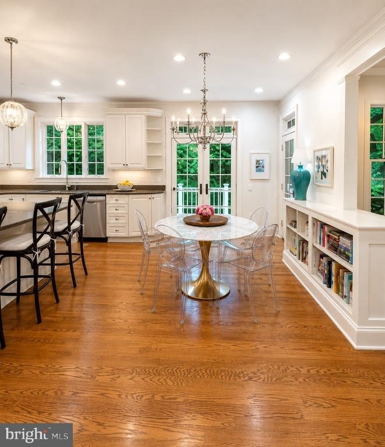
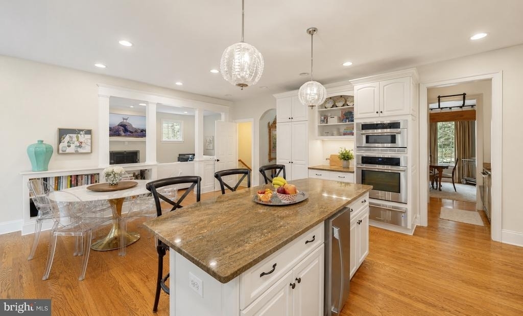
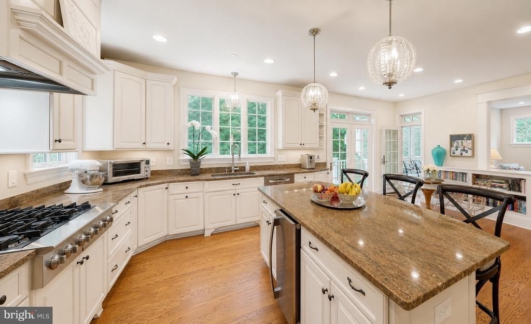
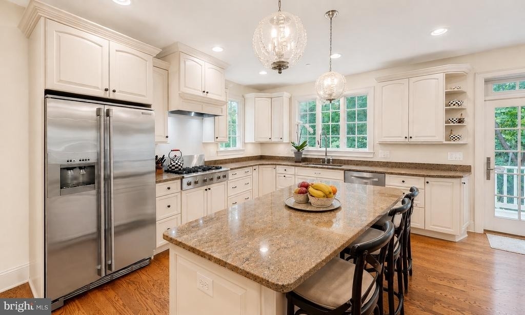
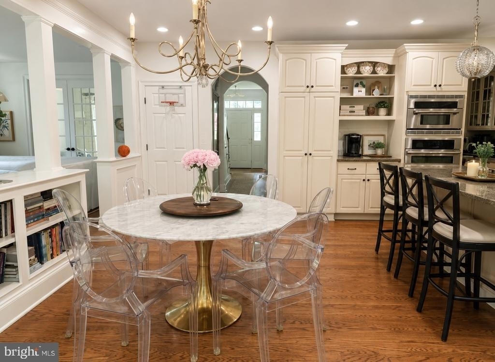
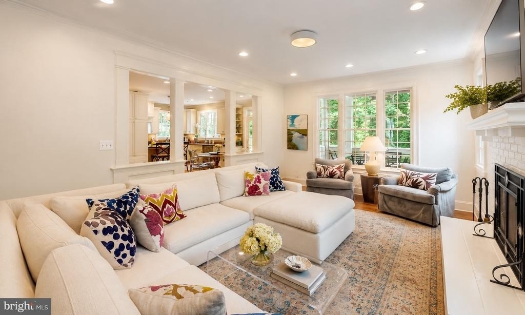
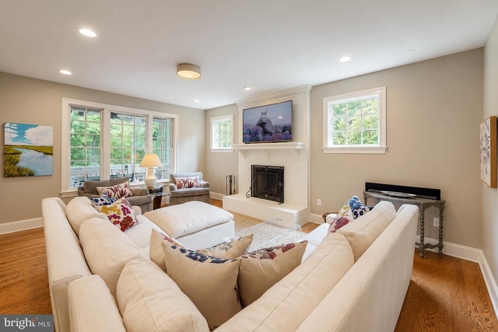
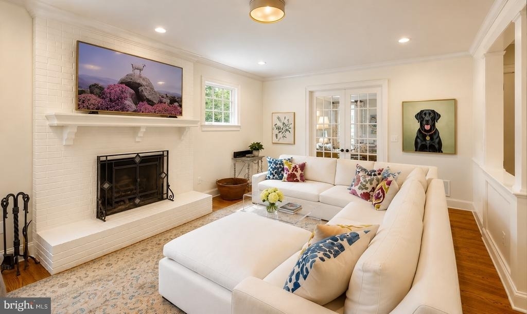
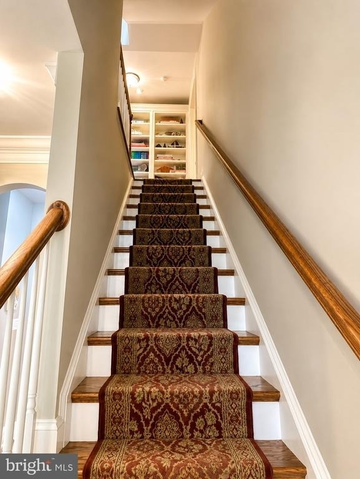
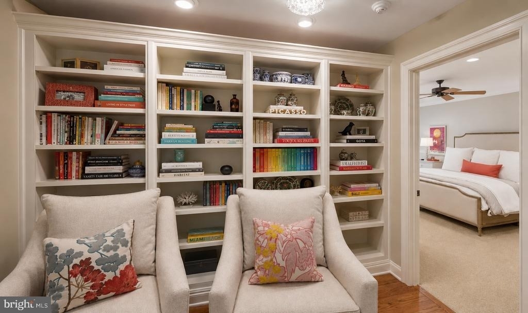
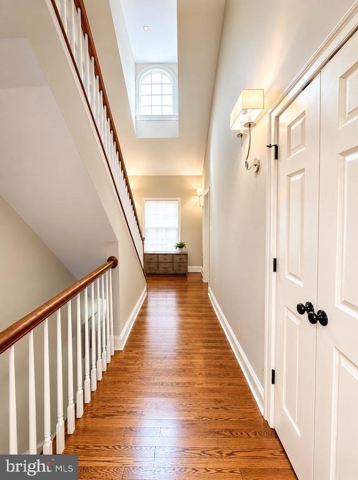
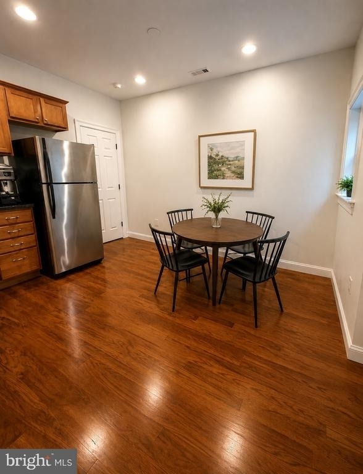
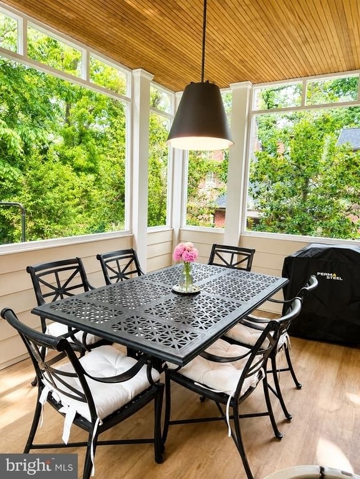
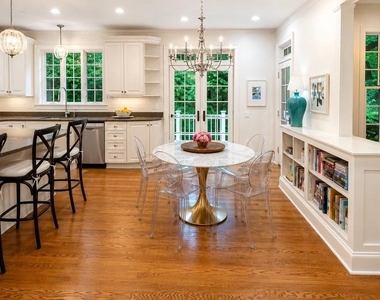
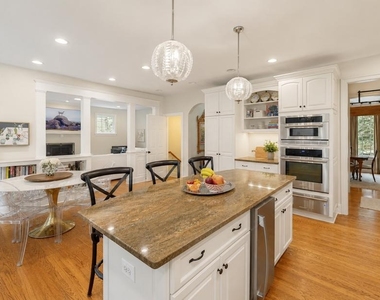
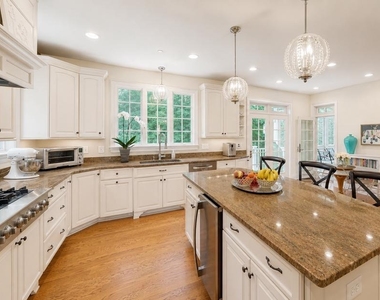
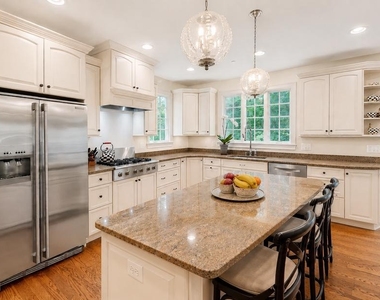
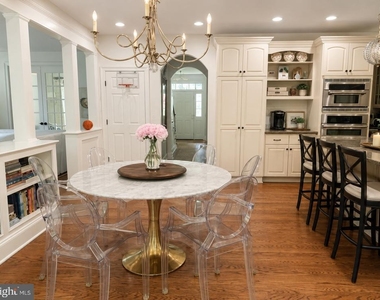
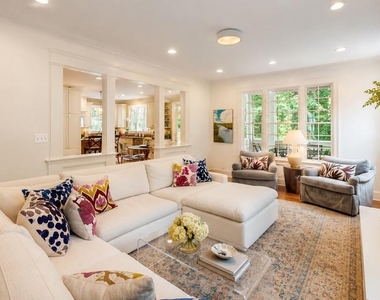
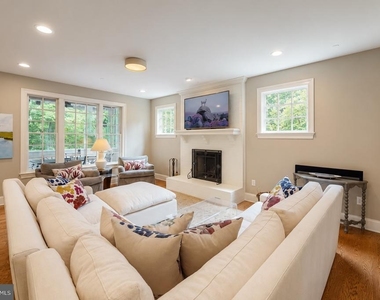
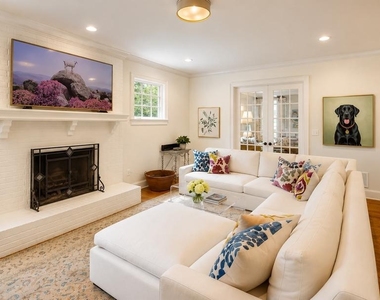
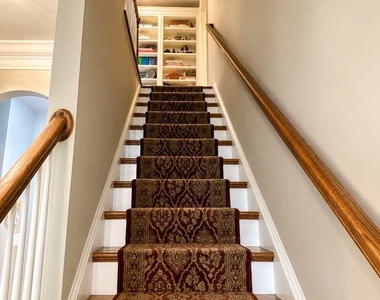
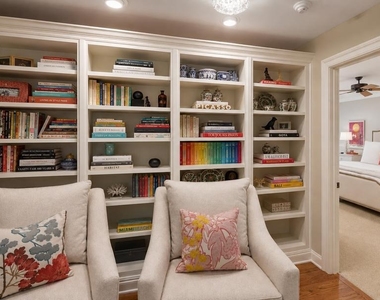
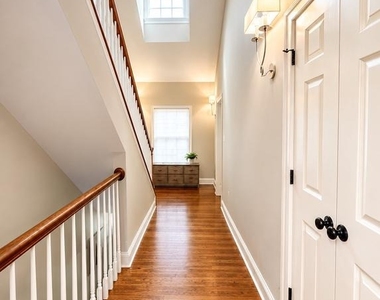
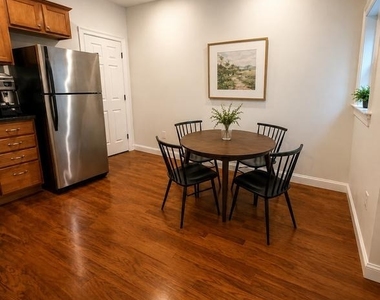
The heart of the home is a stunning chef's kitchen that seamlessly connects to the spacious family room and screened porch, creating an inviting space for everyday living and effortless entertaining. Gorgeous custom built-ins frame the breakfast area, while floor-to-ceiling bookcases transform the second-floor gallery into a striking architectural feature.
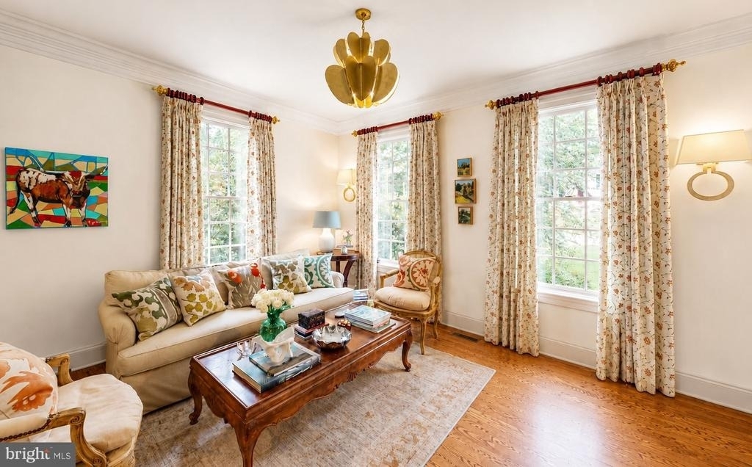
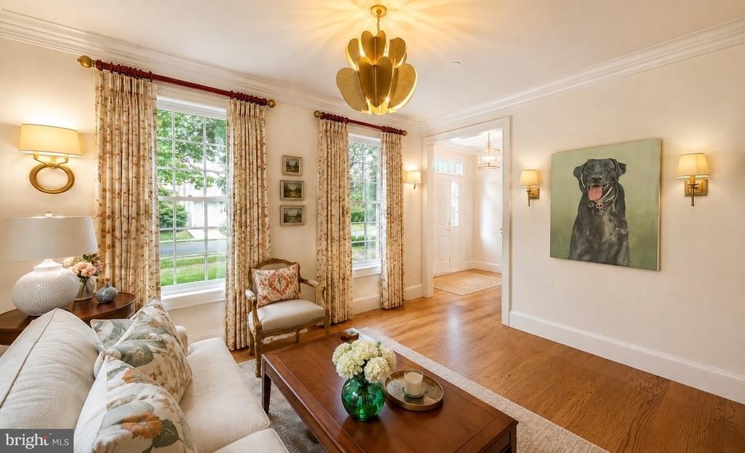
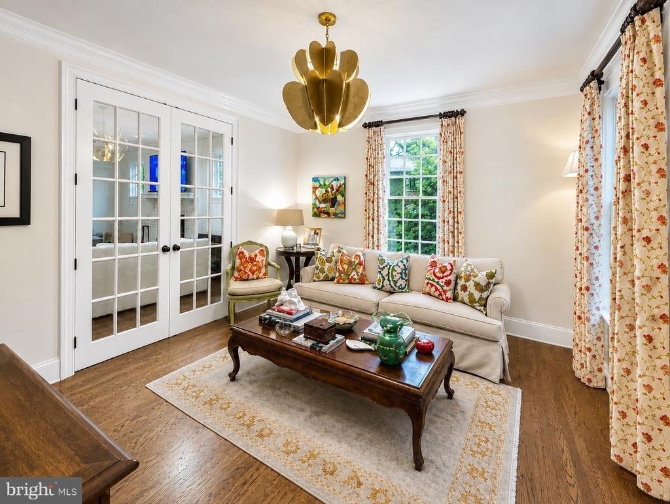
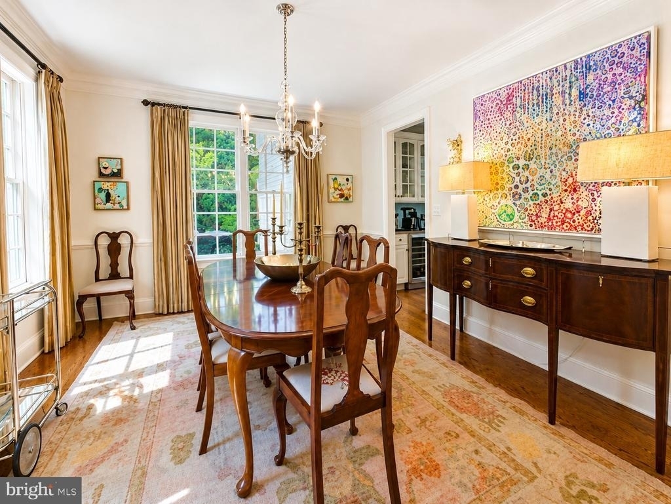
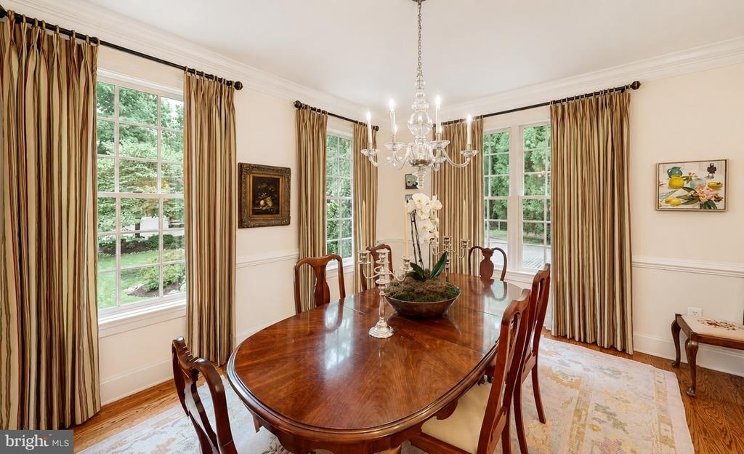
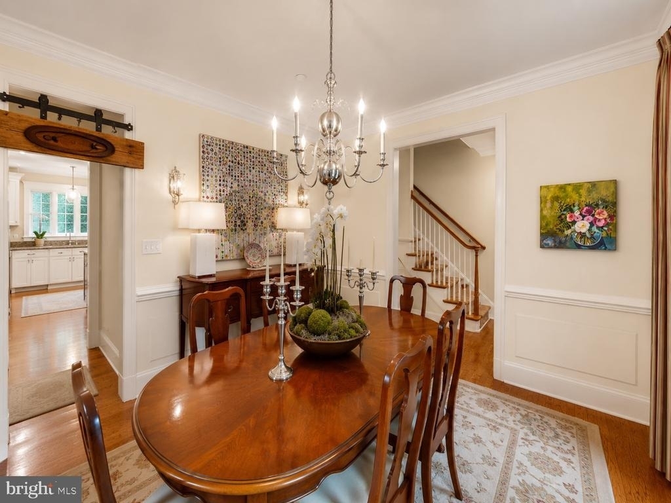
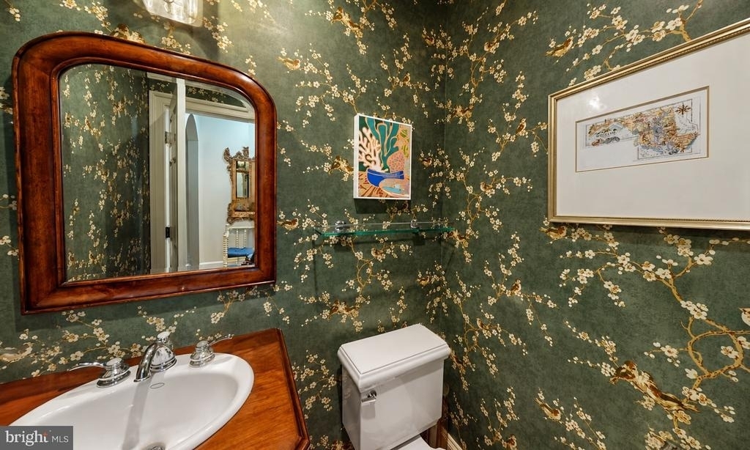
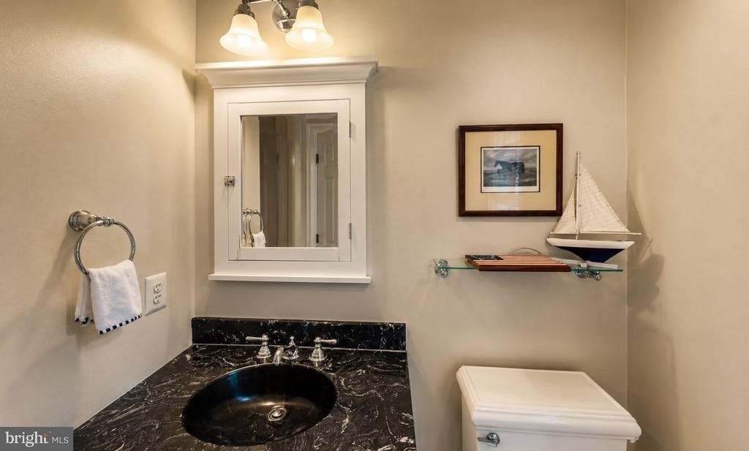
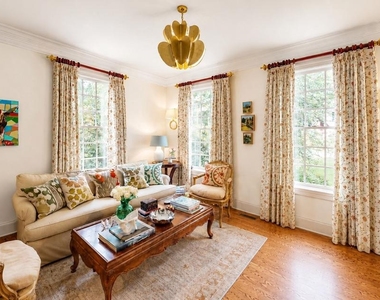
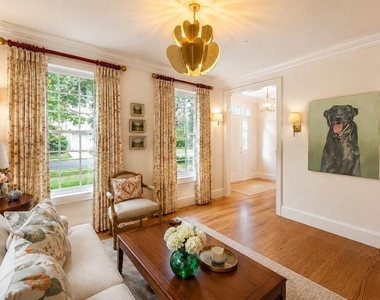
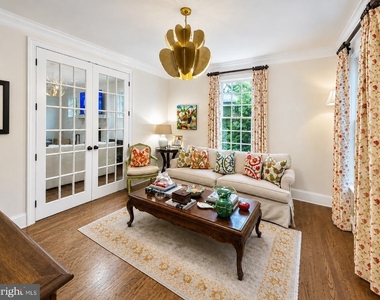
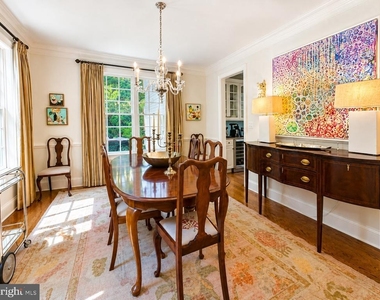
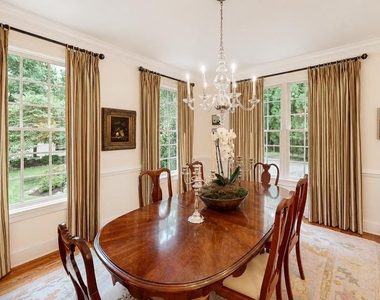
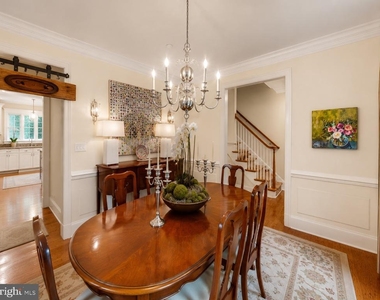
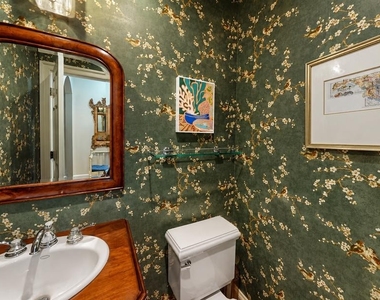
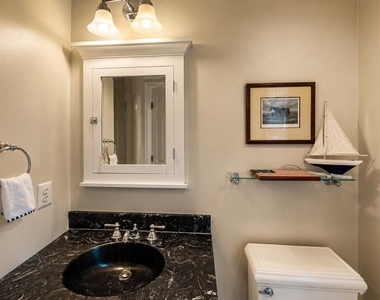
Gracious formal living and dining rooms provide sophisticated spaces for entertaining, complemented by an elegantly appointed powder room.
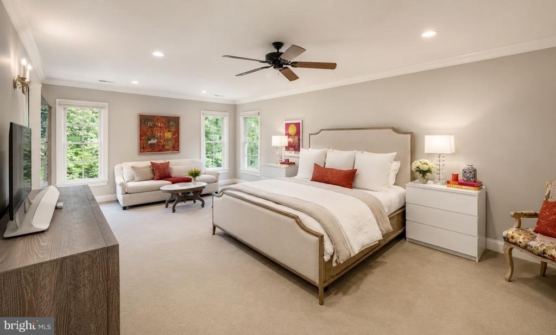
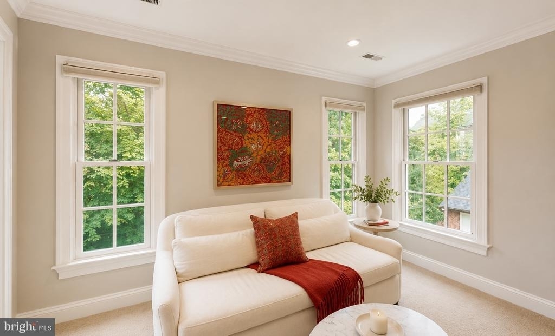
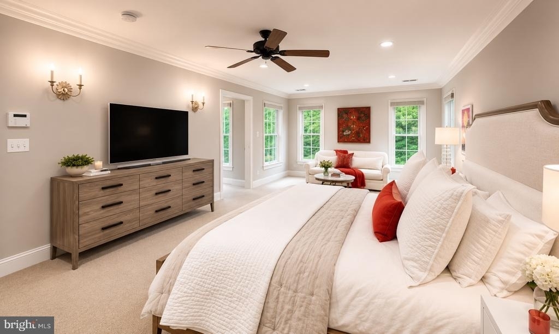
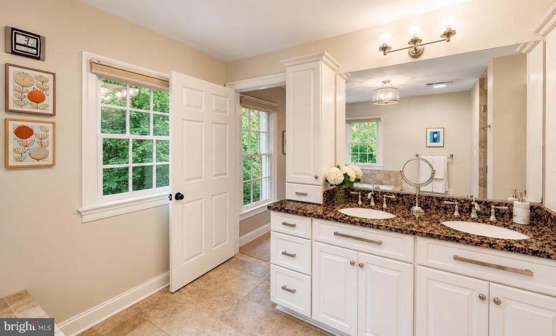
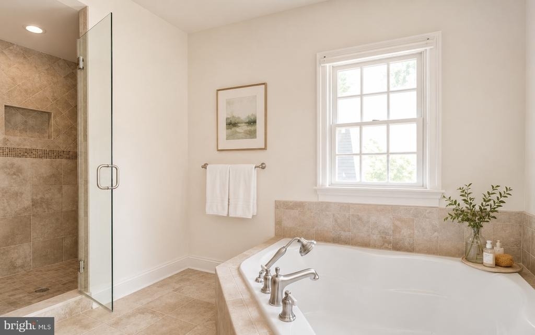
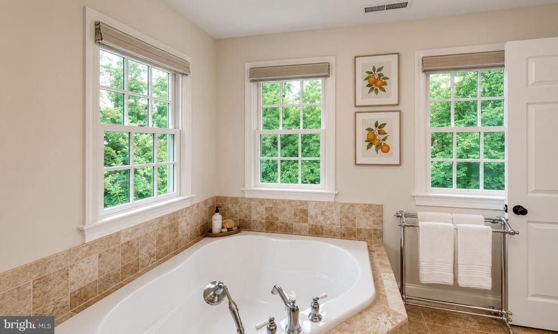
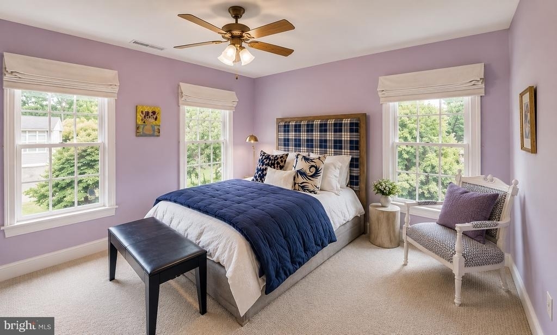
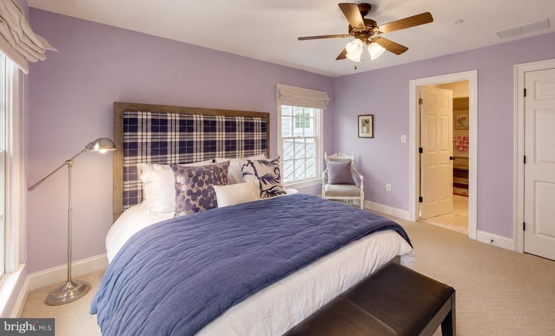
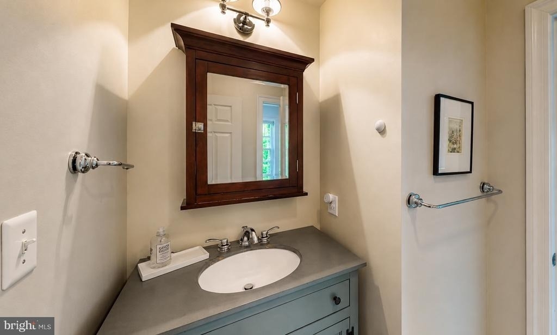
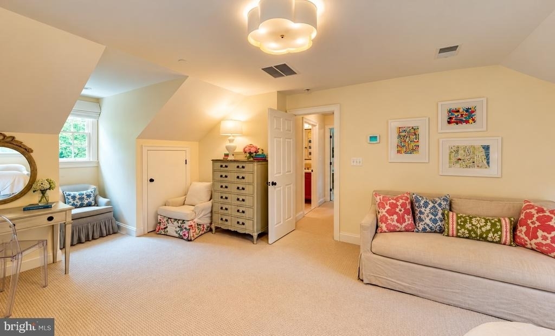
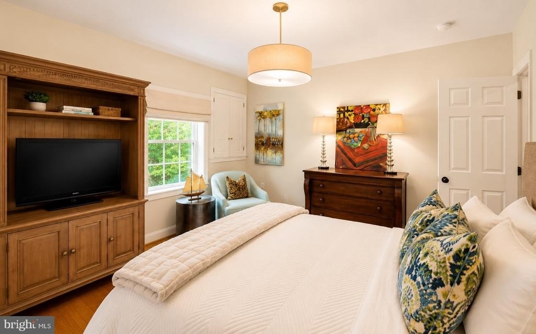
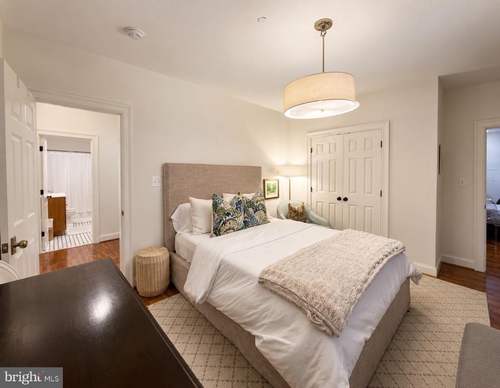
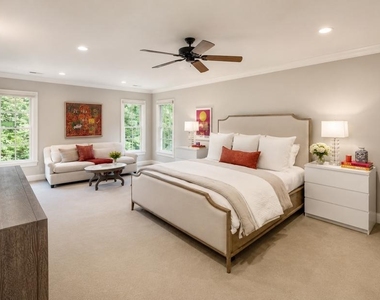
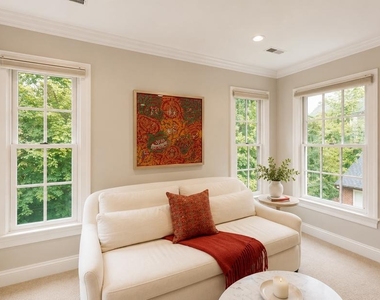
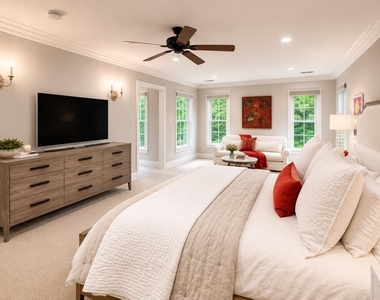
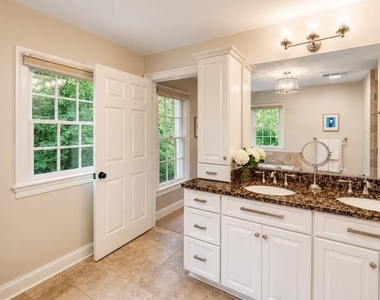
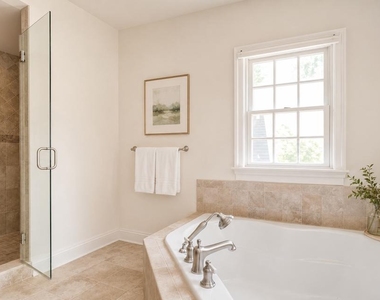
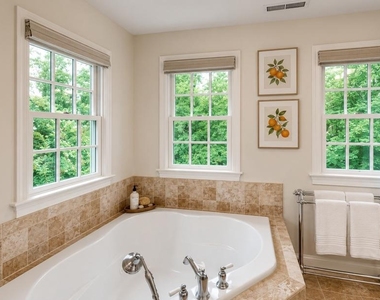
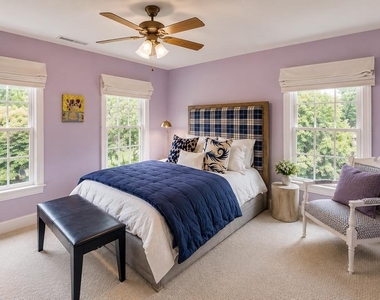
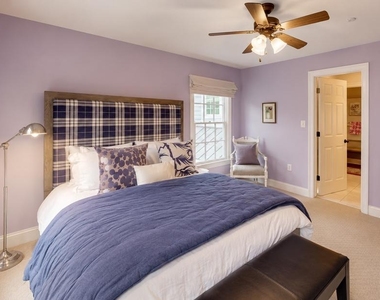
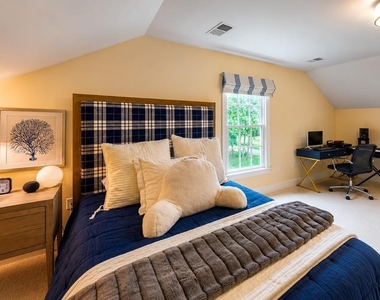
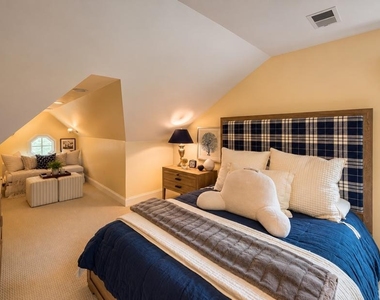
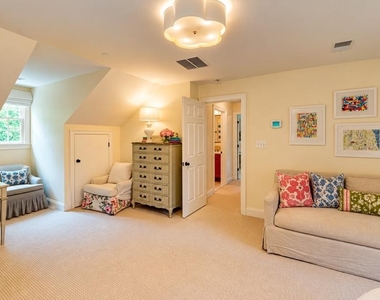
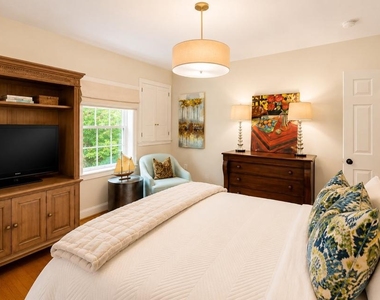
Privately situated on the second level, the expansive primary suite is a true sanctuary. The generously sized bedroom is paired with an oversized walk-in closet and a luxurious spa-inspired bath featuring dual vanities, a soaking tub, separate shower, and abundant space to begin and end each day in comfort. Two additional bedroom suites, a spacious bonus room ideal as a family room, library, playroom, or study, and a large laundry room complete the level.
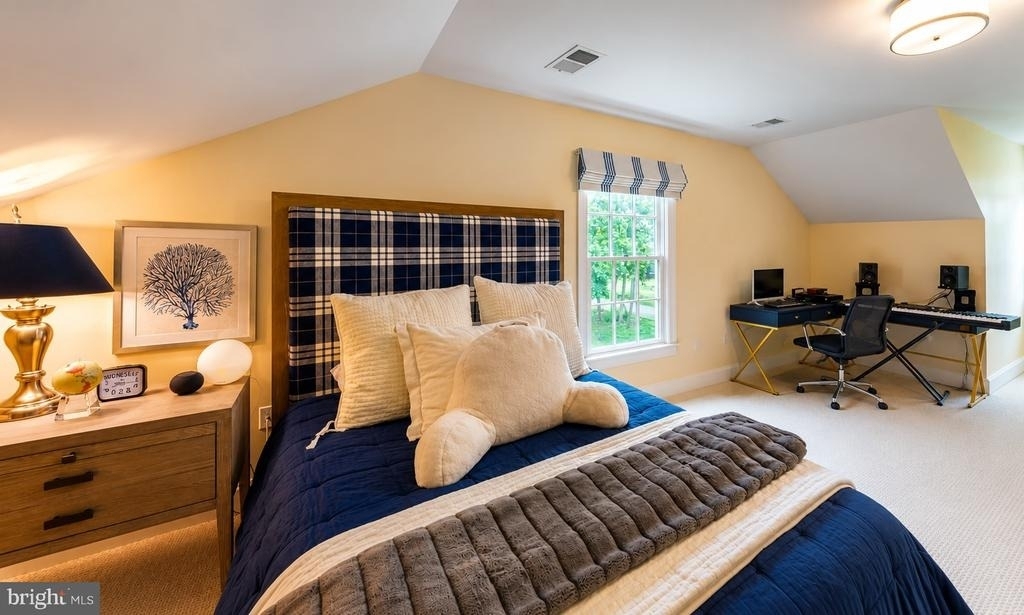
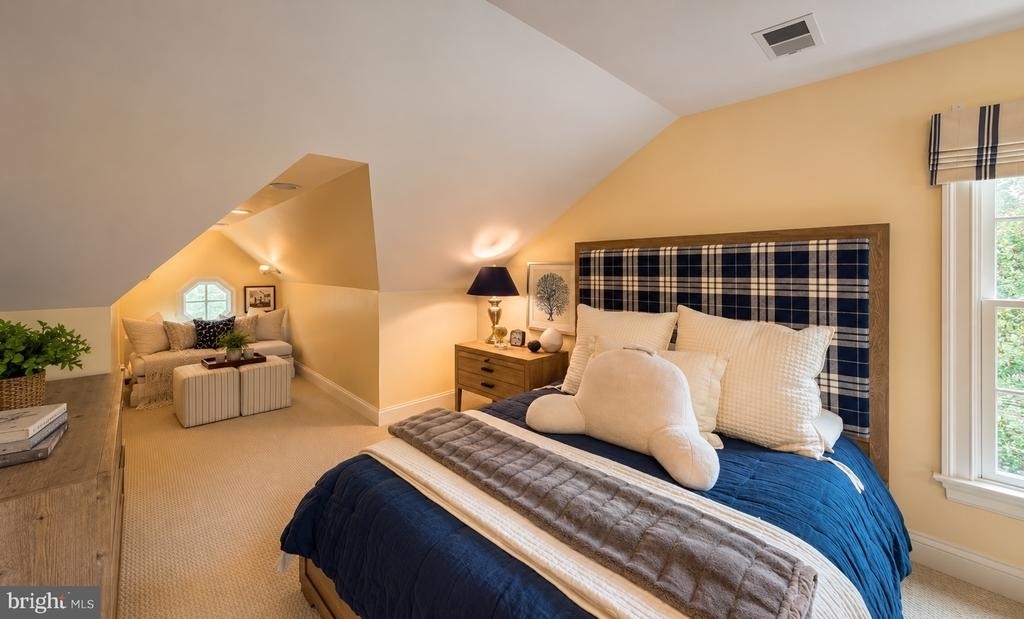
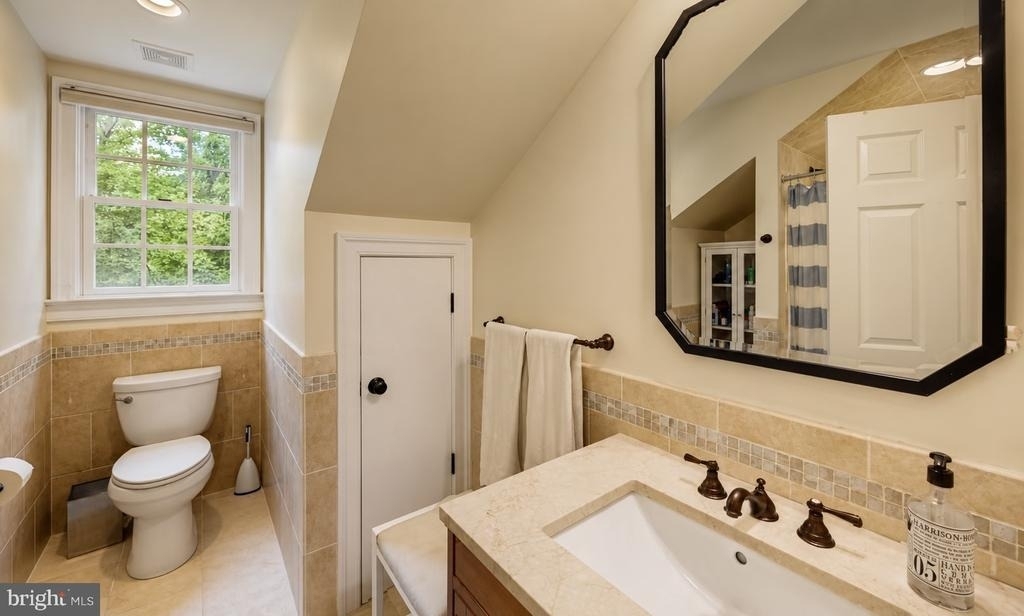
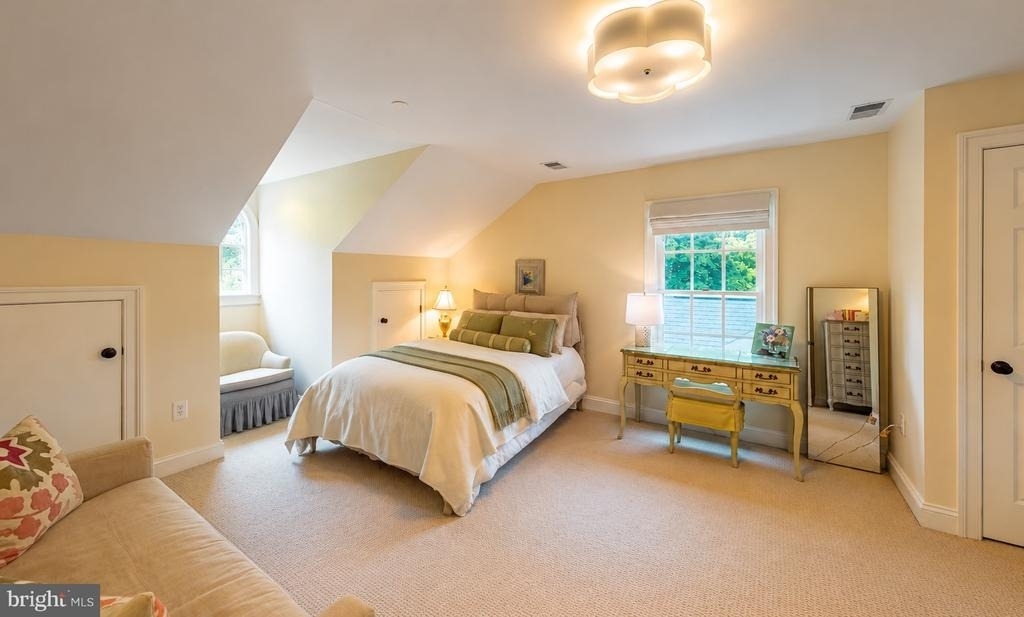
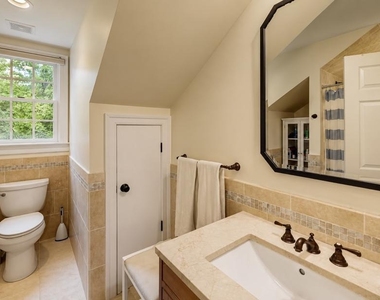
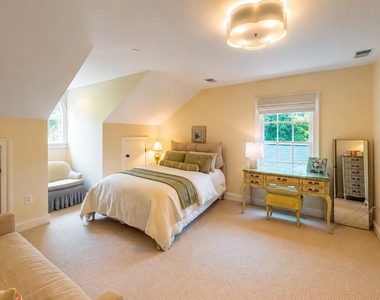
The third floor offers two additional bedrooms and a full bath, providing remarkable flexibility for guests, hobbies, or additional living space.
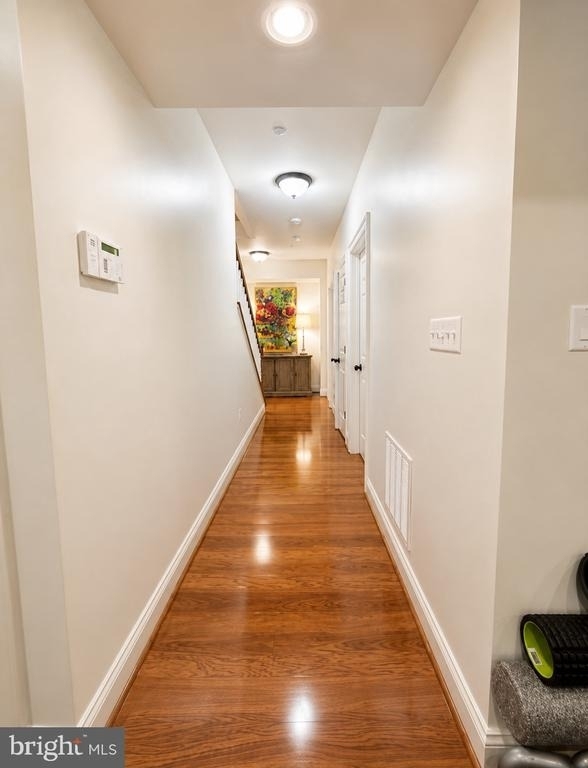
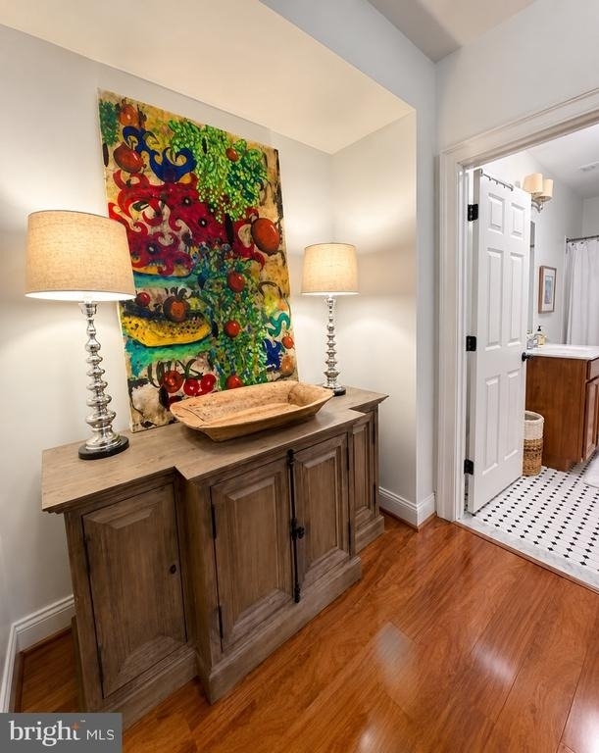
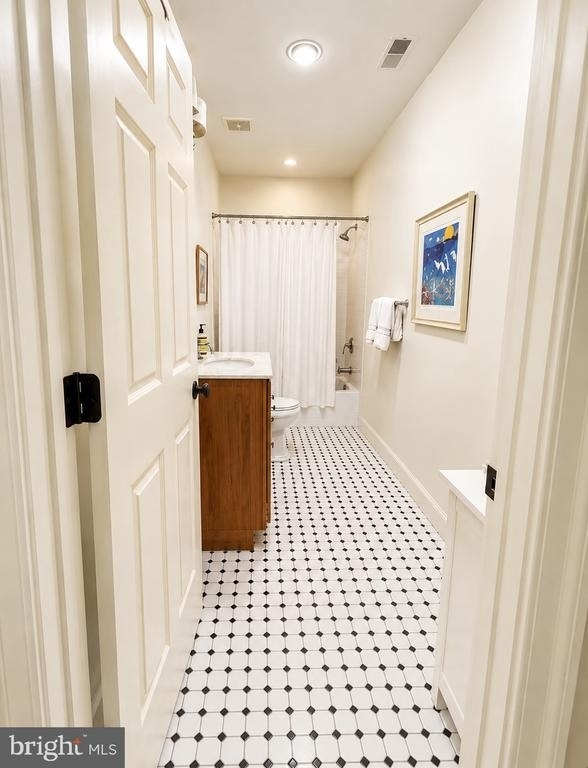
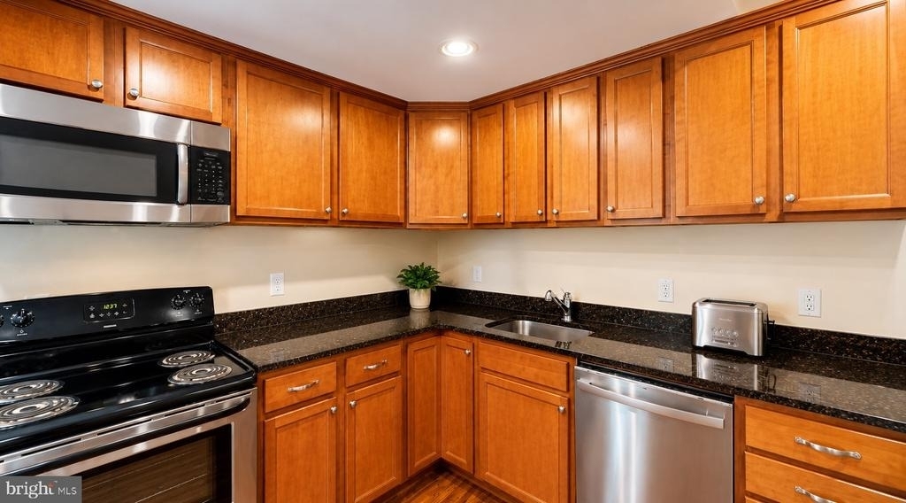
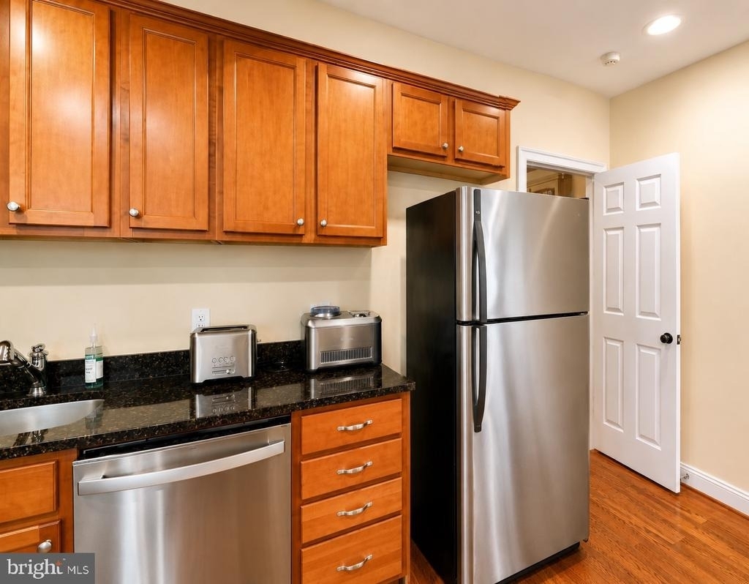
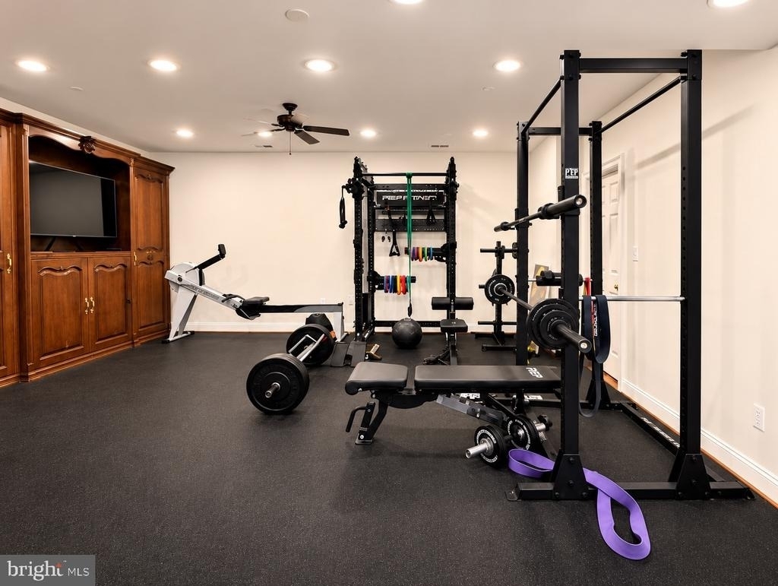
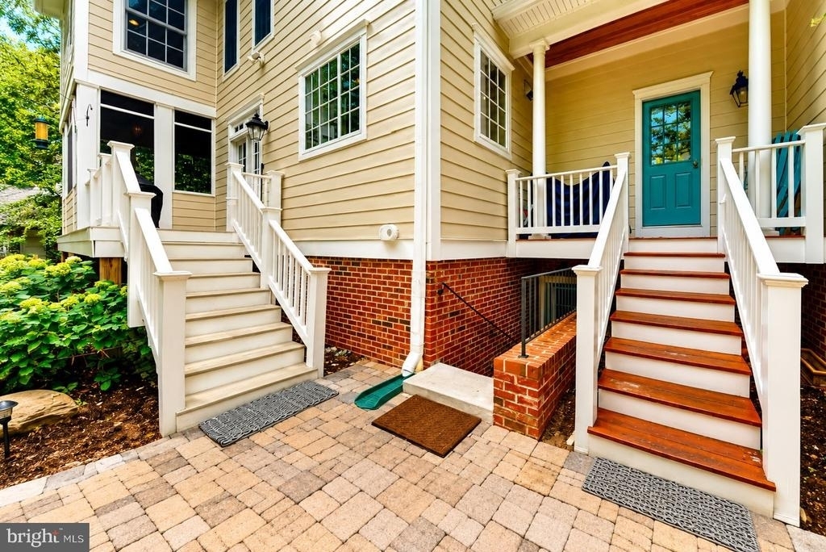
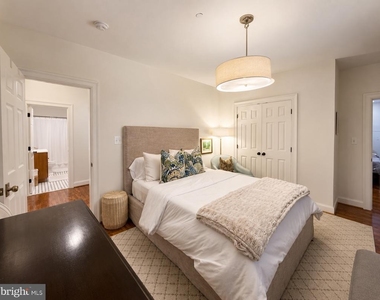
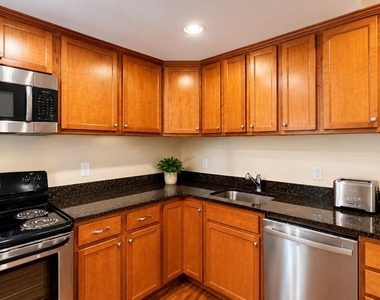
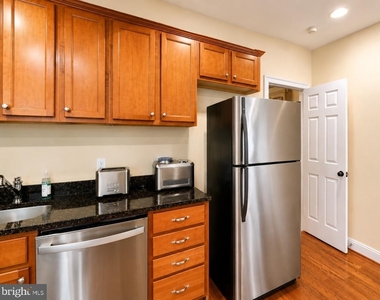
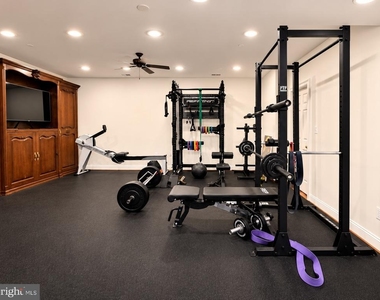
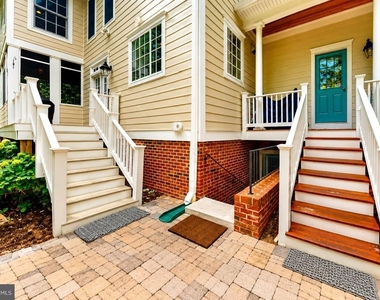
The finished lower level is exceptionally well suited for multi-generational living, long-term guests, or an au pair, featuring its own private entrance, living room, full kitchen, bedroom, full bath, and separate laundry.
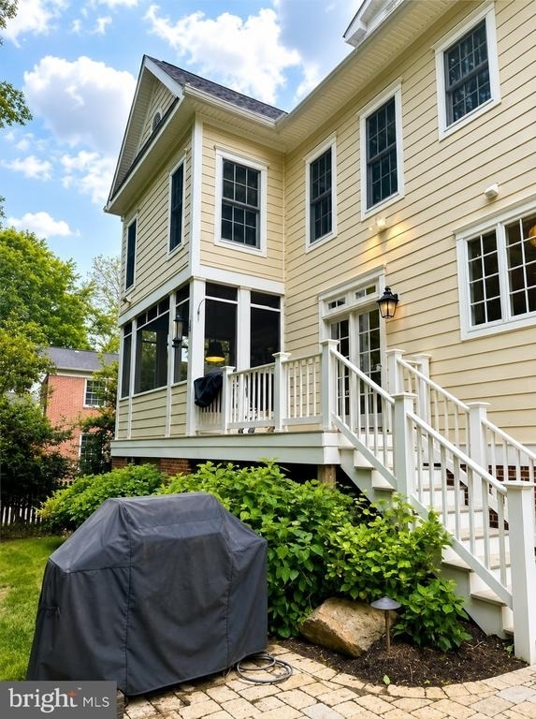
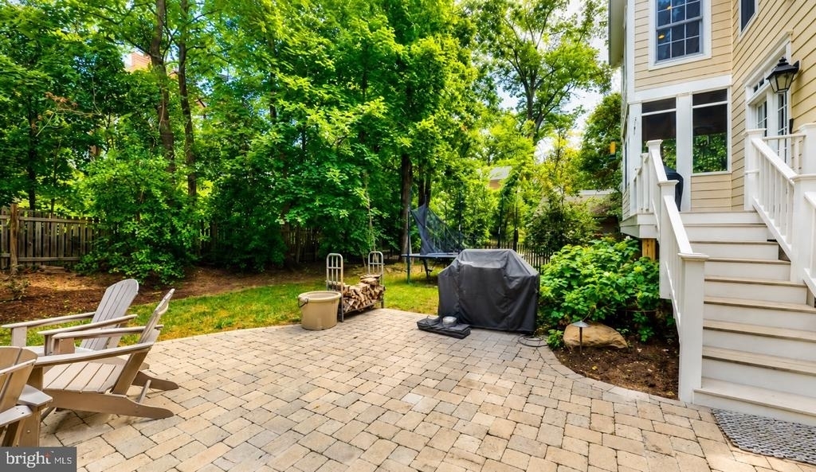
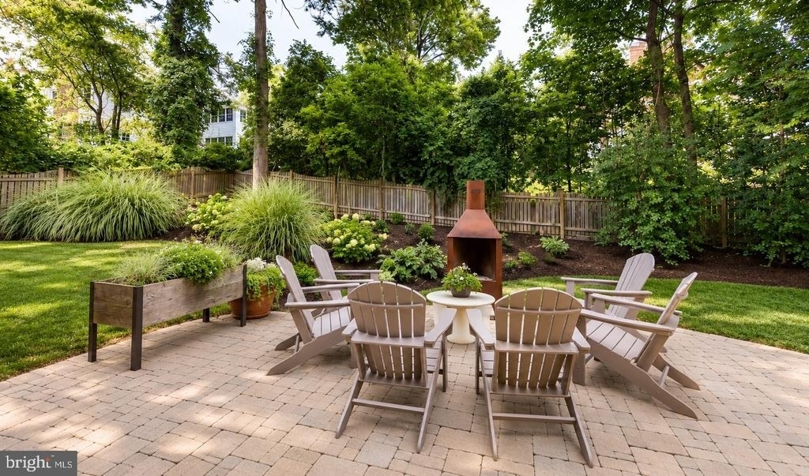
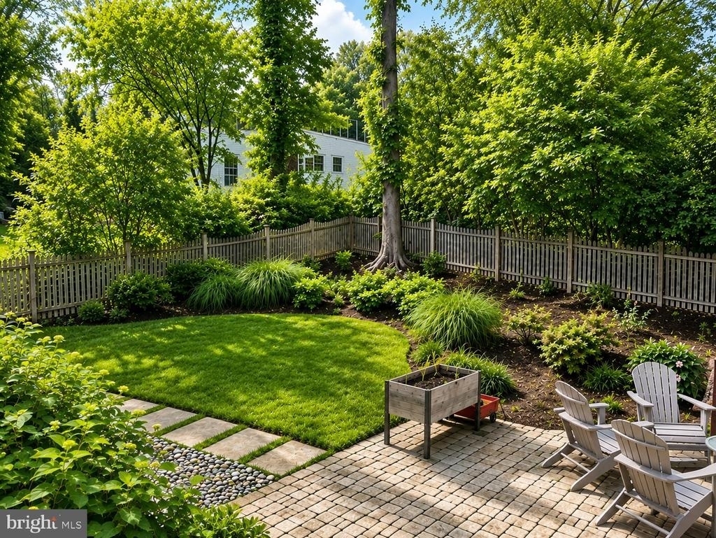
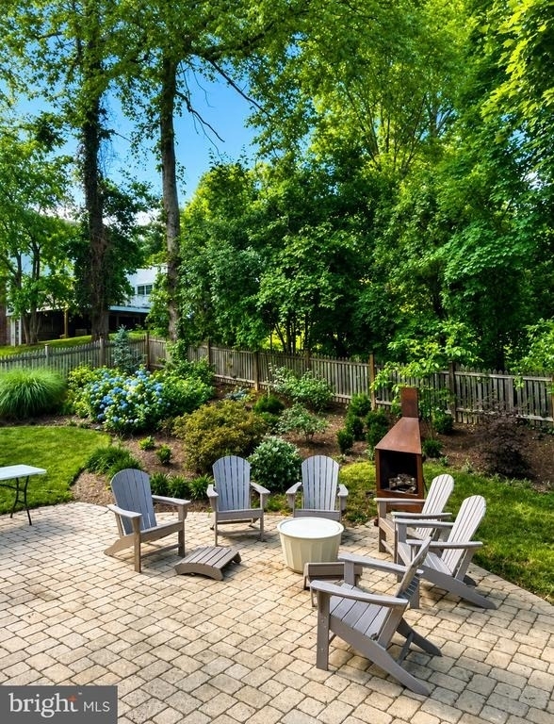
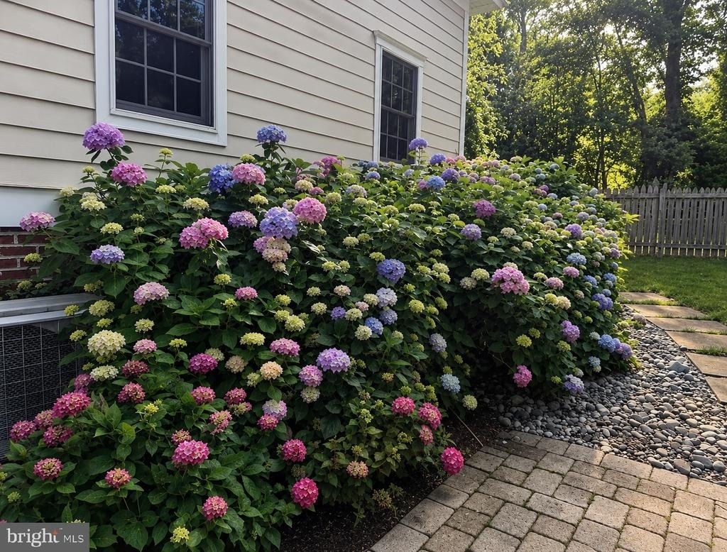
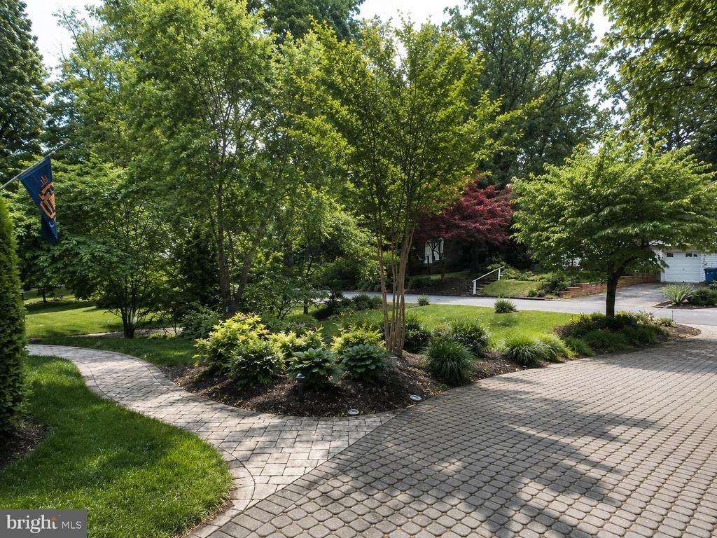
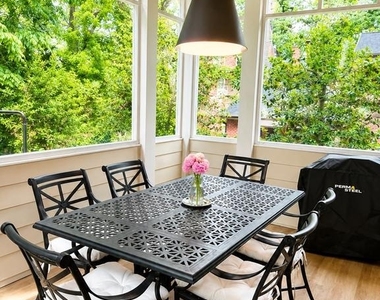
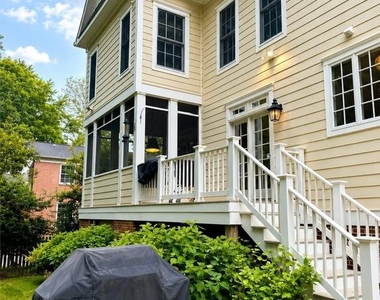
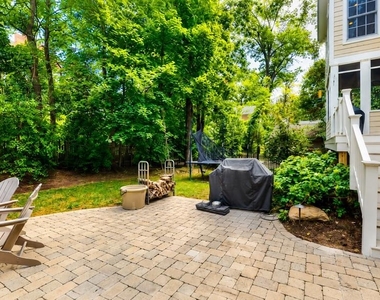
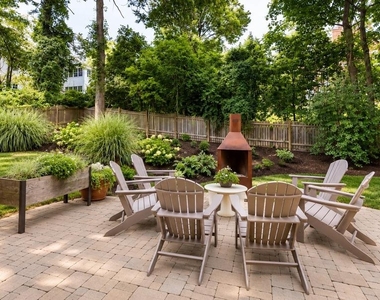
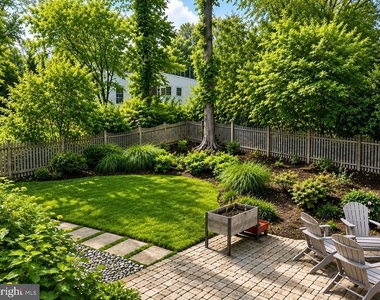
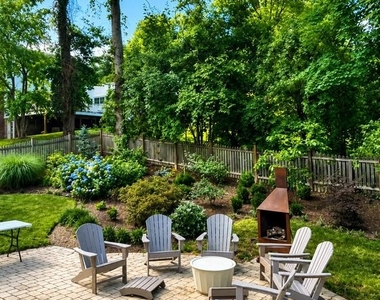
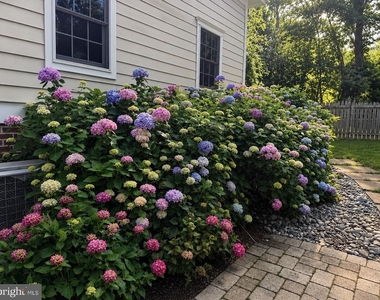
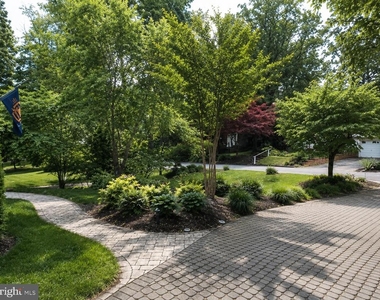
Equally impressive, the professionally landscaped grounds create a private outdoor retreat. Mature hydrangeas, lush gardens, and thoughtfully designed landscaping surround the home, while the screened porch offers the perfect place to enjoy peaceful mornings and relaxing evenings.
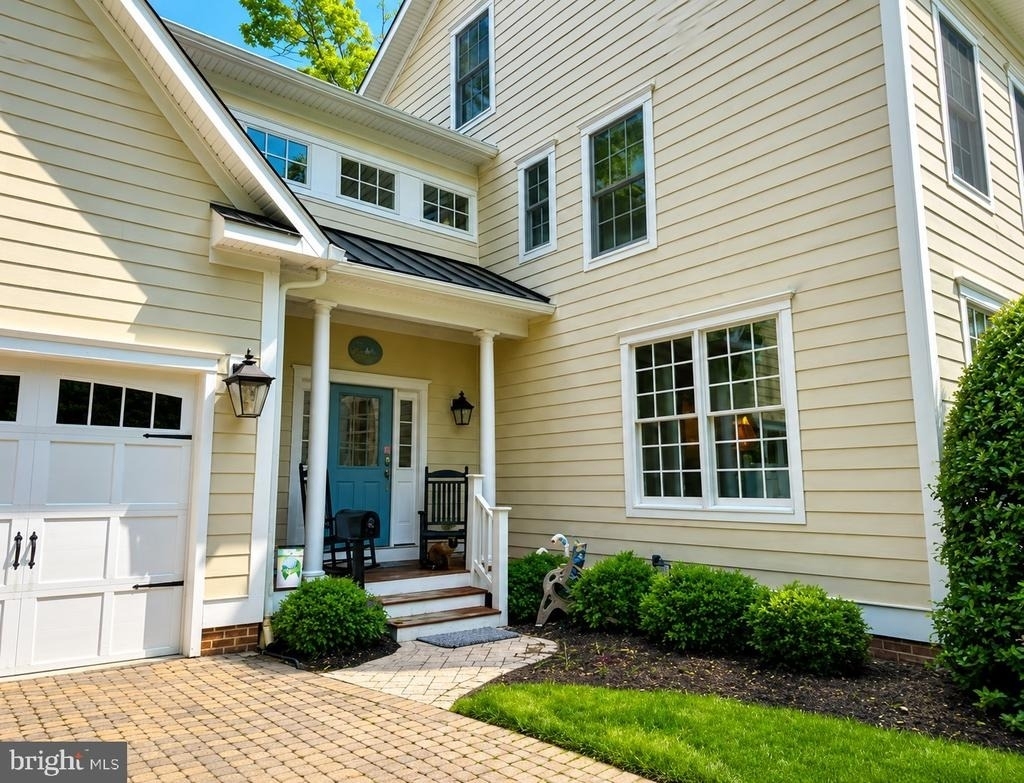
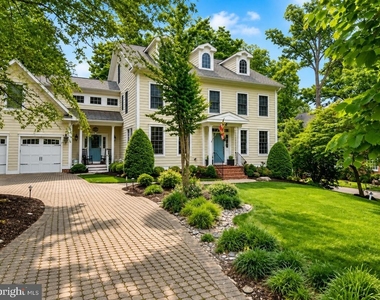
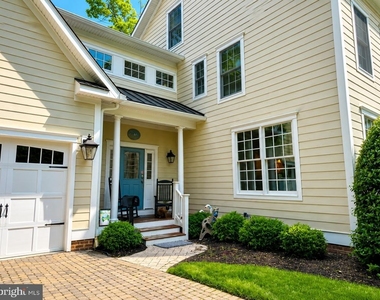
An elegant circular driveway welcomes guests and provides abundant off-street parking, while the oversized two-car garage with custom built-in storage offers exceptional functionality for everyday living.
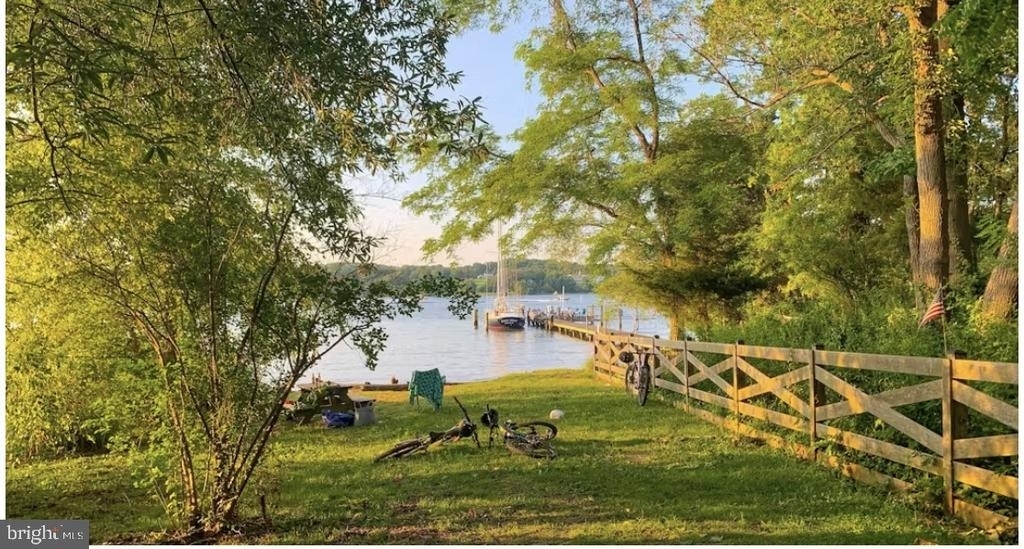
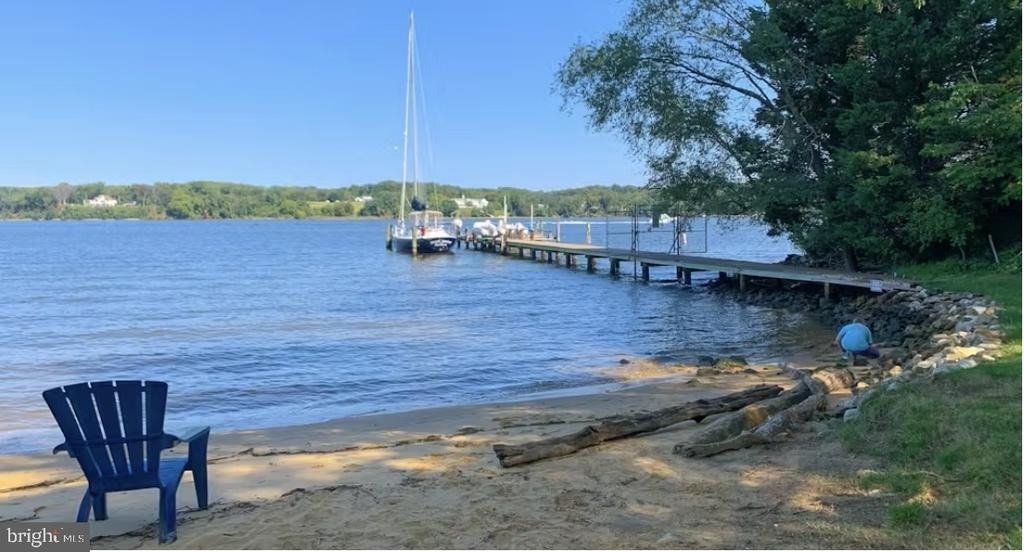
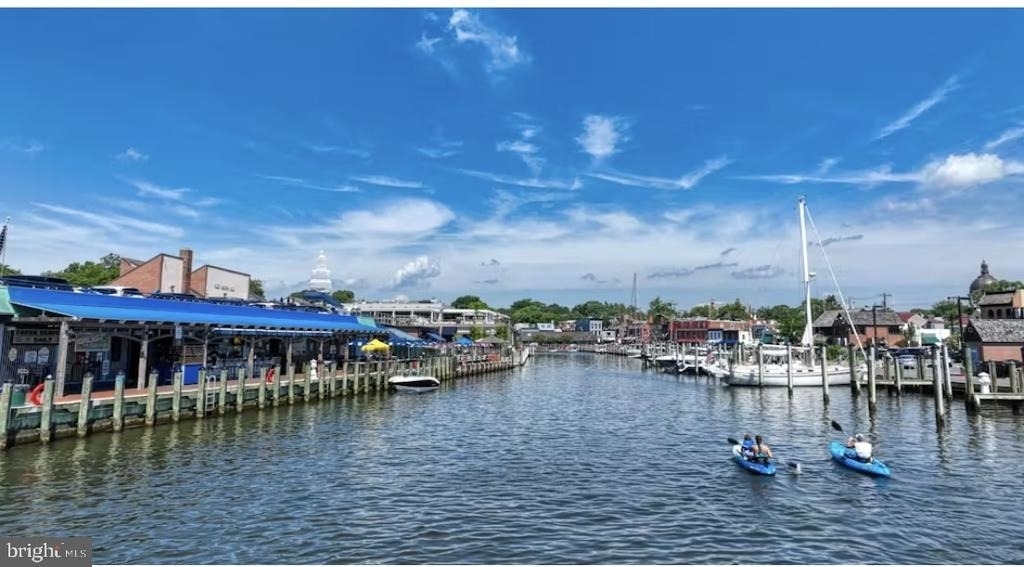
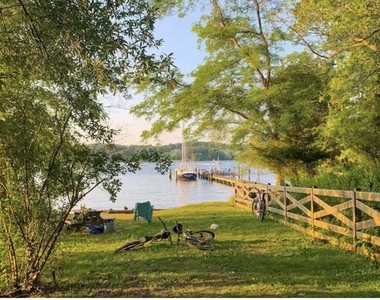
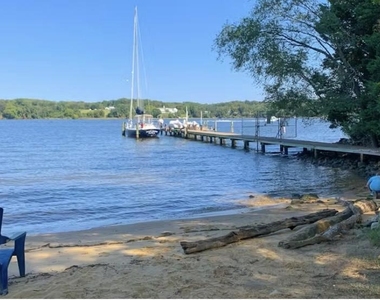
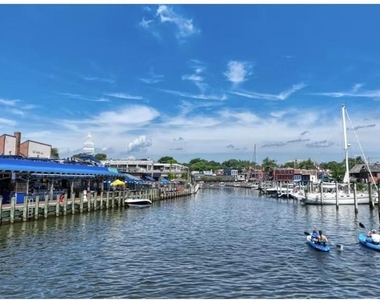
Perfectly tucked away at the end of a quiet street in one of Annapolis' most sought-after Severn River communities, this exceptional home offers an extraordinary blend of privacy and convenience, just minutes from downtown Annapolis, marinas, shopping, dining, and commuter routes. As a special finishing touch, you'll enjoy hearing reveille each morning and taps each evening from the U.S. Naval Academy while relaxing outdoors-a timeless Annapolis tradition that makes this setting even more memorable.
AMENITIES
Fireplace
Storage Facility
Dishwasher
Parking Space
ADDITIONAL INFORMATION
Interior
Bathroom Information
Half Bathrooms: 1
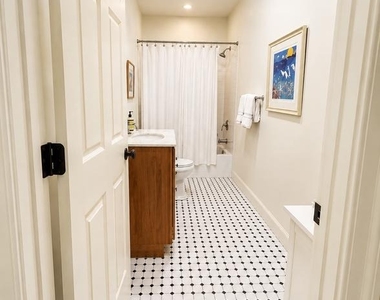
Full Bathrooms: 5
Interior Information
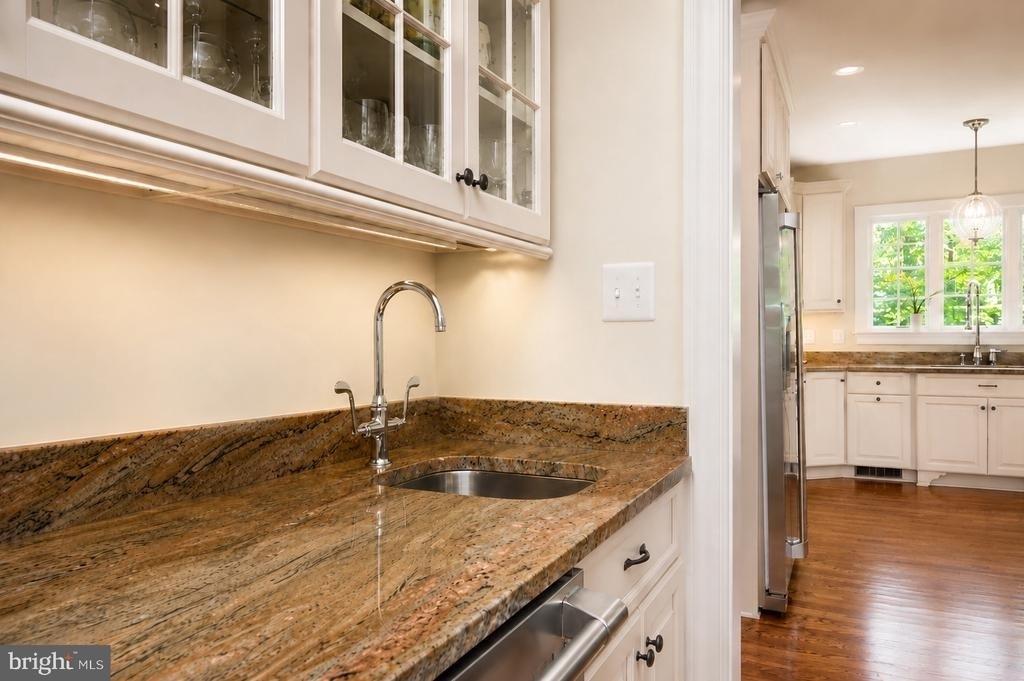
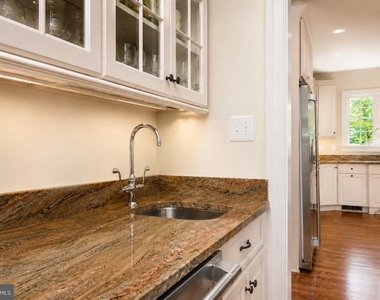
Interior Features: Soaking Tub, Breakfast Bar, Built-in Features, Ceiling Fan(s), Crown Molding, Eat-in Kitchen, Kitchen Island, Pantry, Recessed Lighting, Walk-In Closet(s), Dry Bar, Storage, 2nd Kitchen, Bathroom - Stall Shower, Bathroom - Tub Shower, Butlers Pantry, Carpet, Chair Railings, Family Room Off Kitchen, Floor Plan - Traditional, Formal/Separate Dining Room, Kitchen - Gourmet, Kitchen - Table Space, Primary Bath(s), Sprinkler System, Upgraded Countertops, Wainscotting, Wood Floors
Appliances: Microwave, Dishwasher, Disposal, Dryer, Exhaust Fan, Ice Maker, Gas Oven, Range Hood, Refrigerator, Stainless Steel Appliance(s), Washer, Water Heater, Six Burner Stove
The manager has not yet mailed us a photo copy of his or her government identification and proof or property ownership.
▼
Manager has not logged in recently
▼
Manager does not yet have user reviews
RENTHOP DESCRIPTION
The apartment is a unit offered at a monthly price of $9,995. The person posting the listing did not specify that any pets were allowed. It may be the case that pets are ok and the manager simply has not yet filled out all the details. The kitchen conveniently includes a dishwasher.
We have 60 photos of this particular unit, building, and surrounding areas.
We found some very similar listings nearby
Select those you'd like to message
Your messages have been sent!
Check Availability
By selecting Check Availability, you agree that RentHop and real estate professionals may call or text you about your inquiry. Message/data rates may apply. Terms & Privacy. California Privacy Notice





 Your Privacy Choices
