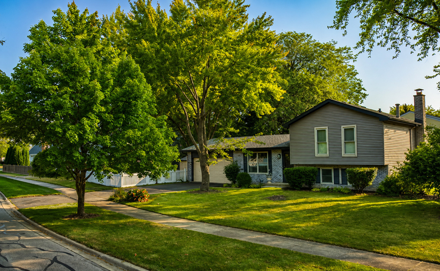
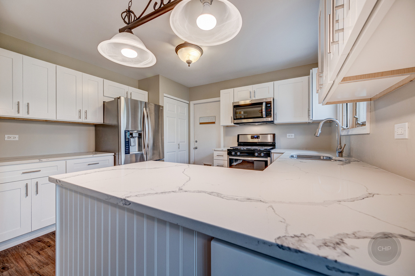
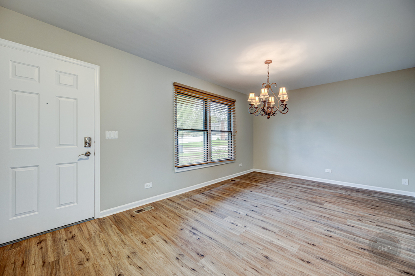
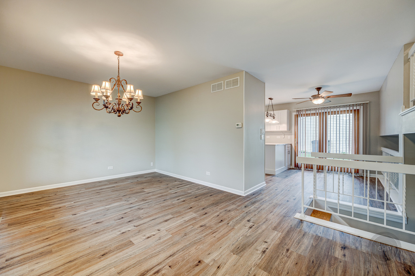
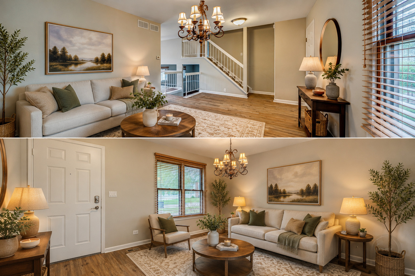
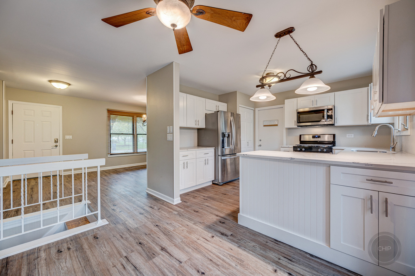
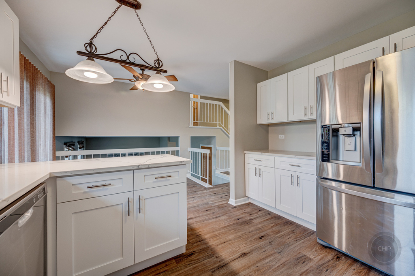
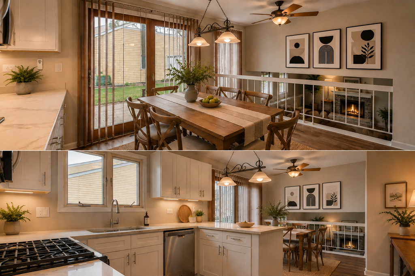
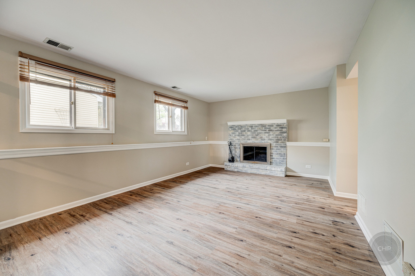
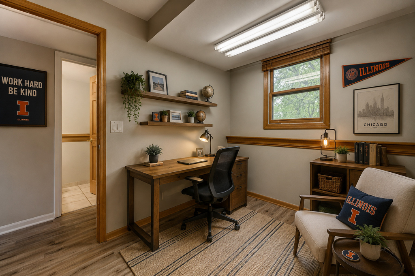
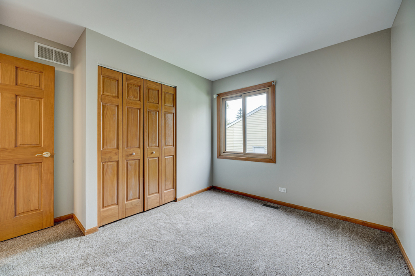
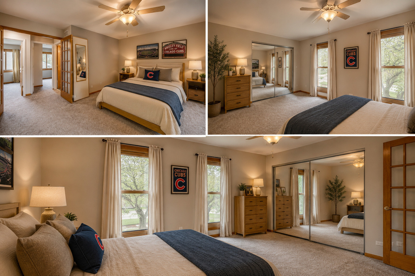
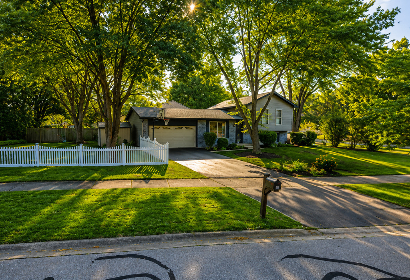
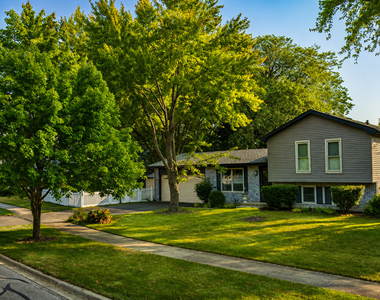
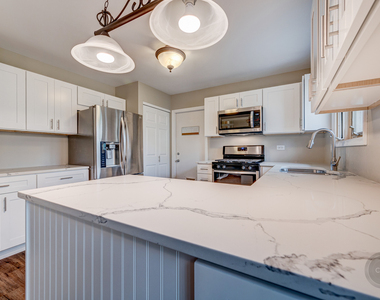
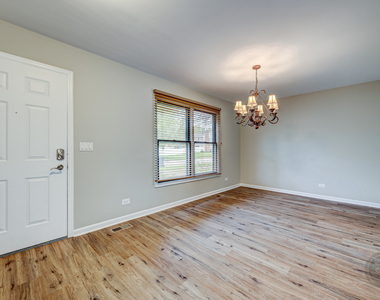
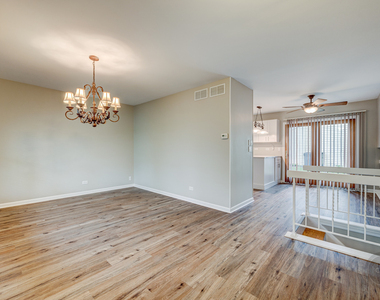
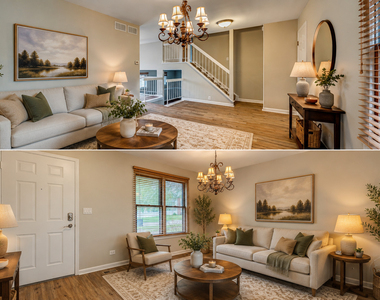
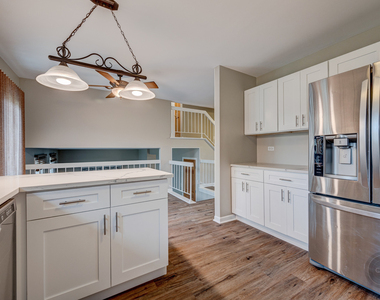
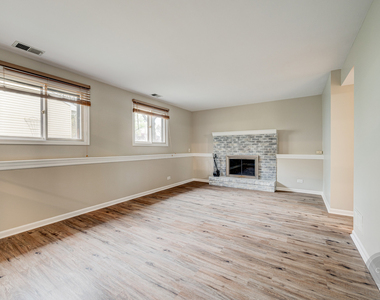
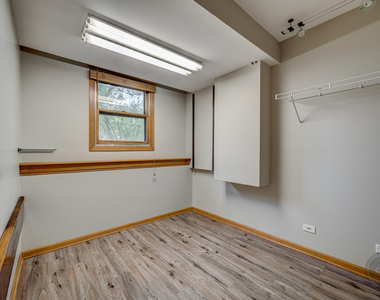
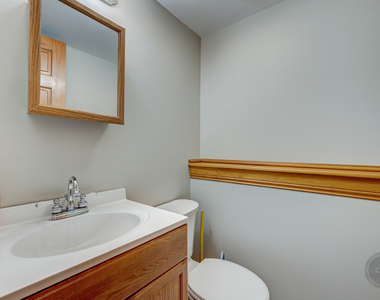
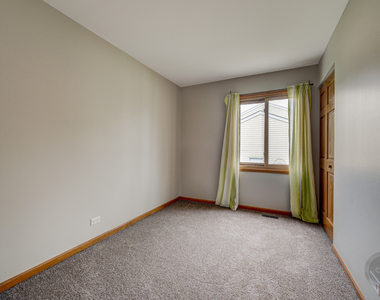
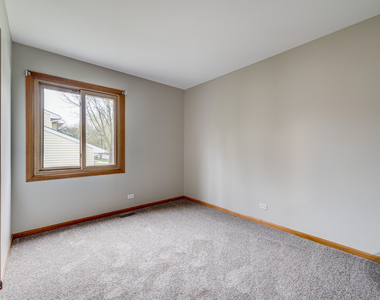
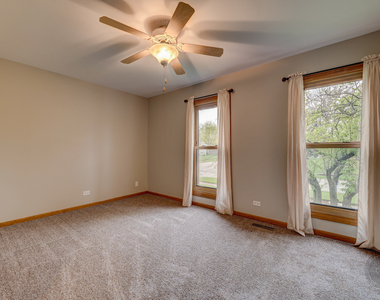
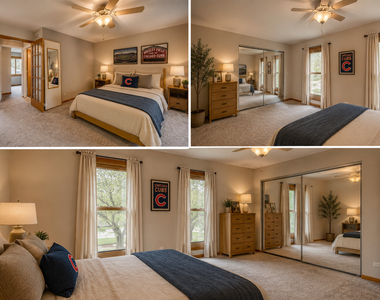
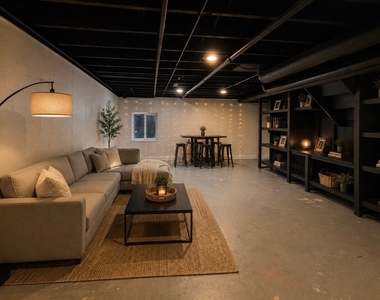
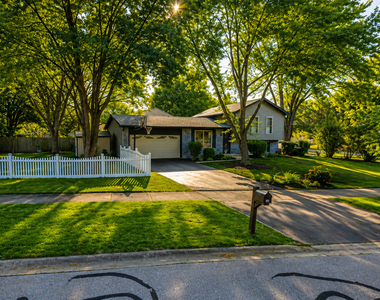
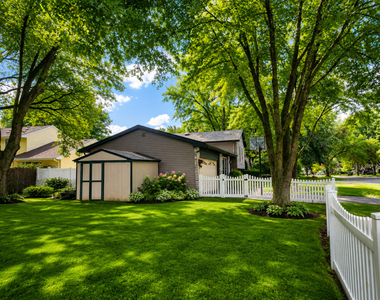
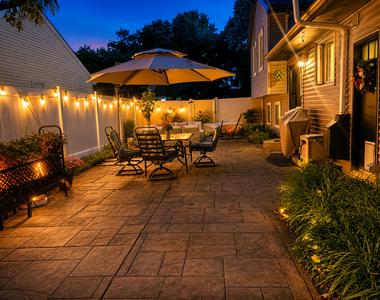
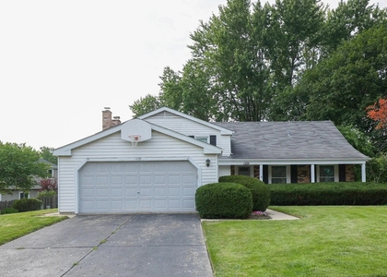
Beautifully maintained Naperville rental offering approximately 2,000 square feet of total finished and unfinished space, with a spacious floor plan, abundant storage, and numerous desirable features. Hardwood flooring is featured on the main levels, while the second floor offers carpeting and neutral paint throughout. The First Floor offers approximately 470 sq. ft. and includes the kitchen, eating area, and living room. The beautifully updated kitchen features stainless steel appliances, abundant cabinetry, and generous workspace. The Second Floor offers approximately 564 sq. ft., with three bedrooms and one full bathroom. The second floor is finished with carpeting and neutral paint. The below-grade area is approximately 496 sq. ft. and is a separate area from the unfinished basement. It includes a family room with a fireplace, one additional room/office, laundry and utility room, and a half bathroom. The fireplace provides a warm and cozy atmosphere during the winters. The unfinished basement is a separate additional area, located further down from the below-grade level. It is approximately 470 sq. ft., includes HVAC, and features a painted exposed ceiling and painted flooring. The basement provides additional storage and utility space. A standout feature of this property is the two separate two-car garages, providing exceptional vehicle, storage, and workspace options. The garages include a workbench and pegboard to accommodate tools, projects, and additional storage needs. The backyard offers a private outdoor setting with a patio and privacy fencing, providing a comfortable space for outdoor entertaining and relaxation. An existing playset and trampoline are also located in the yard. Additional amenities include a tankless water heater providing continuous hot water, a dryer and 2023 washer. Please note that the listing photos were taken prior to the current resident moving in. Beautiful mature trees provide shade and privacy, while young apple and peach trees add seasonal charm. A dedicated garden area offers additional space for gardening and outdoor enjoyment. Conveniently located near top-rated schools, restaurants, shopping, the train station, and I-88, this home combines modern comfort with convenient access to area amenities and transportation. **2026 ALL school bus stop are located at the intersection in front (N side) of the property. Property Highlights Approximately 2,000 sq. ft. total finished + unfinished space, subject to verification Approximately 470 sq. ft. separate unfinished basement Approximately 1,530 sq. ft. finished Separate unfinished basement: approximately 470 sq. ft. basement with HVAC (HVAC located in the utility laundry room) Painted exposed basement ceiling and flooring Approximately 496 sq. ft. below grade finished Family room with fireplace Office/additional room Laundry and utility room Half bathroom First Floor: approximately 470 sq. ft. above grade finished Kitchen, eating area, and living room Second Floor: approximately 564 sq. ft. 3 bedrooms and 1 full bathroom Hardwood flooring on main levels Carpet on second floor Neutral paint throughout Updated kitchen with stainless steel appliances Two car garages Bicycle storage Workbench and pegboard Tankless water heater Dryer and 2023 washer Patio Privacy-fenced backyard Existing playset and trampoline Convenient location near top-rated schools, restaurants, shopping, train station, Costco and I-88 Elmood Elementary School Lincoln Junior Middle School Central High School Located for convenient biking and walking access to Downtown Naperville, this beautifully maintained property offers a combination of spacious living areas, extensive storage, flexible additional space, garage/work areas, and convenient access to schools, transportation, shopping, dining, and major roadways. Agent Owned. Requirements: Excellent Credit, Background Check. Lease duration: 12
AMENITIES
Fireplace
Parking Space
ADDITIONAL INFORMATION
Interior
Bathroom Information
Half Bathrooms: 1
Full Bathrooms: 1
Room Information
Rooms: 8
Fireplace Information
Has Fireplace
Fireplace Features: Wood Burning
Fireplaces: 1
Basement Information
Basement: Unfinished, Partial
Exterior
Property Information
Square Footage: 1,472
Square Footage Source: $0
Year Built: 1978
Building Information
Window Features: Vinyl Frames
Construction Materials: Vinyl Siding, Brick
Lot Information
Lot Size Dimensions: 63 ft x 145 ft
Land Information
Water Source: Public
Utilities
Utilities Information
Cooling Type: Central Air
Heating Type: Natural Gas
Sewer : Public Sewer
Parking
Parking Information
Has Garage
Parking Features: Garage Door Opener, Garage, Attached, Yes
The manager has not yet mailed us a photo copy of his or her government identification and proof or property ownership.
▼
Manager has not logged in recently
▼
Manager does not yet have user reviews
RENTHOP DESCRIPTION
The apartment is a unit offered at a monthly price of $3,500. The person posting the listing did not specify that any pets were allowed. It may be the case that pets are ok and the manager simply has not yet filled out all the details.
We have 37 photos of this particular unit, building, and surrounding areas.
We found some very similar listings nearby
Select those you'd like to message
Your messages have been sent!
Check Availability
By selecting Check Availability, you agree that RentHop and real estate professionals may call or text you about your inquiry. Message/data rates may apply. Terms & Privacy. California Privacy Notice




































 Your Privacy Choices