
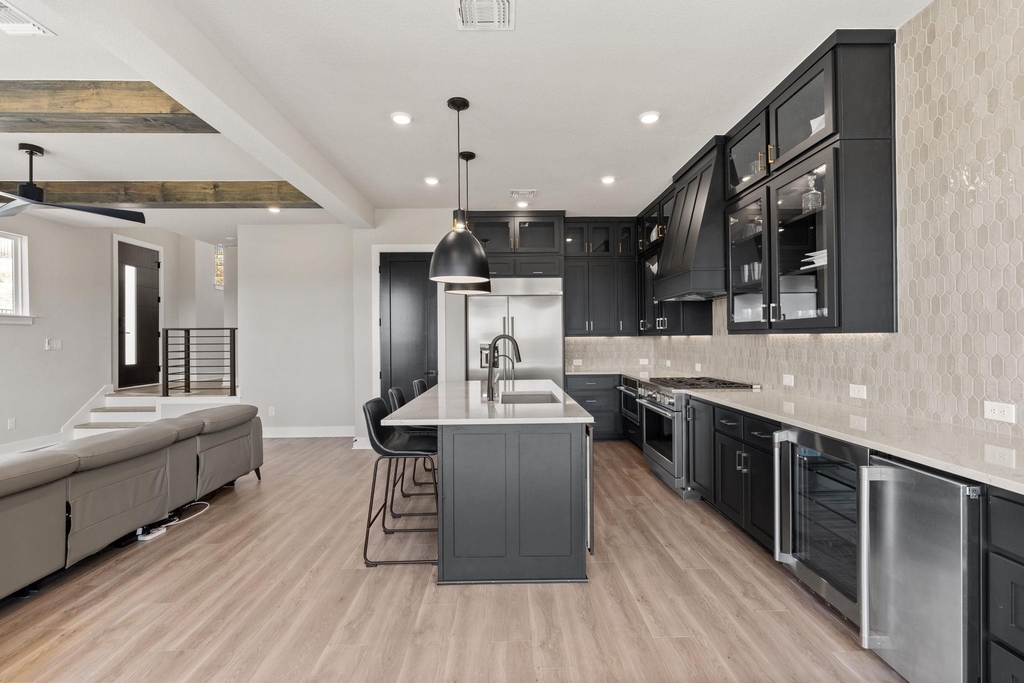
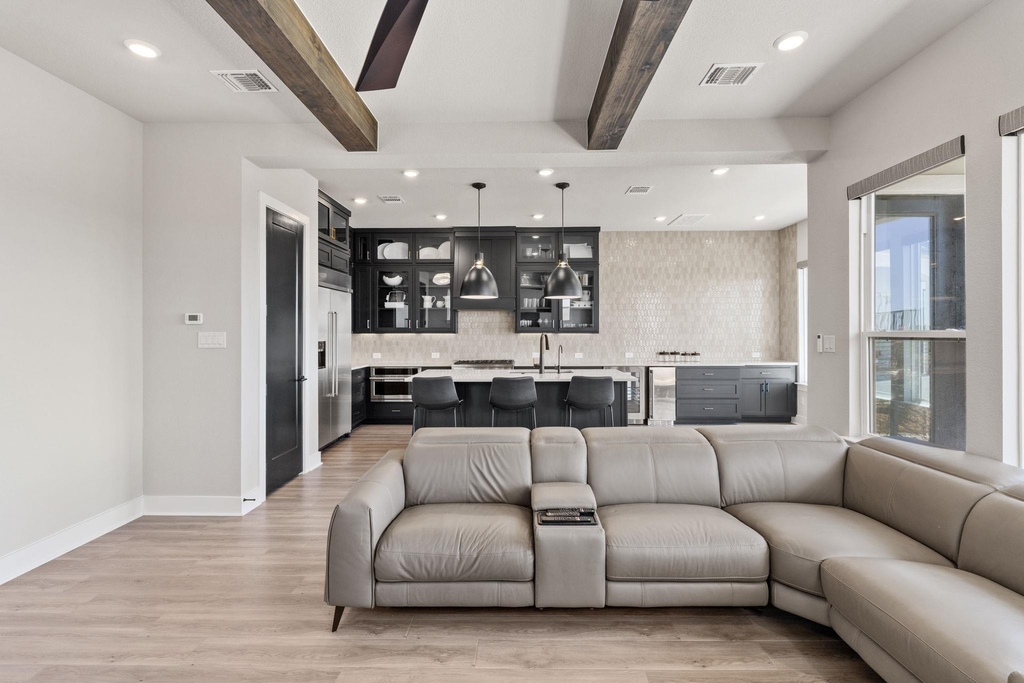
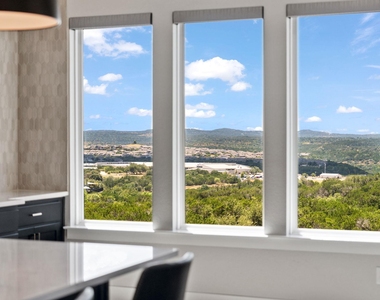
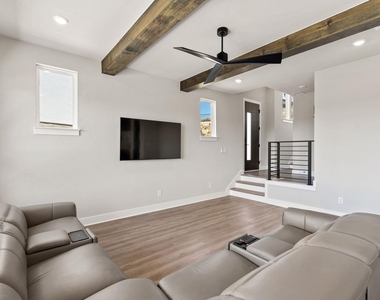
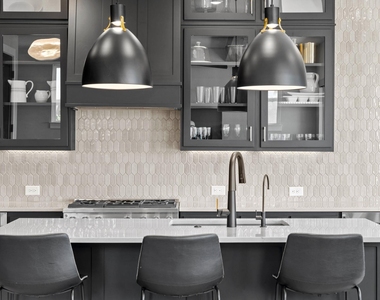
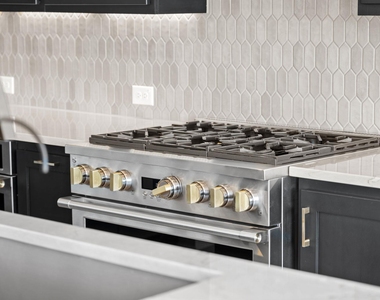
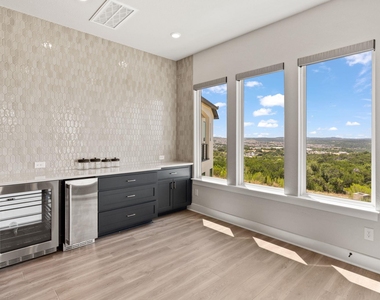
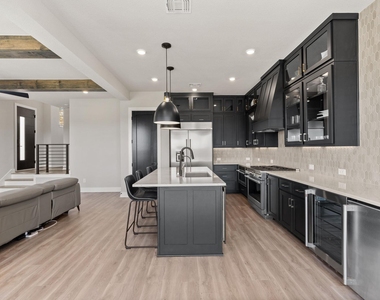
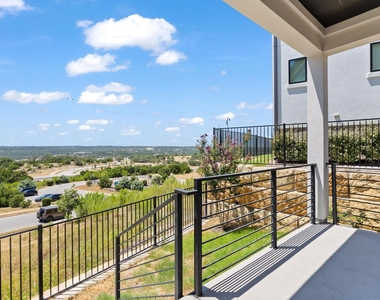
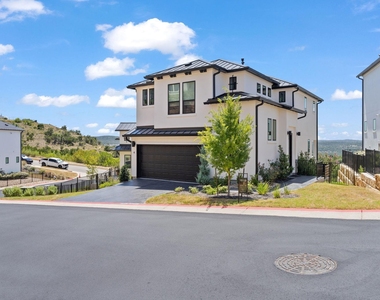
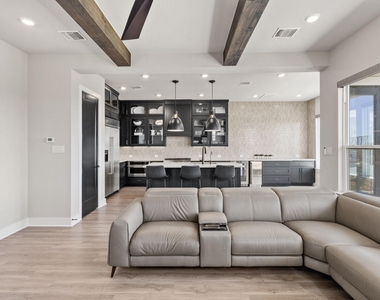
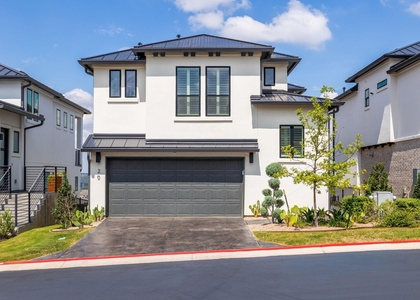
Experience elevated Hill Country living in this beautifully appointed 3-bedroom, 2.5-bath home offering stunning views, custom finishes, and an easy lock-and-leave lifestyle. The main level is designed entirely for living and entertaining, featuring a custom kitchen with premium ZLINE appliances, including a wine refrigerator and dedicated ice maker. Just off the kitchen, a spacious covered back porch provides the perfect place to relax, entertain, and take in the sweeping Hill Country views. A small fenced backyard offers just enough outdoor space and is ideal for a small dog.
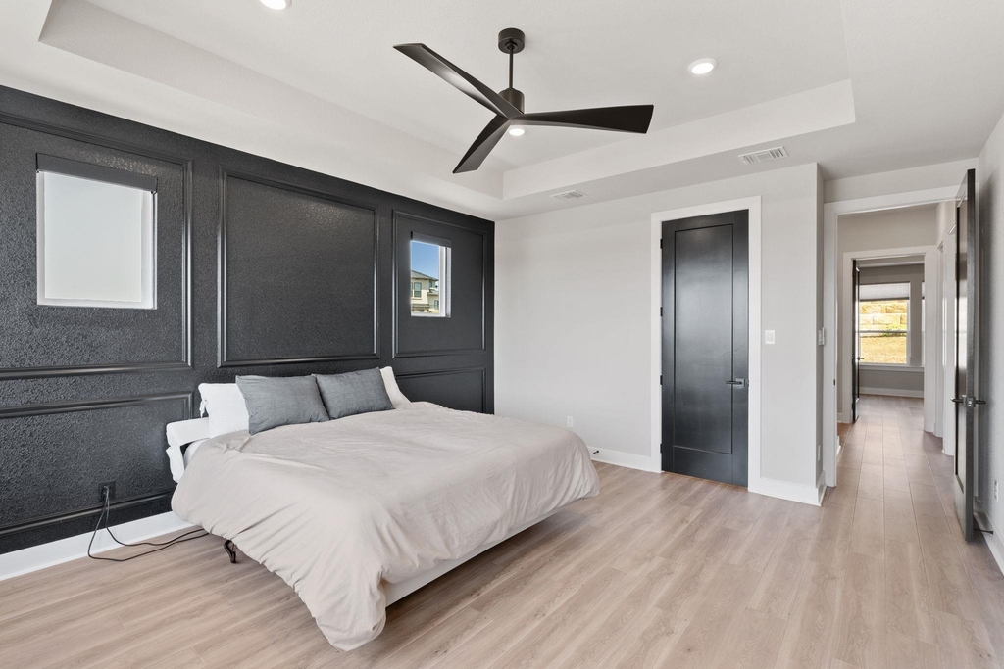
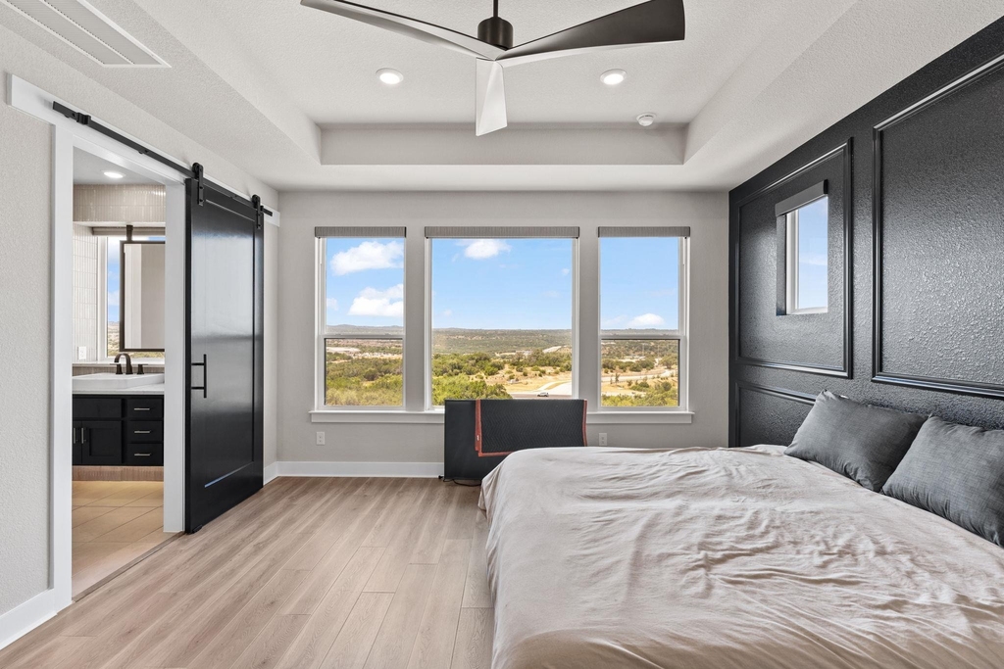
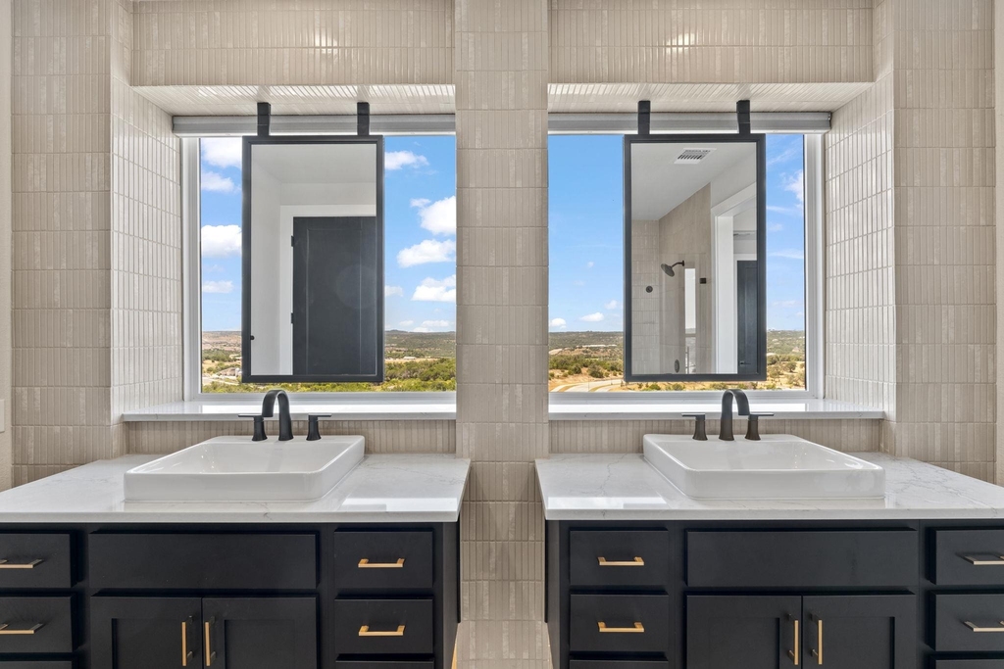
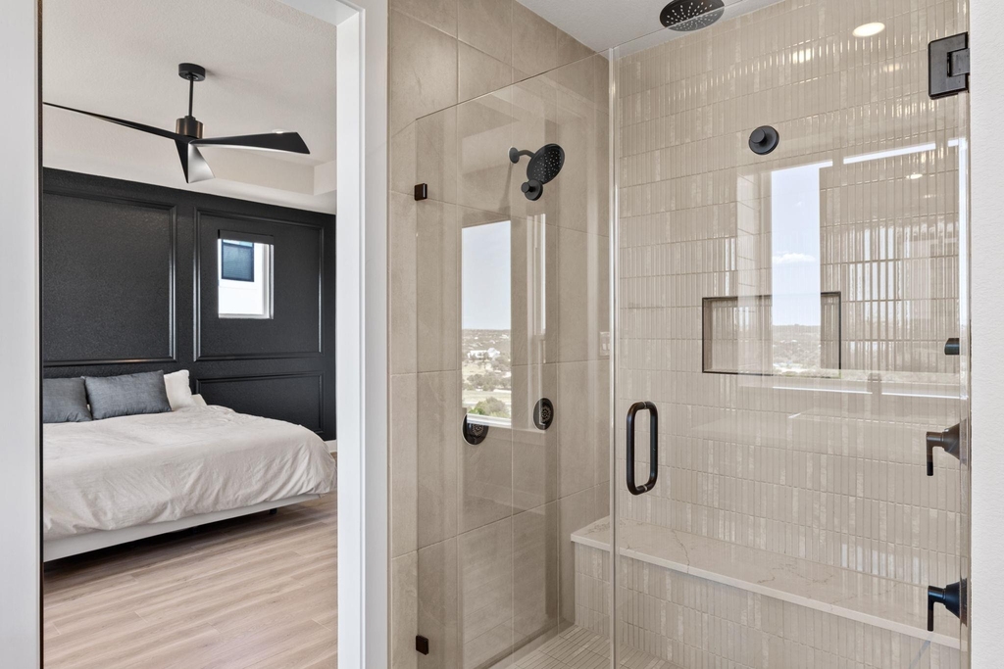
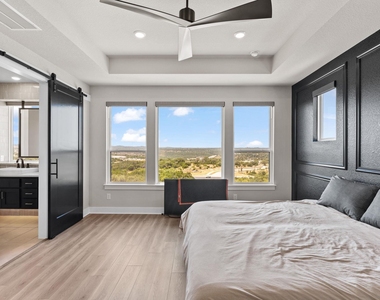
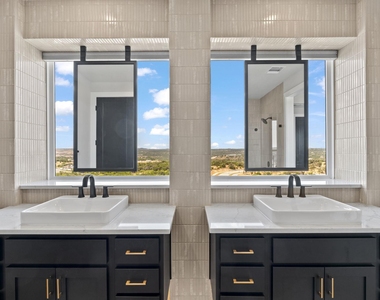
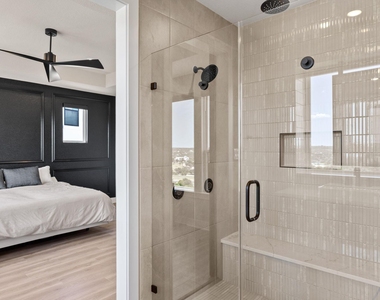
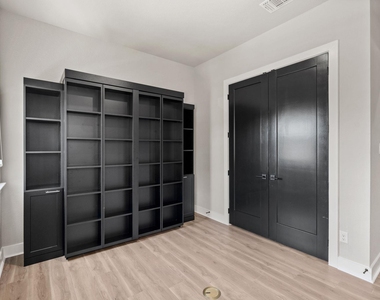
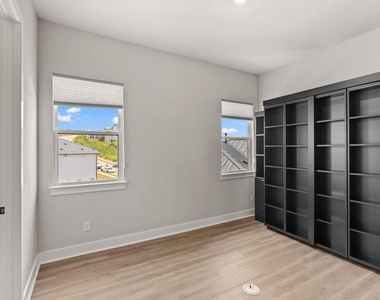
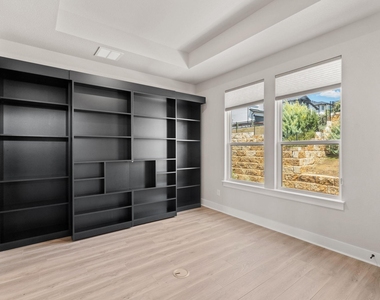
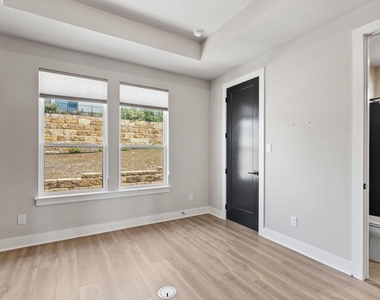
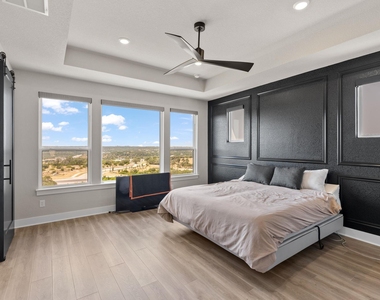
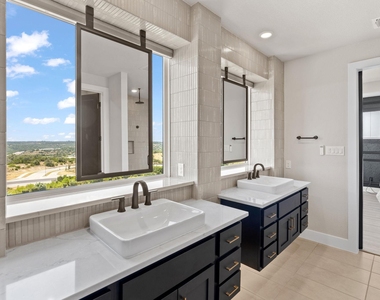
All three bedrooms are located upstairs, where the views continue from the primary suite-and even from the primary bathroom, thoughtfully designed so the scenery can be enjoyed from behind the vanity mirrors. Each bedroom features professionally installed custom closet systems, while both secondary bedrooms include Murphy bed setups for flexible use as guest rooms, offices, or additional living space. A custom built-in workspace at the top of the stairs makes excellent use of every square foot and provides a dedicated area for working from home.
Offered fully furnished at $4,500 per month, with the possibility of a shorter-term lease. The home is currently shown partially furnished; additional furnishings will be provided by the owner for a fully furnished lease. Enjoy a true lock-and-leave lifestyle along with resort-style neighborhood amenities and access to the community yacht club-all in a beautiful Hill Country setting.
AMENITIES
Dishwasher
Parking Space
Short Term Allowed
ADDITIONAL INFORMATION
Interior
Bathroom Information
Half Bathrooms: 1
Full Bathrooms: 2
Interior Information

Interior Features: Bar, Built-in Features, Ceiling Fan(s), Granite Counters, Double Vanity, Entrance Foyer, High Speed Internet, Kitchen Island, Pantry, Recessed Lighting, Smart Thermostat, Walk-In Closet(s), Ceiling-High, Interior Steps, Murphy Bed
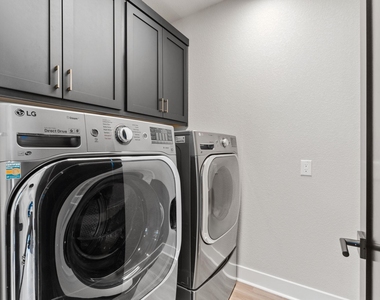
Appliances: Bar Fridge, Built-In Gas Range, Built-In Refrigerator, Dishwasher, Disposal, Dryer, Gas Cooktop, Microwave, Electric Oven, Plumbed For Ice Maker, Propane Cooktop, Refrigerator, Stainless Steel Appliance(s), Washer, Washer/Dryer, Water Heater, Tankless Water Heater, Wine Refrigerator, Built-In Oven(s), RNGHD
Flooring Type: Tile, Vinyl
Exterior
Property Information
Square Footage: 1,840
Square Footage Source: $0
Security Features: Smoke Detector(s)
Property Condition: New Construction
Year Built: 2025
Building Information
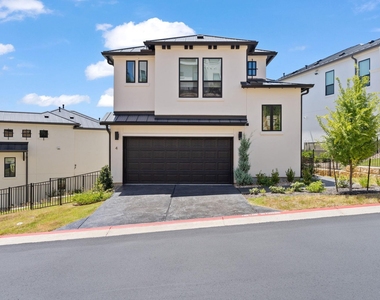
Construction Materials: Stucco
Pool Information
Pool Features: None
Lot Information
Lot Features: Greenbelt, Close to Clubhouse, Front Yard, Landscaped, Views, Sprinkler - Automatic
Lot Size Area: 9914.26
Lot Size Units: Square Feet
Lot Size Acres: 0.2276
Square Footage: 9,914
Land Information
Water Source: Public
Utilities
Utilities Information
Cooling Type: Ceiling Fan(s), Central Air
Heating Type: Central, Forced Air, Propane
Sewer : Public Sewer
Parking
Parking Information
Has Garage
Parking Features: Garage, Garage Door Opener, Garage Faces Front
The manager has not yet mailed us a photo copy of his or her government identification and proof or property ownership.
▼
Manager has not logged in recently
▼
Manager does not yet have user reviews
RENTHOP DESCRIPTION
The apartment is a unit offered at a monthly price of $4,000. The person posting the listing did not specify that any pets were allowed. It may be the case that pets are ok and the manager simply has not yet filled out all the details. The kitchen conveniently includes a dishwasher.
We have 35 photos of this particular unit, building, and surrounding areas.
We found some very similar listings nearby
Select those you'd like to message
Your messages have been sent!
Check Availability
By selecting Check Availability, you agree that RentHop and real estate professionals may call or text you about your inquiry. Message/data rates may apply. Terms & Privacy. California Privacy Notice



























 Your Privacy Choices
