Check Availability

4 High Ridge Lane

Wallkill, 10940
$4,000
Posted 3 hours ago, Nov 1 Move-In
bedrooms
3 Bed
bathrooms
2 Bath
bathrooms
1 Half Bath
square feet
2,078 Sqft
Listing by Melissa Henlon
Save Listing

DESCRIPTION
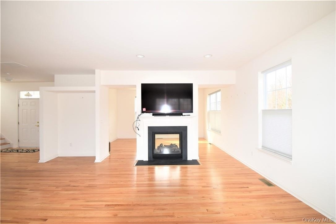
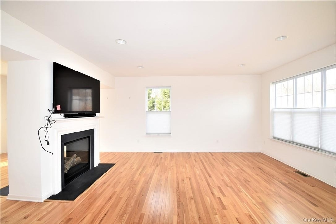
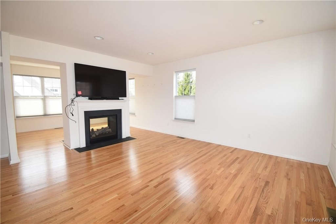
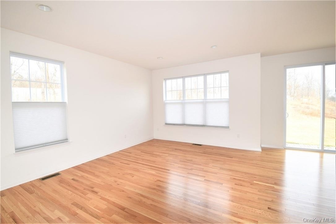
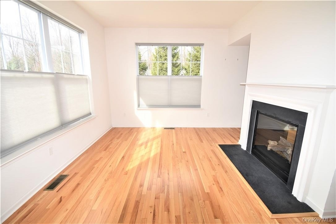
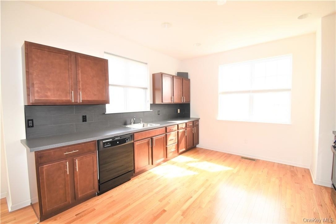
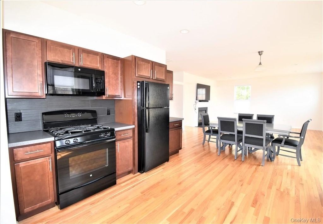
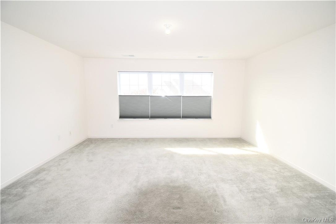
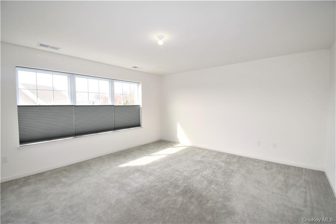
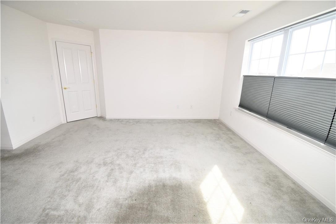
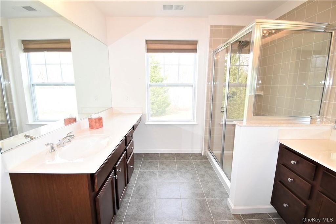
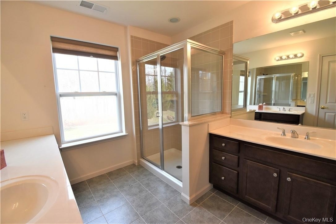
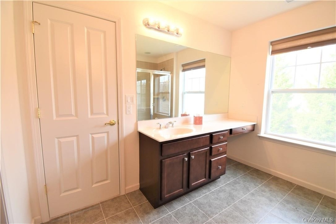
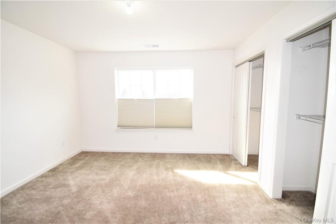
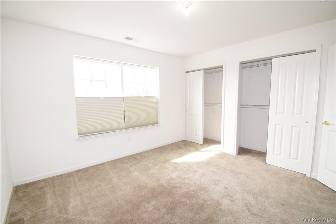
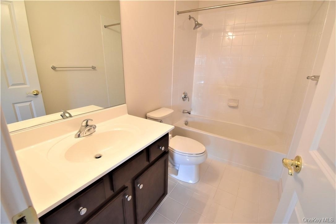
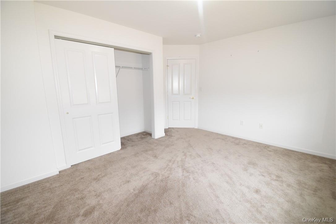
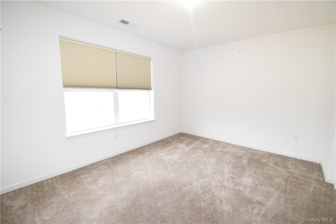
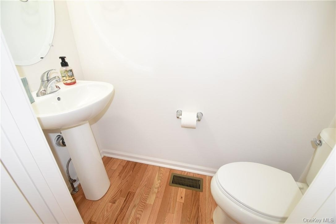
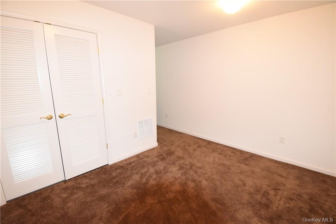
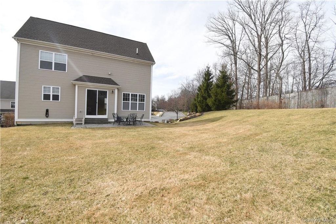
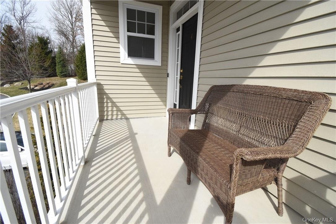
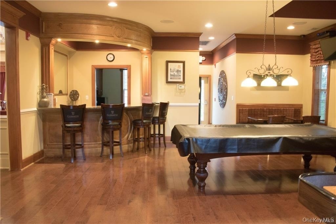
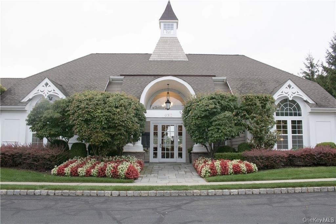
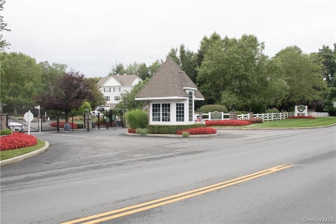
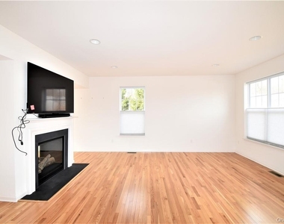
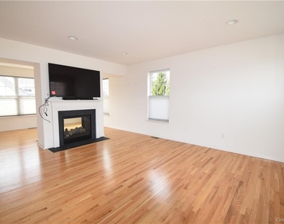
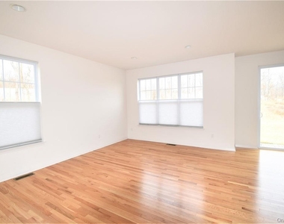
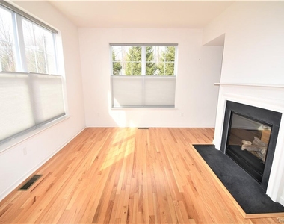
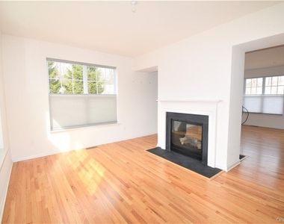
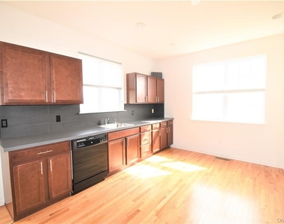
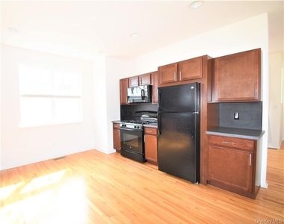
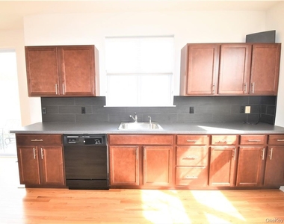
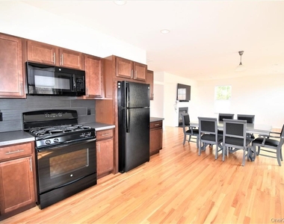
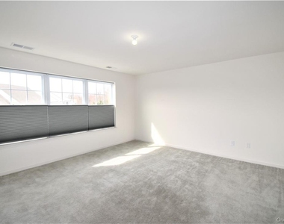
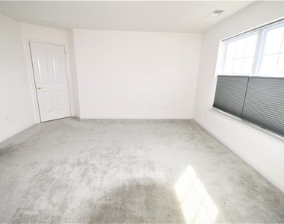
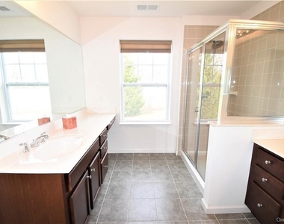
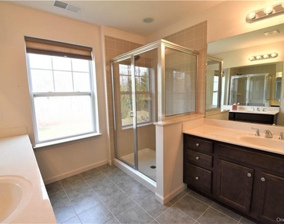
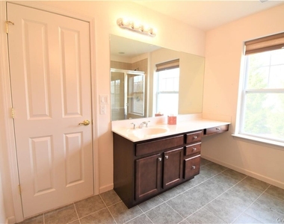
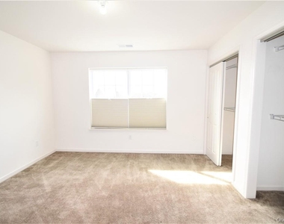
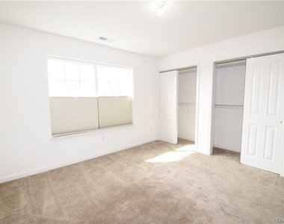
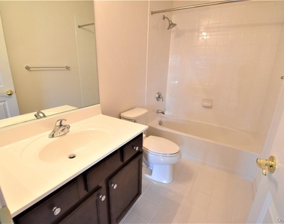
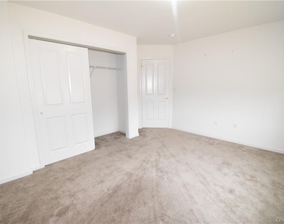
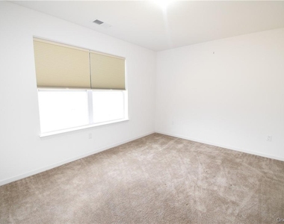
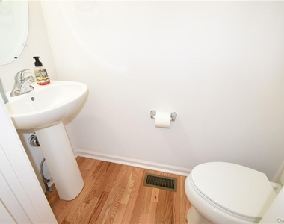
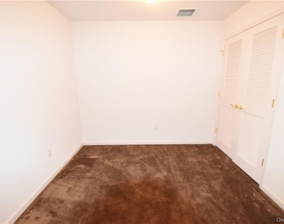
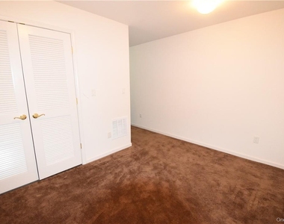
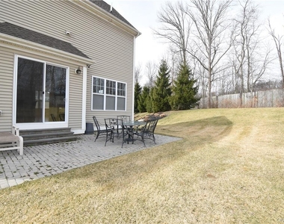
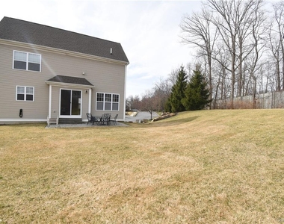
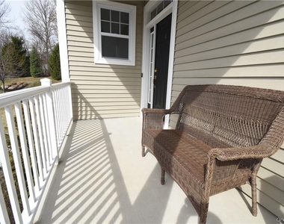
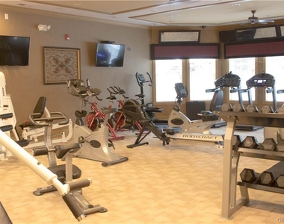
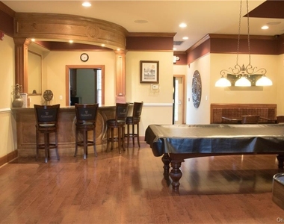
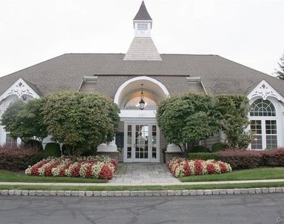
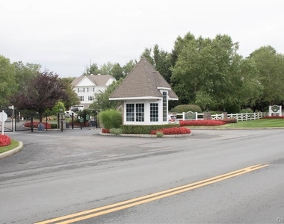
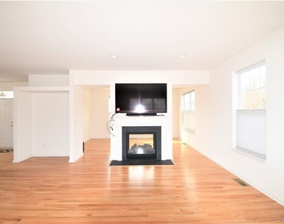
Luxury Rental in the exclusive gated community of The Fairways! The Wainright Model is a 3 bedroom home that offers an open floor plan with gleaming hardwood floors throughout the entire first level. On the main level there is a sun filled living room & dining room with a spacious open kitchen, there is also a half bathroom. The kitchen has lots of natural light and offers plenty of cabinet space. The double sided fireplace which is centered between the living room and family room is perfect for setting a relaxing ambiance. Upstairs there are two good sized bedrooms both with large closets as well as a full bathroom. The master suite features a master bath with two sinks and stand up shower along with two walk-in closets. On the lower level there is finished partial basement area which is great for additional storage, a play room or home office. The front porch is great for sitting and relaxing on those warm summer nights and level backyard with patio for entertaining. This home also has an oversized two car garage. Amenities include Clubhouse with a fitness center, library, gathering room and outdoor pool.

AMENITIES
Fireplace
Laundry In Unit
Private Outdoor Space
Dishwasher
Parking Space
Short Term Allowed
Home Office

ADDITIONAL INFORMATION
Interior

    Bathroom Information

  • Half Bathrooms: 1
  • Full Bathrooms: 2

    Interior Information

  • Interior Features: Pantry, Walk-In Closet(s), Formal Dining, Primary Bathroom
  • Appliances: Dishwasher, Dryer, Microwave, Refrigerator, Washer
  • Flooring Type: Carpet, Hardwood
  • Laundry Features: Inside

    Room Information

  • Rooms: 7

    Fireplace Information

  • Has Fireplace
  • Fireplaces: 1

    Basement Information

  • Basement: Finished, Partial
Exterior

    Property Information

  • Square Footage: 2,078
  • Square Footage Source: $0
  • Architectural Style: Contemporary
  • Year Built: 2013

    Building Information

  • Levels: Two
  • Building Area Units: Square Feet
  • Construction Materials: Vinyl Siding
  • Patio and Porch Features: Patio

    Lot Information

  • Lot Features: Near Public Transit, Near School, Near Shops
  • Lot Size Area: 436
  • Lot Size Units: Square Feet
  • Lot Size Acres: 0.01
  • Square Footage: 436

    Land Information

  • Water Source: Public
Utilities

    Utilities Information

  • Cooling Type: Central Air
  • Heating Type: Forced Air, Natural Gas
  • Sewer : Public Sewer
Parking

    Parking Information

  • Has Garage
  • Has Open Parking
  • Parking Features: Attached, Driveway
  • Garage Spaces: 2
Location

    HOA Information

  • HOA/Condo/Coop Amenities: Clubhouse, Fitness Center, Gated, Maintenance Grounds, Playground, Pool, Snow Removal, Trash
MAP


10940

LISTING QUALITY
▲ Features and amenities are properly noted
▲ RentHop has data for this building
▲ Manager has many listings with high listing quality!

RENTHOP DESCRIPTION
The apartment is a unit offered at a monthly price of $4,000. The person posting the listing did not specify that any pets were allowed. It may be the case that pets are ok and the manager simply has not yet filled out all the details. The kitchen conveniently includes a dishwasher.

We have 36 photos of this particular unit, building, and surrounding areas.
See available units at 4 High Ridge Lane.

Does something look off?

OneKey MLS

Last Updated: 2 hours ago
Data Source: OneKey MLS
MLS# KEY1058378
List Agent Name: Melissa Henlon
List Office Name: Royalty Realty NY LLC
IDX information is provided exclusively for personal, non-commercial use, and may not be used for any purpose other than to identify prospective properties consumers may be interested in purchasing. Information is deemed reliable but not guaranteed. The listing broker’s offer of compensation is made only to participants of the MLS where the listing is filed.
Courtesy of RH Advisors, Inc. and RHP Realty NJ, Inc.