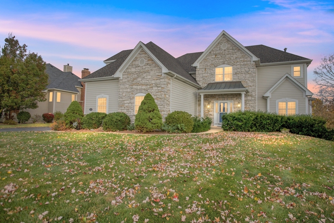
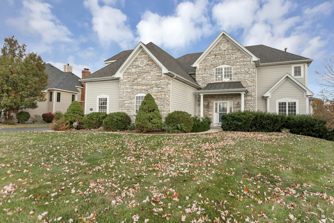
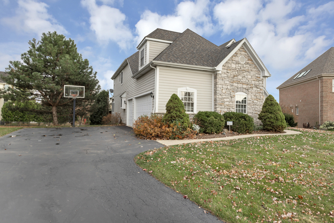
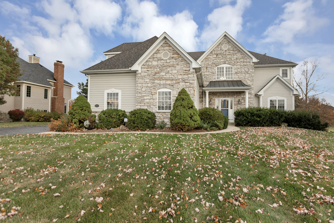
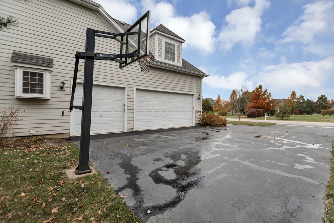
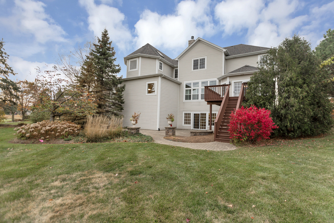
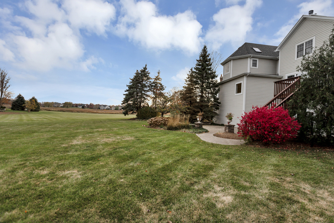
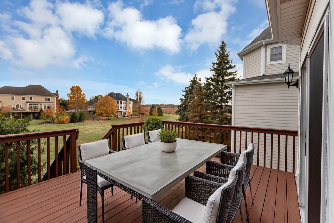
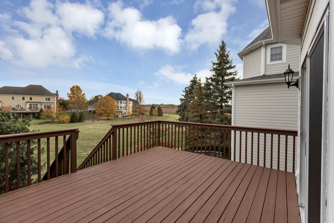
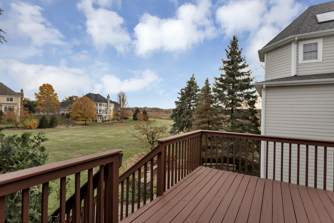
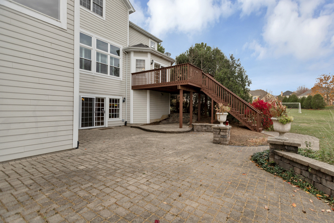
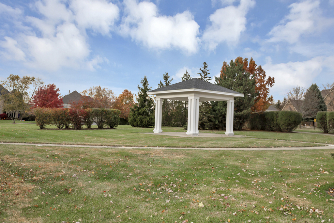
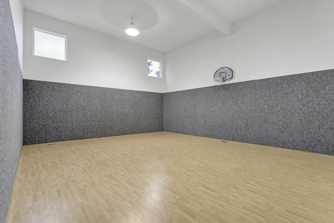
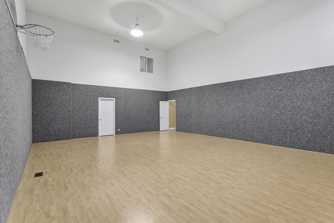
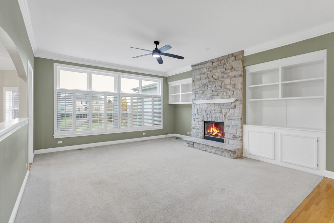
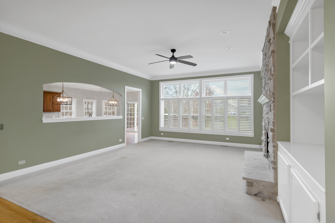
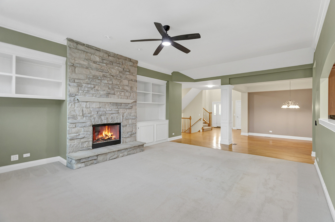
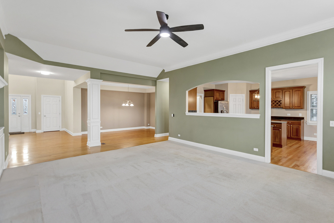
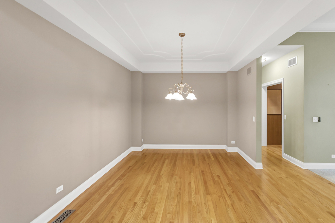
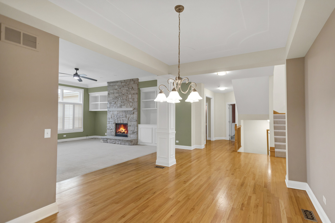
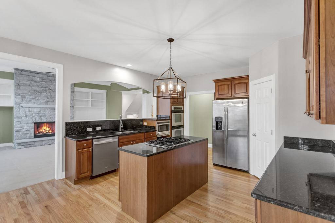
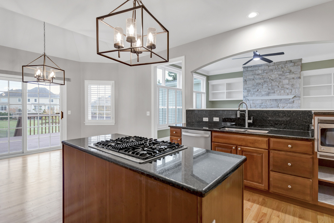
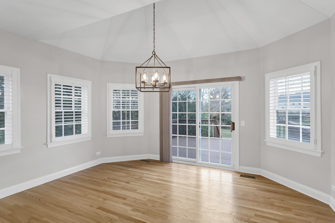
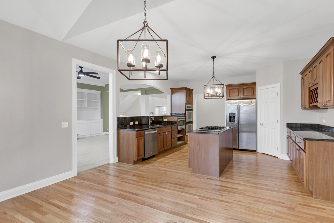
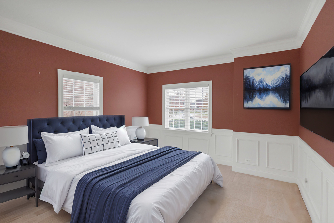
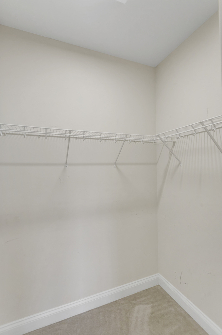
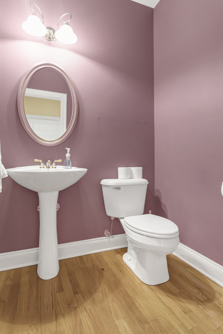
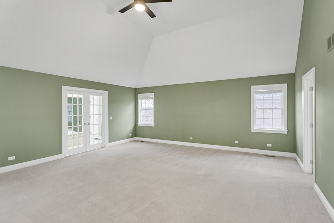
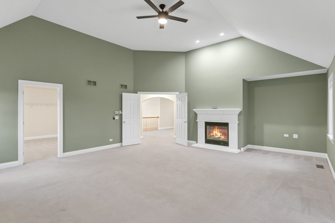
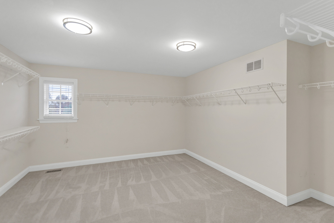
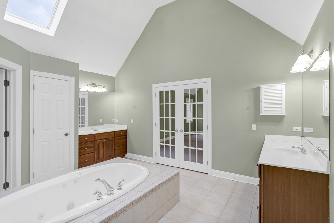
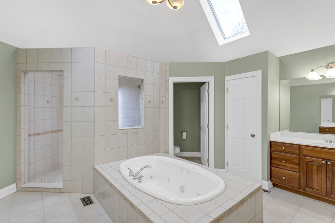
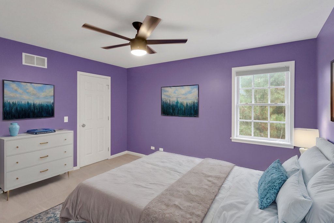
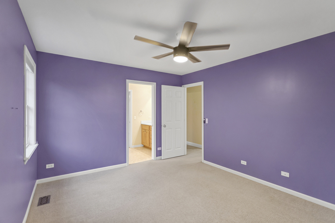
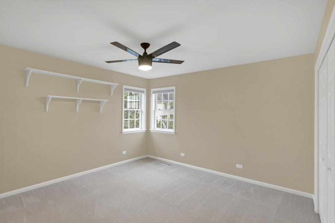
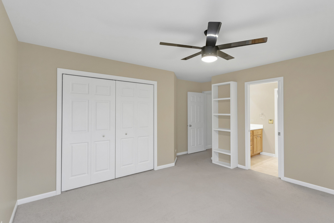
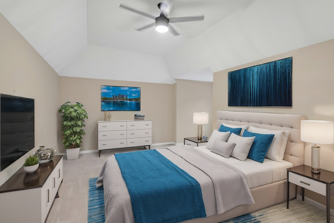
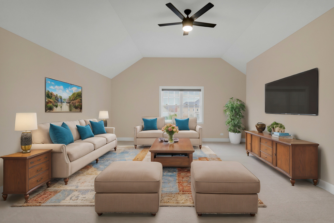
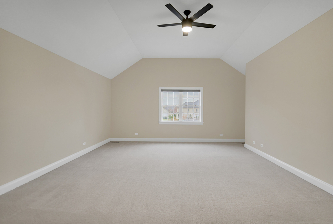
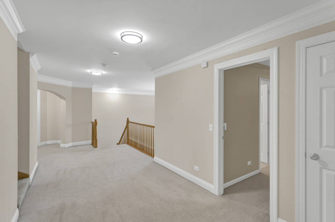
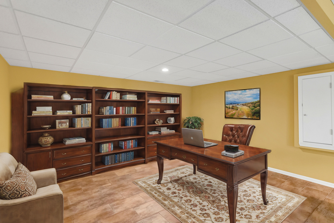
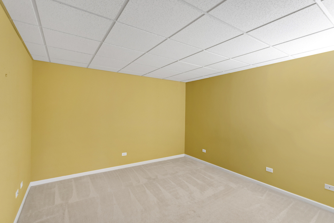
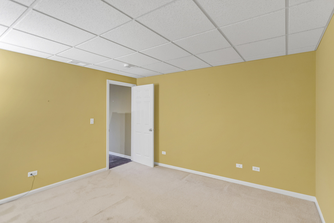
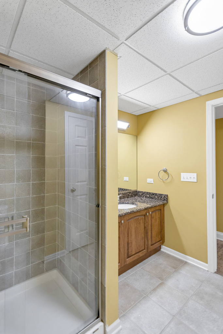
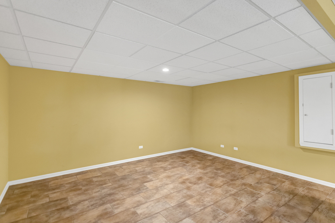
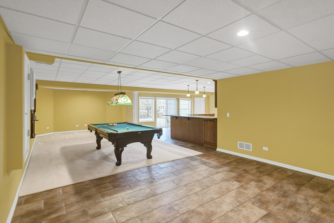
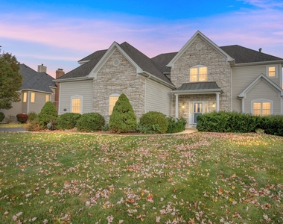
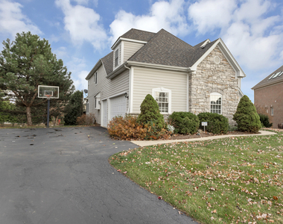
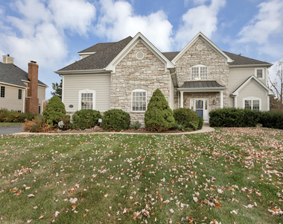
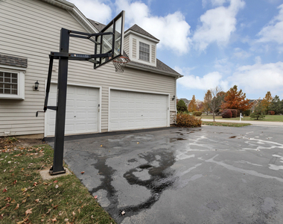
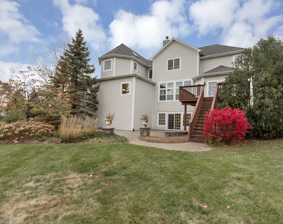
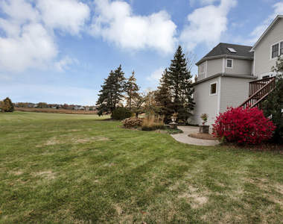
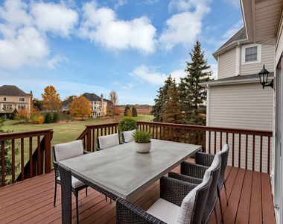
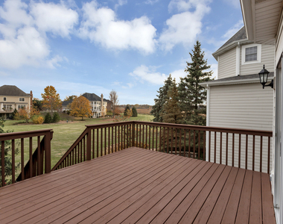
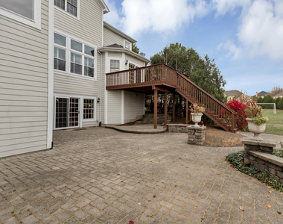
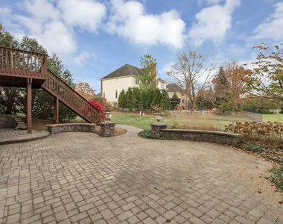
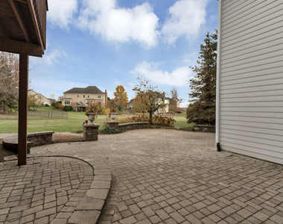
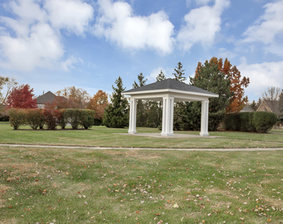
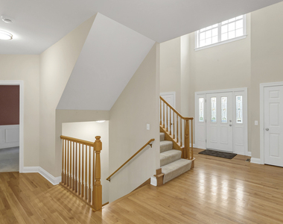
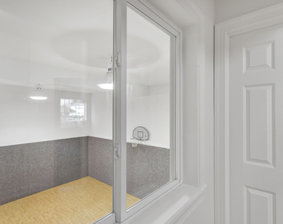
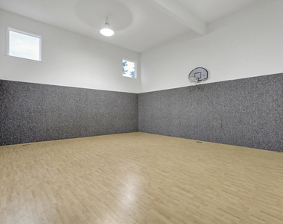
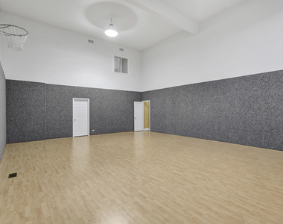
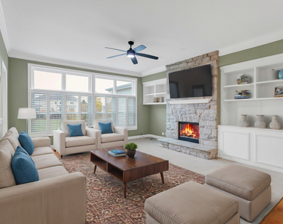
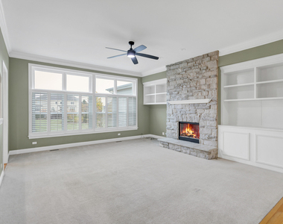
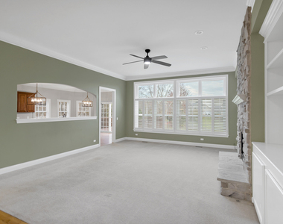
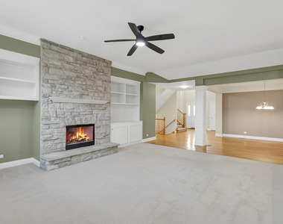
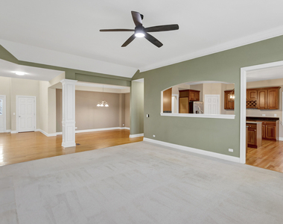
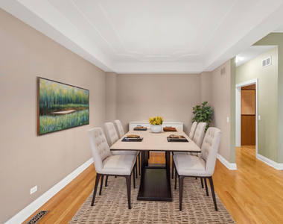

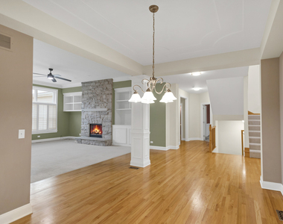
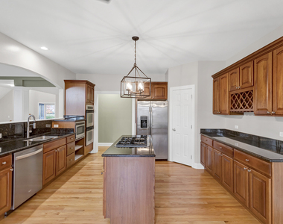
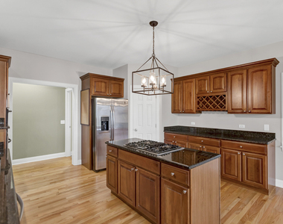
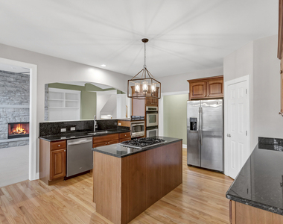
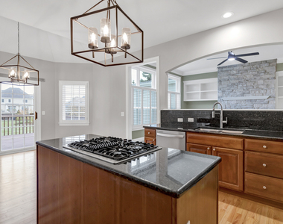
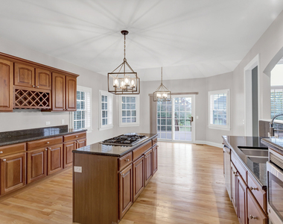
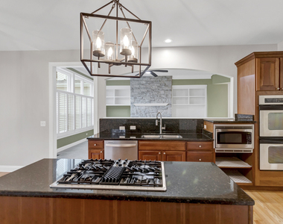
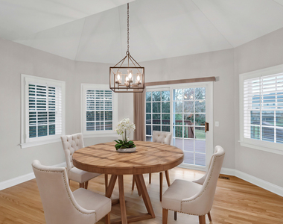
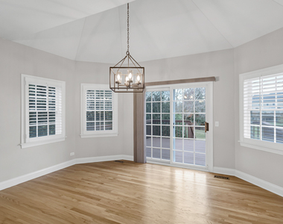
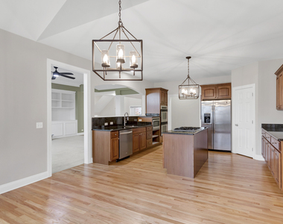
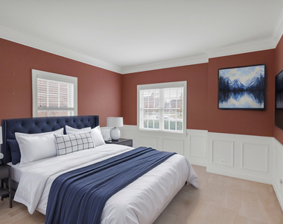
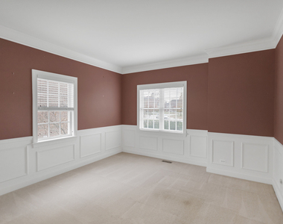
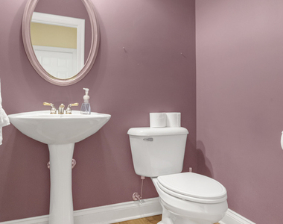
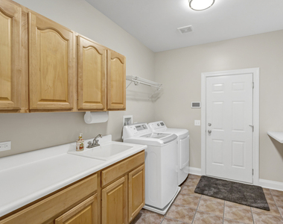
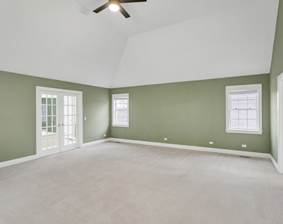
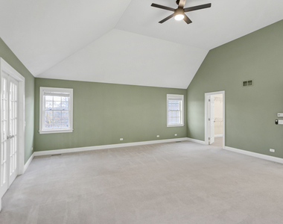
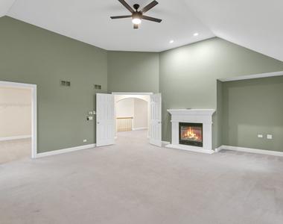
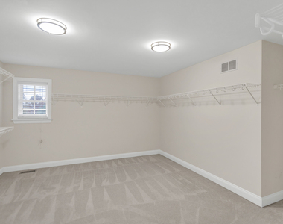
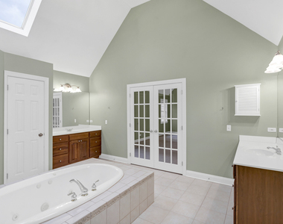
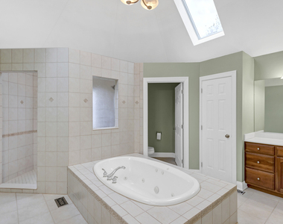
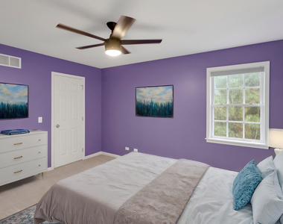
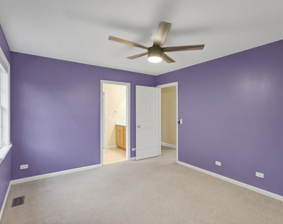
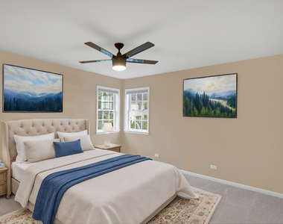
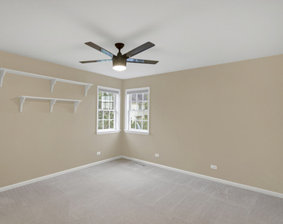
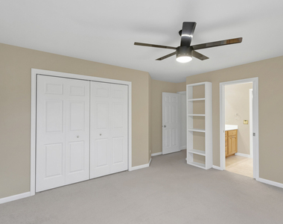
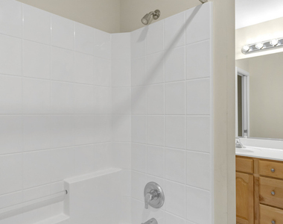
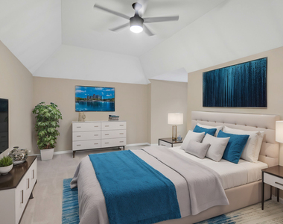
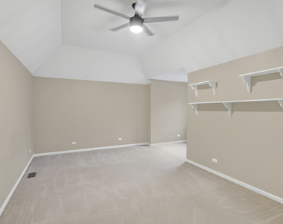
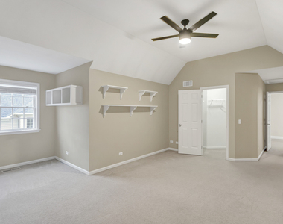
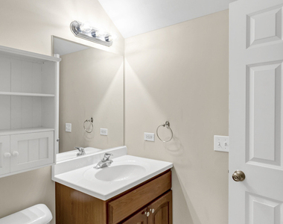
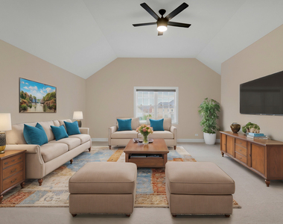
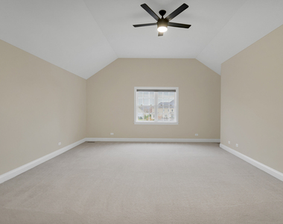
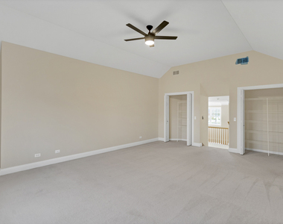
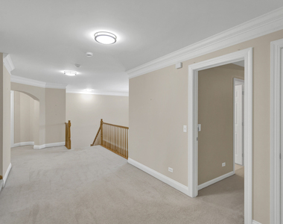
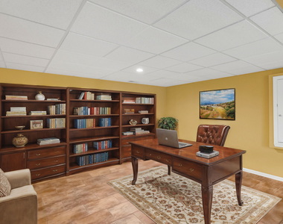
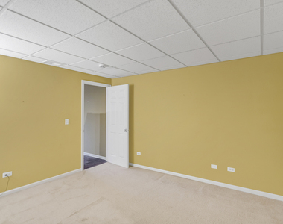
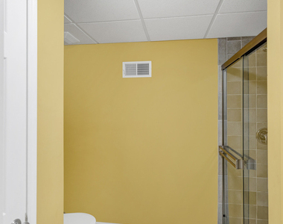
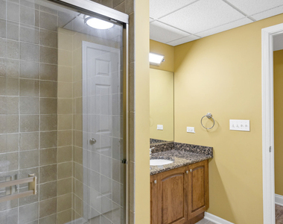
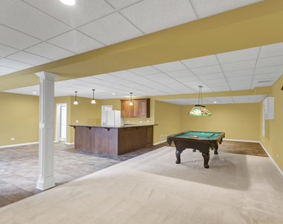
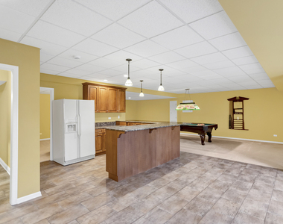
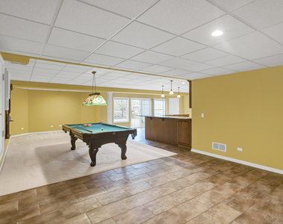
Amazing location for this custom home in the highly sought-after Fox Mill neighborhood! Situated on a private cul-de-sac, this home offers over 7,300 square feet, backs to a large green space, and faces a park in the center of the cul-de-sac. Inside features 5+ bedrooms, 4.1 bathrooms, a bright finished walkout basement, and a rare INDOOR BASKETBALL COURT with endless possibilities for recreation, fitness, or entertaining. The freshly painted great room opens to the formal dining room, while the first-floor office can also serve as an additional bedroom. The spacious primary suite includes a private fireplace, sitting area, spa-like bath with jetted tub, double shower, dual vanities, and a large walk-in closet. Three additional bedrooms offer private bathroom access, and the second floor includes a versatile living area. The walkout basement is perfect for entertaining with an extra bedroom, full bath, wet bar, and beverage fridge. Recent updates include a newer roof, updated light fixtures and ceiling fans, fresh paint, refinished hardwood floors, professionally cleaned carpets and tile grout, new smoke and CO detectors, newer blinds and screen doors, HVAC and duct cleaning, newer air vents, and a recently sanded and painted deck. A rare opportunity offering space, privacy, updates, and an unbeatable location! Whole home deep cleaning and carpet cleaning. Lawn mowing, snow/ice removal and garbage removal included with lease
AMENITIES
Parking Space
ADDITIONAL INFORMATION
Interior
Bathroom Information
Half Bathrooms: 1
Full Bathrooms: 4
Room Information
Rooms: 10
Basement Information
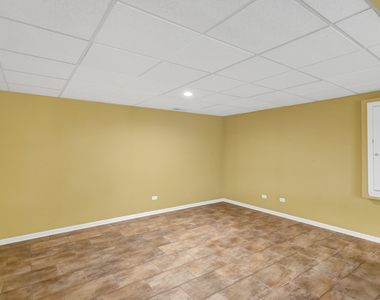
Basement: Finished, Exterior Entry, Walk-Out Access, Rec/Family Area
The manager has not yet mailed us a photo copy of his or her government identification and proof or property ownership.
▼
Manager has not logged in recently
▼
Manager does not yet have user reviews
RENTHOP DESCRIPTION
The apartment is a unit offered at a monthly price of $6,500. The person posting the listing did not specify that any pets were allowed. It may be the case that pets are ok and the manager simply has not yet filled out all the details.
We have 81 photos of this particular unit, building, and surrounding areas.
We found some very similar listings nearby
Select those you'd like to message
Your messages have been sent!
Check Availability
By selecting Check Availability, you agree that RentHop and real estate professionals may call or text you about your inquiry. Message/data rates may apply. Terms & Privacy. California Privacy Notice















































 Your Privacy Choices
