DESIGNER-RENOVATED & FURNISHED | FULL POWER BACKUP | MANSIONES DE GARDEN HILLS
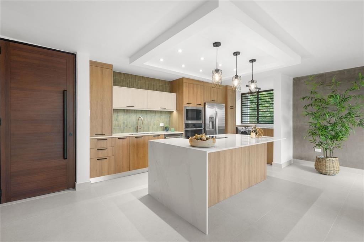
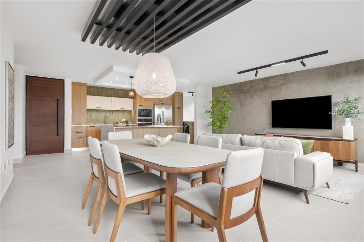
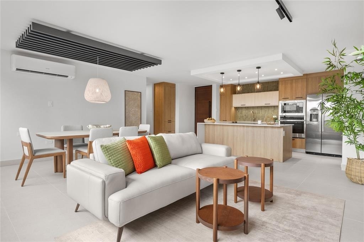
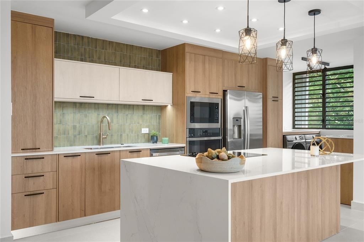
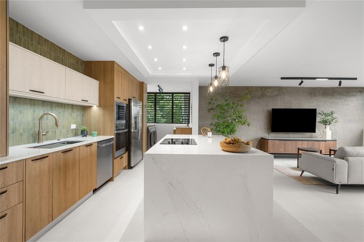
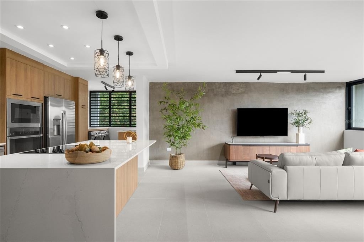
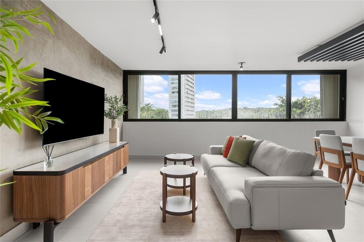
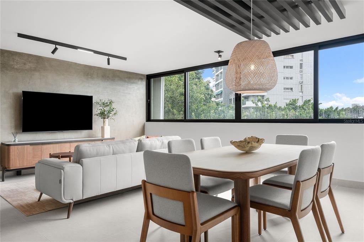
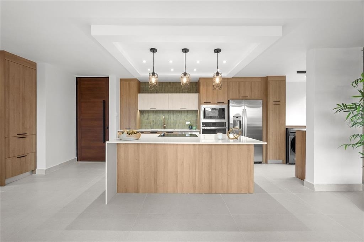
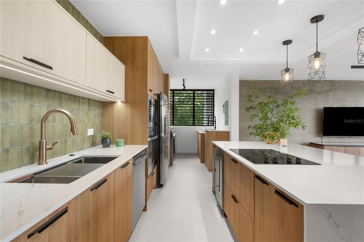
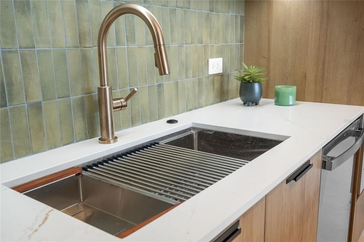
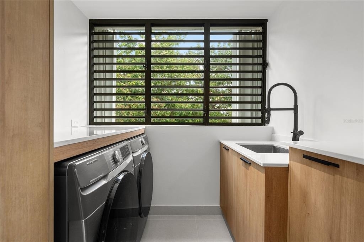
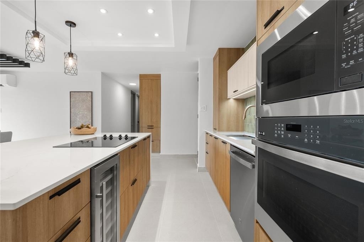
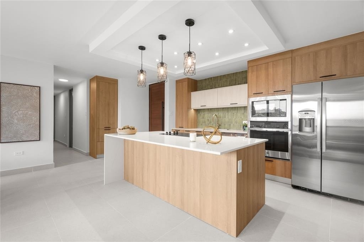
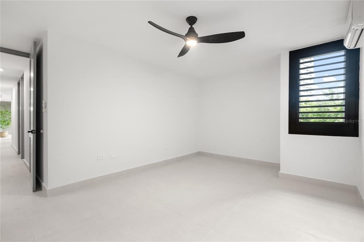
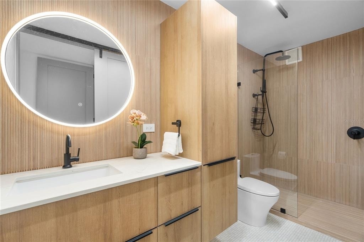
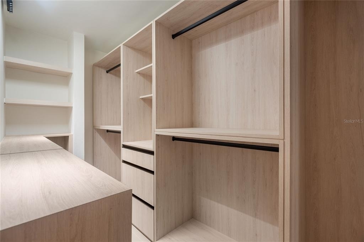
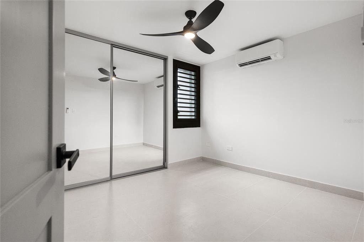
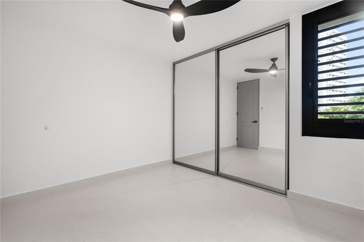
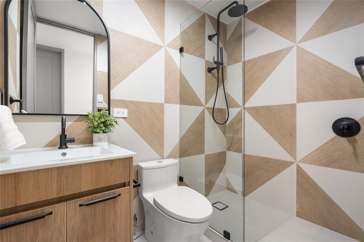
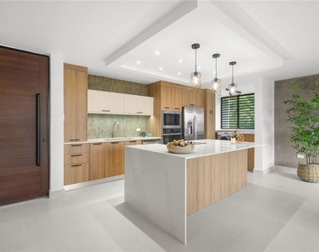
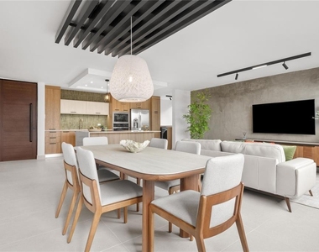
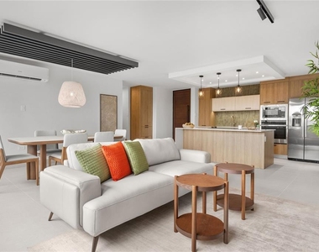
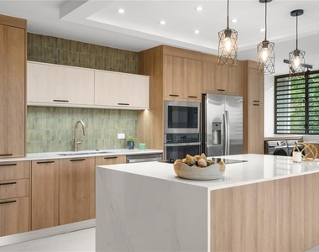
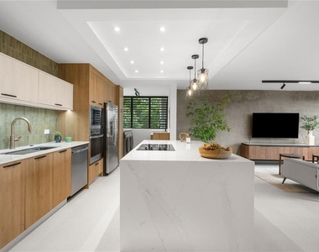
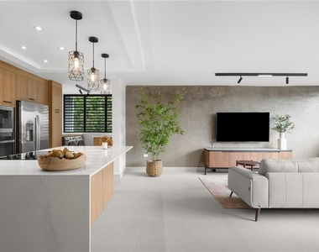
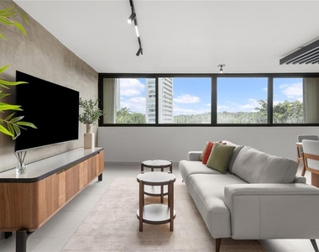
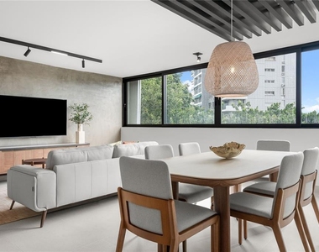
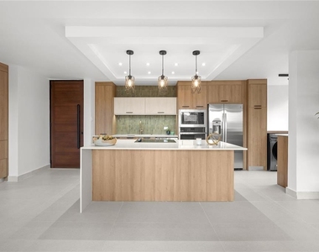
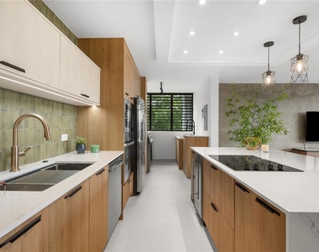
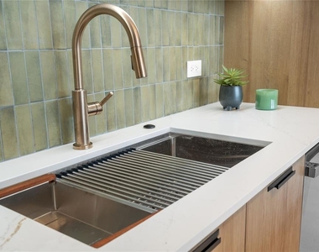
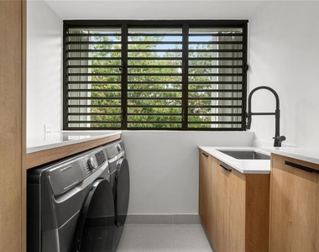
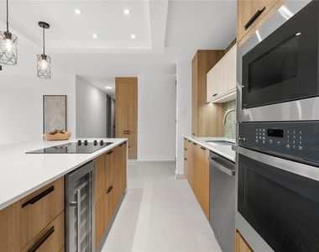
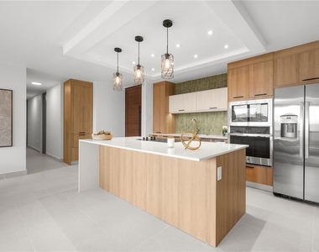
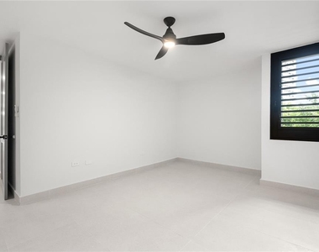
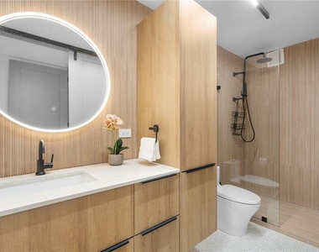
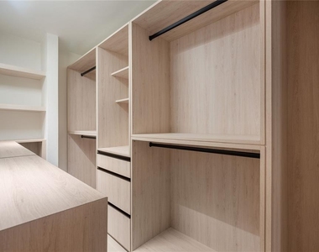
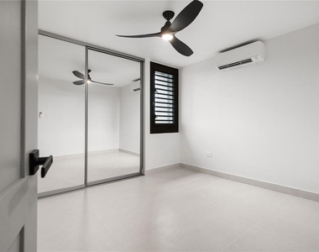
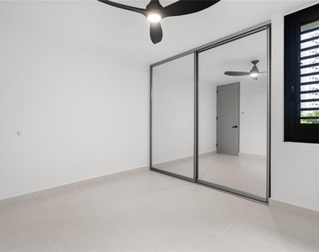
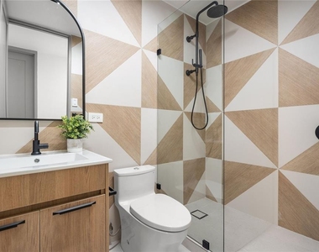
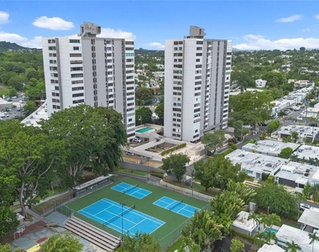
On the third floor of Mansiones de Garden Hills, this apartment sits at the height of the surrounding treetops, with greenery just beyond the windows. Inside, a remarkably complete renovation brings together a restrained palette of sage-green kitchen tile, pale wood, white stone countertops, and large-format matte flooring. The designer kitchen, bathrooms, and custom closet share the same attention to detail, while brand-new furnishings have been selected to complement the interiors rather than simply fill the space. The result is a home that feels distinctly different from what one might expect in this established condominium, not only in the quality of its finishes, but in how naturally everything comes together.
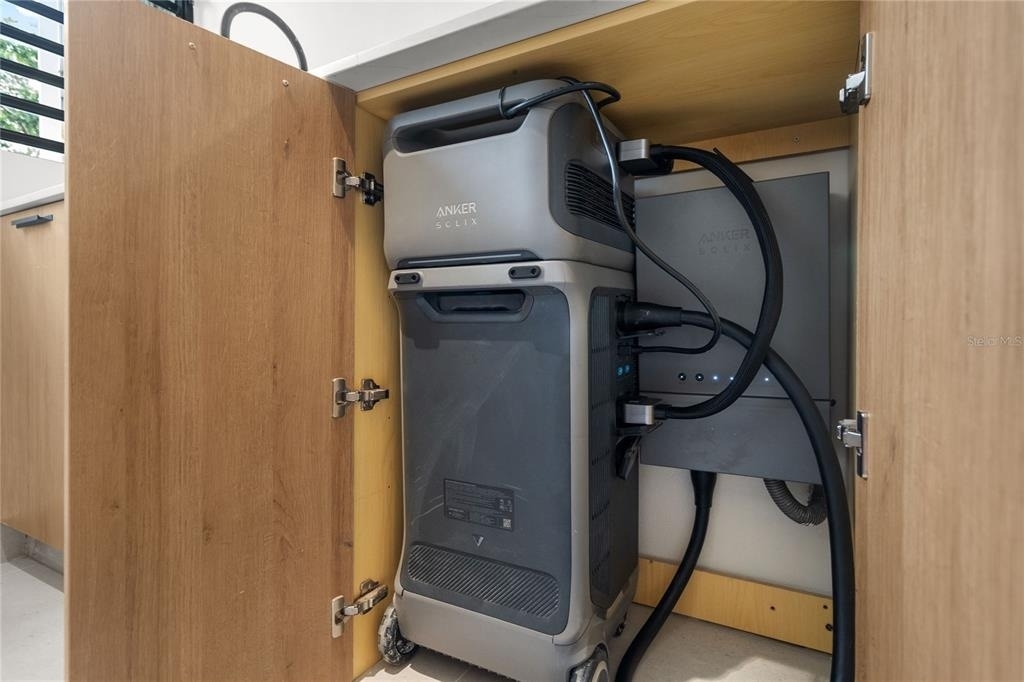
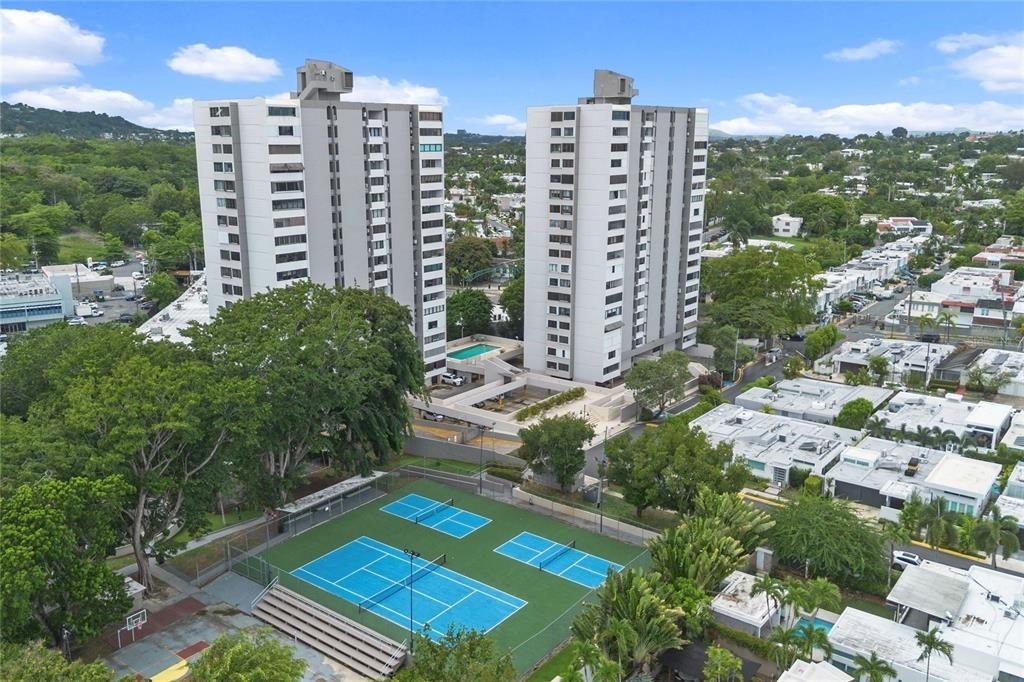
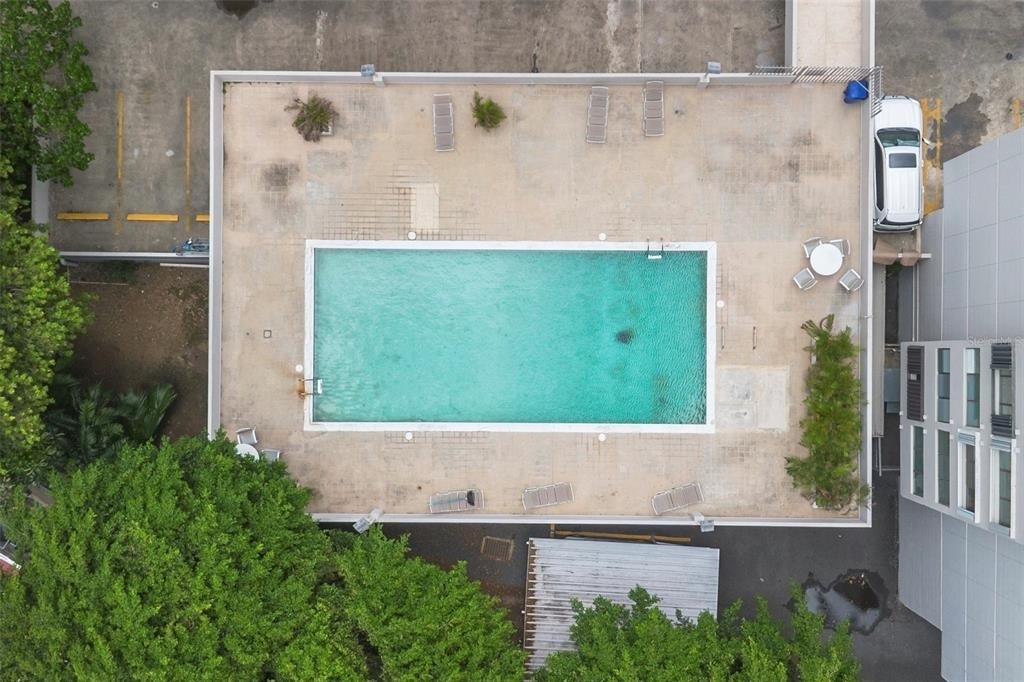
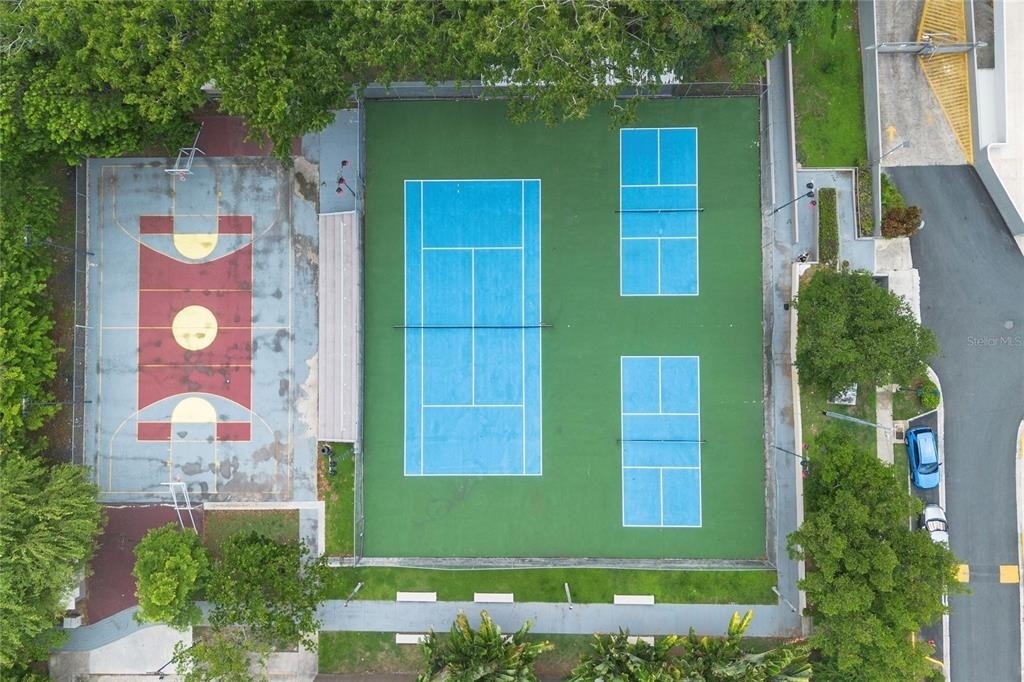
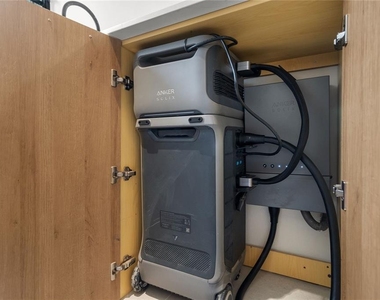
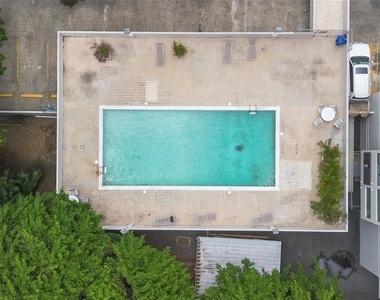
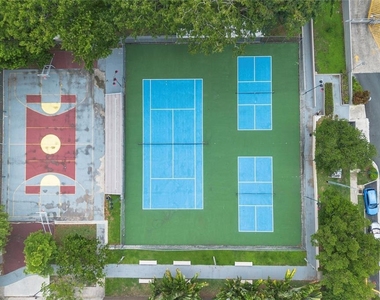
Beyond its exceptional finishes, the residence offers a meaningful advantage: a sophisticated whole-apartment battery backup system with an automatic transfer switch, designed to maintain power throughout the apartment during utility outages. This complements the condominium's generator, which serves the common areas and elevators. Residents also enjoy a shared swimming pool, while the neighboring park offers tree-lined green space, two pickleball courts, a tennis court, and a basketball court.
Located within the established, gated Mansiones de Garden Hills neighborhood, the property places you moments from Garden Hills Plaza, San Patricio Plaza, Caparra Country Club, excellent private schools, and convenient access to PR-20. An exceptional rental opportunity for those who appreciate thoughtful design, modern comforts, and the convenience of living in one of Guaynabo's most established residential communities.
AMENITIES
Carport
Dishwasher
Furnished
ADDITIONAL INFORMATION
Interior
Bathroom Information
Full Bathrooms: 2
Interior Information
Interior Features: Open Floorplan, Stone Counters, Walk-In Closet(s), Eating Space In Kitchen
The manager has not yet mailed us a photo copy of his or her government identification and proof or property ownership.
▼
Manager has not logged in recently
▼
Manager does not yet have user reviews
RENTHOP DESCRIPTION
The apartment is a unit offered at a monthly price of $3,800. The person posting the listing did not specify that any pets were allowed. It may be the case that pets are ok and the manager simply has not yet filled out all the details. The kitchen conveniently includes a dishwasher.
We have 24 photos of this particular unit, building, and surrounding areas.
Last Updated: 18 hours ago
Data Source: Stellar MLS
MLS# PR9124469
List Agent Name: Coral Bouret
List Office Name: BOURET REAL ESTATE
IDX information is provided exclusively for personal, non-commercial use, and may not be used for any purpose other than to identify prospective properties consumers may be interested in purchasing. Information is deemed reliable but not guaranteed. The listing broker’s offer of compensation is made only to participants of the MLS where the listing is filed.
Courtesy of RH Advisors, Inc. and RHP Realty NJ, Inc.
By selecting Check Availability, you agree that RentHop and real estate professionals may call or text you about your inquiry. Message/data rates may apply. Terms & Privacy. California Privacy Notice
We found some very similar listings nearby
Select those you'd like to message
Your messages have been sent!
Check Availability
By selecting Check Availability, you agree that RentHop and real estate professionals may call or text you about your inquiry. Message/data rates may apply. Terms & Privacy. California Privacy Notice







 Your Privacy Choices
