Check Availability

3992 Jenita Drive

Eagle Cove, Tarpon Springs, 34685
$3,200
Posted 23 hours ago, Oct 15 Move-In
bedrooms
4 Bed
bathrooms
2 Bath
bathrooms
1 Half Bath
square feet
2,086 Sqft
Listing by Mina Khalil
Save Listing

DESCRIPTION
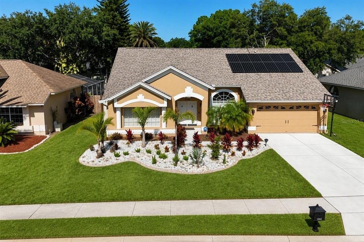
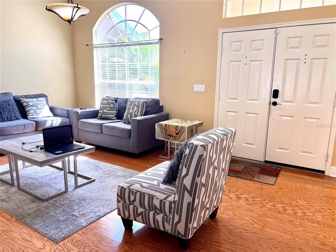
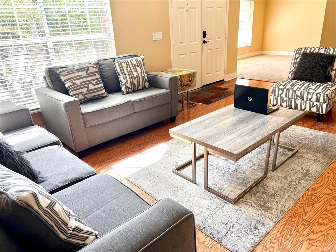
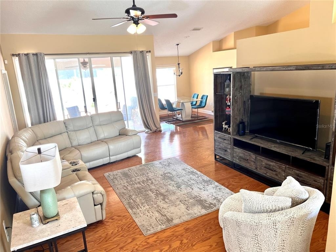
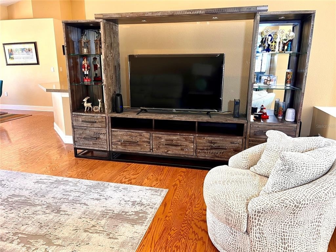
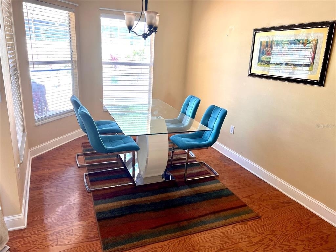
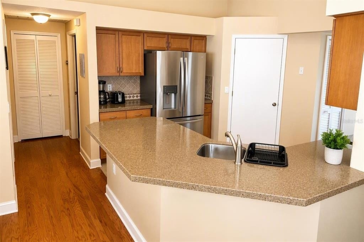
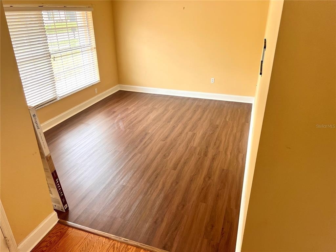
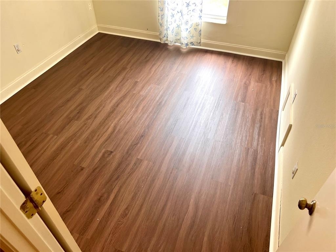
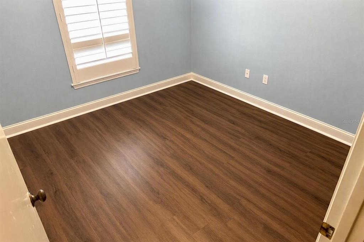
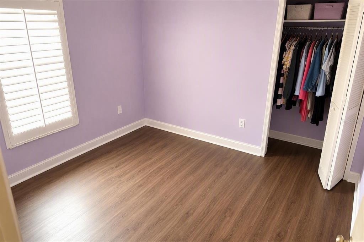
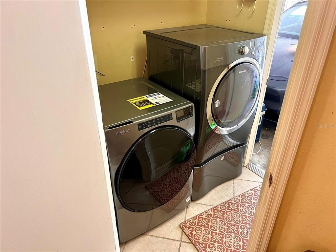
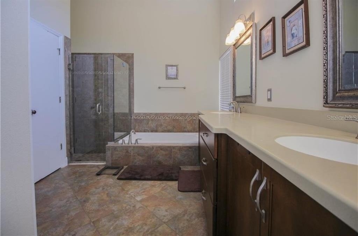
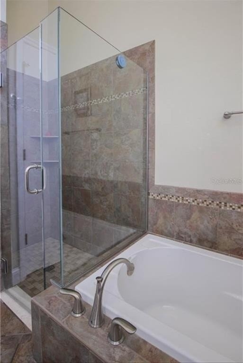
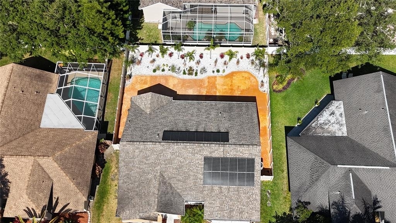
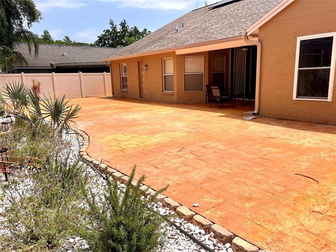
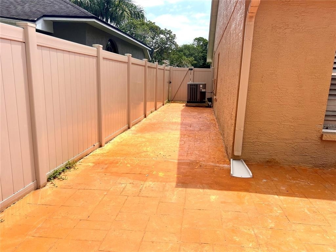
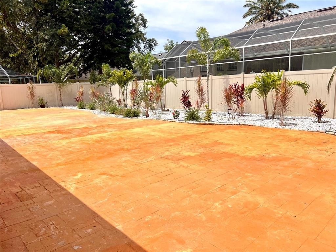
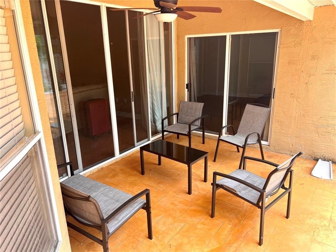
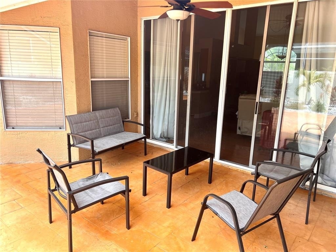
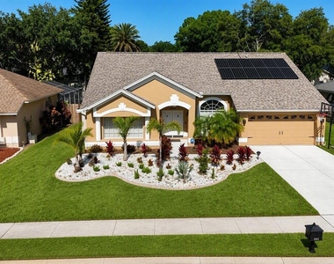
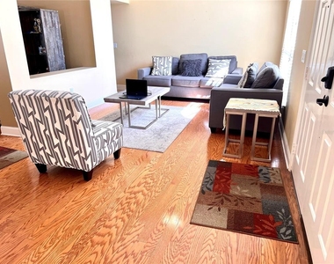
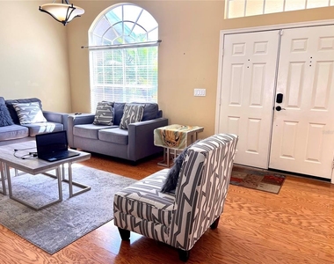
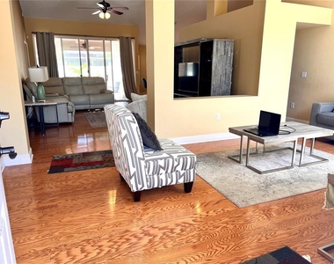
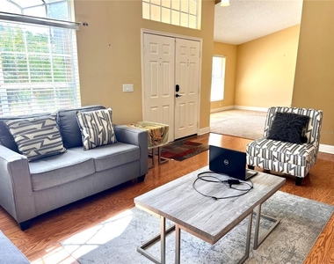
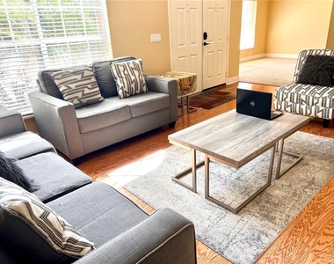
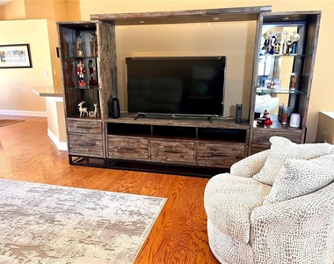
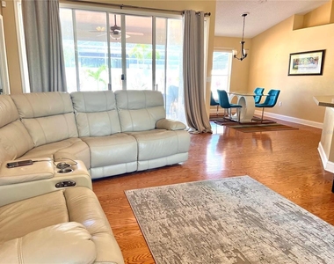
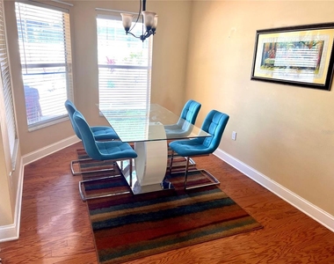

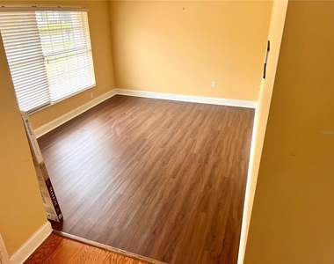
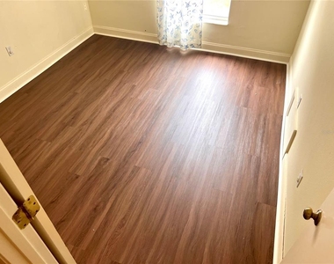
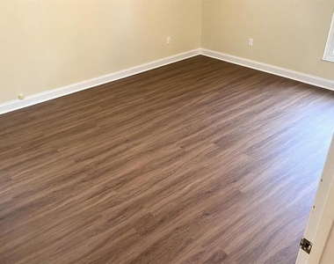
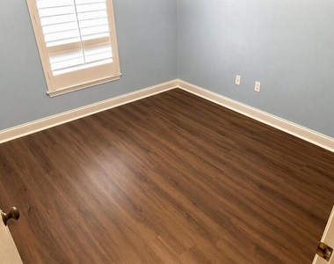
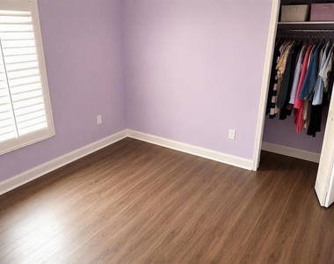
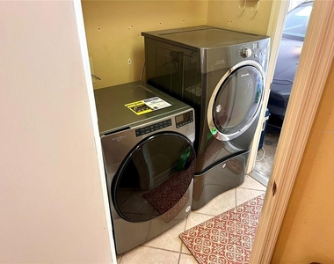
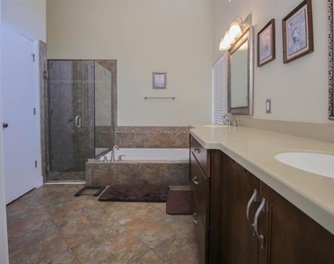
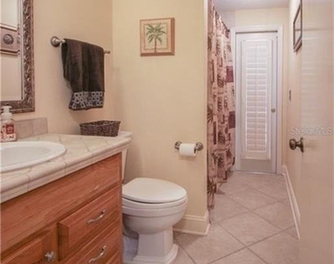
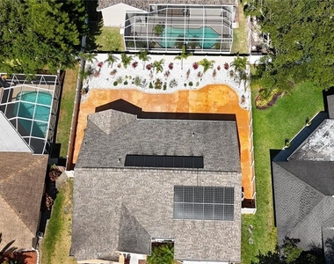
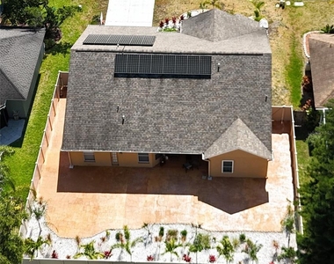
Available October 2026 | 4 Bedrooms | 2 Bathrooms | 2-Car Garage | Solar System.PRICE REDUCED FOR A QUICK RENTAL! Don't miss this opportunity to lease a beautiful single-family home in the highly desirable Palm Harbor area, conveniently located directly along the East Lake Road corridor.One of the biggest benefits of this home is the solar system, providing an average electric bill of approximately $30 per month! Trash service is also included in the rent, offering additional monthly savings.This spacious home features 4 bedrooms, 2 full bathrooms, and a 2-car garage. There is no carpet throughout the home. The bedrooms feature high-quality LifeProof luxury vinyl flooring, while the main living/reception area features beautiful hardwood flooring.Solar System – Approximately $30/Month Electric Bill.Trash Included in Rent.4 Bedrooms.2 Full Bathrooms.2-Car Garage.No Carpet.LifeProof Luxury Vinyl Flooring.Hardwood Flooring in Main Living Area.Washer & Dryer Included.Water Softener.Energy-Efficient Hybrid Water Heater.Highly Rated Local Schools.Approximately 3 Minutes from the YMCA.Excellent Palm Harbor Location.Convenient Access to the East Lake Road Corridor.RENTAL REQUIREMENTS:Monthly Rent: $3,200.Security Deposit: $3,200 – Subject to credit approval.Good credit required.No prior evictions.Background screening required.$500 non-refundable pet fee.Tenant must maintain renter's insurance throughout the lease term.Available October 2026.Schedule your private showing today and make this beautiful Palm Harbor home your next home!

AMENITIES
Attached Garage
Dishwasher
Parking Space

ADDITIONAL INFORMATION
Interior

    Bathroom Information

  • Half Bathrooms: 1
  • Full Bathrooms: 2

    Interior Information

  • Interior Features: Ceiling Fan(s), Walk-In Closet(s), Thermostat
  • Appliances: Dishwasher, Dryer, Electric Water Heater, Microwave, Range, Refrigerator, Washer
  • Flooring Type: Ceramic Tile, Laminate, Vinyl
  • Laundry Features: Laundry Room

    Room Information

  • Rooms: 8
Exterior

    Property Information

  • Square Footage: 2,086
  • Square Footage Source: $0
  • Year Built: 1992

    Building Information

  • Building Area Total: 2634
  • Levels: One
  • Building Area Units: Square Feet

    Lot Information

  • Lot Size Area: 7701
  • Lot Size Units: Square Feet
  • Lot Size Acres: 0.18
  • Square Footage: 7,701

    Land Information

  • Water Source: Public
Utilities

    Utilities Information

  • Cooling Type: Central Air
  • Heating Type: Central, Electric
  • Sewer : Public Sewer
Parking

    Parking Information

  • Has Garage
  • Attached Garage
  • Garage Spaces: 2

MAP


EAGLE COVE

LISTING QUALITY
Features and amenities are properly noted
RentHop has data for this building
The manager has not yet mailed us a photo copy of his or her government identification and proof or property ownership.
Manager has not logged in recently
Manager does not yet have user reviews

RENTHOP DESCRIPTION
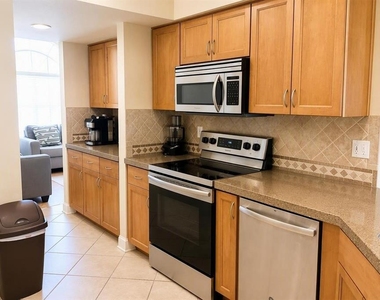
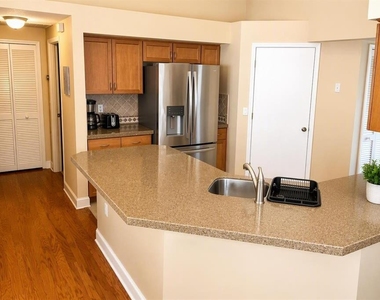
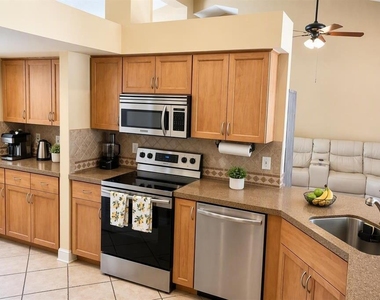
The apartment is a unit offered at a monthly price of $3,200. The person posting the listing did not specify that any pets were allowed. It may be the case that pets are ok and the manager simply has not yet filled out all the details. The kitchen conveniently includes a dishwasher.

We have 53 photos of this particular unit, building, and surrounding areas.
See available units at 3992 Jenita Drive.

Does something look off?

Stellar MLS

Last Updated: 21 hours ago
Data Source: Stellar MLS
MLS# TB8541512
List Agent Name: Mina Khalil
List Office Name: FDI REALTY
IDX information is provided exclusively for personal, non-commercial use, and may not be used for any purpose other than to identify prospective properties consumers may be interested in purchasing. Information is deemed reliable but not guaranteed. The listing broker’s offer of compensation is made only to participants of the MLS where the listing is filed.
Courtesy of RH Advisors, Inc. and RHP Realty NJ, Inc.