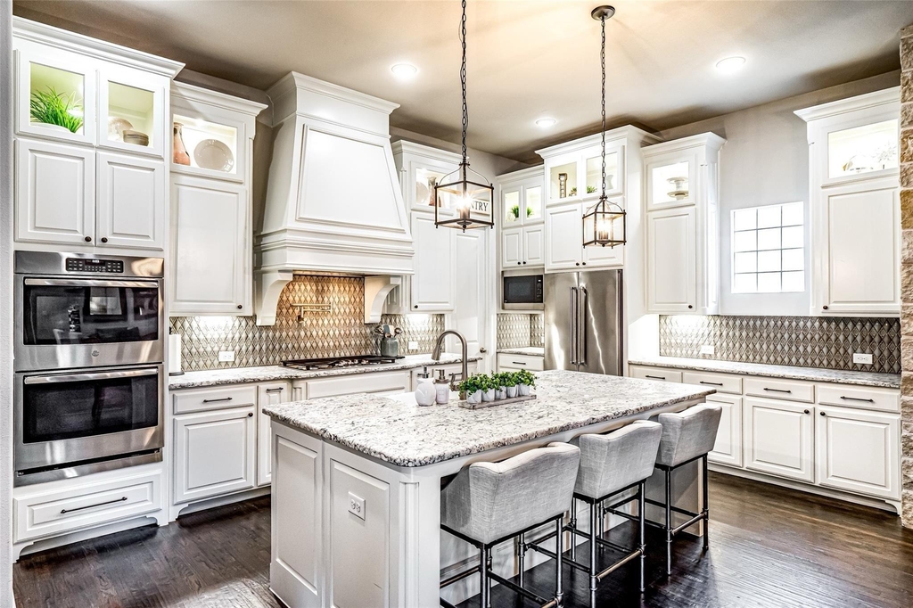
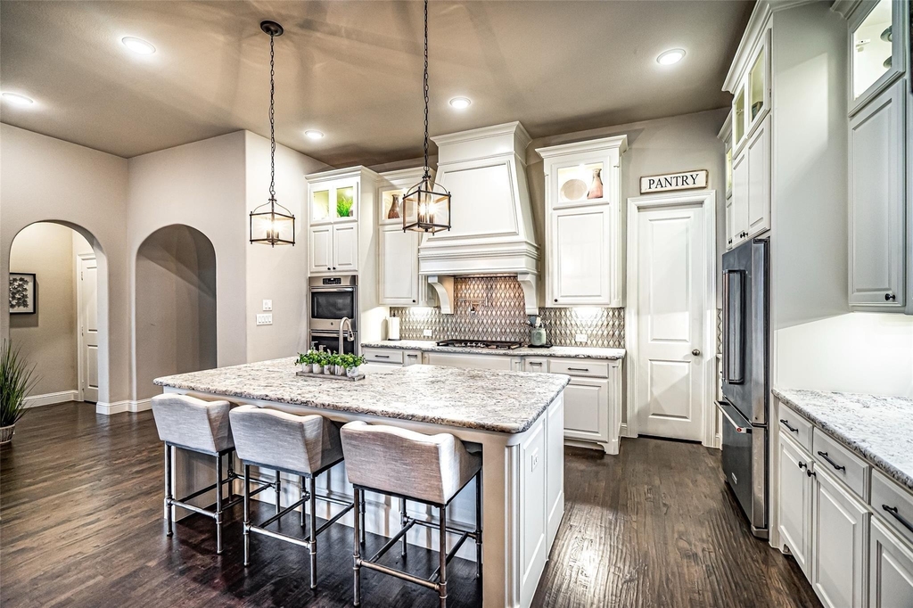
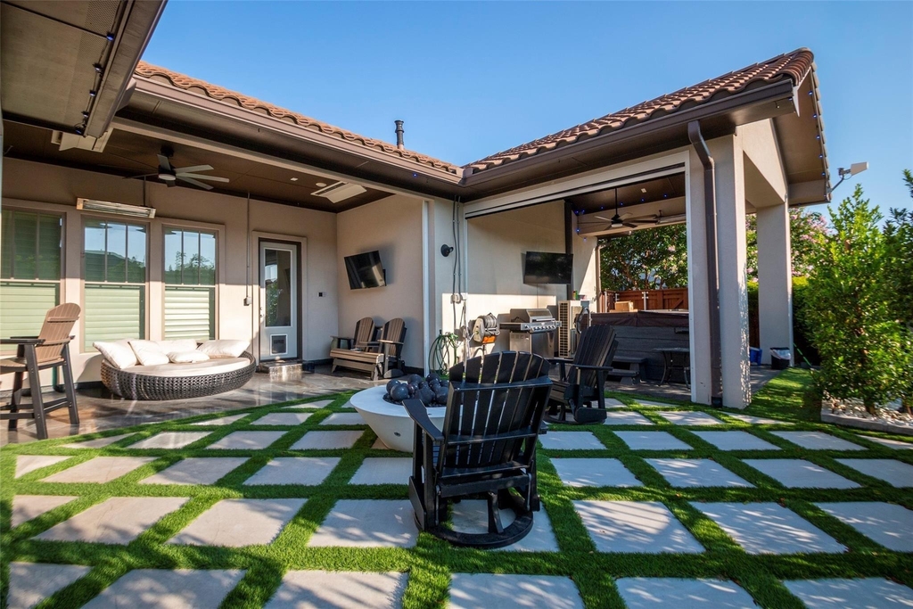
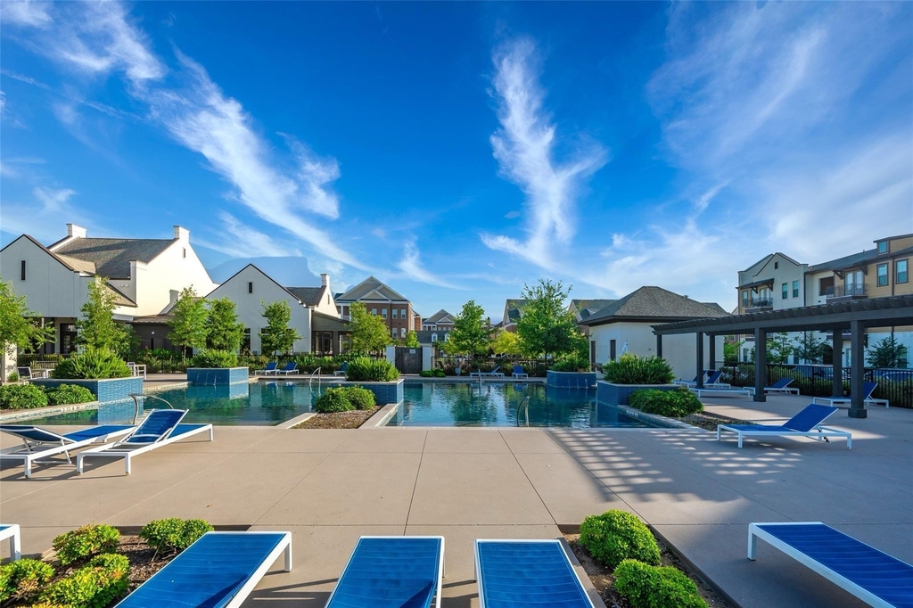
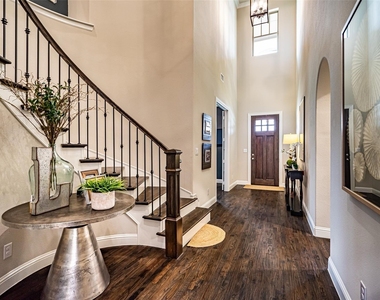
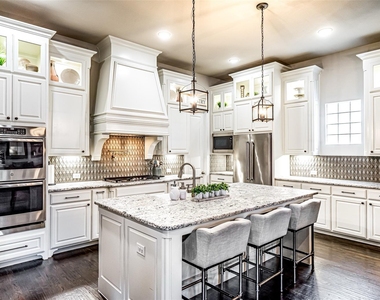
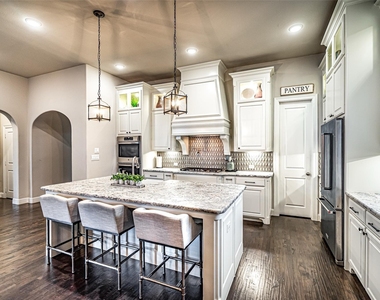
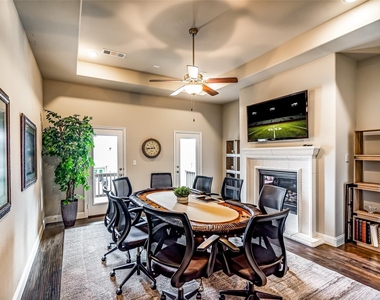
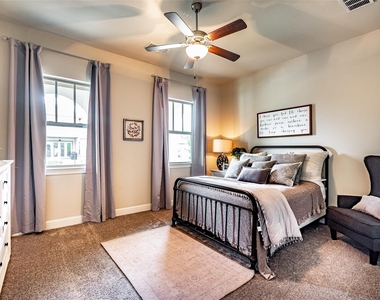
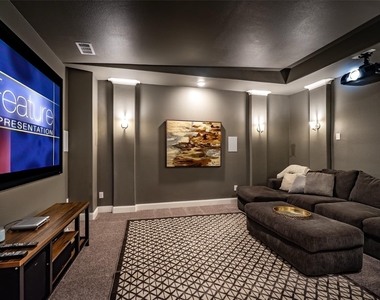
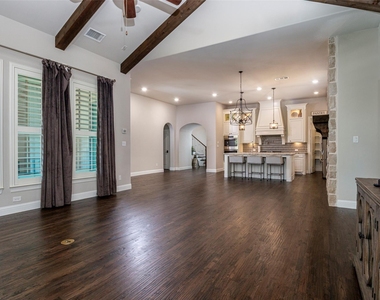
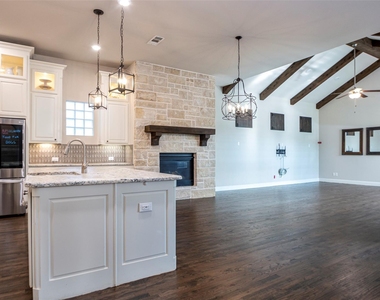
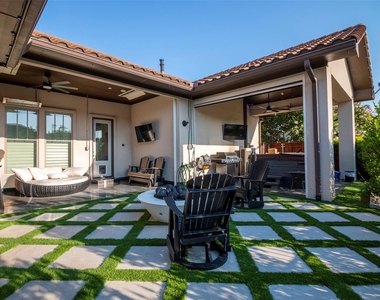
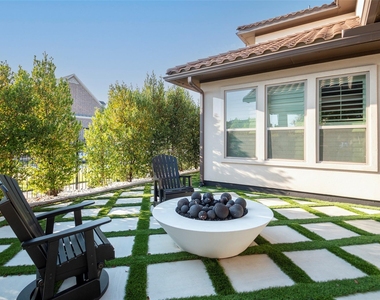
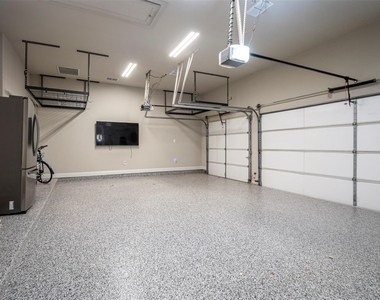
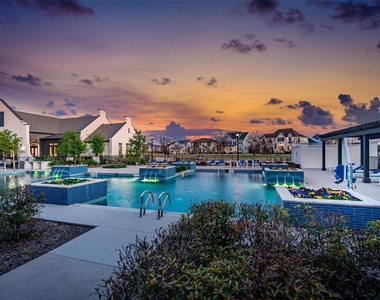
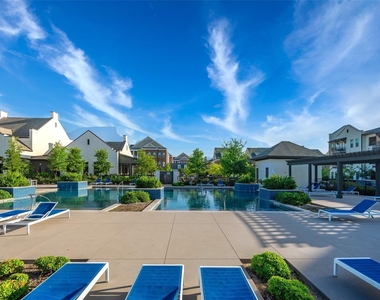
This stunning 4-bedroom, 4.1-bath Darling home offers unprecedented elegance, top of the line upgrades make this home a true masterpiece. This home incorporates an open floorpan while showcasing hand-scraped hardwood floors, plantation shutters, beamed ceilings, and a backyard oasis The open great room and kitchen feature an oversized island, double ovens, a 6-burner gas cooktop, stainless steel appliances, a spacious walk-in pantry and fireplace. The home is wired for modern technology with each room having its on thermostat powered by the 2 Rheem complete system AC units to ensure personal comfort. A private first floor guest suite with a full bath offers ideal accommodations for visitors or multi generational living. Upstairs, the 2 bedrooms, game room with fireplace and media room create the ultimate entertainment space. Outside, you will enjoy a timeless outdoor oasis with turfed backyard for low maintenance outdoor living complete with fire pit, covered patio with electric Century screens for comfort and privacy, Calspa hot tub, Texas mosquito system and a separate AC unit to cool your back patio that is shared with the 3 car epoxied garage. Recent updates include programmable exterior lighting system, whole home generator, air purification system, Frontage porch swing and fresh landscaping.Home has been recently painted and showcases freshly stained hardwood floors as well. Located in one of Frisco's most desirable neighborhoods, residents enjoy access to exceptional community amenities including a resort style pool and fitness center. The home's prime location offers unmatched convenience, just minutes from top rated schools, boutique shopping, fine dining, and easy access to major highways. Experience the perfect balance of elegance, comfort, and everyday convenience in this stunning Frisco residence, where every detail has been carefully curated for luxury living.
AMENITIES
Attached Garage
Fireplace
Dishwasher
Parking Space
ADDITIONAL INFORMATION
Interior
Bathroom Information
Half Bathrooms: 1
Full Bathrooms: 4
Interior Information
Interior Features: Built-in Features, Cathedral Ceiling(s), Double Vanity, Granite Counters, High Speed Internet, Kitchen Island, Open Floorplan, Pantry, Smart Home, Sound System, Vaulted Ceiling(s), Walk-In Closet(s), Cable TV Available, Decorative Lighting, Flat Screen Wiring
Appliances: Dishwasher, Disposal, Electric Oven, Gas Cooktop, Gas Water Heater, Microwave, Double Oven, Refrigerator
Flooring Type: Carpet, Hardwood, Tile
Fireplace Information
Has Fireplace
Fireplace Features: Family Room, Gas, Gas Log, Gas Starter, Living Room
Fireplaces: 2
Exterior
Property Information
Square Footage: 3,998
Security Features: Carbon Monoxide Detector(s), Fire Alarm, Burglar
Architectural Style: Mediterranean, Spanish, Traditional
Year Built: 2018
Waterfront Features: Canal (Man Made)
Building Information
Levels: Two
Construction Materials: Stucco
Lot Information
Lot Features: Corner Lot, Few Trees, Landscaped, Sprinkler System, Subdivision
Lot Size Area: 0.147
Lot Size Units: Acres
Lot Size Acres: 0.147
Square Footage: 6,403
Tax Lot: 11
Utilities
Utilities Information
Cooling Type: Ceiling Fan(s), Electric
Heating Type: Central, Fireplace(s), Natural Gas
Parking
Parking Information
Has Garage
Attached Garage
Parking Features: Garage Door Opener, Garage Faces Rear, Garage Double Door
Garage Spaces: 3
Location
HOA Information
HOA/Condo/Coop Fee Includes: Front Yard Maintenance, Management Fees
The manager has not yet mailed us a photo copy of his or her government identification and proof or property ownership.
▼
Manager has not logged in recently
▼
Manager does not yet have user reviews
RENTHOP DESCRIPTION
The apartment is a unit offered at a monthly price of $6,900. The person posting the listing did not specify that any pets were allowed. It may be the case that pets are ok and the manager simply has not yet filled out all the details. The kitchen conveniently includes a dishwasher.
We have 23 photos of this particular unit, building, and surrounding areas.
Last Updated: 10 hours ago
Data Source: Ntreis MLS
MLS# 21364927
List Agent Name: Kathryn Leach
List Office Name: All City
IDX information is provided exclusively for personal, non-commercial use, and may not be used for any purpose other than to identify prospective properties consumers may be interested in purchasing. Information is deemed reliable but not guaranteed. The listing broker’s offer of compensation is made only to participants of the MLS where the listing is filed.
Courtesy of RH Advisors, Inc. and RHP Realty NJ, Inc.
By selecting Check Availability, you agree that RentHop and real estate professionals may call or text you about your inquiry. Message/data rates may apply. Terms & Privacy. California Privacy Notice
We found some very similar listings nearby
Select those you'd like to message
Your messages have been sent!
Check Availability
By selecting Check Availability, you agree that RentHop and real estate professionals may call or text you about your inquiry. Message/data rates may apply. Terms & Privacy. California Privacy Notice























 Your Privacy Choices
