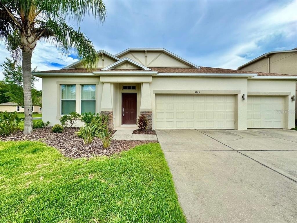
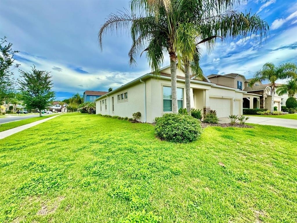
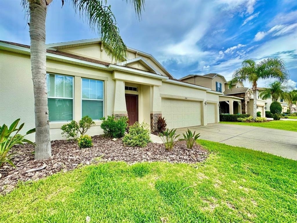
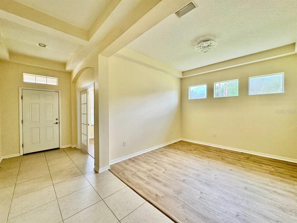
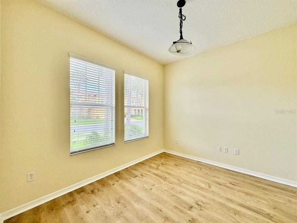
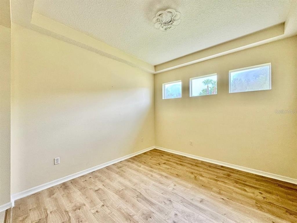
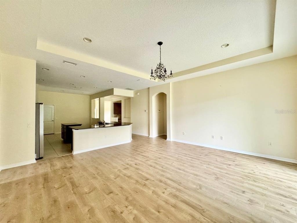
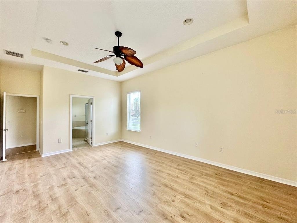
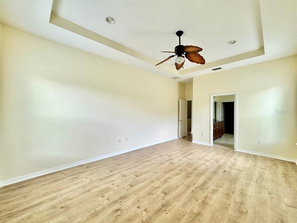
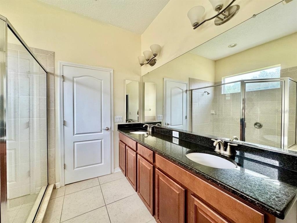
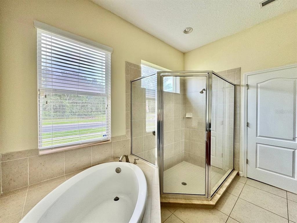
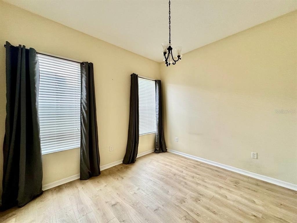
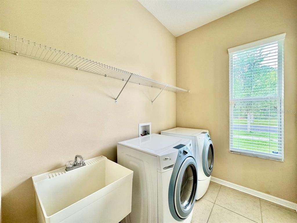
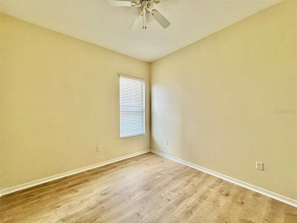
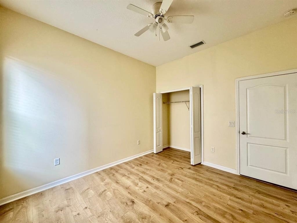
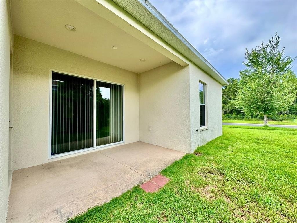
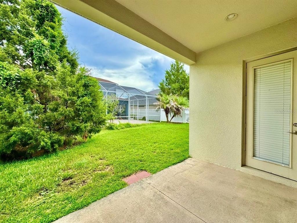
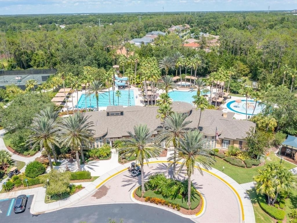
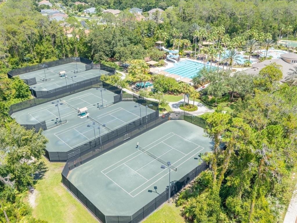
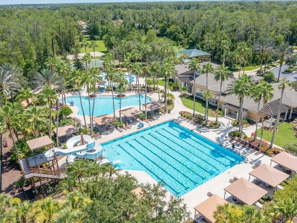
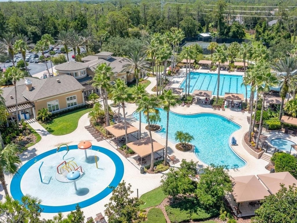
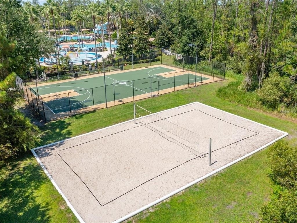
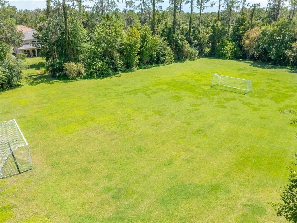
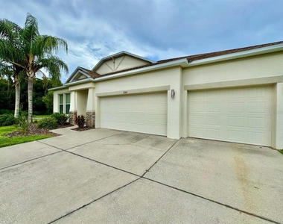
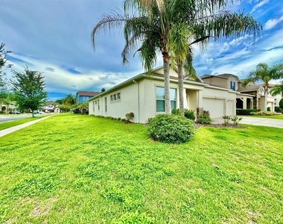
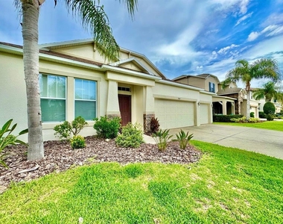
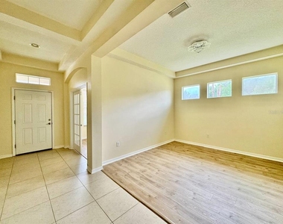
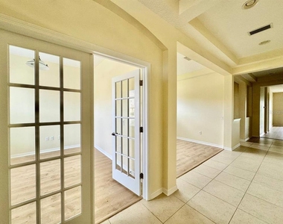
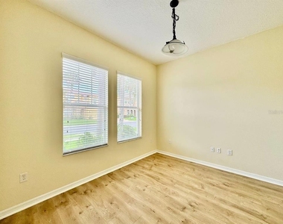
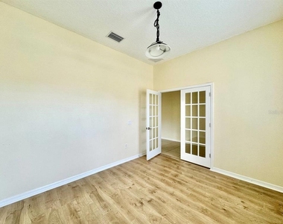
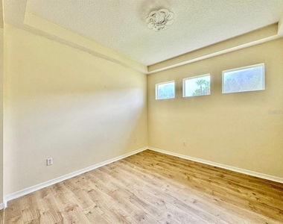
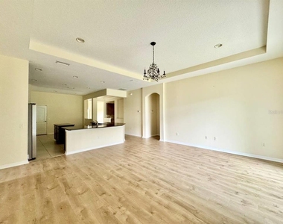
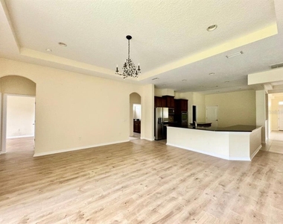
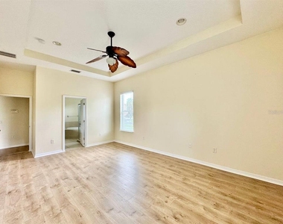
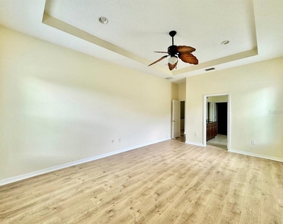
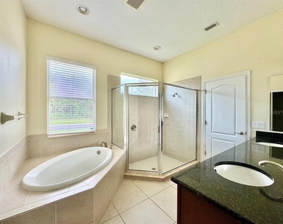
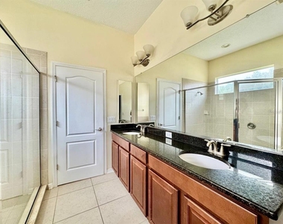
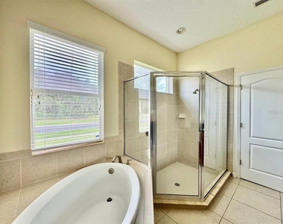
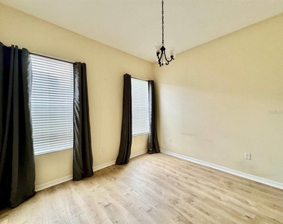
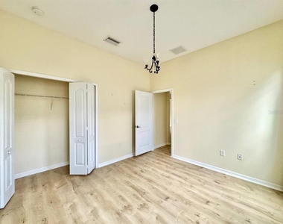
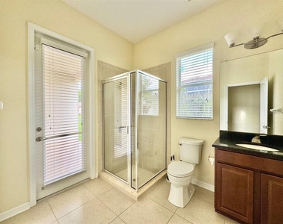
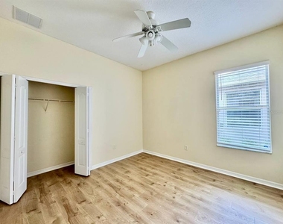
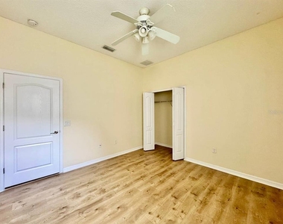
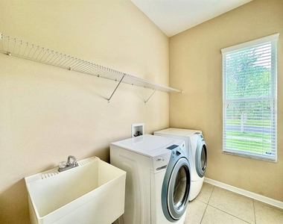
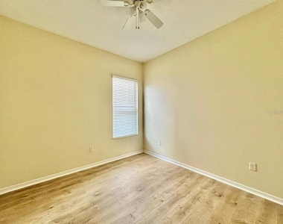
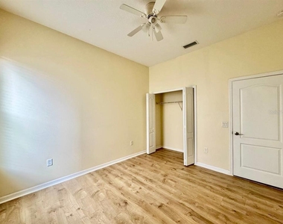
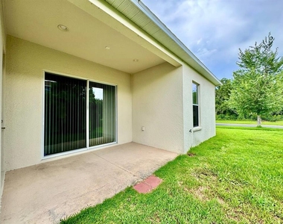
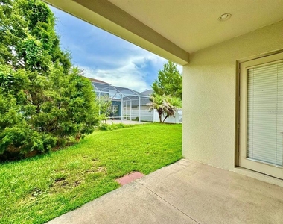
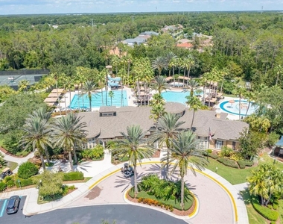
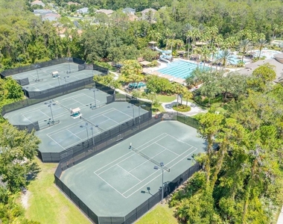
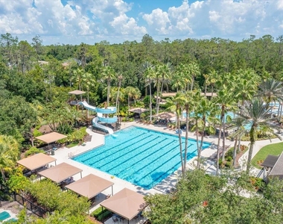
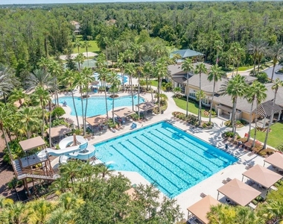
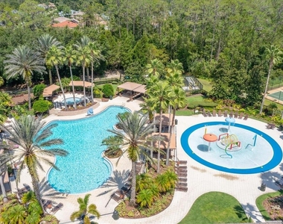
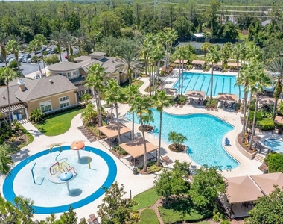
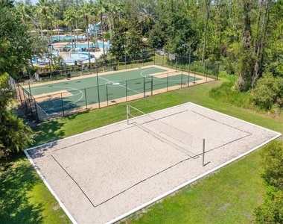
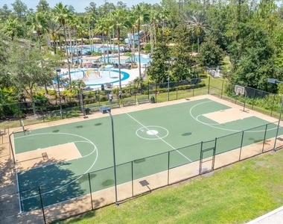
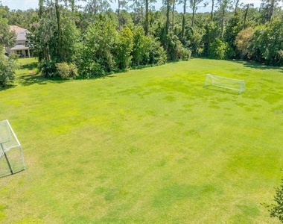
Welcome home to this beautifully maintained four-bedroom, three-bathroom residence with a three-car garage, located in the highly desirable gated community of Seven Oaks in Wesley Chapel. Designed with both comfort and functionality in mind, this home features a spacious split floor plan that offers privacy for the primary suite while providing plenty of room for family or guests. The oversized primary bedroom includes a luxurious en-suite bathroom and an expansive walk-in closet. The heart of the home is the open-concept kitchen and living area, creating the perfect space for everyday living and entertaining. The kitchen is equipped with built-in double ovens, ample cabinetry, and generous counter space for cooking and gathering. A separate formal dining room provides an elegant setting for meals and special occasions, while the bonus room offers flexible space that can be used as a home office, playroom, media room, or additional living area. New flooring throughout gives the home a fresh, modern feel and complements the bright, inviting interior. Located within the sought-after Seven Oaks community, residents enjoy the added security of a gated neighborhood while being just minutes from shopping, dining, entertainment, top-rated schools, and convenient access to I-75 for an easy commute throughout the Tampa Bay area. In addition to the advertised base rent, all residents are enrolled in the Resident Benefits Package (RBP) for $50.00/month which includes HVAC air filter delivery, credit building to help boost your credit score with timely rent payments, utility concierge service making utility connection a breeze during your move-in, and much more! More details upon application. HOA fees and additional processing and HOA approval time may apply. Pets are welcome at the owner's discretion. This home is vacant and available now!
Manager has many listings with high listing quality!
▼
The manager has not yet mailed us a photo copy of his or her government identification and proof or property ownership.
▼
Manager has not logged in recently
▼
Manager does not yet have user reviews
RENTHOP DESCRIPTION
The apartment is a unit offered at a monthly price of $3,100. The person posting the listing did not specify that any pets were allowed. It may be the case that pets are ok and the manager simply has not yet filled out all the details. The kitchen conveniently includes a dishwasher.
We have 38 photos of this particular unit, building, and surrounding areas.
Last Updated: 24 hours ago
Data Source: Stellar MLS
MLS# TB8527504
List Agent Name: Chelsie Lewis
List Office Name: WRIGHT DAVIS REAL ESTATE
IDX information is provided exclusively for personal, non-commercial use, and may not be used for any purpose other than to identify prospective properties consumers may be interested in purchasing. Information is deemed reliable but not guaranteed. The listing broker’s offer of compensation is made only to participants of the MLS where the listing is filed.
Courtesy of RH Advisors, Inc. and RHP Realty NJ, Inc.
Enter the 6-digit code sent to or download the
RentHop mobile app to continue.
By selecting Check Availability, you agree that RentHop and real estate professionals may call or text you about your inquiry. Message/data rates may apply. Terms & Privacy.
We found some very similar listings nearby
Select those you'd like to message
Your messages have been sent!
Check Availability
By selecting Check Availability, you agree that RentHop and real estate professionals may call or text you about your inquiry. Message/data rates may apply. Terms & Privacy.