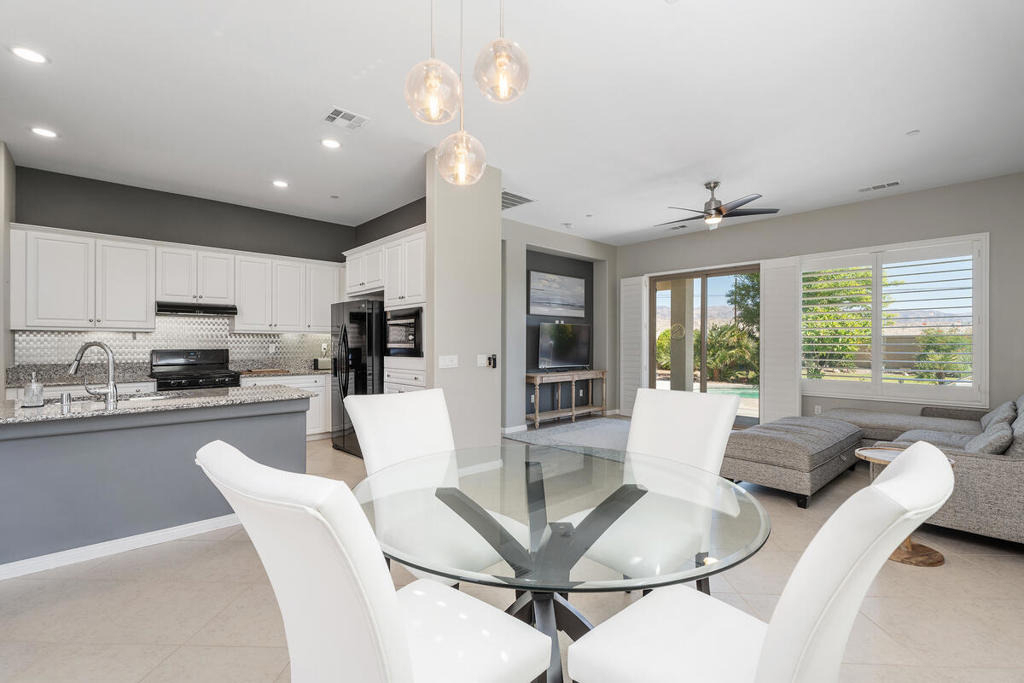
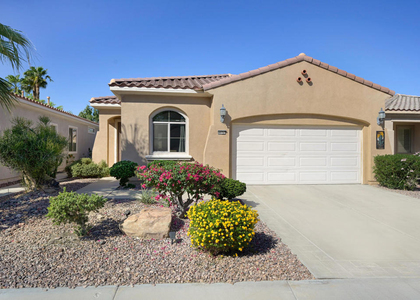
**AVAILABLE NOW FOR THE 2026-2027 SEASON** This property offers a rare late-season opportunity, with a private pool and spa, sweeping Chocolate Mountain views, and a spacious east-facing yard ideal for enjoying the desert's mild, sunny weather. The Embark model features an open layout that connects the dining room, living room, and kitchen for effortless entertaining. Guests can gather at the breakfast bar while meals are prepared in the well-appointed kitchen, complete with full-slab granite countertops and an easy-care stainless-steel backsplash. The primary suite includes panoramic mountain views, a generously sized bedroom, an ensuite bath with dual sinks, a large stall shower, and a walk-in closet.Recent upgrades include fresh paint, epoxy-coated garage flooring, and a garage mini-split AC system that helps keep vehicles and stored items cool. The home is fully furnished and stocked for full-time living, with all appliances included. A washer and dryer are located in the dedicated laundry room, and backyard furnishings are provided. The landlord covers utilities up to $200 per month, bi-monthly gardening, twice-weekly pool service, and HOA dues. Pets may be considered upon request. Tenants also have access to Sun City Shadow Hills amenities, including three clubhouses, two fitness centers, three pools--including an indoor lap pool--two 18-hole golf courses, and one executive par-3 course, with additional fees applying. Other amenities include pickleball, tennis, bocce ball, billiards, and more than 50 clubs. Sun City Shadow Hills is a nationally recognized active-adult community for residents age 55 and older.
AMENITIES
Attached Garage
Dishwasher
Parking Space
ADDITIONAL INFORMATION
Interior
Bathroom Information
Full Bathrooms: 2
Interior Information
Interior Features: Breakfast Bar, High Ceilings, Open Floorplan, Recessed Lighting, UtilityRoom
Appliances: Dishwasher, Electric Oven, Gas Cooktop, Disposal, Gas Water Heater, Microwave, Refrigerator, Water Heater
Flooring Type: Carpet, Tile
Door Features: Sliding Doors
Laundry Features: Laundry Room
Exterior
Property Information
Square Footage: 1,321
Square Footage Source: $0
Security Features: Fire Sprinkler System, Gated Community, 24 Hour Security
Architectural Style: Mediterranean
Year Built Source: Assessor
Year Built: 2012
Building Information
Levels: One
Window Features: Blinds, Screens, Shutters
Patio and Porch Features: Covered, Concrete
Pool Information
Pool Features: Electric Heat, In Ground, Salt Water, Tile, Pebble
Pool is Private
Lot Information
Lot Features: Back Yard, Front Yard, Landscaped, DripIrrigationBubblers, Lawn, SprinklersTimer, Yard
Lot Size Area: 6970
Lot Size Units: Square Feet
Lot Size Acres: 0.16
Square Footage: 6,970
Utilities
Utilities Information
Cooling Type: Central Air
Heating Type: Central, Natural Gas
Parking
Parking Information
Has Garage
Attached Garage
Has Open Parking
Parking Features: Direct Access, Driveway, Garage
Garage Spaces: 2
Open Parking Spaces: 2
Location
HOA Information
HOA/Condo/Coop Amenities: Billiard Room, Clubhouse, Sport Court, Fitness Center, Golf Course, Maintenance Grounds, Game Room, Hot Water, Meeting Room, Management, Other, Picnic Area, Recreation Room, Tennis Court(s), BocceCourt, ControlledAccess, LakeOrPond, MeetingBanquetPartyRoom, PaddleTennis, PetRestrictions
The manager has not yet mailed us a photo copy of his or her government identification and proof or property ownership.
▼
Manager has not logged in recently
▼
Manager does not yet have user reviews
RENTHOP DESCRIPTION
The apartment is a unit offered at a monthly price of $4,500. The person posting the listing did not specify that any pets were allowed. It may be the case that pets are ok and the manager simply has not yet filled out all the details. The kitchen conveniently includes a dishwasher.
We have 59 photos of this particular unit, building, and surrounding areas.
MLS# 219154518DA
List Agent Name: Chrystie Adams
List Office Name: Equity Union
IDX information is provided exclusively for personal, non-commercial use, and may not be used for any purpose other than to identify prospective properties consumers may be interested in purchasing. Information is deemed reliable but not guaranteed. The listing broker’s offer of compensation is made only to participants of the MLS where the listing is filed.
Courtesy of RH Advisors, Inc. and RHP Realty NJ, Inc.
By selecting Check Availability, you agree that RentHop and real estate professionals may call or text you about your inquiry. Message/data rates may apply. Terms & Privacy. California Privacy Notice
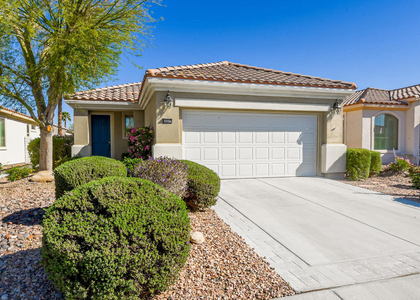
We found some very similar listings nearby
Select those you'd like to message
Your messages have been sent!
Check Availability
By selecting Check Availability, you agree that RentHop and real estate professionals may call or text you about your inquiry. Message/data rates may apply. Terms & Privacy. California Privacy Notice












 Your Privacy Choices
