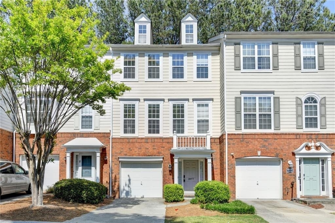
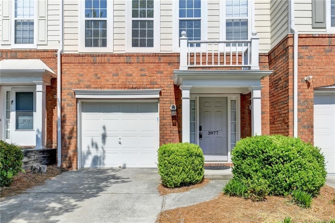
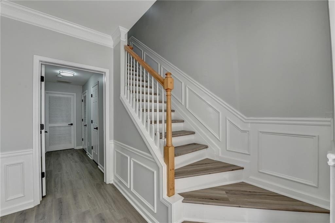
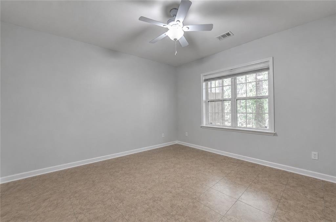
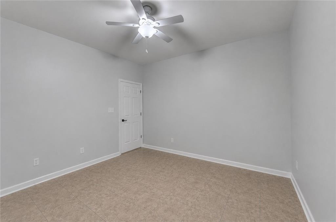
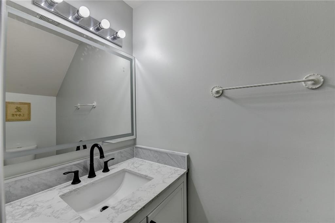
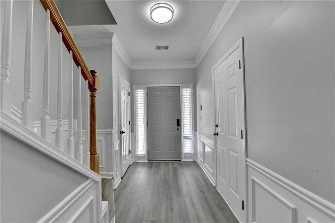
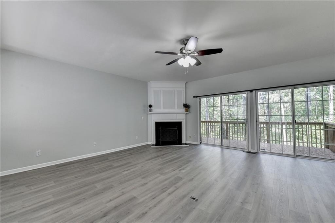
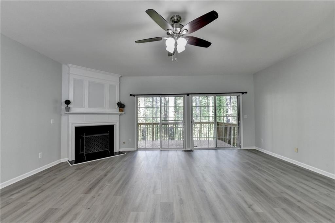
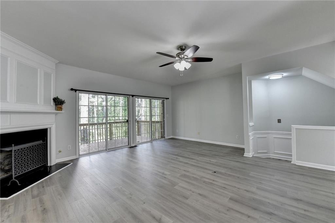
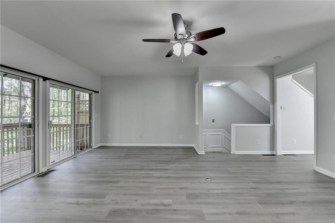
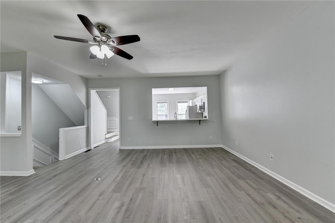
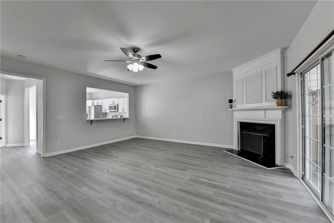
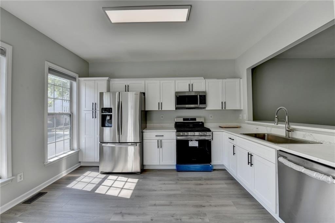
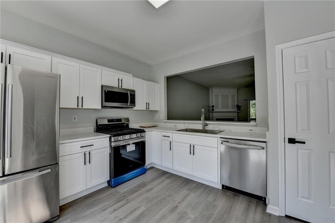
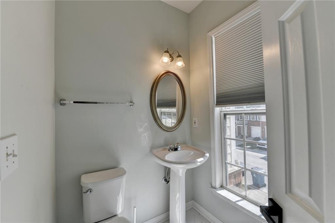
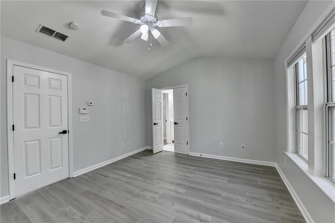
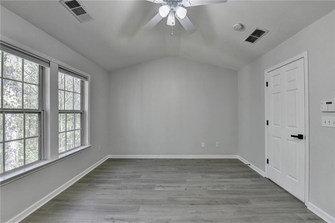
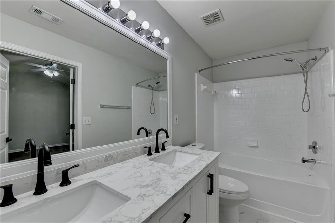
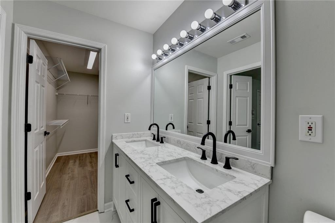
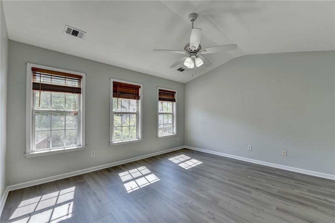
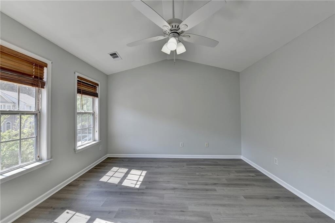
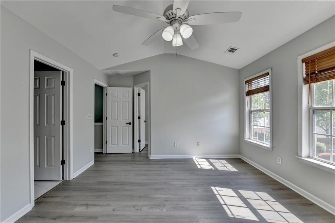
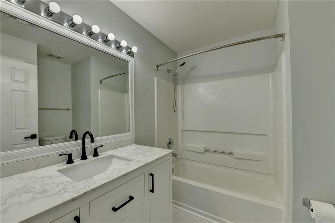
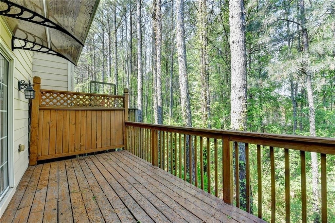
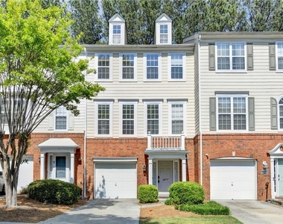
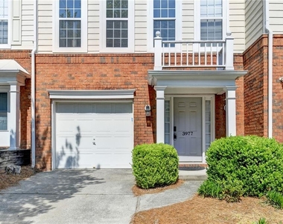
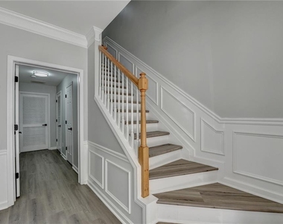
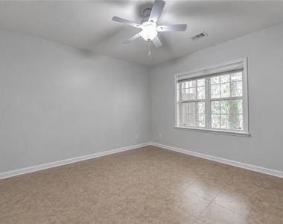
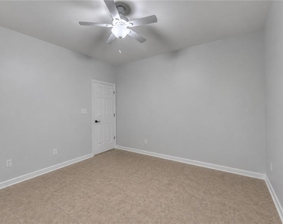
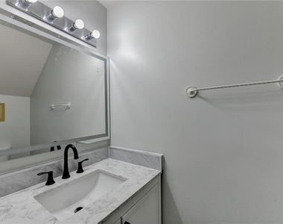
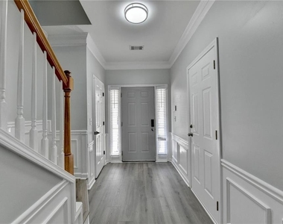
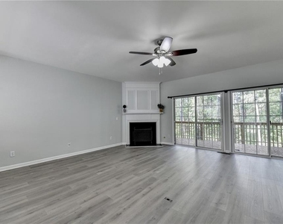
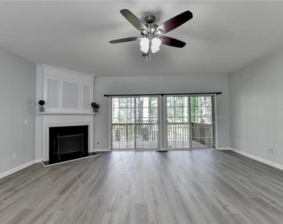
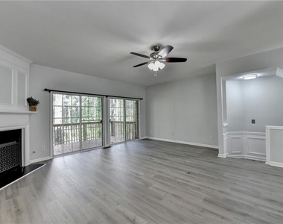
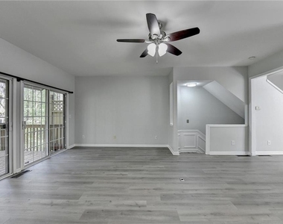
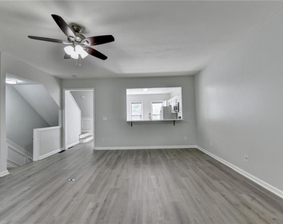
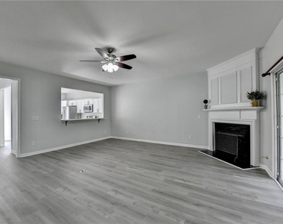
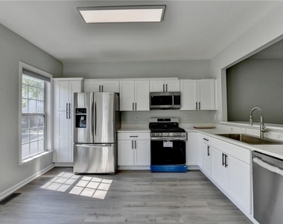
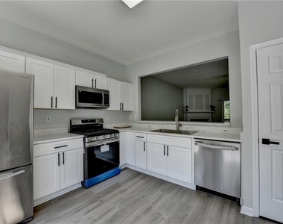
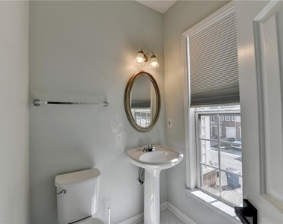
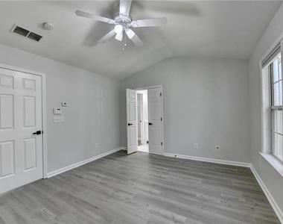
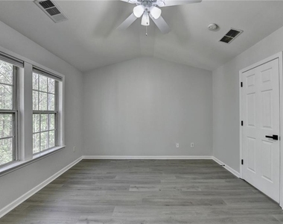
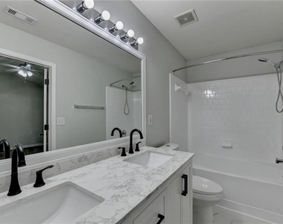
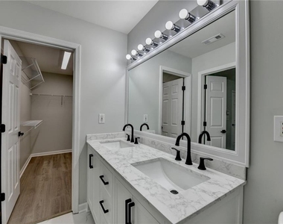
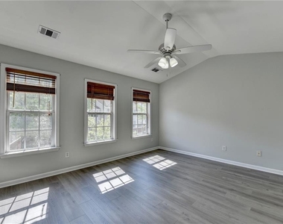
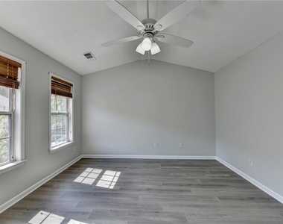
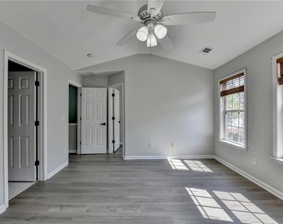
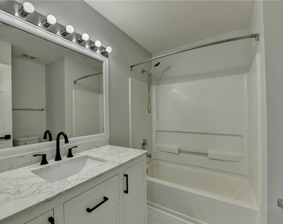
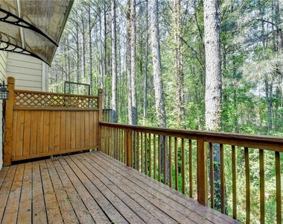
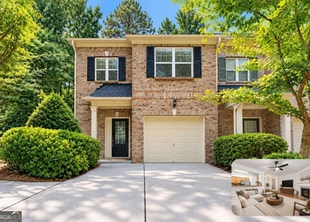
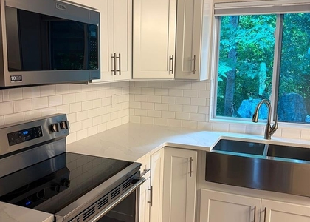
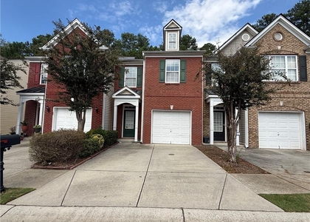
Welcome home to this beautifully renovated and completely move in ready three-story townhome in the desirable Howell Park community, where modern updates and comfortable living come together seamlessly. The heart of the home is the fully renovated gourmet kitchen, complete with all-new stainless steel appliances, stylish cabinetry, ample prep space, room for a breakfast table and a counter perfect for barstools. The open-concept layout flows effortlessly into the inviting fireside family room, making it ideal for both everyday living and entertaining. A convenient powder room on the main level adds to the home's functionality. Upstairs, you'll find generously sized bedrooms, including a spacious primary suite with a walk-in closet and an updated spa-like bath with double vanity. The lower-level bedroom offers incredible flexibility as a home office, fitness space, media room, or guest retreat with convenient access to the laundry room. Enjoy peaceful outdoor living from the private deck overlooking a serene wooded backdrop, along with a small yard area perfect for relaxing or gardening. Additional features include a one-car garage and abundant storage throughout. Ideally located with easy access to I-85, Peachtree Industrial Boulevard, and Buford Highway, this home is just minutes from downtown Duluth's restaurants, shopping, parks, and top-rated schools. With every update already completed, this turnkey lease opportunity offers the perfect combination of style, convenience, and low-maintenance living. Don't miss your chance to call this exceptional townhome home!
AMENITIES
Fireplace
Laundry In Unit
Private Outdoor Space
Dishwasher
Parking Space
Home Office
ADDITIONAL INFORMATION
Interior
Bathroom Information
Half Bathrooms: 2
Full Bathrooms: 2
Interior Information
Interior Features: Double Vanity, Entrance Foyer, High Ceilings, High Ceilings, High Ceilings, Walk-In Closet(s)
Appliances: Dishwasher, Disposal, Dryer, Gas Range, Microwave, Washer
Flooring Type: Luxury Vinyl, Tile
Laundry Features: In Hall, Laundry Room, Lower Level
Fireplace Information
Has Fireplace
Fireplace Features: Living Room
Fireplaces: 1
Basement Information
Basement: None
Exterior
Property Information
Square Footage: 1,902
Security Features: Smoke Detector(s)
Architectural Style: Townhouse
Year Built: 2002
Waterfront Features: None
Waterbody Name: None
Building Information
Building Area Total: 1902
Levels: Three Or More
Other Structures: None
Window Features: Double Pane Windows, Insulated Windows
Construction Materials: Cement Siding
Patio and Porch Features: Deck, Rear Porch
Pool Information
Pool Features: None
Lot Information
Lot Features: Level
Lot Size Area: 1742.4
Lot Size Units: Square Feet
Lot Size Acres: 0.04
Square Footage: 1,742
Lot Size Dimensions: x
Utilities
Utilities Information
Cooling Type: Ceiling Fan(s), Central Air, Electric
The manager has not yet mailed us a photo copy of his or her government identification and proof or property ownership.
▼
Manager has not logged in recently
▼
Manager does not yet have user reviews
RENTHOP DESCRIPTION
The apartment is a unit offered at a monthly price of $2,300. The person posting the listing did not specify that any pets were allowed. It may be the case that pets are ok and the manager simply has not yet filled out all the details. The kitchen conveniently includes a dishwasher.
We have 25 photos of this particular unit, building, and surrounding areas.
We found some very similar listings nearby
Select those you'd like to message
Your messages have been sent!
Check Availability
By selecting Check Availability, you agree that RentHop and real estate professionals may call or text you about your inquiry. Message/data rates may apply. Terms & Privacy. California Privacy Notice









 Your Privacy Choices
