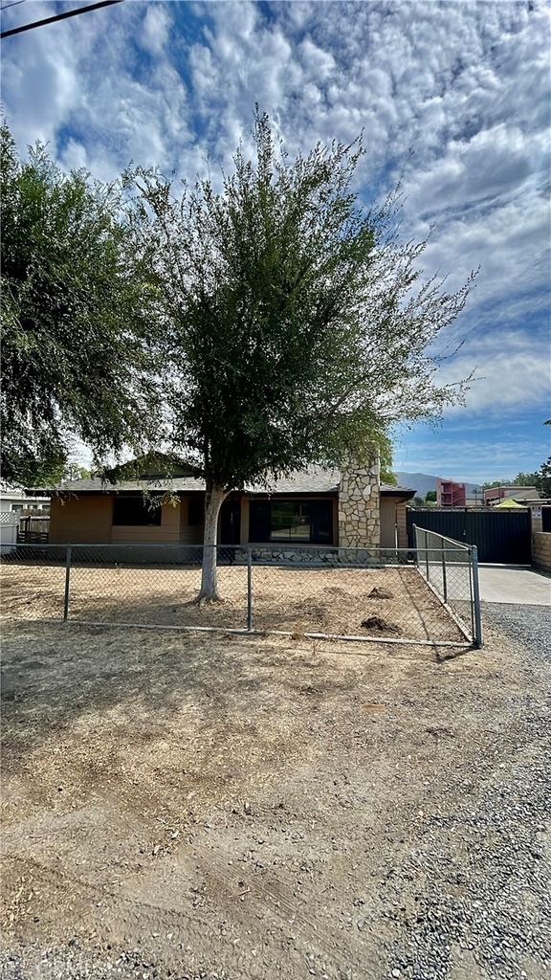
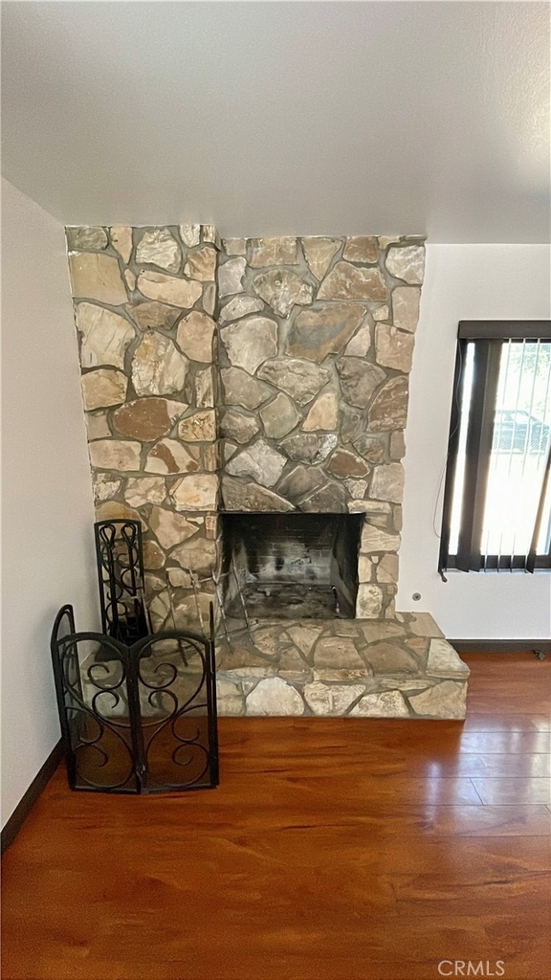
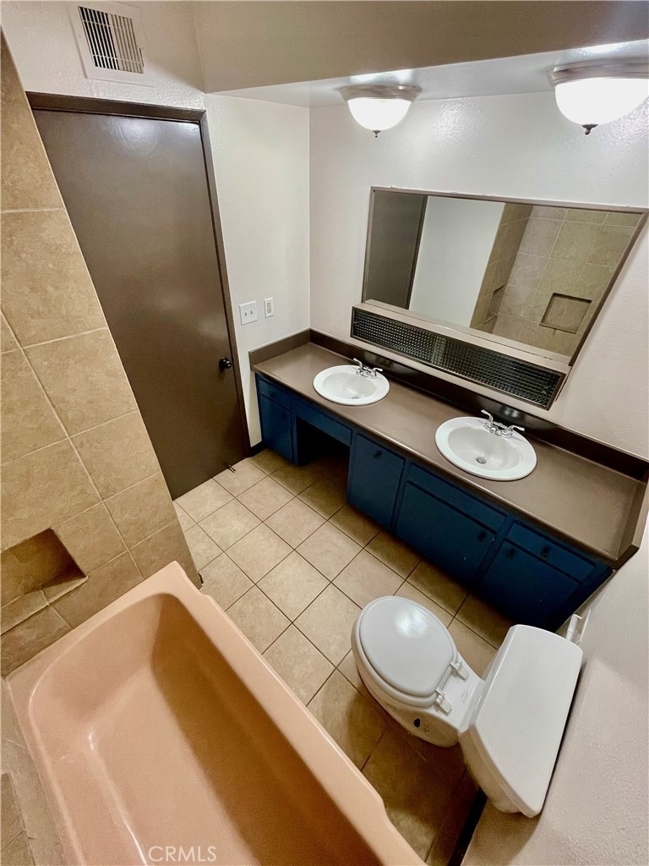
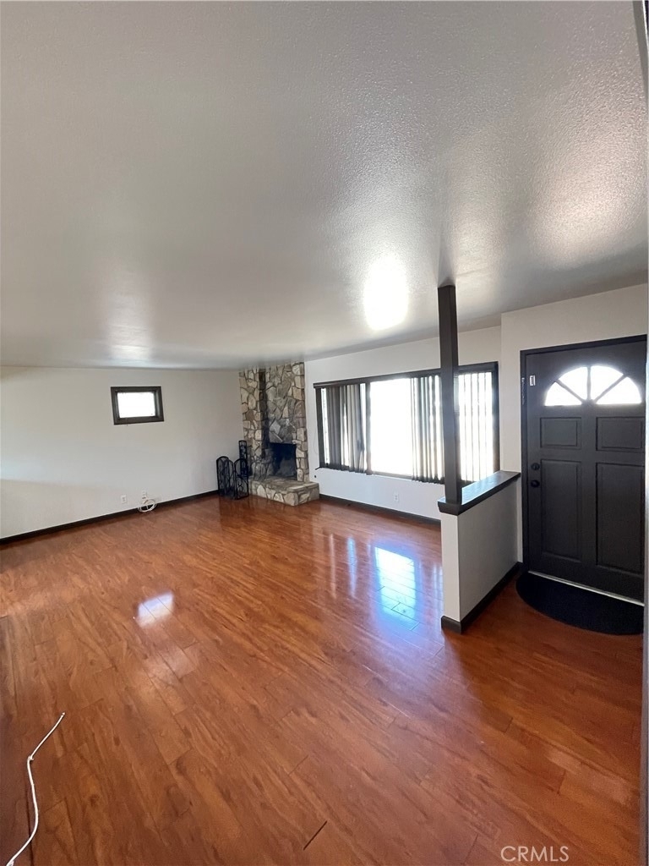
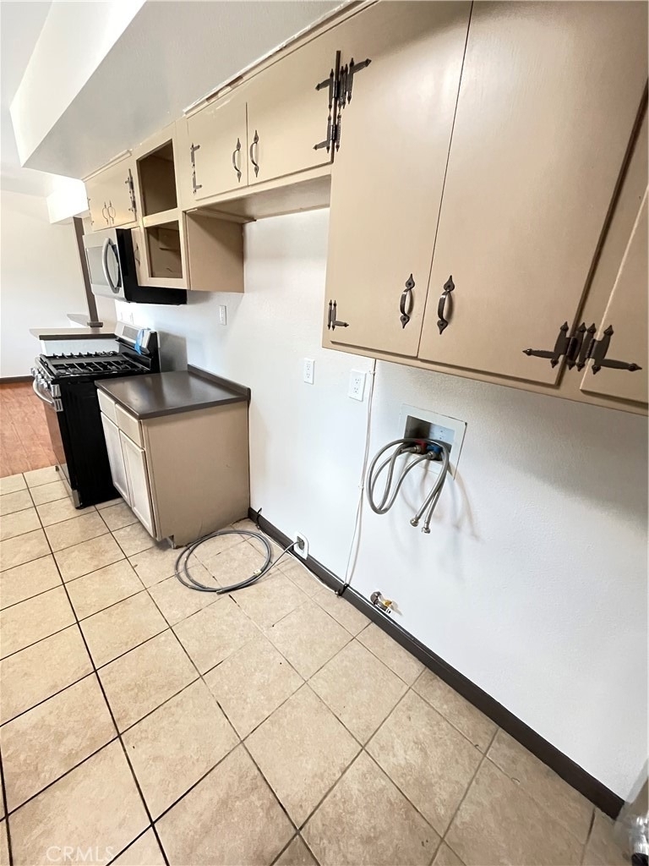
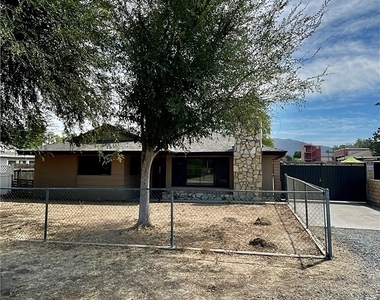
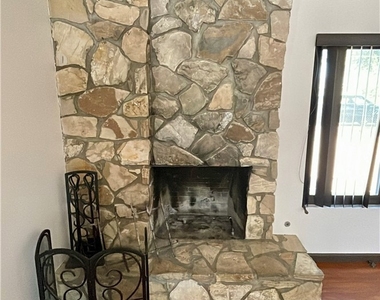
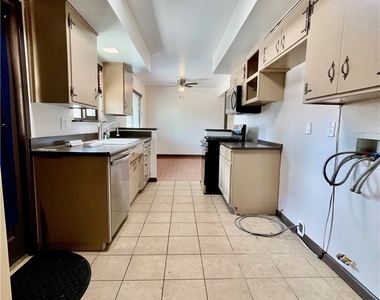
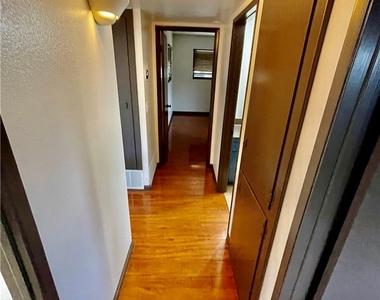
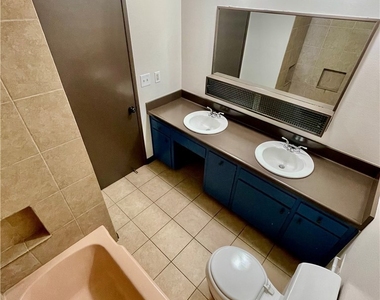
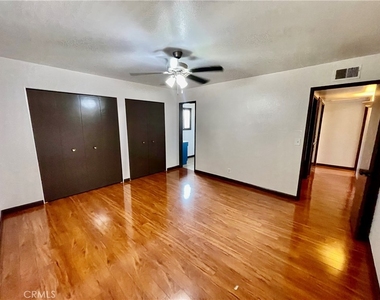
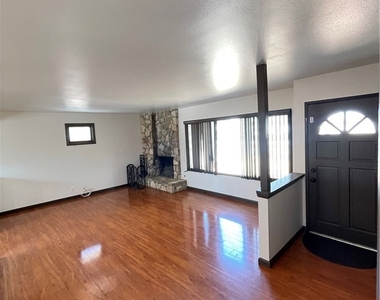
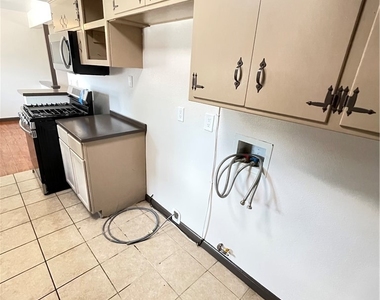
Single-Story Norco Home With Detached Garage Storage & Flexible Bonus-Space Potential! Welcome to 3961 Center Avenue, a 2-bedroom, 2-bath residence offering approximately 1,101 square feet of living space. Built in 1961, this single-level home features central heating and air conditioning, a fireplace, and a kitchen equipped with a range/oven and dishwasher.
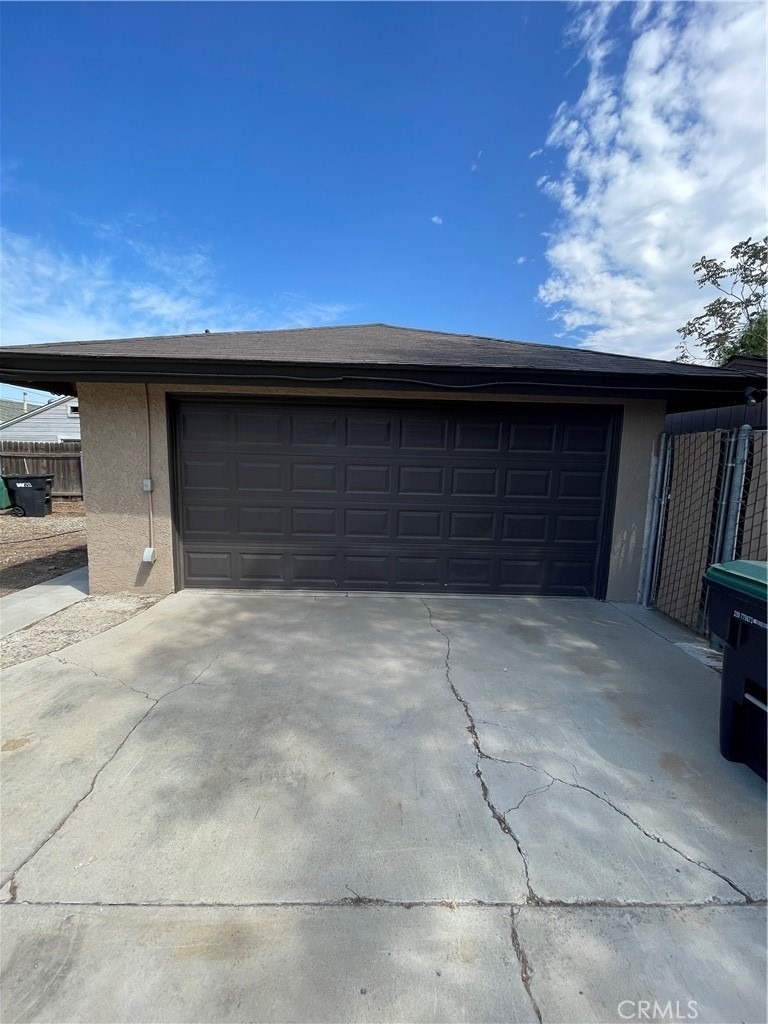
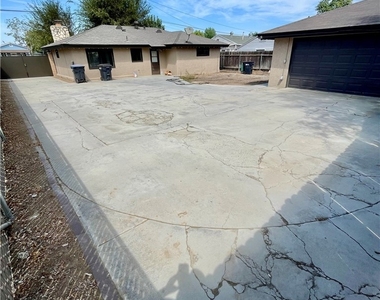
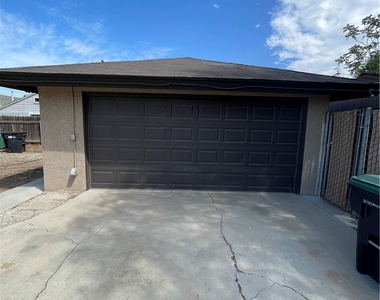
A detached garage, noted at approximately 400 square feet in public records, is included for tenant use and offers valuable storage plus flexible space for hobbies, recreation, or an office-type workspace, subject to tenant verification of intended use, applicable laws, and lease terms. The garage includes drywall and closet space. It is not represented as living area, a bedroom, an ADU, space approved for habitation, or vehicle parking.
Tenant-use outdoor areas include the front yard, driveway access, and the first rear-yard section leading to the detached garage. A separate, fenced extended rear-yard section beyond the garage-area yard is excluded from the lease and is not accessible to tenants.
Conveniently located near Sixth Street dining, shopping, and local amenities, this home offers a central Norco setting near the city's equestrian-oriented character, parks, and trail network. Tenant to verify all information, including square footage, parking, utilities, appliances, lease terms, school boundaries, permitted uses, condition, and suitability for intended use.
AMENITIES
Fireplace
Dishwasher
Parking Space
ADDITIONAL INFORMATION
Interior
Bathroom Information
Full Bathrooms: 2
Interior Information
Interior Features: BreakfastArea, AllBedroomsDown
Appliances: Dishwasher, Gas Range, Microwave
Laundry Features: In Kitchen
Fireplace Information
Has Fireplace
Fireplace Features: Family Room
Exterior
Property Information
Square Footage: 1,101
Square Footage Source: $0
Year Built Source: Public Records
Year Built: 1961
Building Information
Levels: One
Pool Information
Pool Features: None
Lot Information
Lot Features: ZeroToOneUnitAcre
Lot Size Area: 17860
Lot Size Units: Square Feet
Lot Size Acres: 0.41
Square Footage: 17,860
Tax Lot: 16
Land Information
Water Source: Public
Utilities
Utilities Information
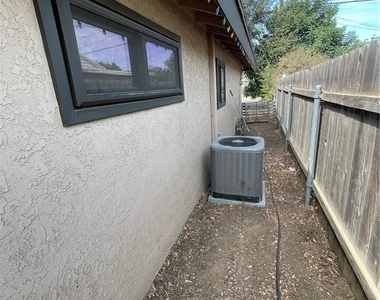
Cooling Type: Central Air
Heating Type: Central
Sewer : Public Sewer
Parking
Parking Information
Has Garage
Has Open Parking
Parking Features: Concrete, Driveway, Garage, Paved, Garage Faces Side
The manager has not yet mailed us a photo copy of his or her government identification and proof or property ownership.
▼
Manager has not logged in recently
▼
Manager does not yet have user reviews
RENTHOP DESCRIPTION
The apartment is a unit offered at a monthly price of $3,200. The person posting the listing did not specify that any pets were allowed. It may be the case that pets are ok and the manager simply has not yet filled out all the details. The kitchen conveniently includes a dishwasher.
We have 17 photos of this particular unit, building, and surrounding areas.
MLS# DW26192019
List Agent Name: Jeremy Rivera
List Office Name: Real Broker
IDX information is provided exclusively for personal, non-commercial use, and may not be used for any purpose other than to identify prospective properties consumers may be interested in purchasing. Information is deemed reliable but not guaranteed. The listing broker’s offer of compensation is made only to participants of the MLS where the listing is filed.
Courtesy of RH Advisors, Inc. and RHP Realty NJ, Inc.
By selecting Check Availability, you agree that RentHop and real estate professionals may call or text you about your inquiry. Message/data rates may apply. Terms & Privacy. California Privacy Notice
We found some very similar listings nearby
Select those you'd like to message
Your messages have been sent!
Check Availability
By selecting Check Availability, you agree that RentHop and real estate professionals may call or text you about your inquiry. Message/data rates may apply. Terms & Privacy. California Privacy Notice





















 Your Privacy Choices
