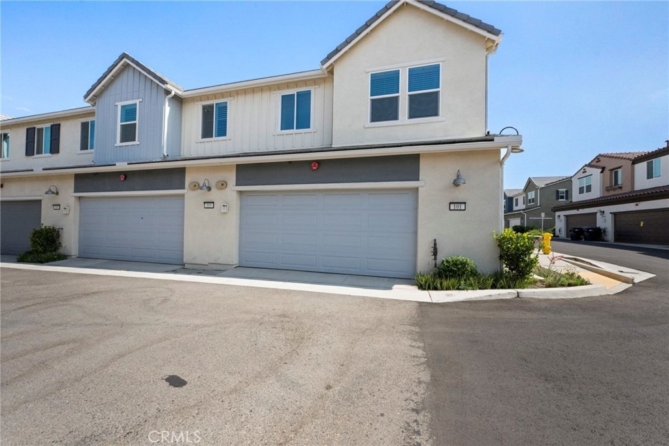
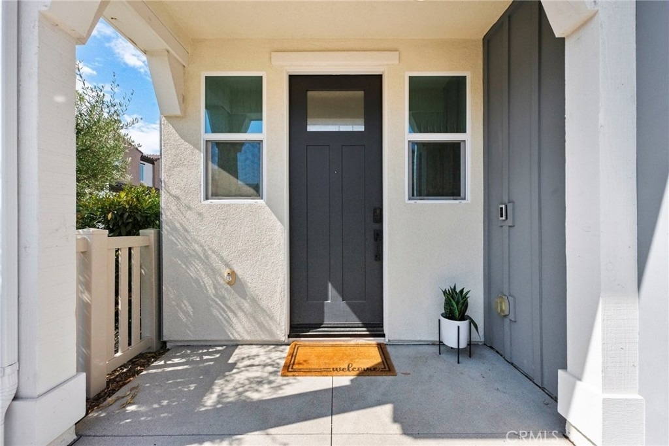
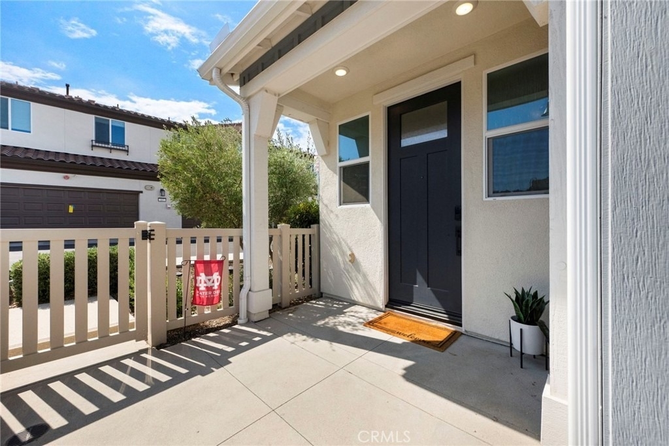
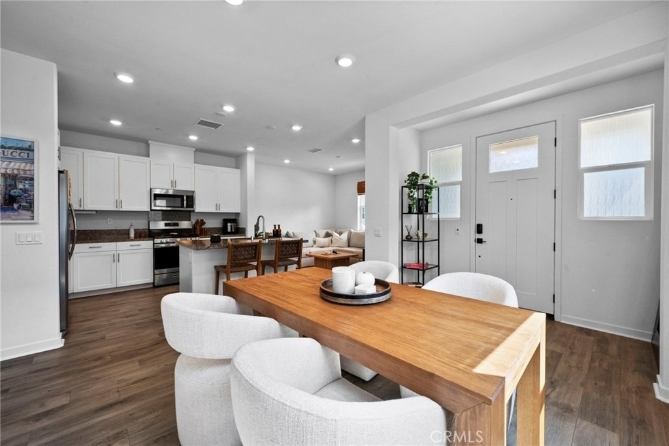
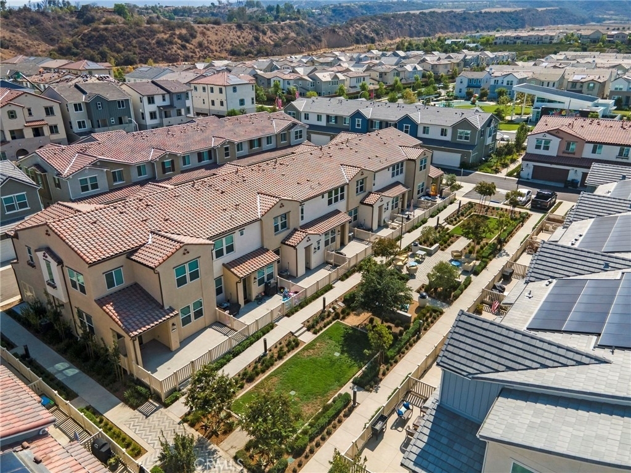
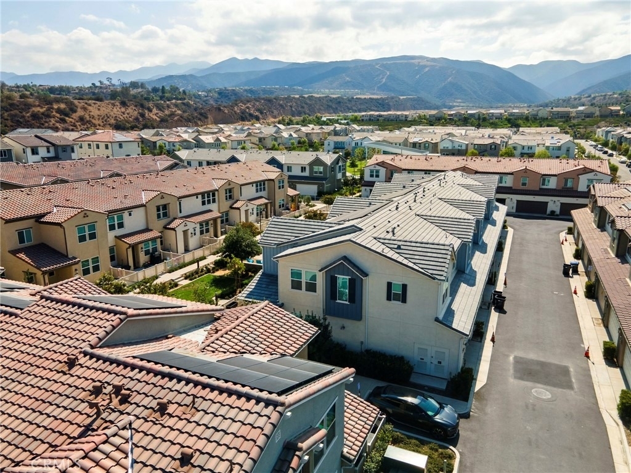
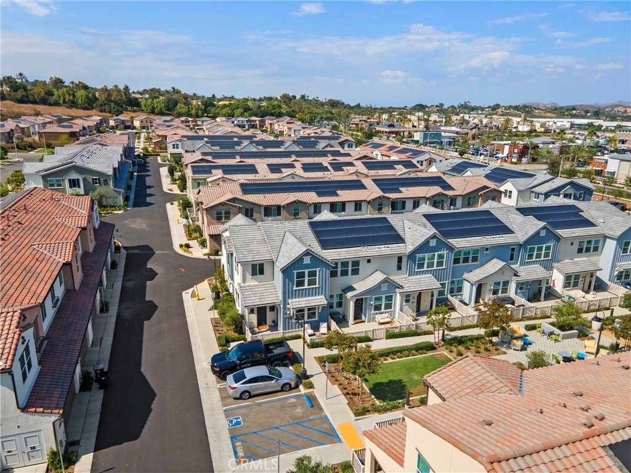
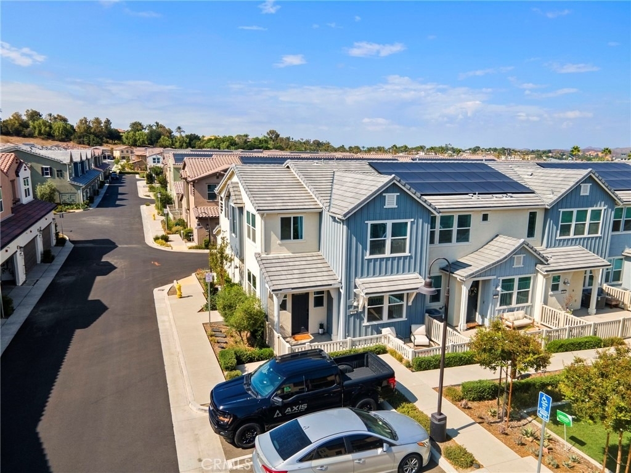
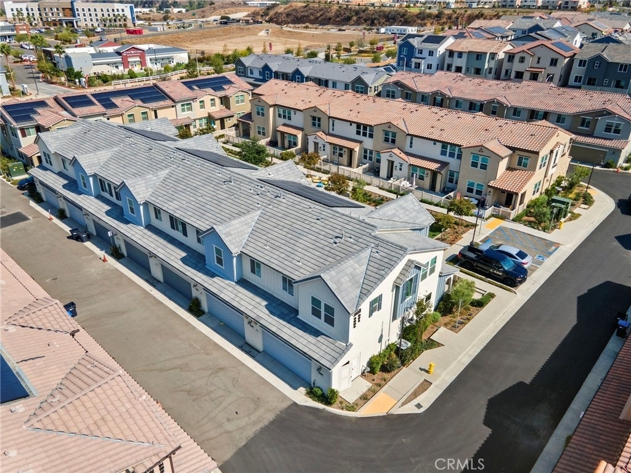
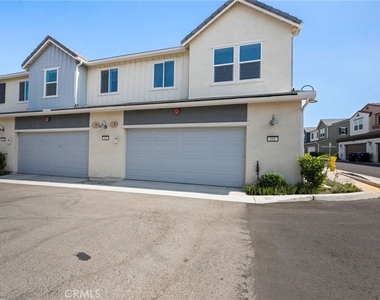
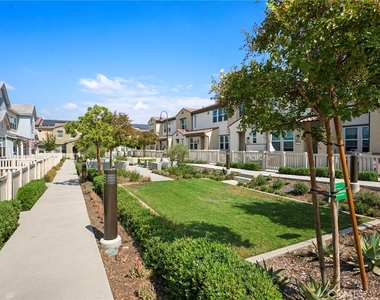
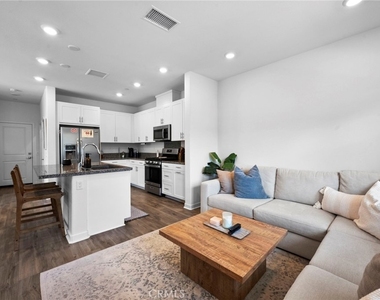
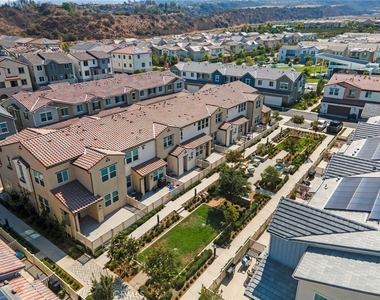
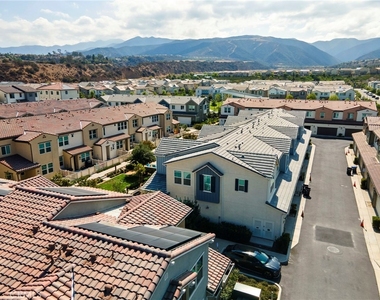
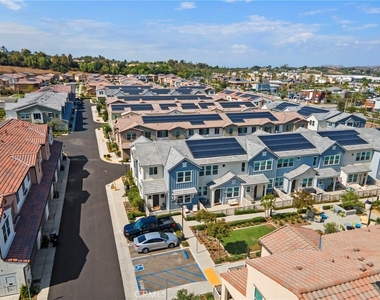
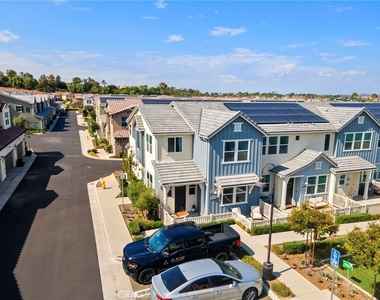
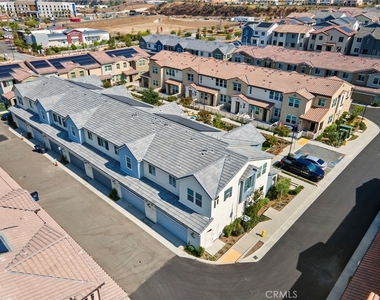
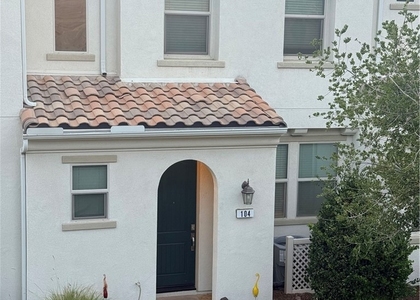
Welcome to 3959 Lavine Way #101, nestled in South Corona's Averly at Bedford by Tri Pointe Homes where modern living meets scenic serenity. This end-corner residence offers the perfect blend of style, comfort, and efficiency with paid-off solar, ensuring energy savings from day one.
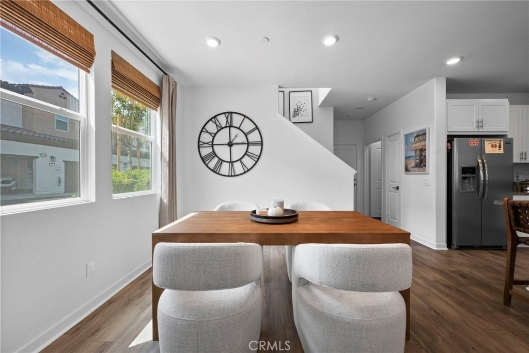
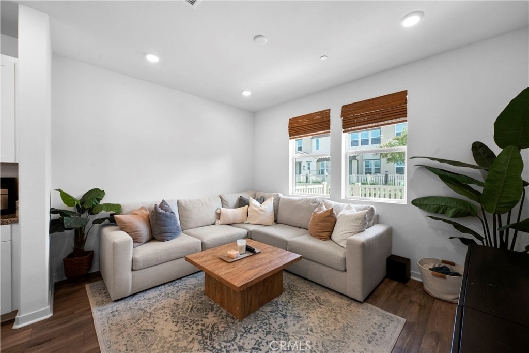
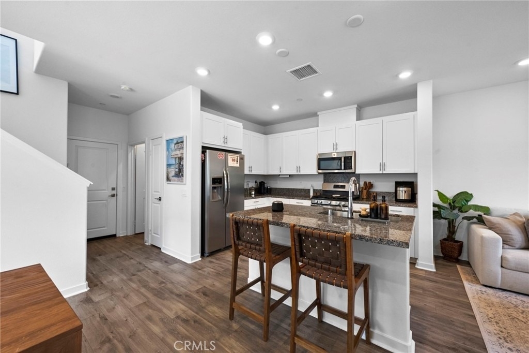
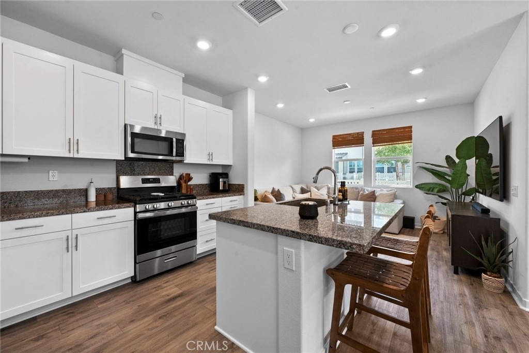
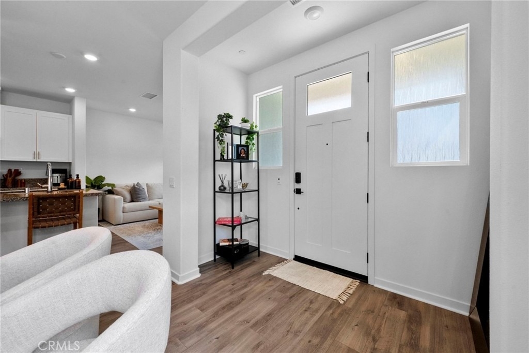
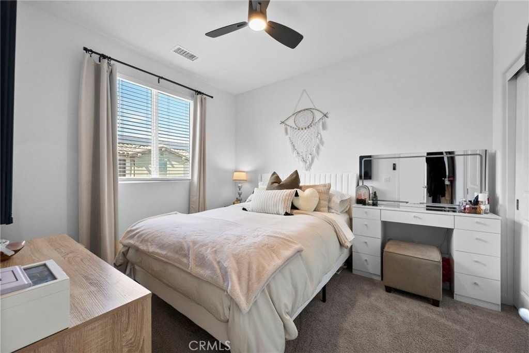
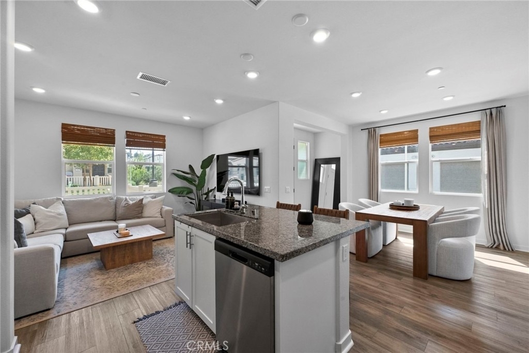
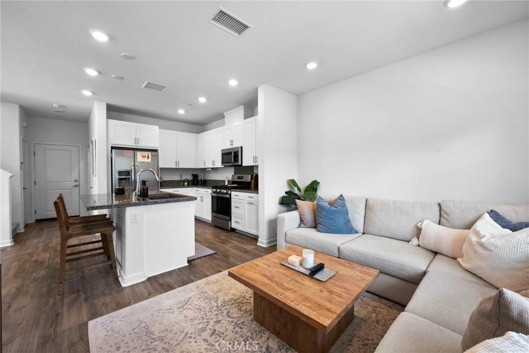
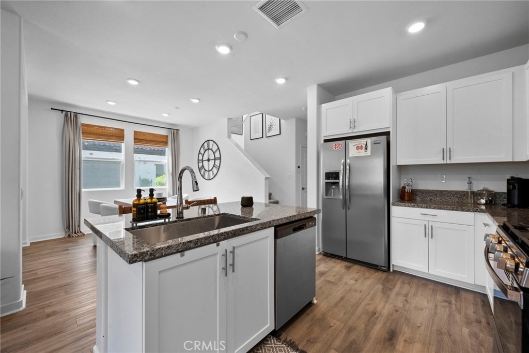
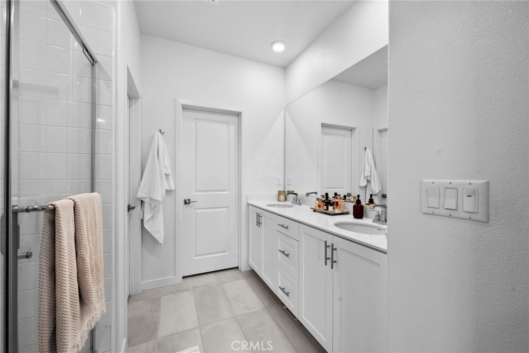
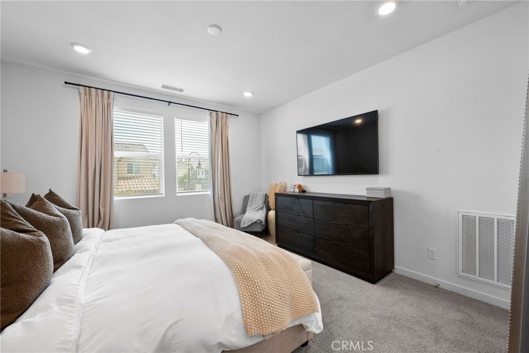
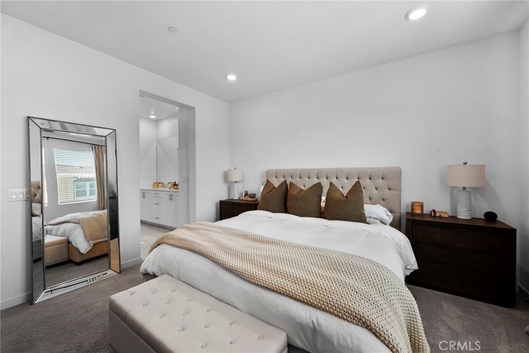
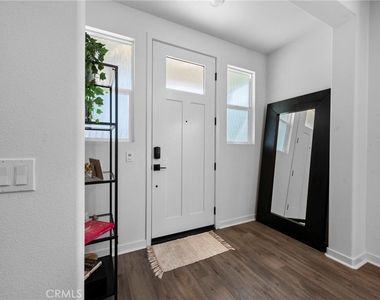
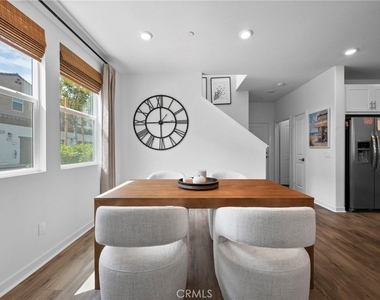
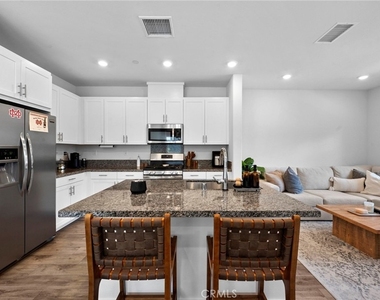
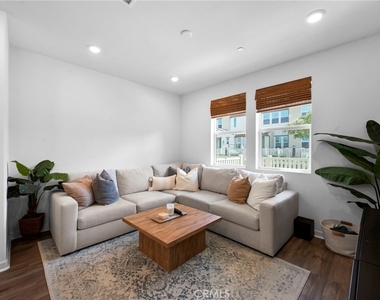
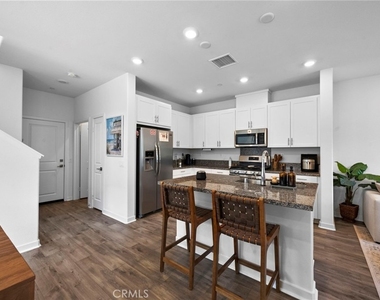
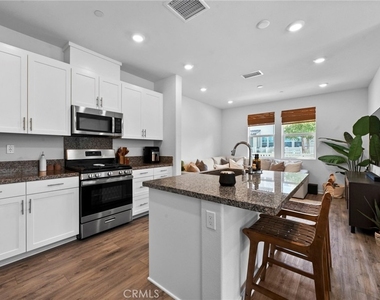
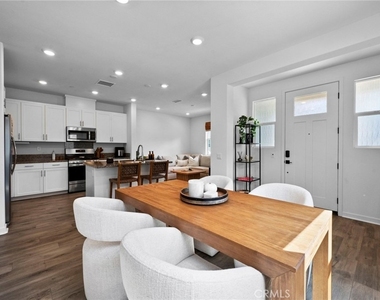
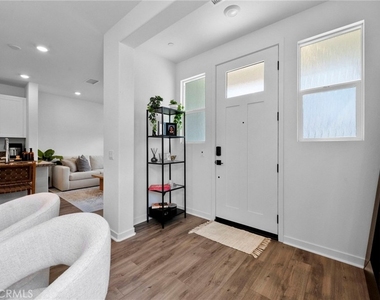
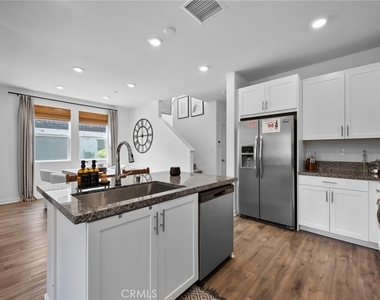
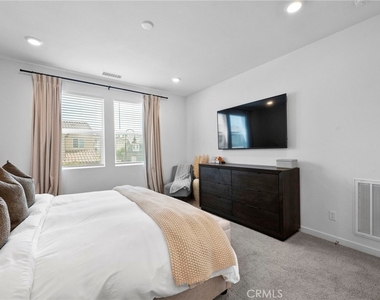
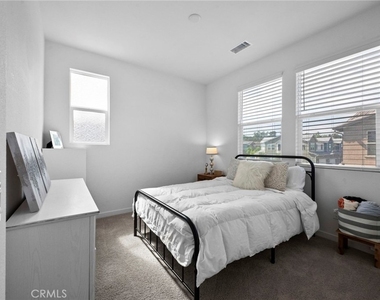
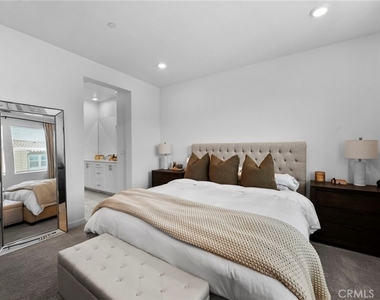
Set against the breathtaking Santa Ana Mountains, this Farmhouse-style home exudes warmth with wide-plank laminate flooring, upgraded carpet, and White Shaker cabinetry throughout. The open-concept design creates a bright and spacious atmosphere, enhanced by recessed lighting and smart-home features. Enjoy seamless control of your locks, thermostats, lighting, and garage via HomeSmart Technology, supported by a Mesh WiFi system for full-home connectivity. The EV-charging ready garage adds convenience for eco-friendly living.
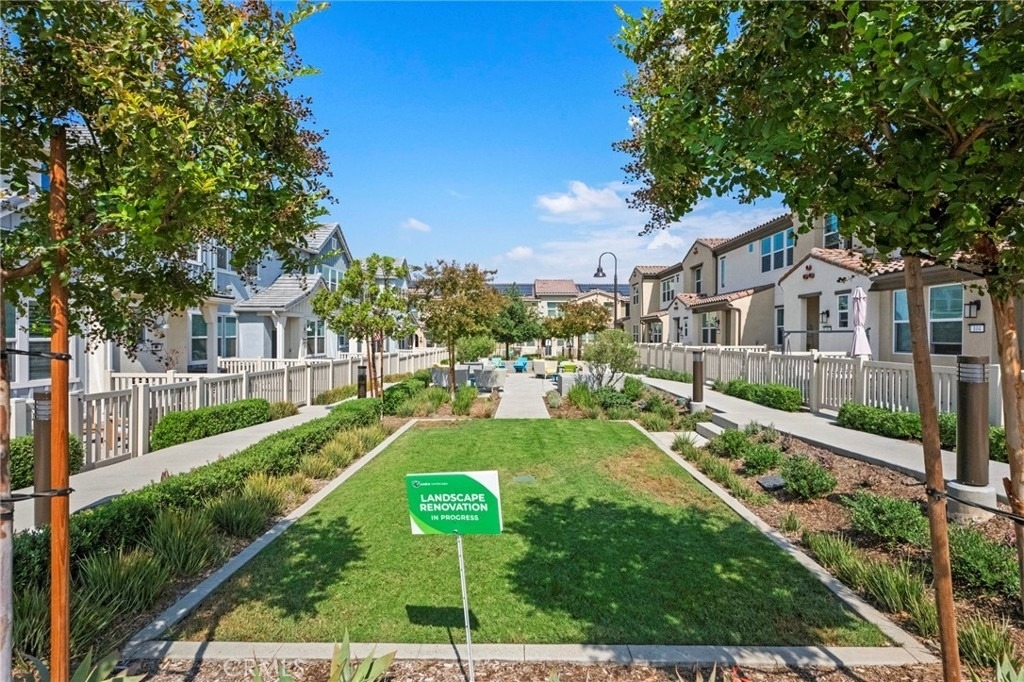
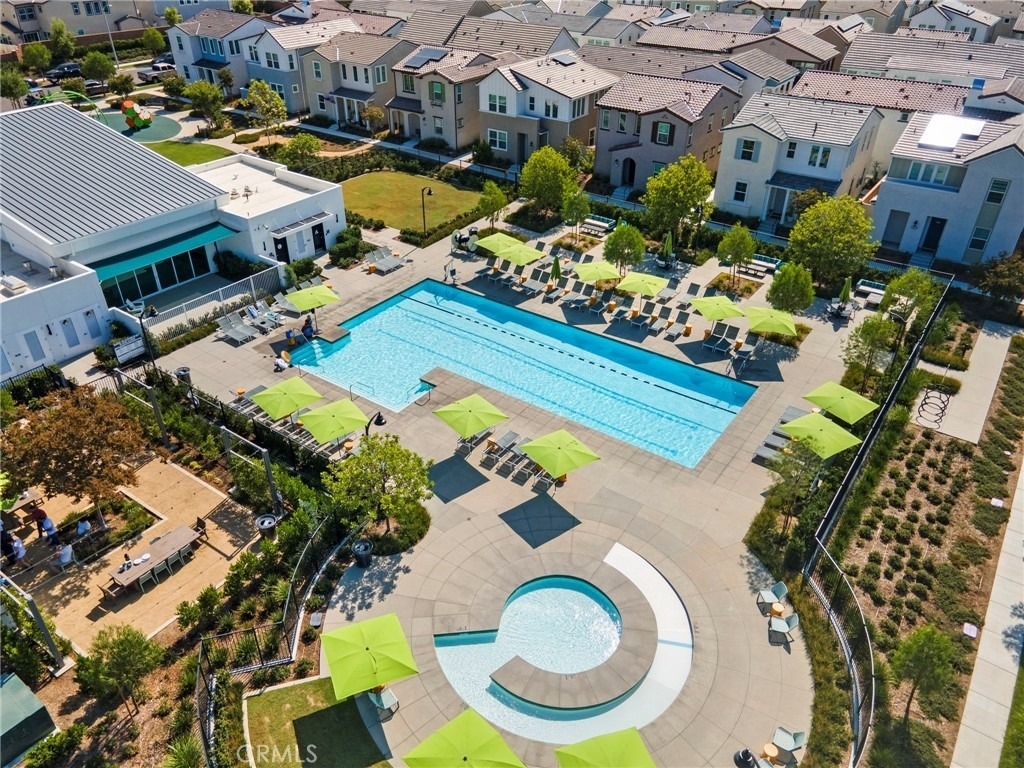
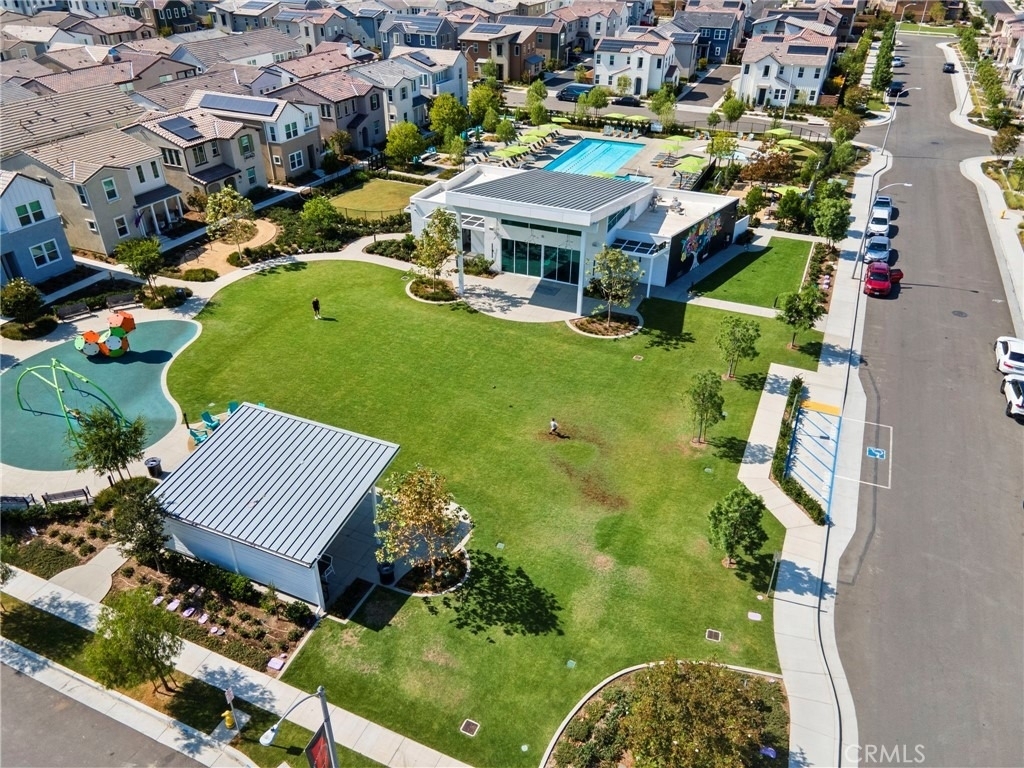
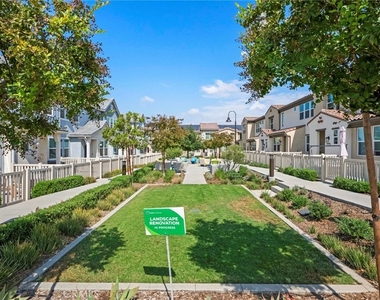
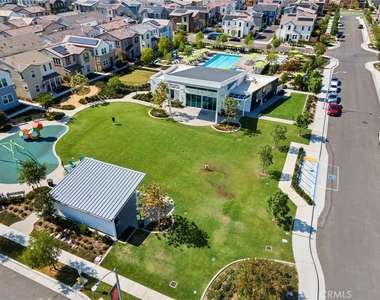
Located within the gated Bedford Master Plan, residents have access to resort-style amenities including The Hudson House clubhouse, pools, spa, BBQ areas, and community events. Just minutes from Bedford Marketplace, local dining, and entertainment, this home offers both tranquility and accessibility.
Experience a connected, sustainable lifestyle surrounded by natural beauty. Welcome home to Bedford Community.
AMENITIES
Attached Garage
Dishwasher
Parking Space
ADDITIONAL INFORMATION
Interior
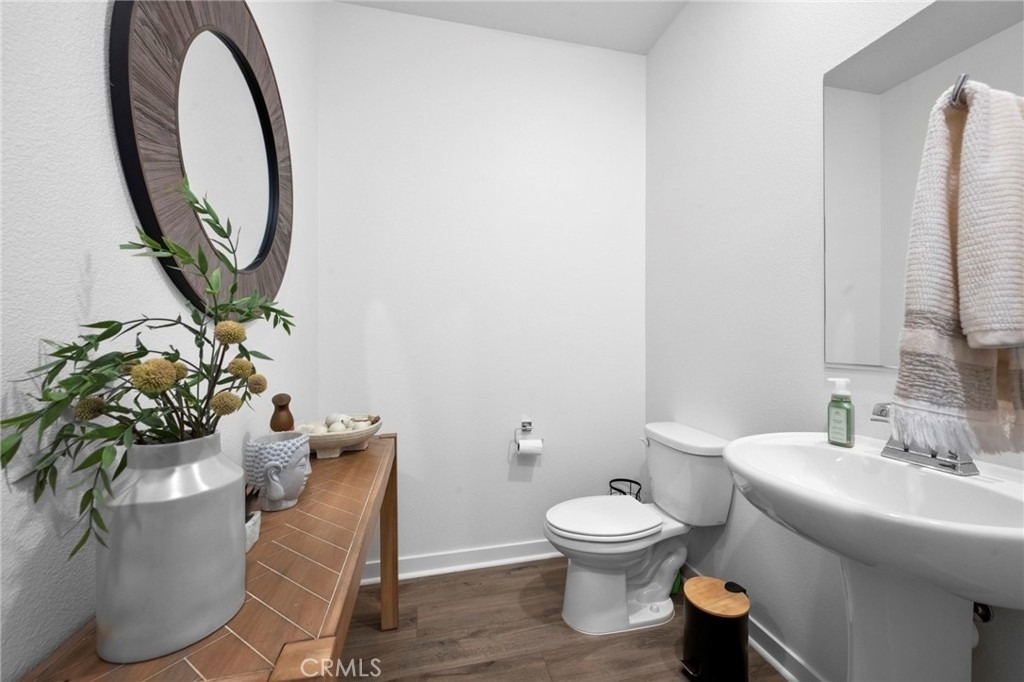
Bathroom Information
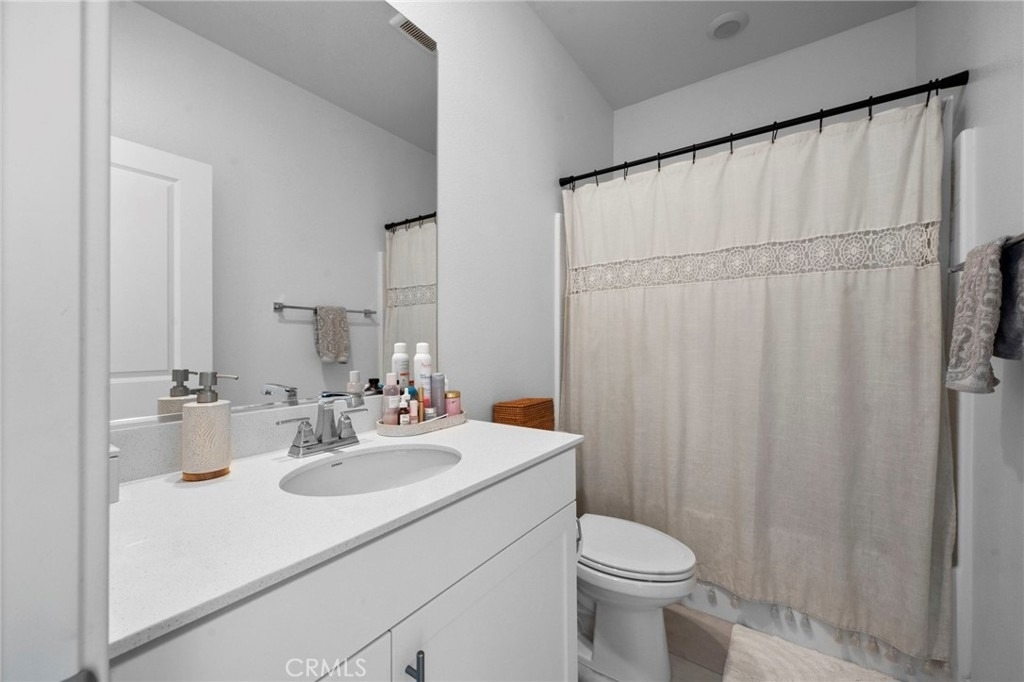
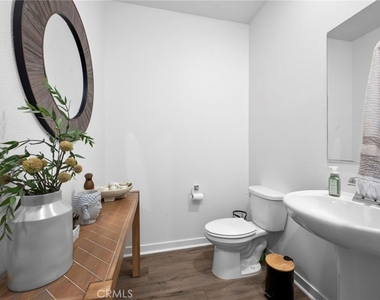
Half Bathrooms: 1
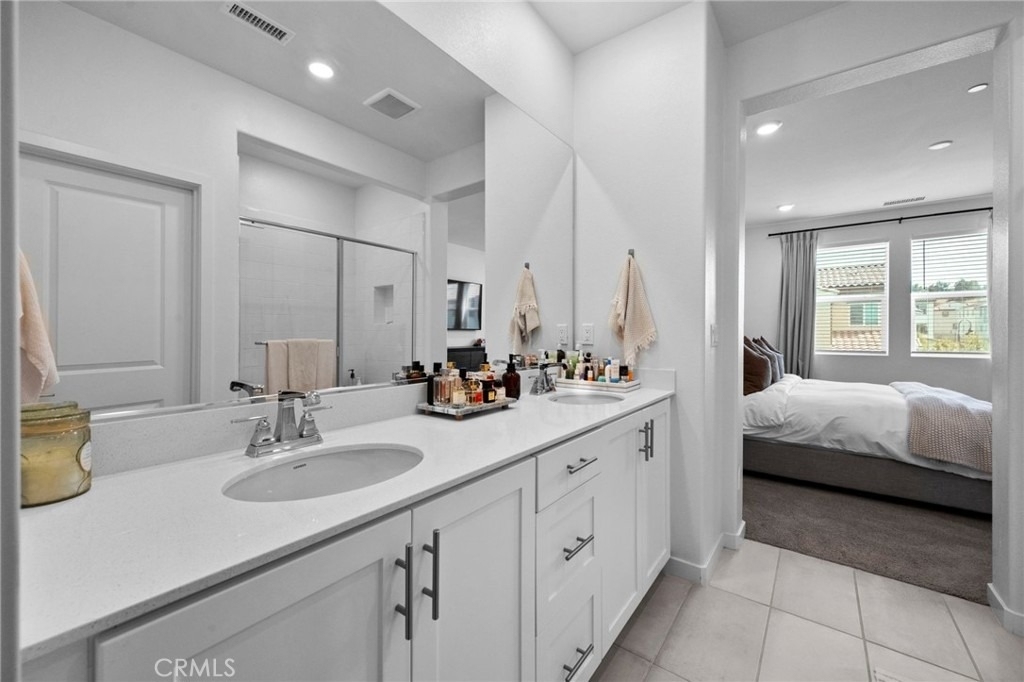
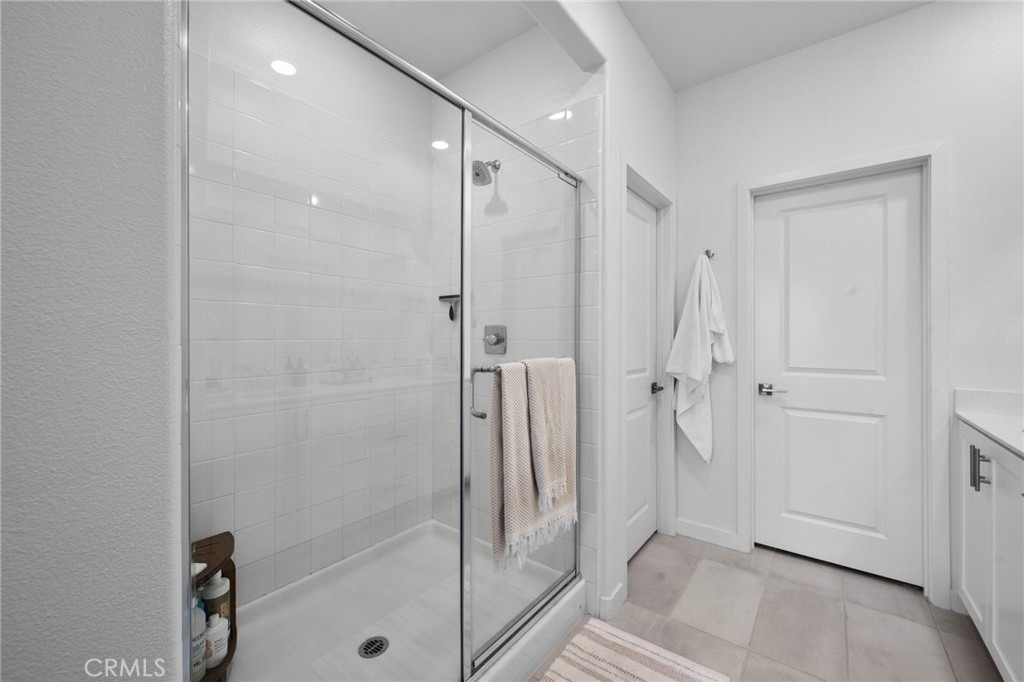
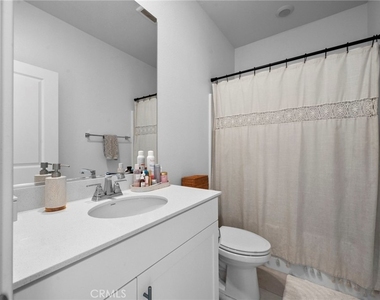
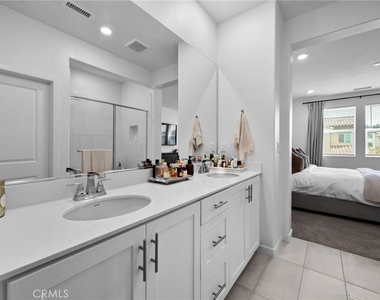
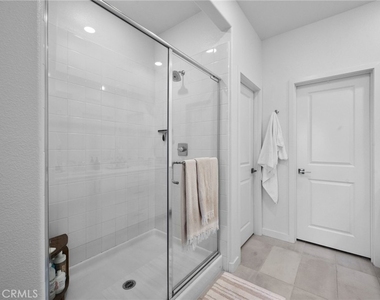
Full Bathrooms: 2
Interior Information
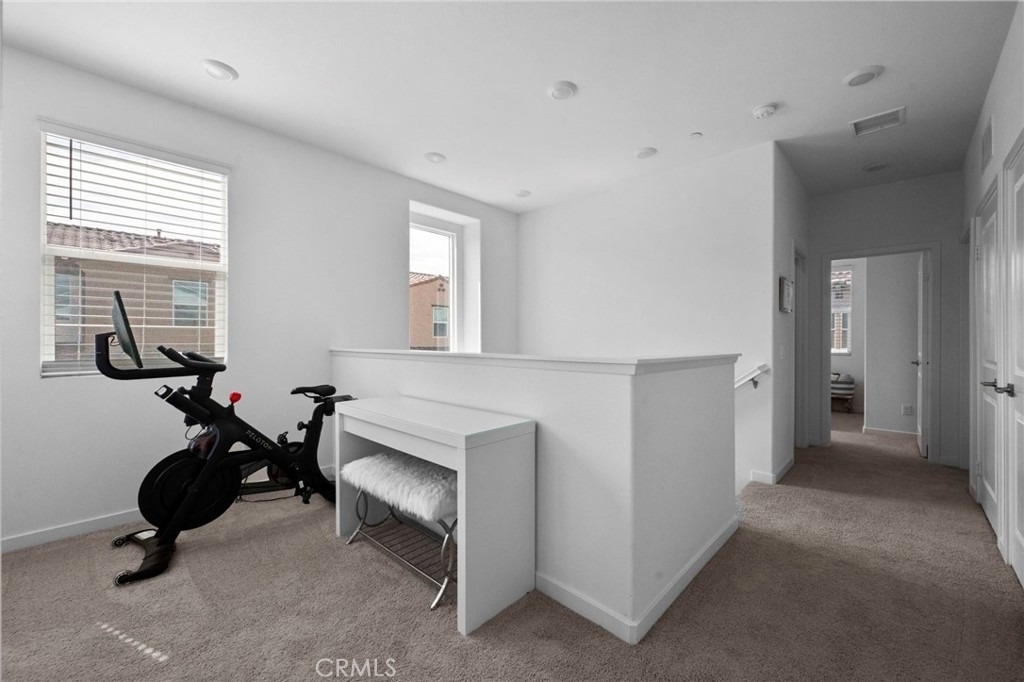
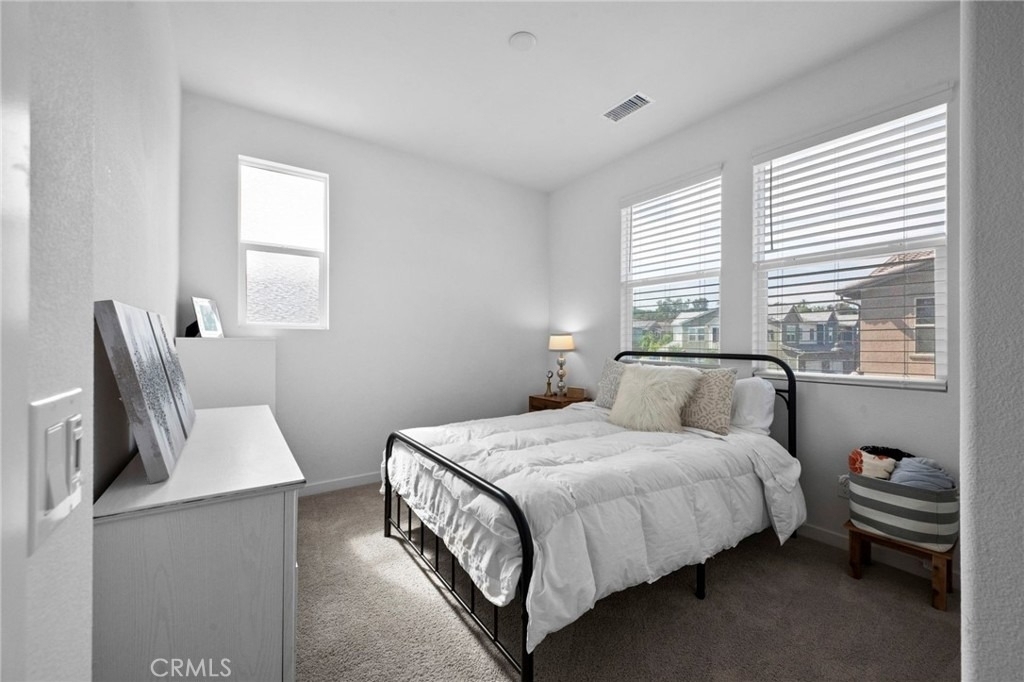
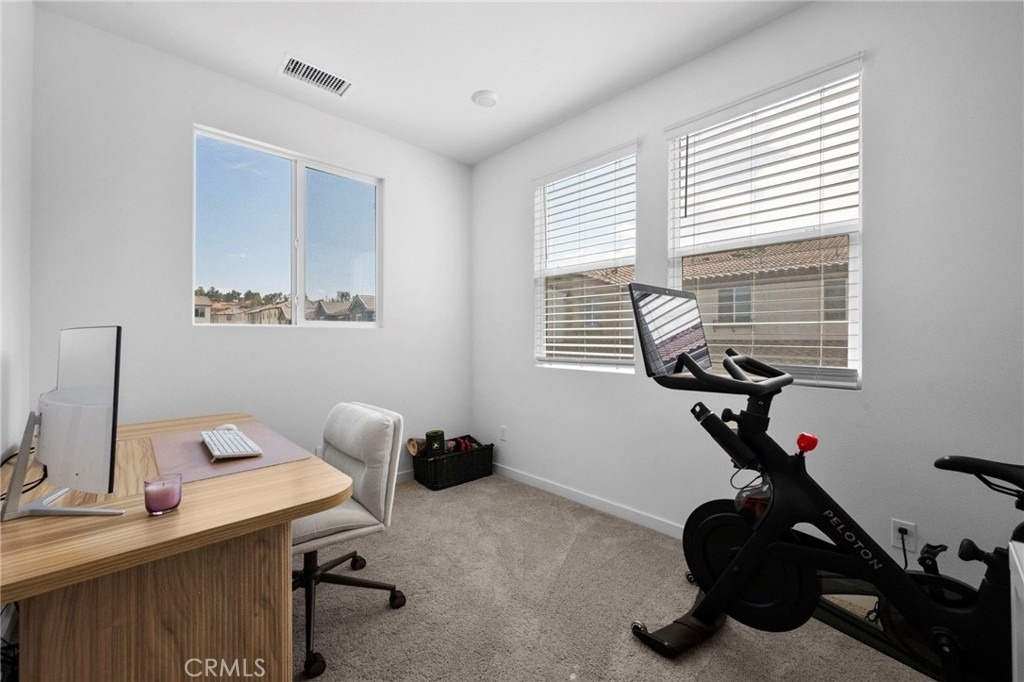
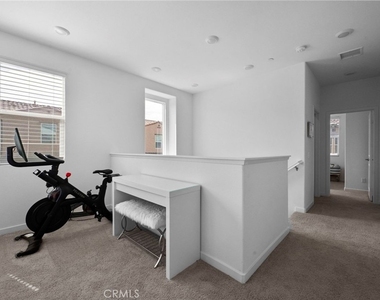
Interior Features: Breakfast Bar, Recessed Lighting, AllBedroomsUp, Loft, PrimarySuite
Appliances: Dishwasher, Gas Range, Tankless Water Heater
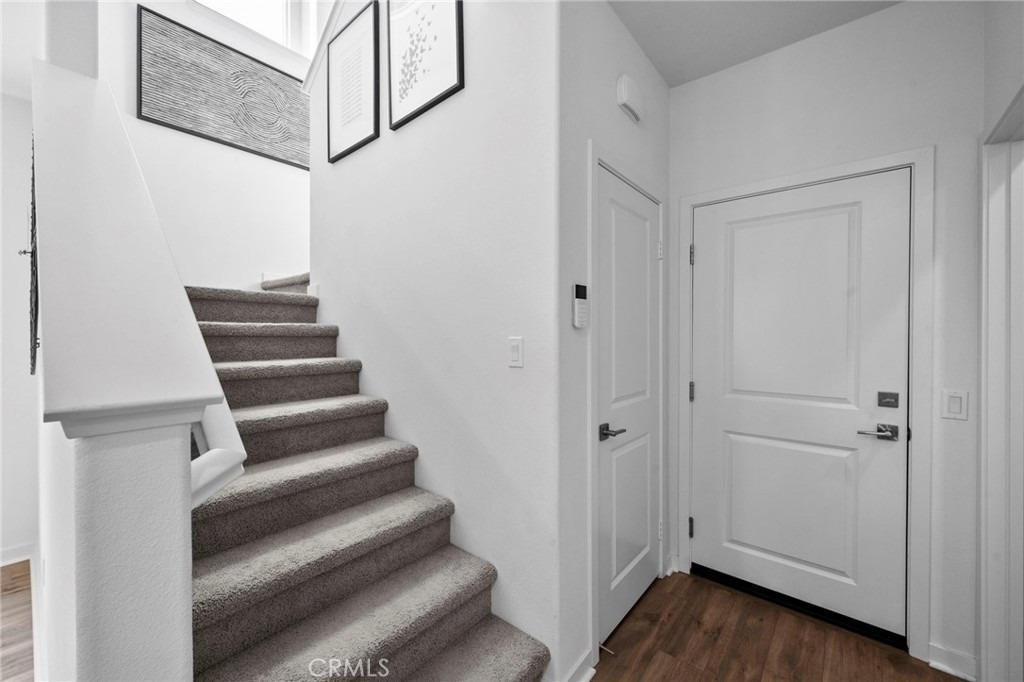
Flooring Type: Carpet, Laminate, See Remarks
Door Features: InsulatedDoors
Laundry Features: Electric Dryer Hookup, Gas Dryer Hookup
Fireplace Information
Fireplace Features: None
Exterior
Property Information
Has Property Attached
Square Footage: 1,560
Square Footage Source: $0
Year Built Source: Assessor
Year Built: 2022
Building Information
Builder Name: Tri Pointe Homes
Levels: Two
Window Features: Insulated Windows
Pool Information
Pool Features: Association
Lot Information
Lot Features: Sprinklers In Front, SprinklerSystem
Tax Lot: 286
Land Information
Water Source: Public
Utilities
Utilities Information
Cooling Type: Central Air, HighEfficiency
Heating Type: Central, Natural Gas
Sewer : SewerTapPaid
Parking
Parking Information
Has Garage
Attached Garage
Parking Features: Electric Vehicle Charging Station(s)
The manager has not yet mailed us a photo copy of his or her government identification and proof or property ownership.
▼
Manager has not logged in recently
▼
Manager does not yet have user reviews
RENTHOP DESCRIPTION
The apartment is a unit offered at a monthly price of $3,750. The person posting the listing did not specify that any pets were allowed. It may be the case that pets are ok and the manager simply has not yet filled out all the details. The kitchen conveniently includes a dishwasher.
We have 40 photos of this particular unit, building, and surrounding areas.
We found some very similar listings nearby
Select those you'd like to message
Your messages have been sent!
Check Availability
By selecting Check Availability, you agree that RentHop and real estate professionals may call or text you about your inquiry. Message/data rates may apply. Terms & Privacy. California Privacy Notice
























 Your Privacy Choices
