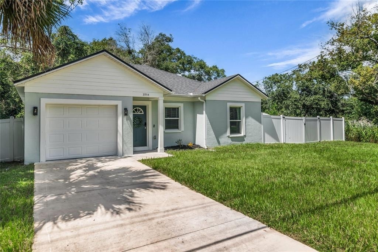
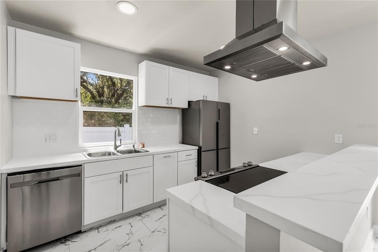
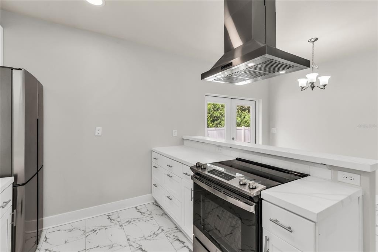
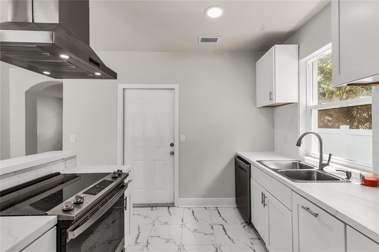
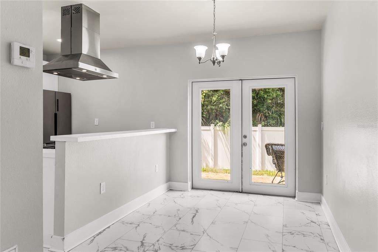
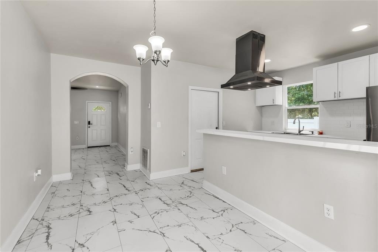
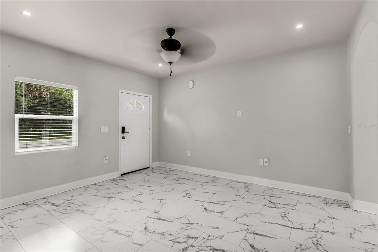
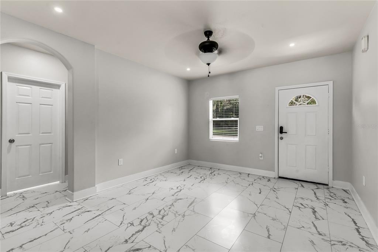
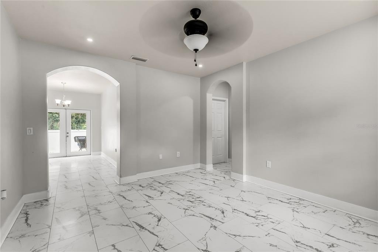
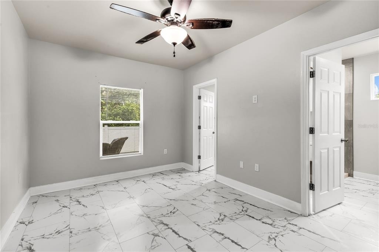
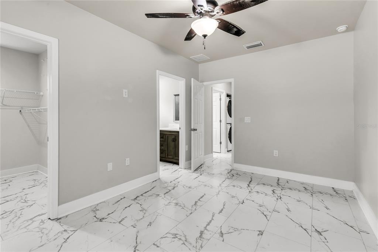
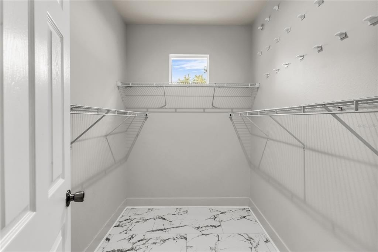
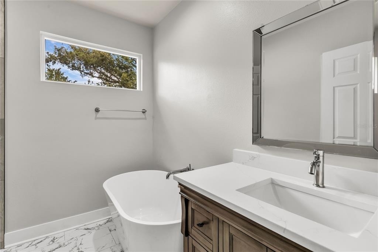
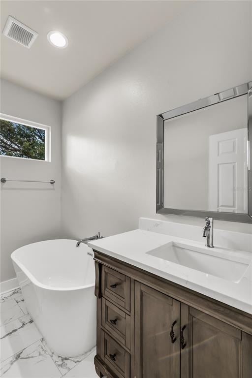
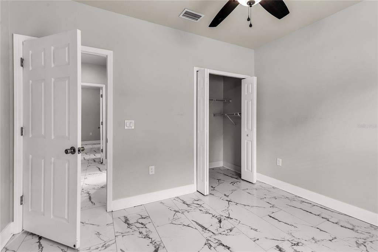
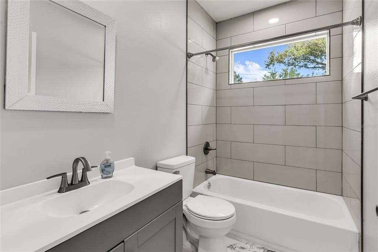
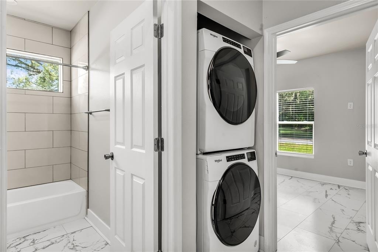
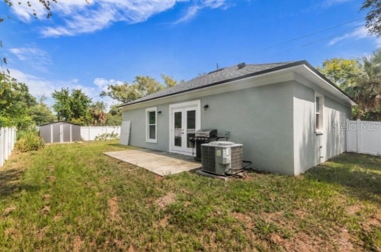
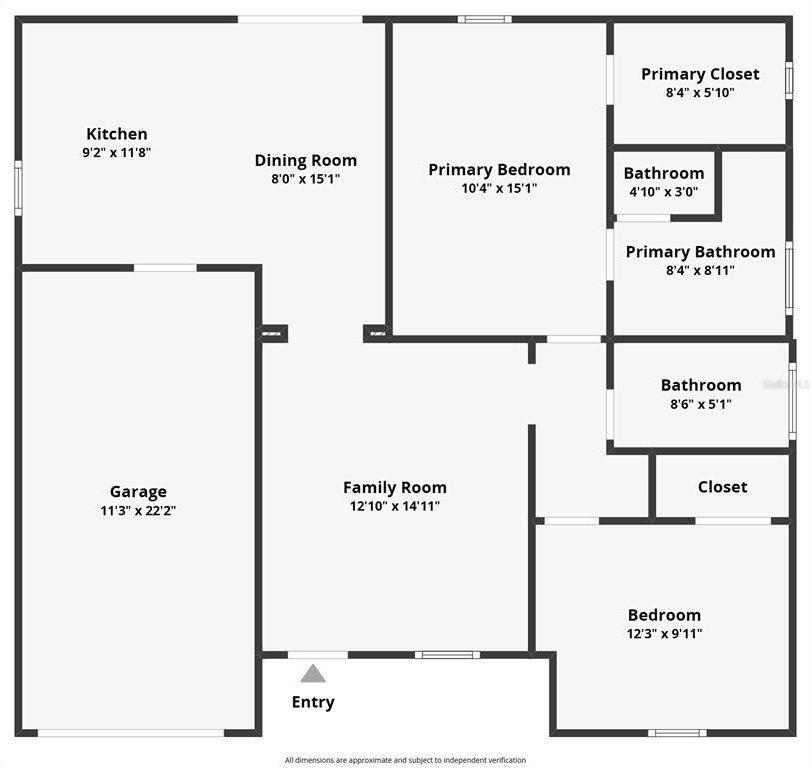
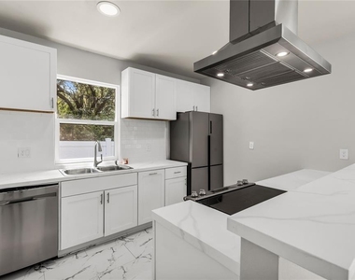
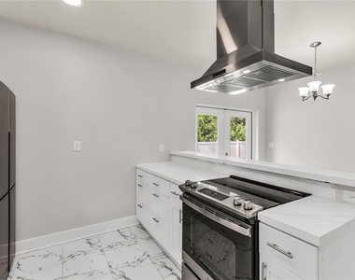
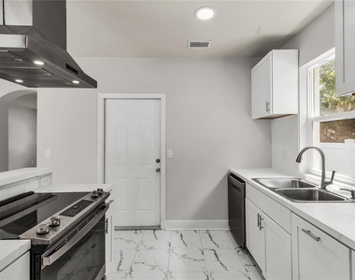
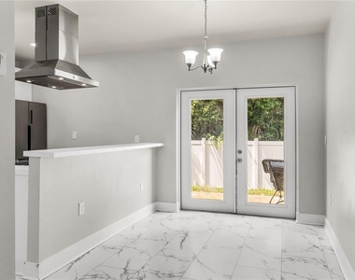
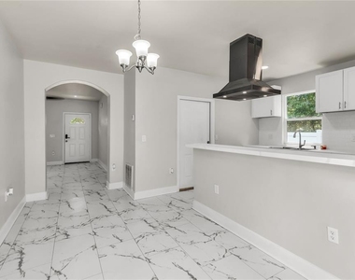
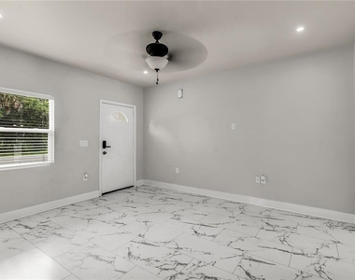
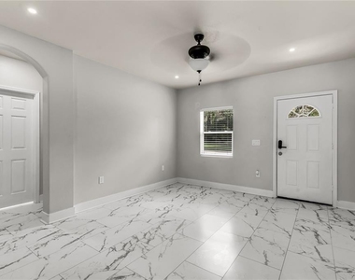
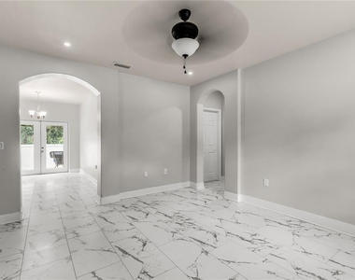
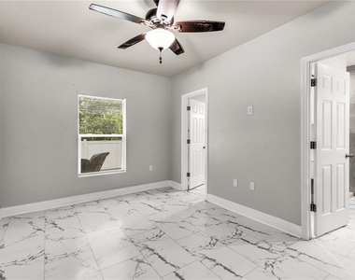
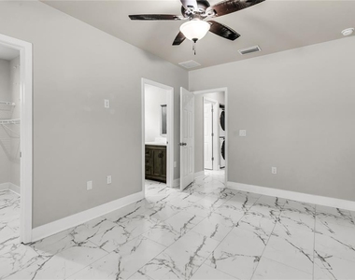
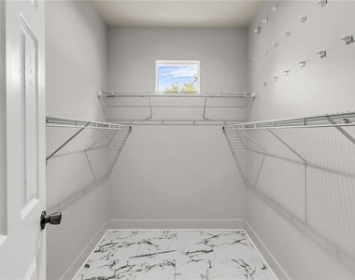
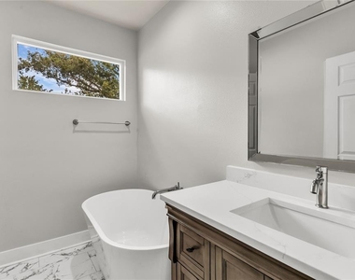
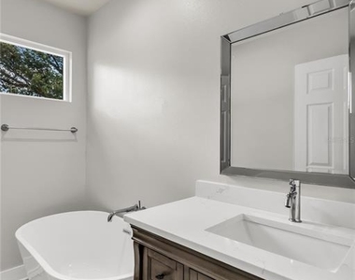
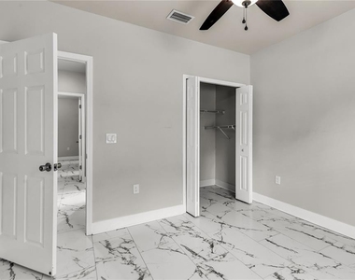
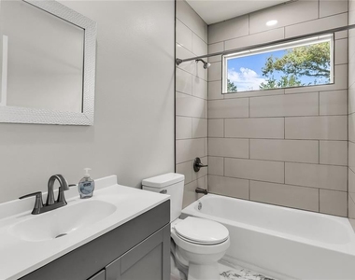
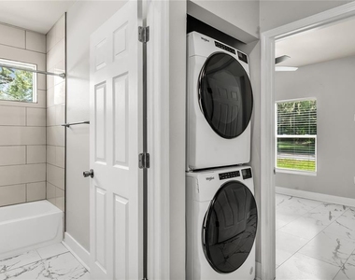
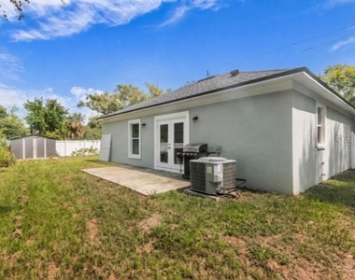
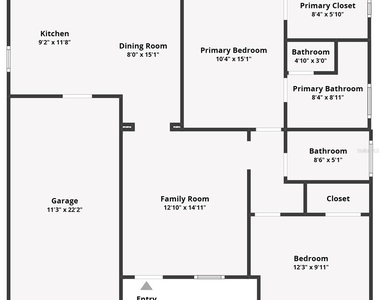
Built in 2023, this beautifully crafted home feels brand new and showcases a perfect blend of modern style and timeless design. With its open-concept layout, abundant natural light, and thoughtfully selected finishes, this home offers both beauty and everyday functionality. Step inside to a bright and airy living room that flows seamlessly into the dining area where French doors open to a fully fenced backyard, creating a private retreat perfect for relaxing or entertaining. The kitchen overlooks the dining room and combines style and practicality with granite countertops, a classic subway tile backsplash, stainless steel appliances, and a convenient breakfast bar. The primary bedroom features a walk-in closet and ensuite bath complete with a standalone vanity, soaking tub, and tiled walk-in shower. The secondary bedroom is ideally situated near a beautifully finished hall bath that includes a standalone vanity and a tub/shower combination accented by subway tile extending to the ceiling for an elevated, designer-inspired look. Elegant marble-look tile flows seamlessly throughout the entire home, creating a cohesive aesthetic that is both luxurious and durable. Additional highlights include ENERGY STAR® qualified windows, rain gutters, vinyl privacy fencing and attached one-car garage. Washer, dryer and lawn care included in rent. Perfectly positioned for both convenience and lifestyle, this home's location offers quick access to SR 417, US-17/92, and I-4, easily connecting you to Lake Mary, Orlando, and beyond. Nearby shopping, dining, entertainment, and Orlando Sanford International Airport provide everyday convenience, while the charm of historic Downtown Sanford offers a vibrant mix of waterfront parks, local eateries, breweries, and community events just minutes away.
AMENITIES
Attached Garage
Laundry In Unit
Storage Facility
Private Outdoor Space
Dishwasher
Parking Space
ADDITIONAL INFORMATION
Interior
Bathroom Information
Half Bathrooms: 1
Full Bathrooms: 2
Interior Information
Interior Features: Ceiling Fan(s), Open Floorplan, Stone Counters, Walk-In Closet(s), Thermostat
Appliances: Dishwasher, Disposal, Dryer, Range, Range Hood, Refrigerator, Tankless Water Heater, Washer
The manager has not yet mailed us a photo copy of his or her government identification and proof or property ownership.
▼
Manager has not logged in recently
▼
Manager does not yet have user reviews
RENTHOP DESCRIPTION
The apartment is a unit offered at a monthly price of $1,950. The person posting the listing did not specify that any pets were allowed. It may be the case that pets are ok and the manager simply has not yet filled out all the details. The kitchen conveniently includes a dishwasher.
We have 19 photos of this particular unit, building, and surrounding areas.
Last Updated: 12 hours ago
Data Source: Stellar MLS
MLS# O6451792
List Agent Name: Jeffrey Petch
List Office Name: GECKO REALTY, INC
IDX information is provided exclusively for personal, non-commercial use, and may not be used for any purpose other than to identify prospective properties consumers may be interested in purchasing. Information is deemed reliable but not guaranteed. The listing broker’s offer of compensation is made only to participants of the MLS where the listing is filed.
Courtesy of RH Advisors, Inc. and RHP Realty NJ, Inc.
By selecting Check Availability, you agree that RentHop and real estate professionals may call or text you about your inquiry. Message/data rates may apply. Terms & Privacy. California Privacy Notice
We found some very similar listings nearby
Select those you'd like to message
Your messages have been sent!
Check Availability
By selecting Check Availability, you agree that RentHop and real estate professionals may call or text you about your inquiry. Message/data rates may apply. Terms & Privacy. California Privacy Notice







 Your Privacy Choices
