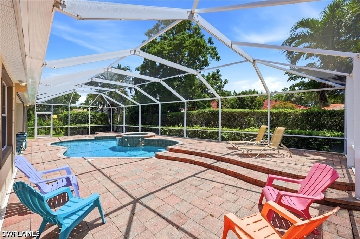
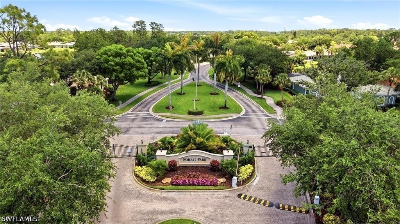
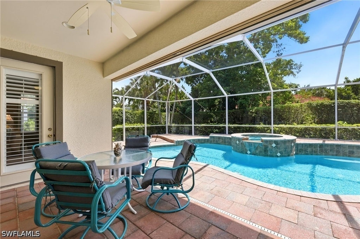
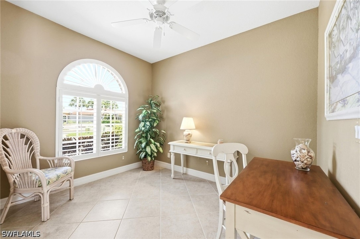
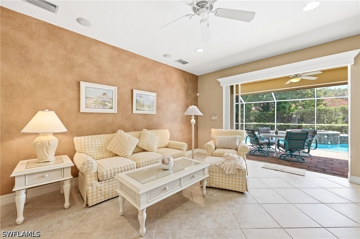
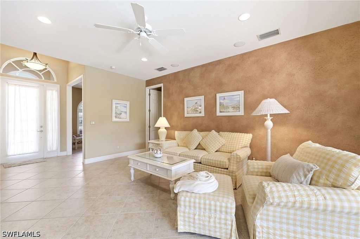
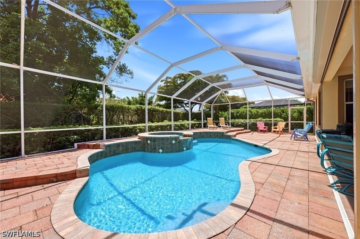
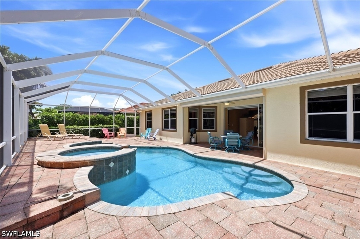
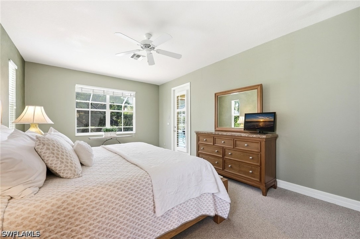
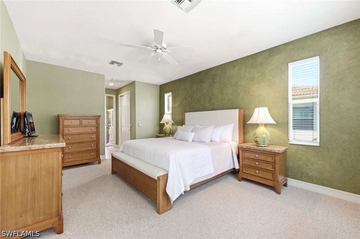
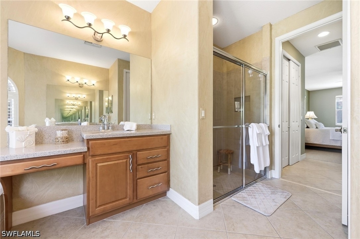
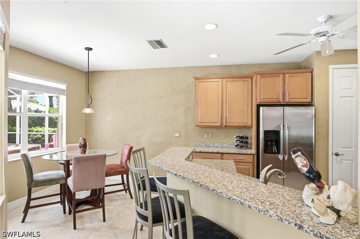
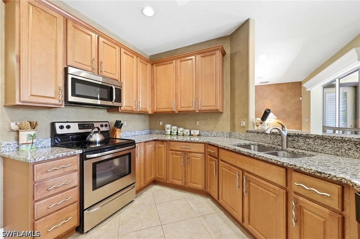
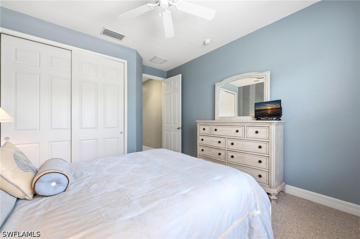
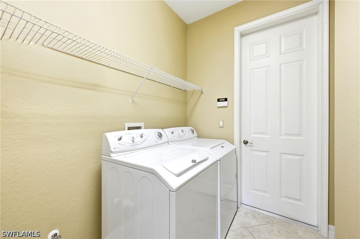
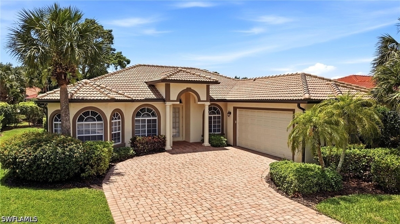
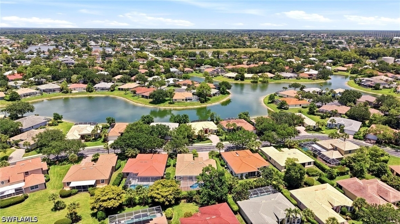
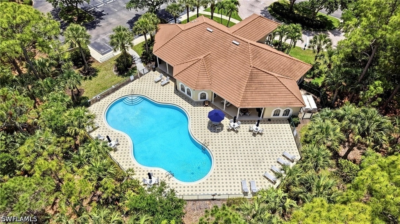

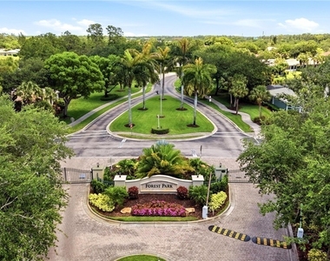
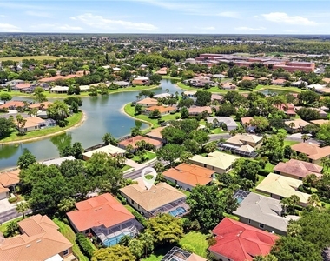
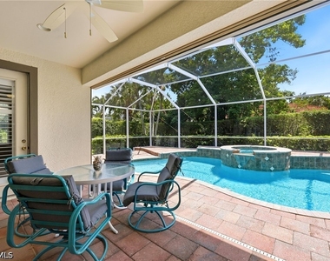
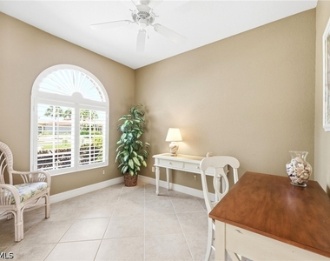
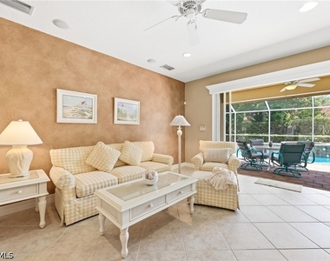
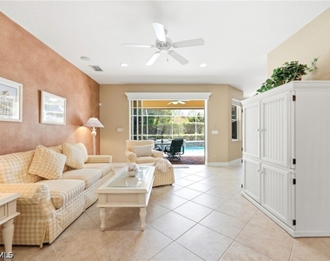
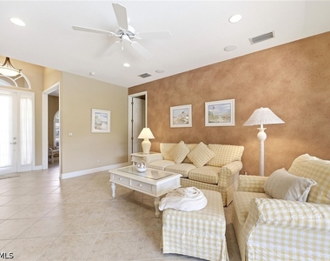
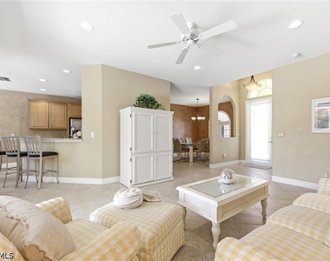
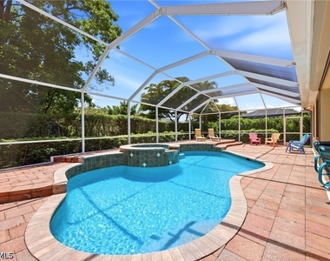
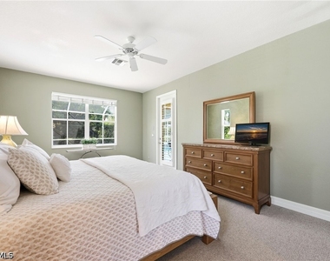
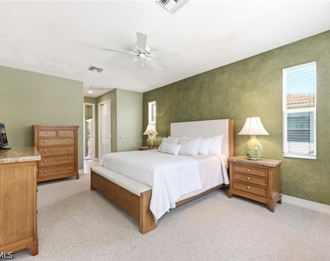
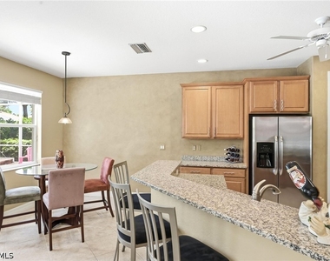
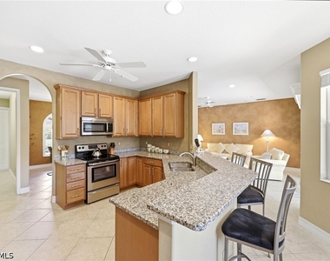
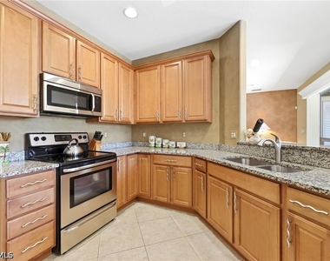
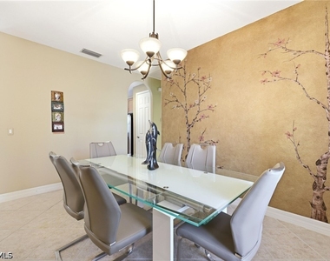
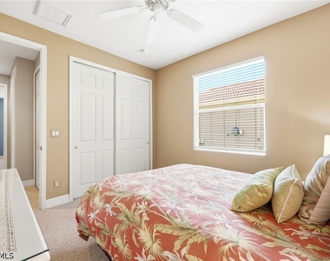
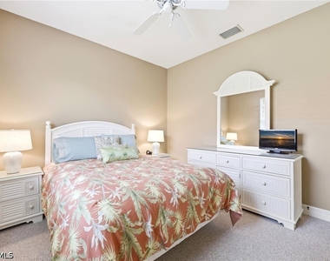
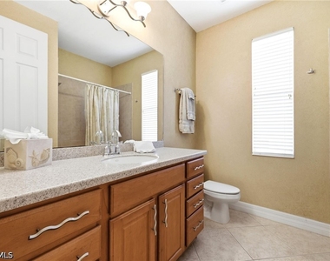
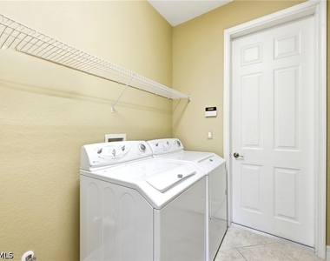
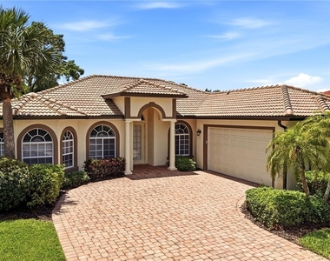
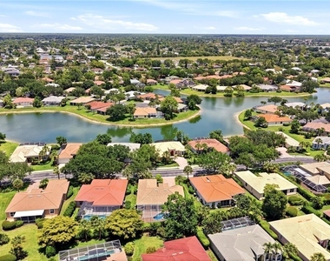
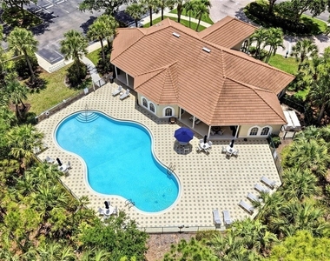
RARELY AVAILABLE TO RENT. Come see this beautiful 3-bedroom plus den, 2 Bath home in Forest Park, where all the work has been done for you. The split-bedroom layout is perfect for family life or hosting guests, giving everyone their own space. The bright, eat-in kitchen is a natural gathering spot, fully equipped with stainless steel appliances, granite countertops, custom cabinets, and a large pantry. For holidays or dinner parties, a separate dining room gives you a more formal space to entertain. When you're ready to unwind, the spacious primary suite is a true retreat. You'll love the custom walk-in closet and the en-suite bathroom with its double sinks, deep soaking tub, and beautifully tiled shower. Two more spacious bedrooms with queen beds share an updated bathroom with a granite-topped vanity, offering plenty of room for family or friends. You'll also find thoughtful details everywhere, from recessed lighting to TVs already set up in every bedroom. Step outside to your own private getaway. The huge, screened-in lanai features brick pavers with tons of room for lounging and dining, all centered around a beautiful heated pool and spa. A brick paver driveway leads to an oversized garage, complete with durable epoxy floors and plenty of space for storage. Inside, a separate laundry room adds to the convenience. This home is located in the gated community of Forest Park, which has its own clubhouse with a pool, fitness center, and rec space for residents to enjoy. Just a ten-minute walk from your front door is Golden Gate Community Park, offering everything from playgrounds and sports fields to a state-of-the-art aquatic center and even a boat ramp. When you're ready to head out, you're only five miles from the coast and downtown, putting the best of Naples-from world-class beaches and restaurants to the shops on 5th Avenue South and 3rd Street South-just minutes away.
Manager has many listings with high listing quality!
▼
The manager has not yet mailed us a photo copy of his or her government identification and proof or property ownership.
▼
Manager has not logged in recently
▼
Manager does not yet have user reviews
RENTHOP DESCRIPTION
The apartment is a unit offered at a monthly price of $7,500. The person posting the listing did not specify that any pets were allowed. It may be the case that pets are ok and the manager simply has not yet filled out all the details. The kitchen conveniently includes a dishwasher.
We have 35 photos of this particular unit, building, and surrounding areas.
Last Updated: 55 minutes ago
Data Source: SWFL MLS
MLS# 226019531
List Agent Name: David Roy, PA
List Office Name: Downing Frye Realty Inc.
IDX information is provided exclusively for personal, non-commercial use, and may not be used for any purpose other than to identify prospective properties consumers may be interested in purchasing. Information is deemed reliable but not guaranteed. The listing broker’s offer of compensation is made only to participants of the MLS where the listing is filed.
Courtesy of RH Advisors, Inc. and RHP Realty NJ, Inc.
By selecting Check Availability, you agree that RentHop and real estate professionals may call or text you about your inquiry. Message/data rates may apply. Terms & Privacy. California Privacy Notice
We found some very similar listings nearby
Select those you'd like to message
Your messages have been sent!
Check Availability
By selecting Check Availability, you agree that RentHop and real estate professionals may call or text you about your inquiry. Message/data rates may apply. Terms & Privacy. California Privacy Notice
































 Your Privacy Choices