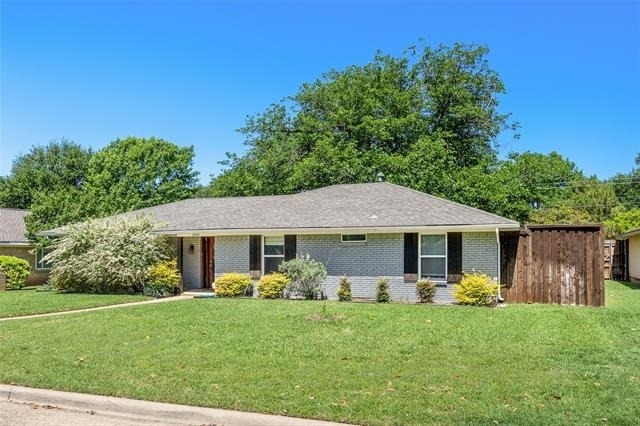
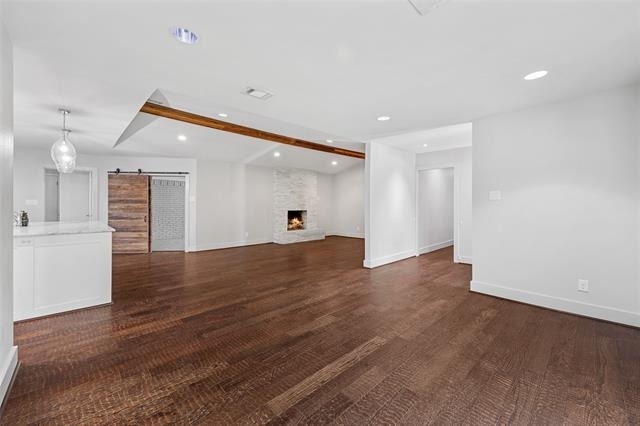
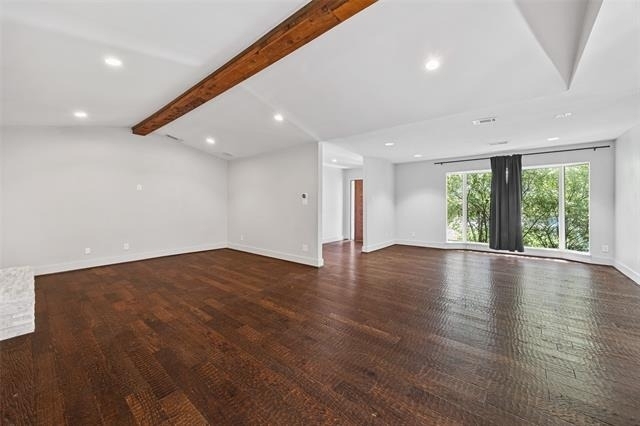
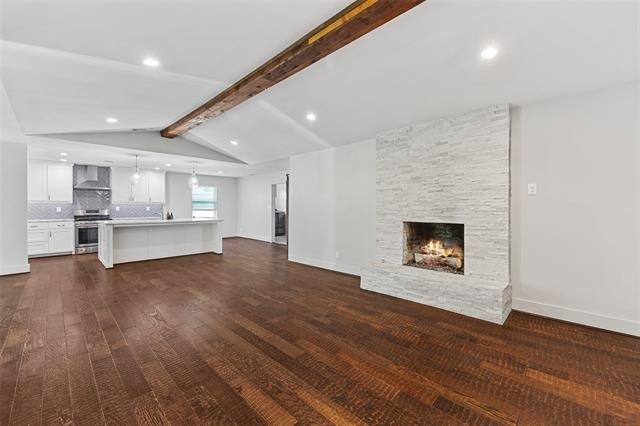
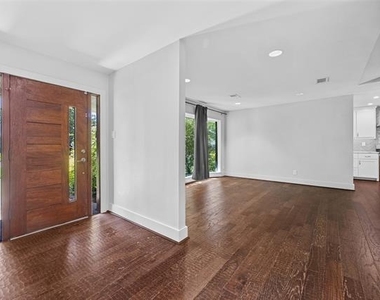
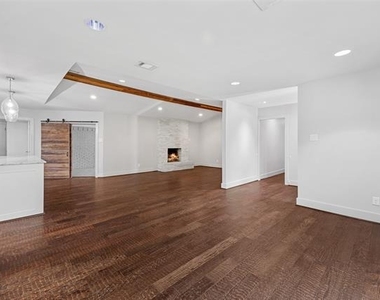
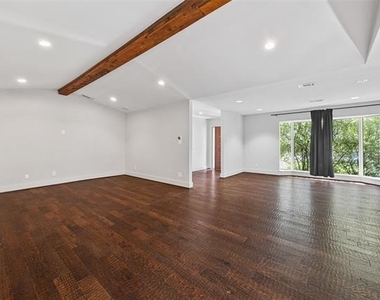
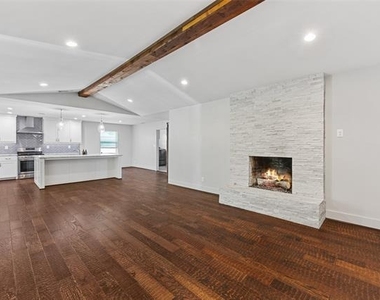
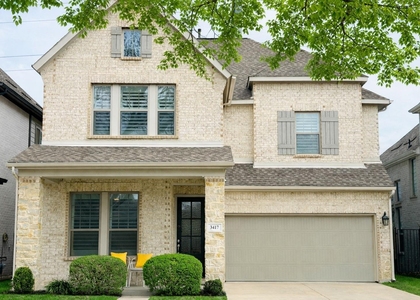
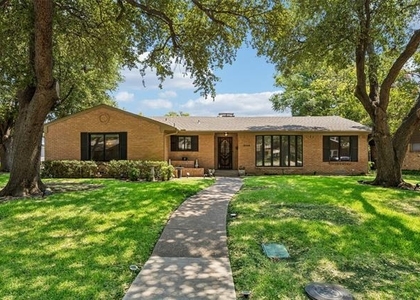
Beautifully updated 3-bedroom, 2.5-bath single-story home in the highly desirable Country Club Estates of North Dallas. Offering 2,256 sq ft of living space, this home features an open-concept layout with vaulted ceilings, exposed wood beams, and a fresh, neutral palette throughout.
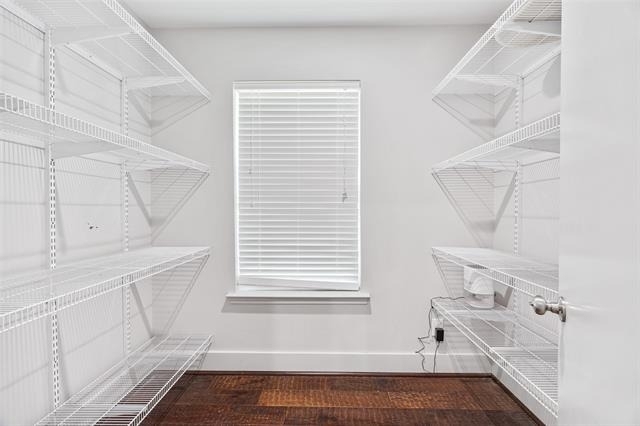
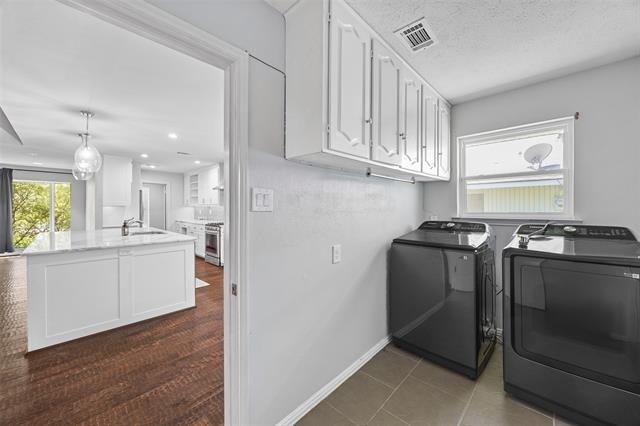
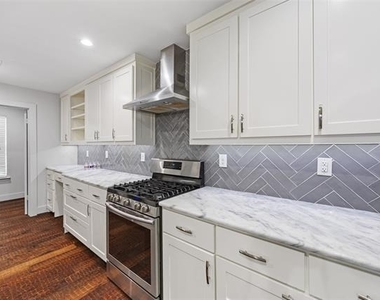
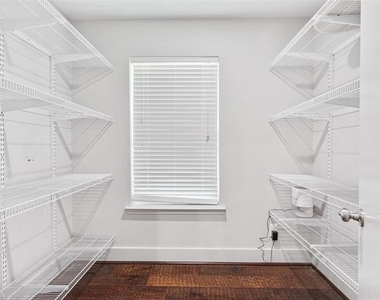
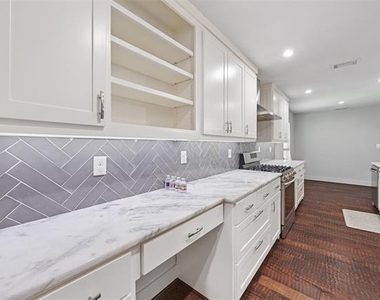
The modernized kitchen includes granite countertops, upgraded cabinetry, a built-in wine cooler, a walk-in pantry, and a spacious island with seating. A sliding barn door leads to a versatile gameroom with built-ins - ideal for a home office, playroom, or second living area.
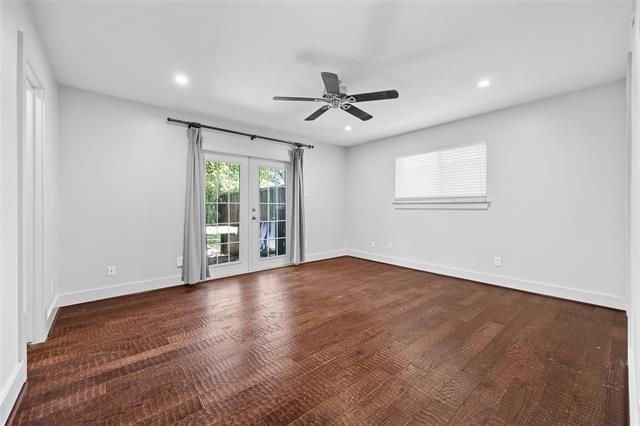
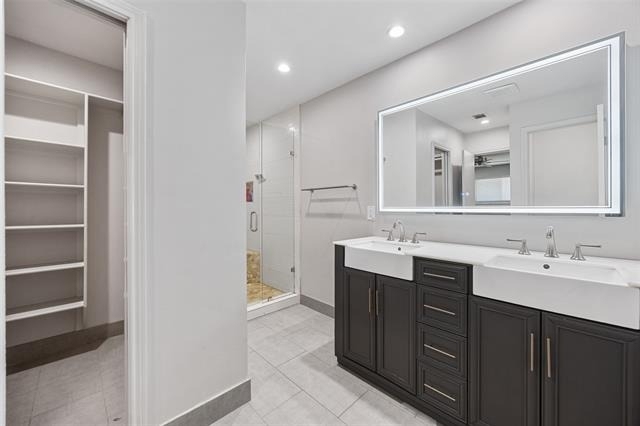
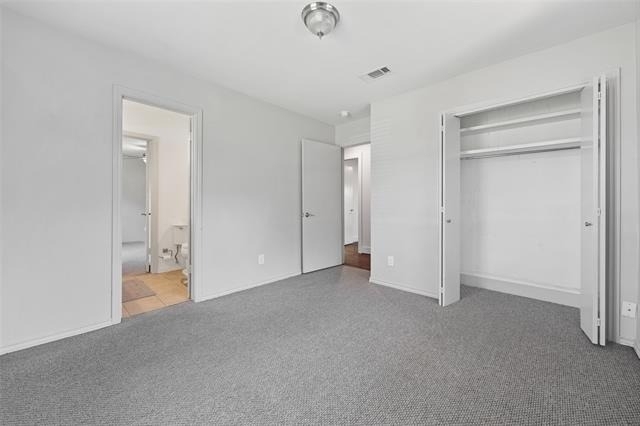
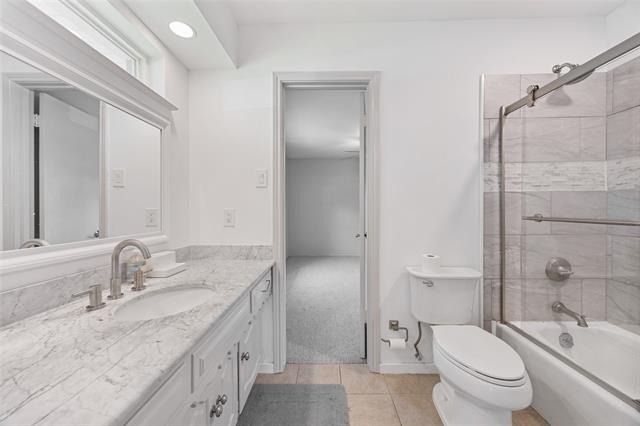
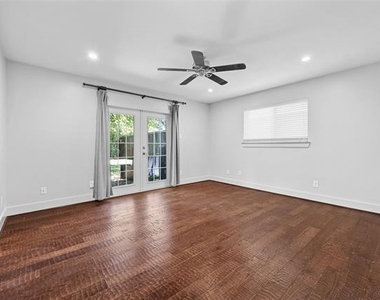
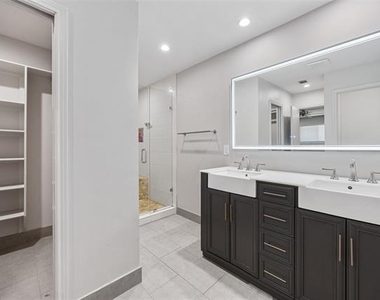
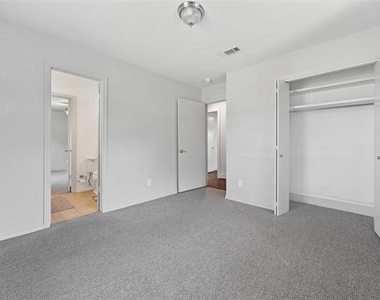
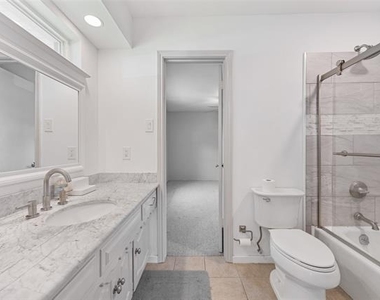
The primary suite offers private backyard access and a renovated en-suite bath. Two additional bedrooms are connected by a Jack-and-Jill bathroom for added convenience.
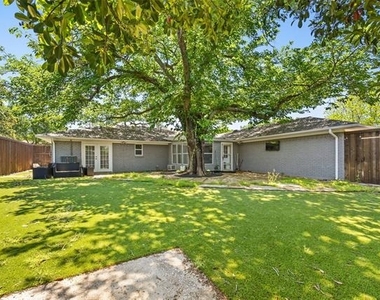
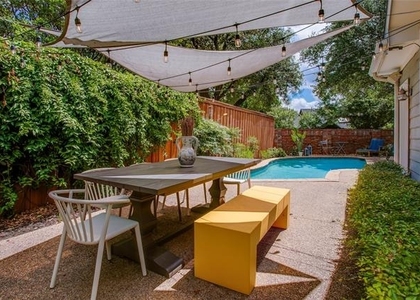
The backyard is fully turfed for low-maintenance living and year-round greenery. The rear-entry 2-car garage offers plenty of parking and storage space.
Additional features include hardwood flooring, a stone gas fireplace, and updated fixtures throughout. Conveniently located near top private schools, major highways, shopping, and dining. Move-in ready!
All rooms and details to be verified by renter and renters agent.
AMENITIES
Attached Garage
Fireplace
Dishwasher
Parking Space
Home Office
ADDITIONAL INFORMATION
Interior
Bathroom Information
Half Bathrooms: 1
Full Bathrooms: 2
Interior Information
Interior Features: Built-in Wine Cooler
Appliances: Dishwasher, Disposal, Gas Range, Refrigerator, Vented Exhaust Fan
Manager has many listings with high listing quality!
▼
The manager has not yet mailed us a photo copy of his or her government identification and proof or property ownership.
▼
Manager has not logged in recently
▼
Manager does not yet have user reviews
RENTHOP DESCRIPTION
The apartment is a unit offered at a monthly price of $3,850. The person posting the listing did not specify that any pets were allowed. It may be the case that pets are ok and the manager simply has not yet filled out all the details. The kitchen conveniently includes a dishwasher.
We have 24 photos of this particular unit, building, and surrounding areas.
We found some very similar listings nearby
Select those you'd like to message
Your messages have been sent!
Check Availability
By selecting Check Availability, you agree that RentHop and real estate professionals may call or text you about your inquiry. Message/data rates may apply. Terms & Privacy. California Privacy Notice
































 Your Privacy Choices
