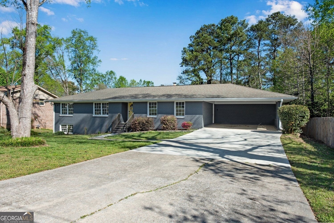
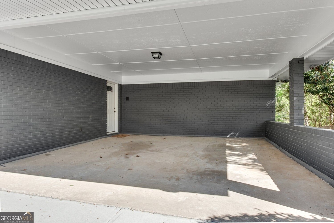
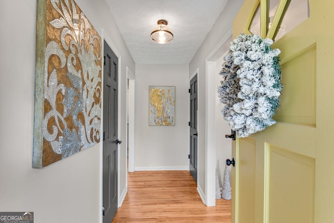
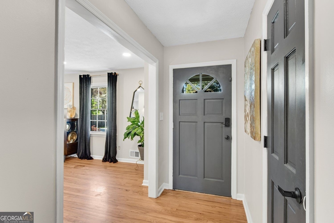
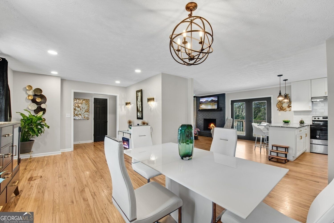
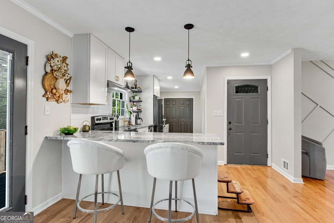
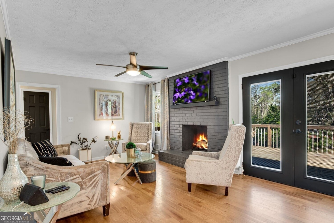
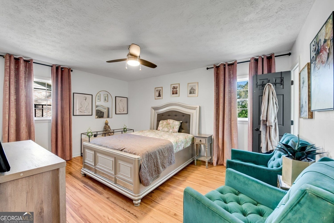
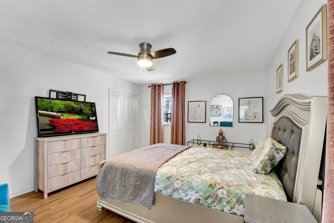
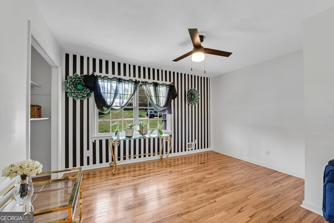
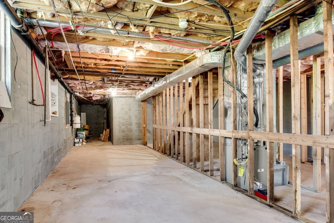
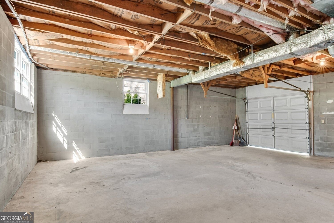
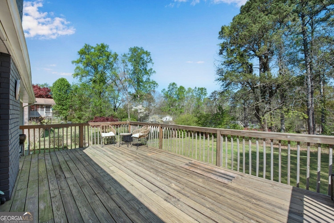
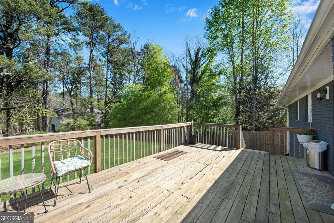
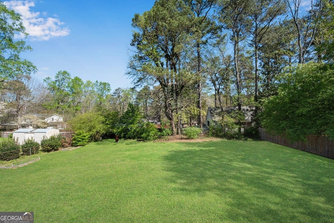
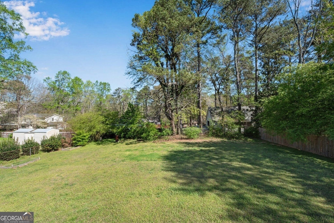
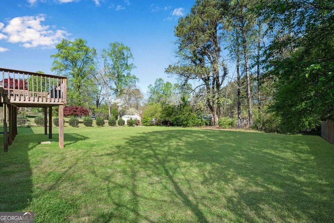
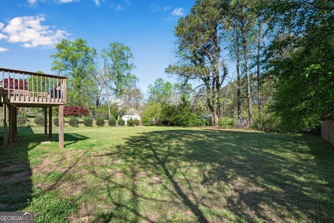
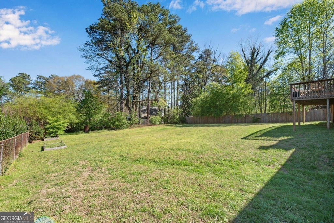
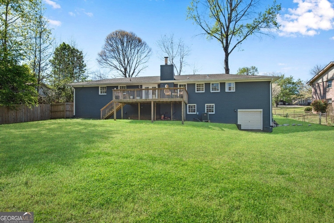
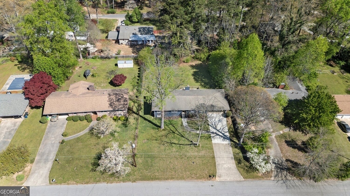
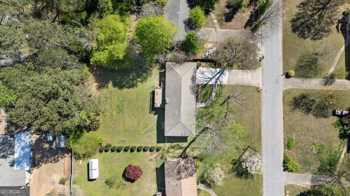
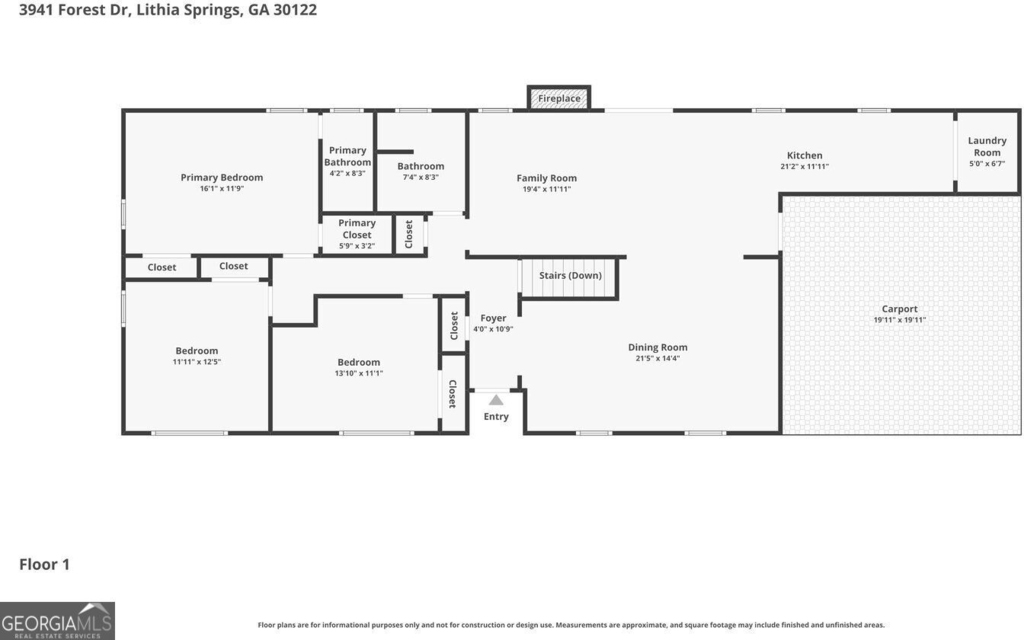
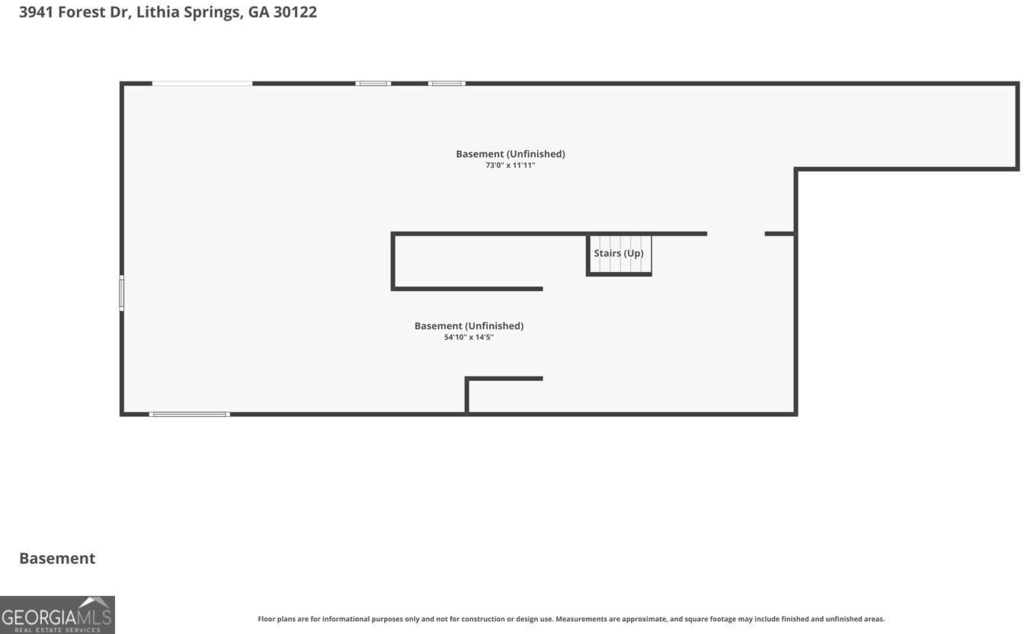
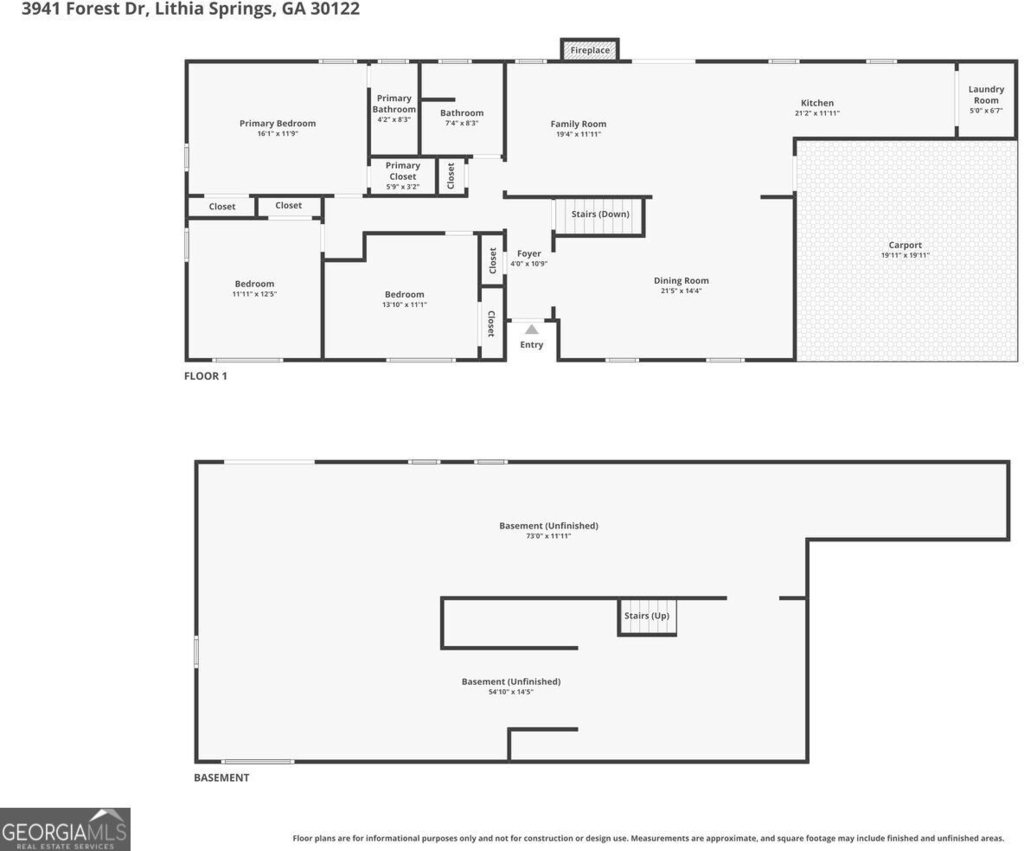
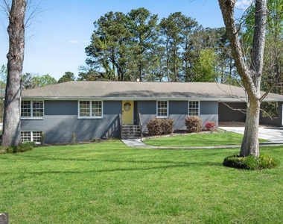
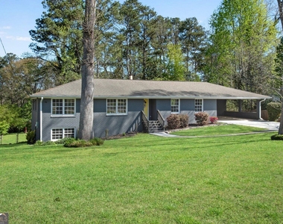
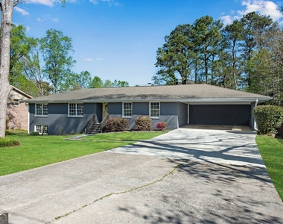
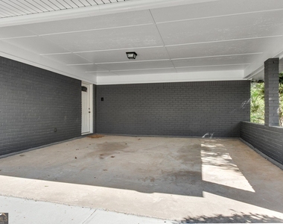
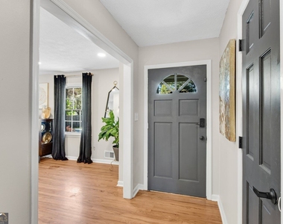
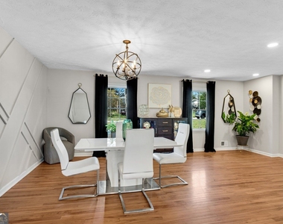
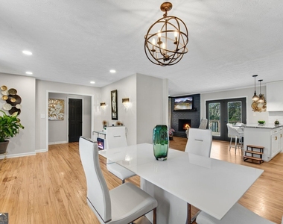
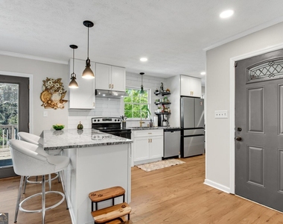
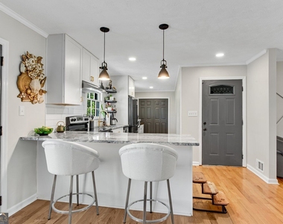
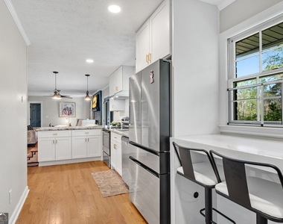
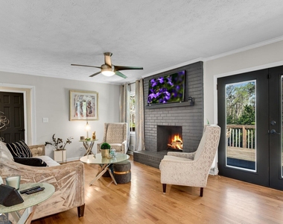
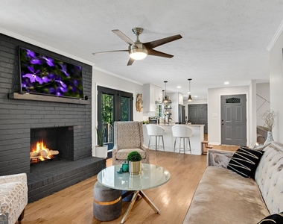
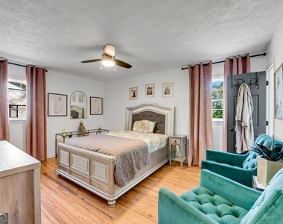
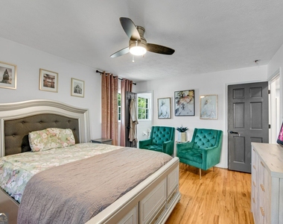
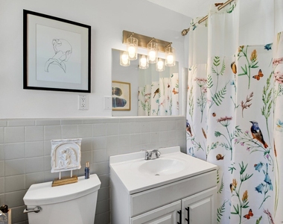
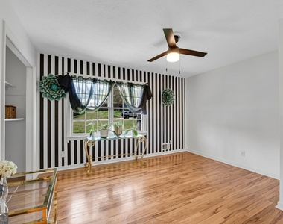
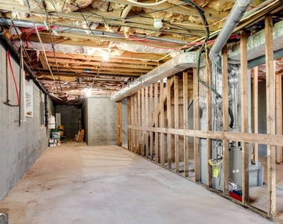
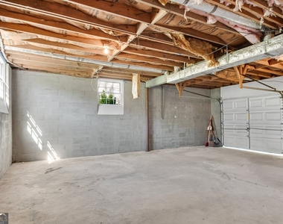
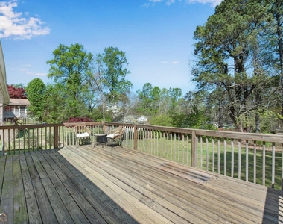
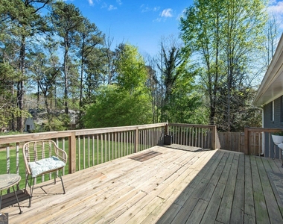
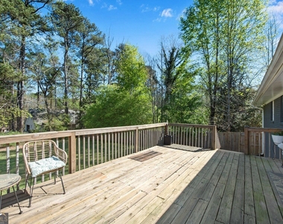
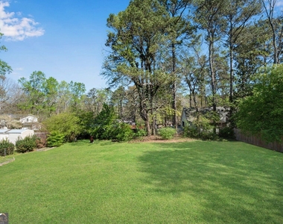
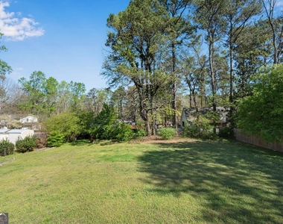
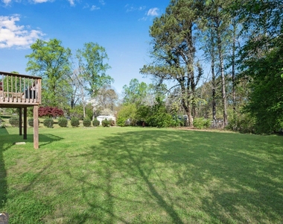
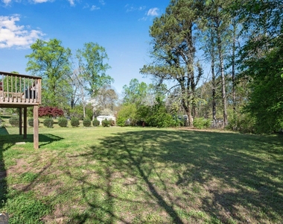
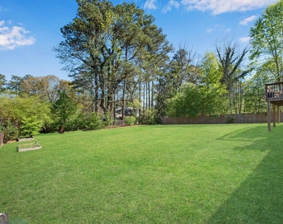
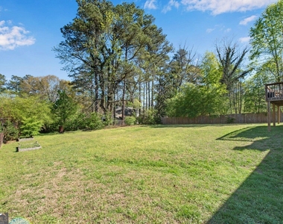
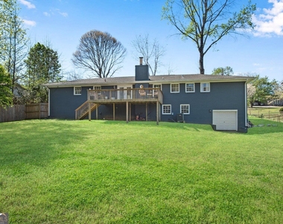
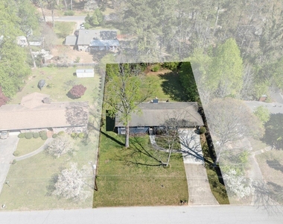
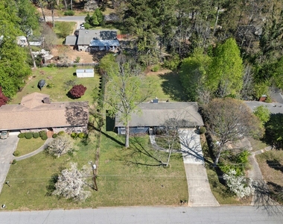
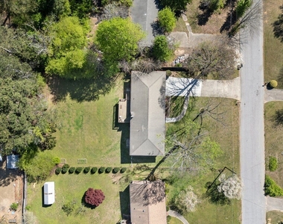
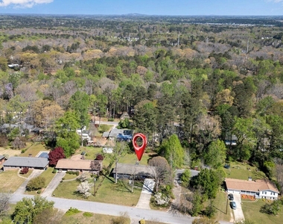
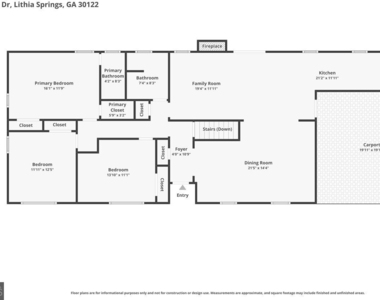
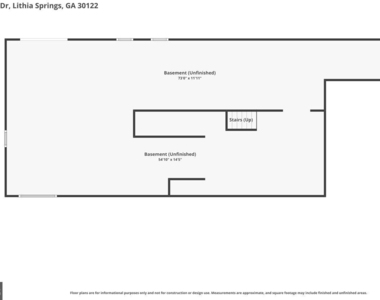
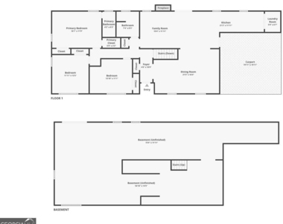
Welcome Home To 3941 Forest Dr. one of the best rentals in the area, and The Perfect Blend of Character, Charm and Modern Updates. Located on a quiet street this 3 bedroom 2 bath brick home on a full basement with its lush, landscaped backyard, and attached 2 car covered carport is sure to make your friends green with envy. This Exceptional home is thoughtfully crafted for both everyday living and effortless entertaining, as kitchen and family room flow effortlessly to the family room and oversized deck. The thoughtfully designed modern eat in kitchen is tastefully renovated with newer countertops and cabinets, newer stainless steel appliances, and a breakfast bar, which is a chef's dream, as it provides more than ample cabinet and storage space, creating a stylish and functional space for everyday living. With a separate formal living room and dining room, and a cozy family room with fireplace on main floor overlooking serene backyard, you will truly feel like you have found your happy place. All bedrooms on main floor are spacious, and when you take a look at the huge full unfinished basement (approx. 1550 sq.) with boat door, and endless potential to finish and create the ultimate man cave, or have a tons of additional storage, you will thank your lucky stars you found this loved and well-maintained home. Did I mention that this home is on almost a 1/2 acre lot, and has a fully fenced private backyard that is perfect to entertain, or have your kids or furry family member run around in?? Call to make an appointment or have your agent make an appointment to view this great home today, as it won't last long! **Owners require 640+ credit score minimum and have proof of income showing 3 times the rent amount! **Pets approved with $300 per pet, non-refundable security deposit on a case per case basis!** Did I mention that this home is very convenient to Interstate 20, Sweetwater Creek State Park, and all the shops and restaurants on Thornton Rd.??
AMENITIES
Carport
Fireplace
Laundry In Unit
Private Outdoor Space
Dishwasher
ADDITIONAL INFORMATION
Interior
Bathroom Information
Full Bathrooms: 2
Interior Information
Interior Features: Wet Bar, Walk-In Closet(s), Separate Shower, Master On Main Level, Tile Bath
Appliances: Dishwasher, Disposal, Electric Water Heater, Microwave, Refrigerator, Washer, Stainless Steel Appliance(s)
Flooring Type: Hardwood, Carpet, Tile
Laundry Features: In Kitchen, Laundry Closet, Upper Level
The manager has not yet mailed us a photo copy of his or her government identification and proof or property ownership.
▼
Manager has not logged in recently
▼
Manager does not yet have user reviews
RENTHOP DESCRIPTION
The apartment is a unit offered at a monthly price of $2,000. The person posting the listing did not specify that any pets were allowed. It may be the case that pets are ok and the manager simply has not yet filled out all the details. The kitchen conveniently includes a dishwasher.
We have 49 photos of this particular unit, building, and surrounding areas.
MLS# 10850436
List Office Name: Harry Norman Realtors
IDX information is provided exclusively for personal, non-commercial use, and may not be used for any purpose other than to identify prospective properties consumers may be interested in purchasing. Information is deemed reliable but not guaranteed. The listing broker’s offer of compensation is made only to participants of the MLS where the listing is filed.
Courtesy of RH Advisors, Inc. and RHP Realty NJ, Inc.
By selecting Check Availability, you agree that RentHop and real estate professionals may call or text you about your inquiry. Message/data rates may apply. Terms & Privacy. California Privacy Notice
We found some very similar listings nearby
Select those you'd like to message
Your messages have been sent!
Check Availability
By selecting Check Availability, you agree that RentHop and real estate professionals may call or text you about your inquiry. Message/data rates may apply. Terms & Privacy. California Privacy Notice








































 Your Privacy Choices
