It doesn't get better than this location: A block-and-a-half from Connecticut Avenue shops and restaurants; a few blocks to Friendship Heights Metro, groceries and boutiques; half a block from Chevy Chase Playground and dog park; and conveniently located near a variety of public and private educational institutions.
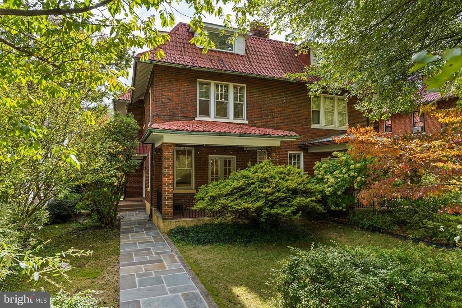
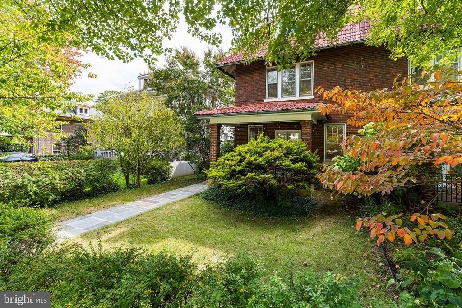
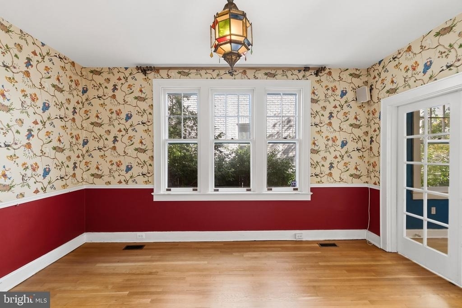
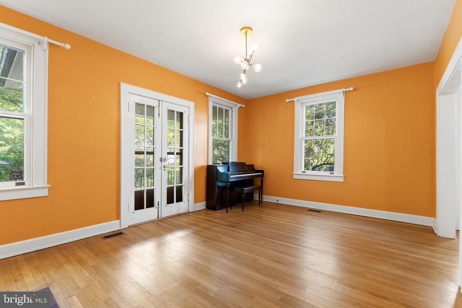
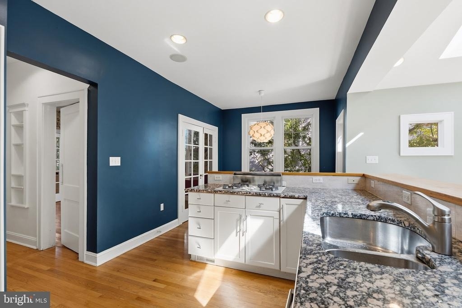
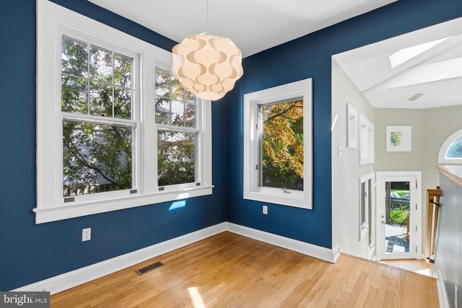
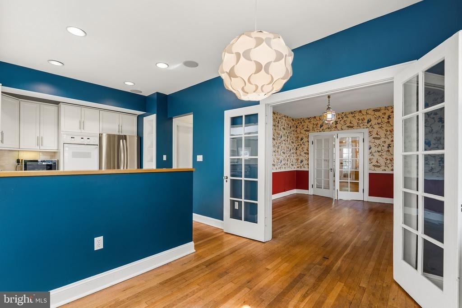
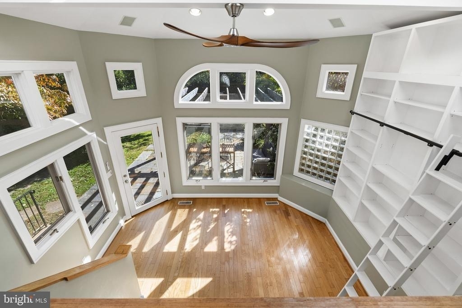
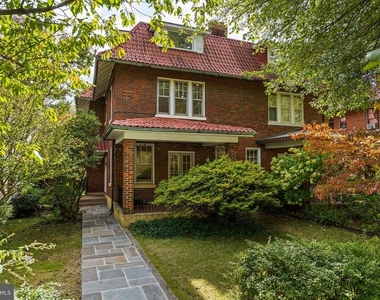
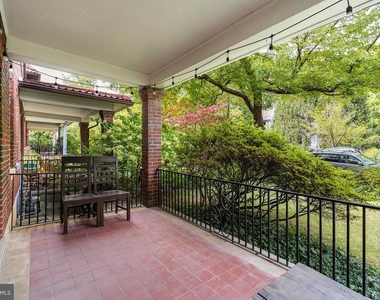
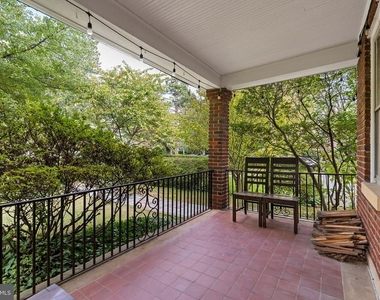
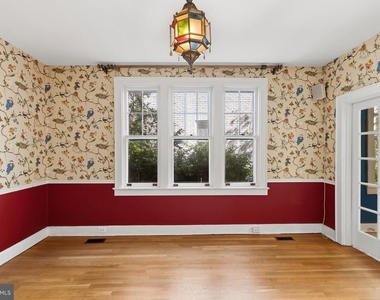
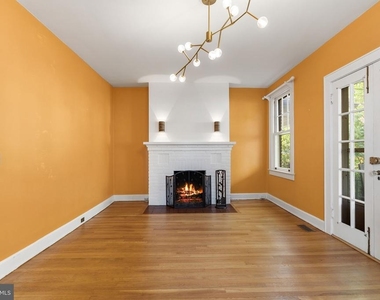
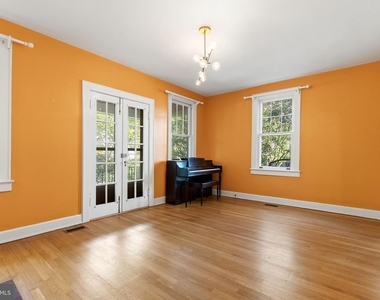
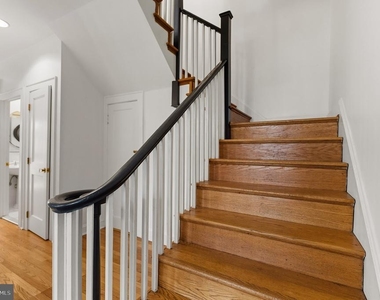
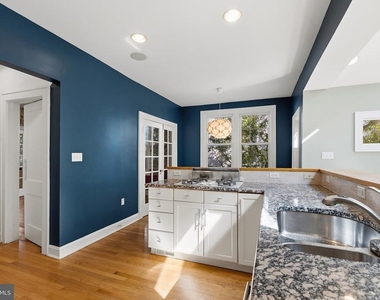
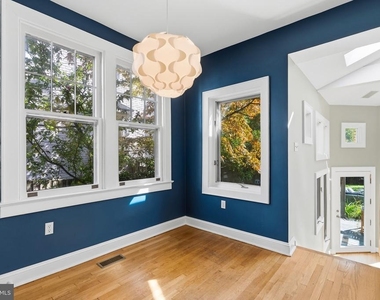
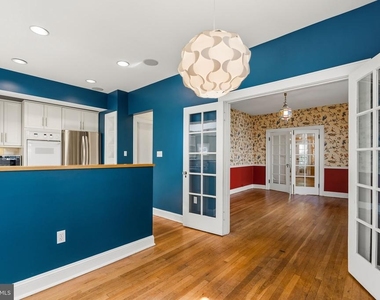
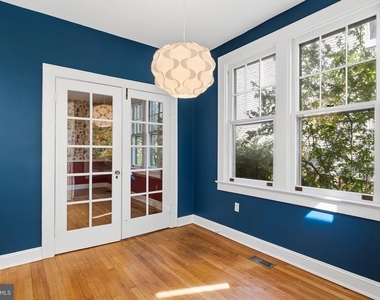
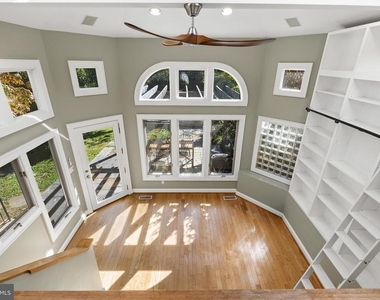
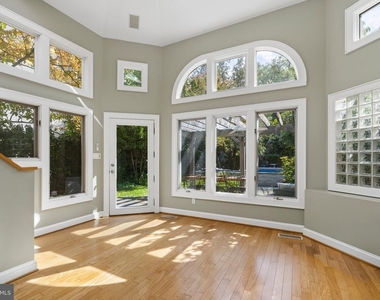
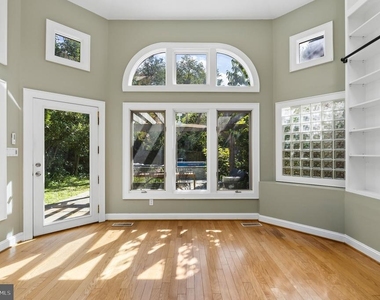
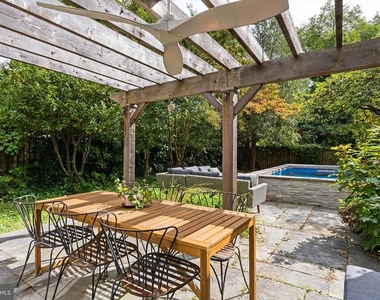
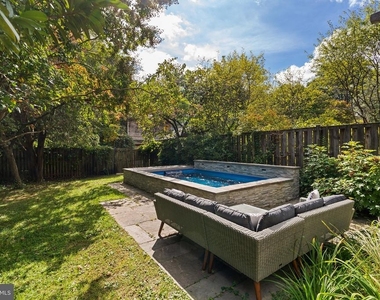
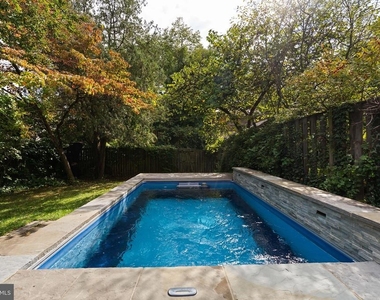
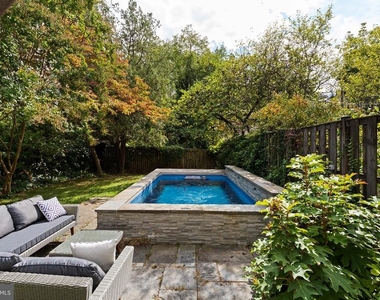
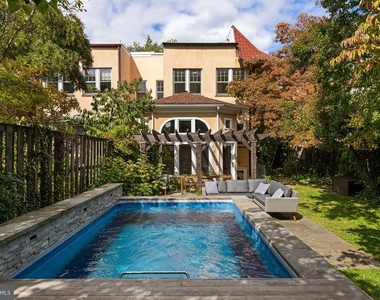
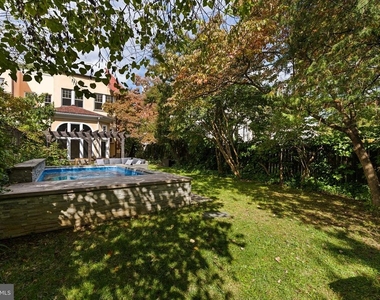
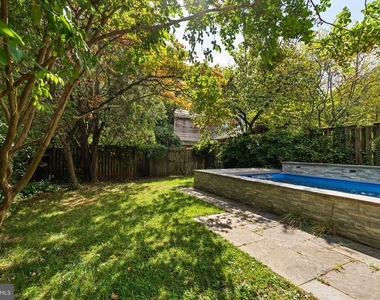
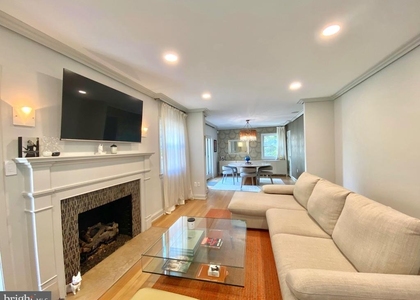
Beautifully updated, this brick semi-detached 1925 home in the heart of Chevy Chase, DC offers 2,450sf (per floor plan) of thoughtfully designed living space across three finished floors. The main level features a welcoming foyer, spacious living room with working fireplace, and formal dining room with period molding plus a covered porch facing Livingston St. The renovated open kitchen with abundant workspace and large breakfast area overlooks a light-filled family room addition with cathedral ceilings and floor-to-ceiling bookshelves with library ladder. This room opens onto a lovely private garden with stone patio, a covered pergola that provides furnished dining and sitting areas, and a year-round heated Endless Pool for swimming laps, hydrotherapy spa, or lounging (this can be closed if use isn't desired).
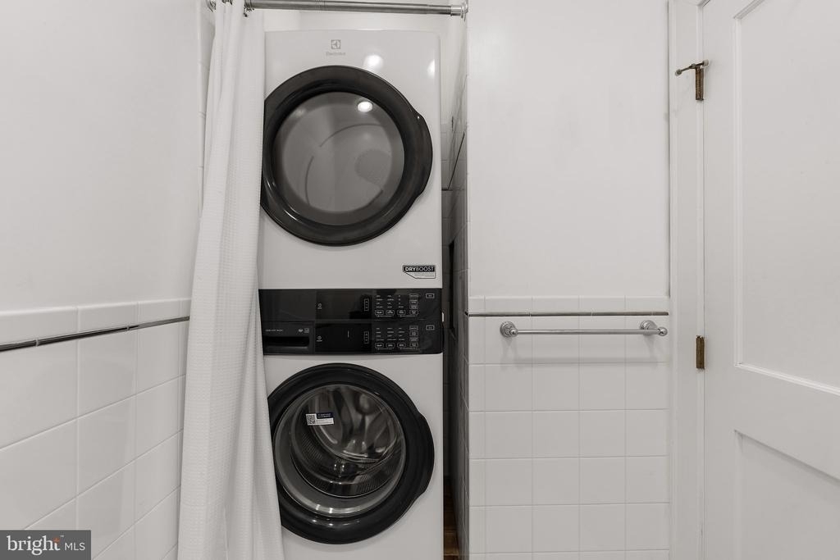
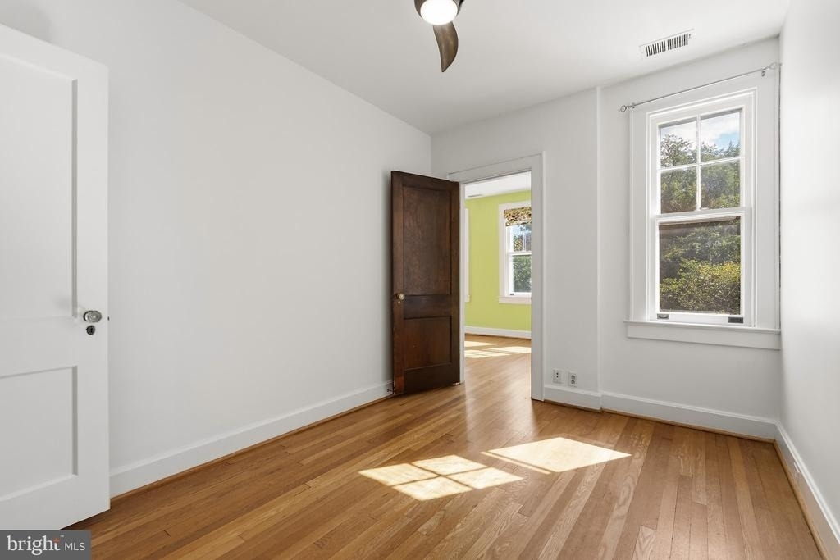
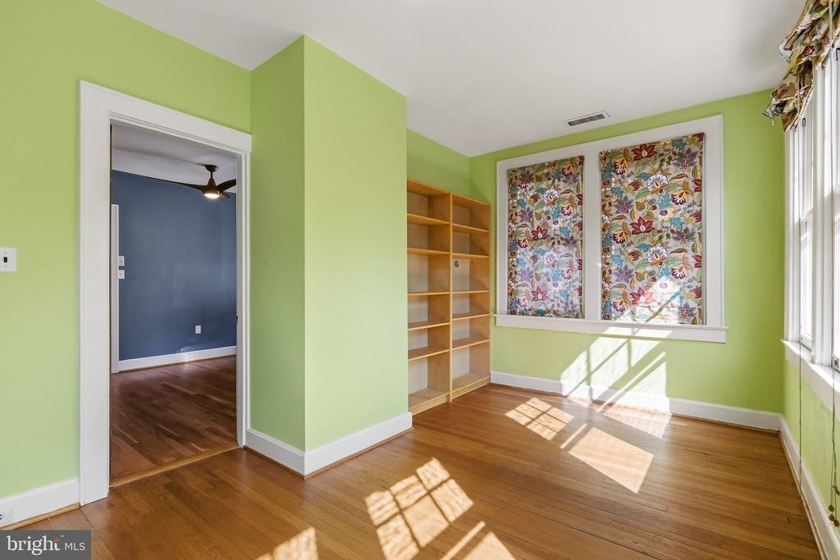
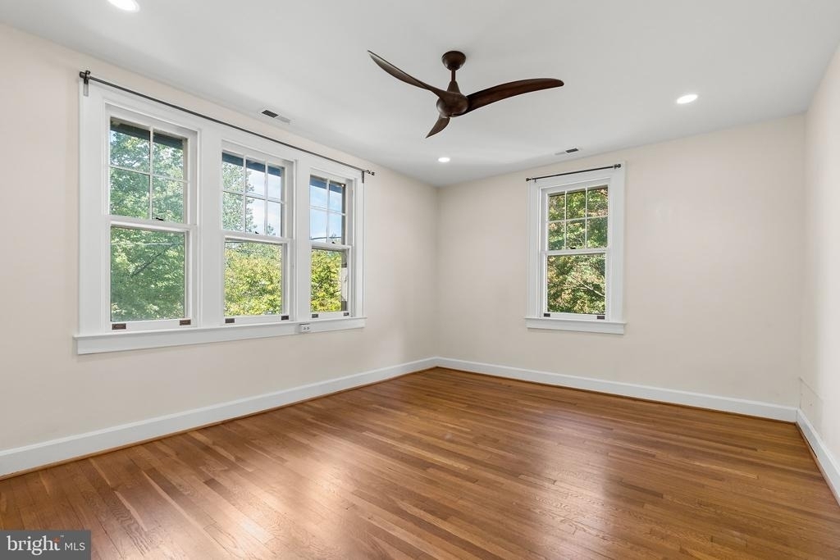
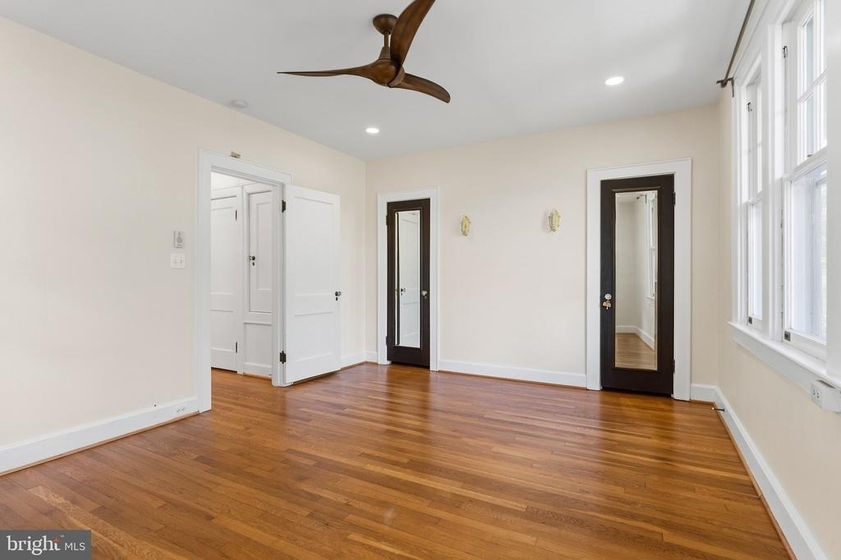
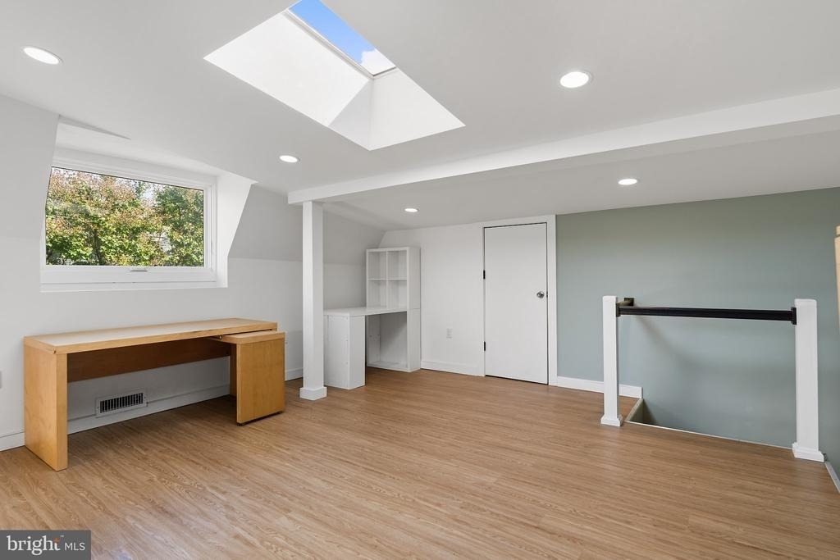
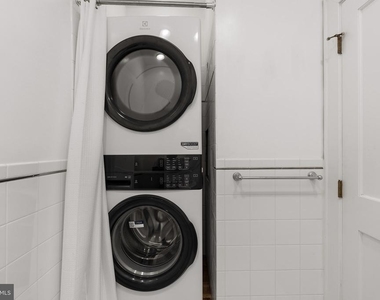
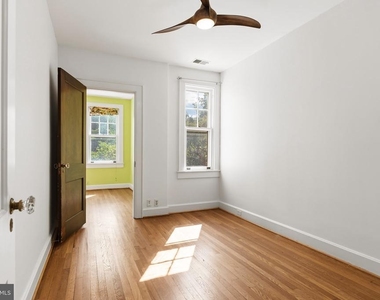
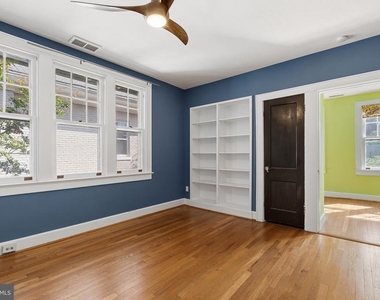
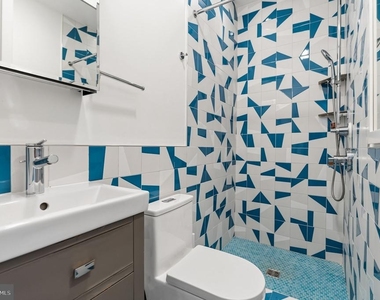
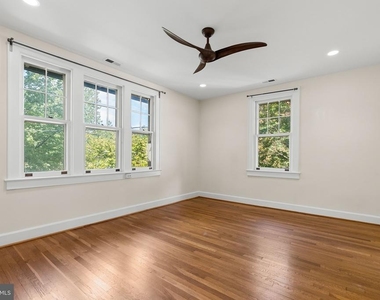
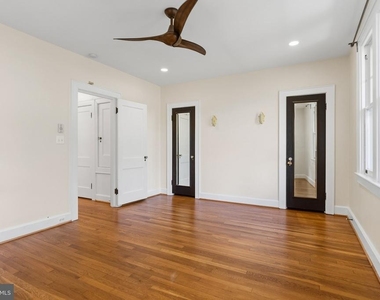
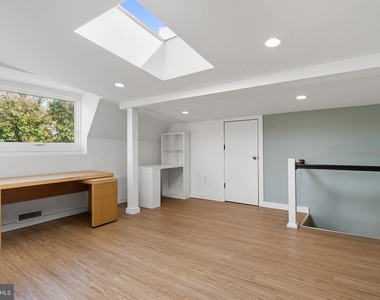
The second level offers three bedrooms and two recently renovated full baths featuring a BainUltra spa bathtub, Brizo and Kohler rainforest showers, and designer tiles. A sun-filled bonus room overlooking the garden can serve as a home office, sitting room, or flex space. The third level is an additional sun-filled bonus room with vaulted ceilings and skylights, a quiet retreat for work or hobbies.
The classic architecture is complemented by modern conveniences, central air conditioning, hardwood floors, and generous storage throughout. This special home offers a rare combination of character, space, and outdoor amenities in one of Washington's most sought-after neighborhoods. Easy street parking in front of house.
AMENITIES
Fireplace
Dishwasher
Home Office
ADDITIONAL INFORMATION
Interior
Bathroom Information
Half Bathrooms: 1
Full Bathrooms: 2
Interior Information
Interior Features: Breakfast Bar, Soaking Tub, Ceiling Fan(s), Crown Molding, Eat-in Kitchen, Pantry, Kitchen - Table Space, Upgraded Countertops, Wood Floors, Floor Plan - Traditional, Window Treatments, Bathroom - Walk-In Shower, Family Room Off Kitchen, Floor Plan - Open, Formal/Separate Dining Room, Primary Bath(s)
The manager has not yet mailed us a photo copy of his or her government identification and proof or property ownership.
▼
Manager has not logged in recently
▼
Manager does not yet have user reviews
RENTHOP DESCRIPTION
The apartment is a unit offered at a monthly price of $6,250. The person posting the listing did not specify that any pets were allowed. It may be the case that pets are ok and the manager simply has not yet filled out all the details. The kitchen conveniently includes a dishwasher.
We have 41 photos of this particular unit, building, and surrounding areas.
Last Updated: 14 hours ago
Data Source: Bright MLS
MLS# DCDC2291004
List Agent Name: Marin Hagen
List Office Name: Coldwell Banker Realty - Washington
IDX information is provided exclusively for personal, non-commercial use, and may not be used for any purpose other than to identify prospective properties consumers may be interested in purchasing. Information is deemed reliable but not guaranteed. The listing broker’s offer of compensation is made only to participants of the MLS where the listing is filed.
Courtesy of RH Advisors, Inc. and RHP Realty NJ, Inc.
By selecting Check Availability, you agree that RentHop and real estate professionals may call or text you about your inquiry. Message/data rates may apply. Terms & Privacy. California Privacy Notice
We found some very similar listings nearby
Select those you'd like to message
Your messages have been sent!
Check Availability
By selecting Check Availability, you agree that RentHop and real estate professionals may call or text you about your inquiry. Message/data rates may apply. Terms & Privacy. California Privacy Notice


































 Your Privacy Choices
