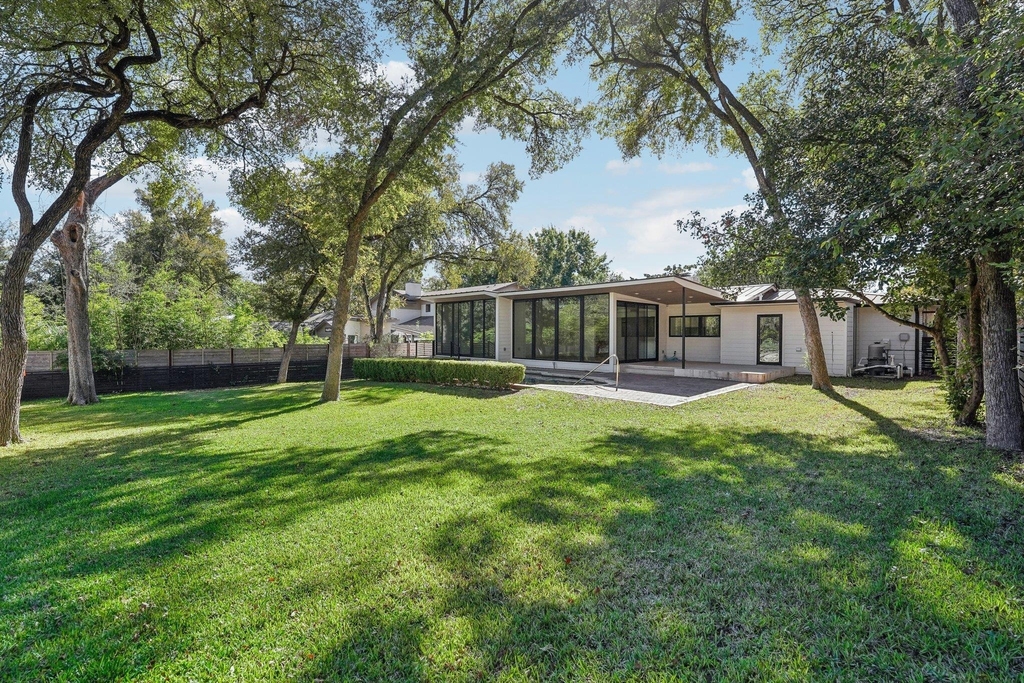
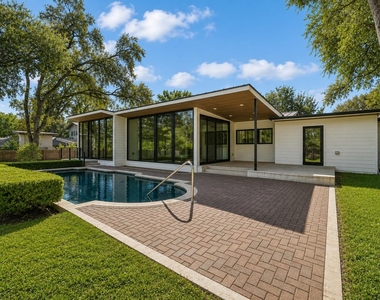
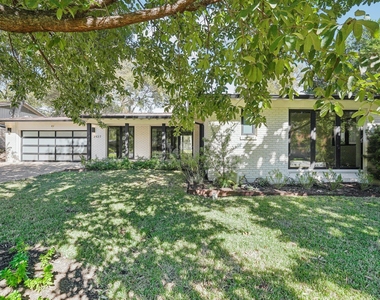
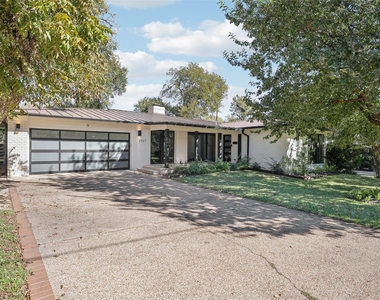
Experience refined West Austin living in this architecturally stunning custom home located in the highly sought-after Balcones Estates neighborhood. This single-story residence offers approximately 2,700 square feet of modern design, luxury finishes, and exceptional indoor-outdoor living.
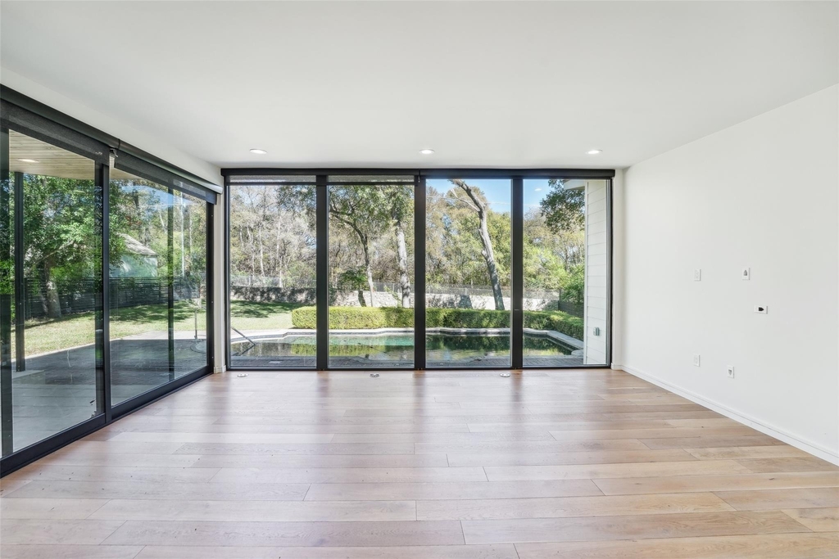
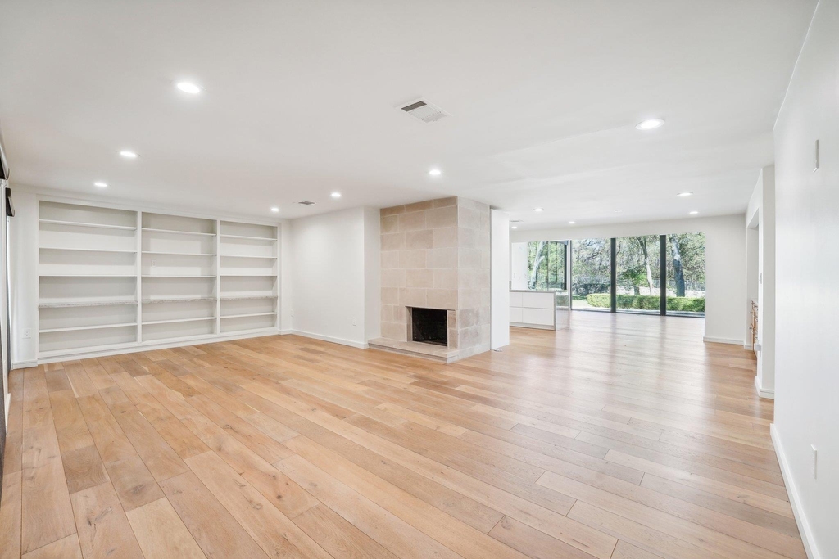
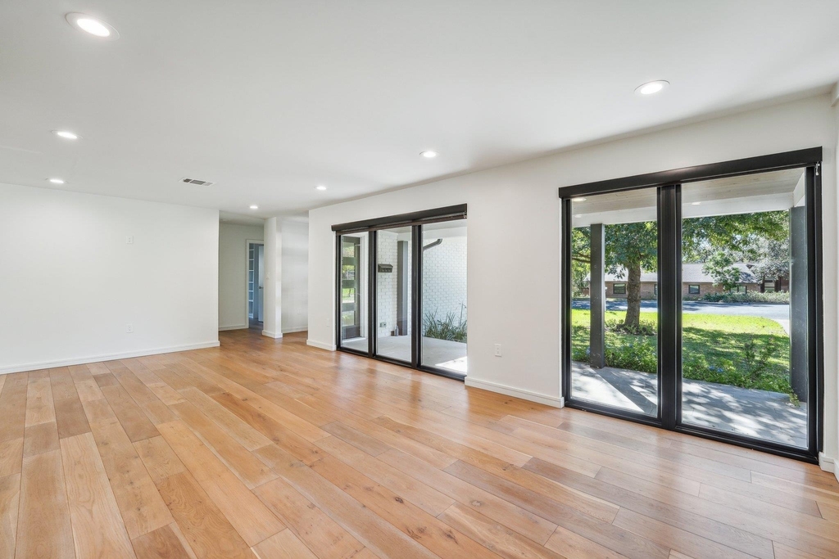
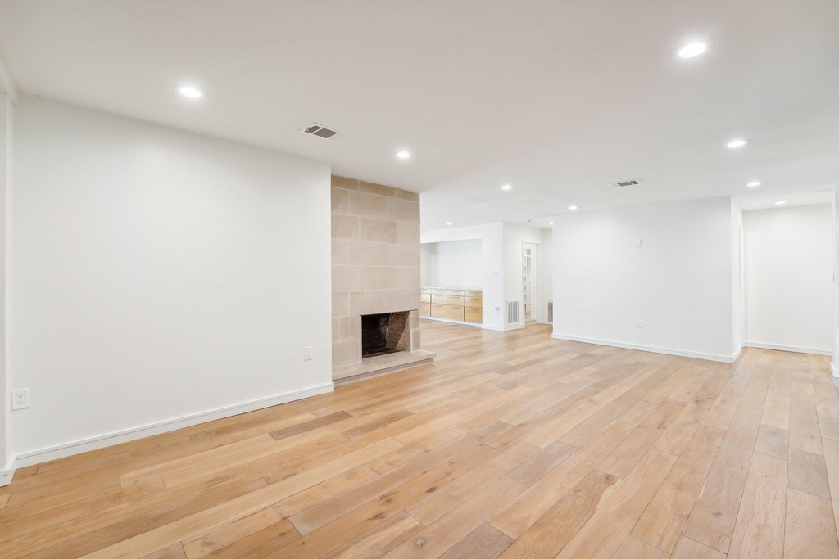
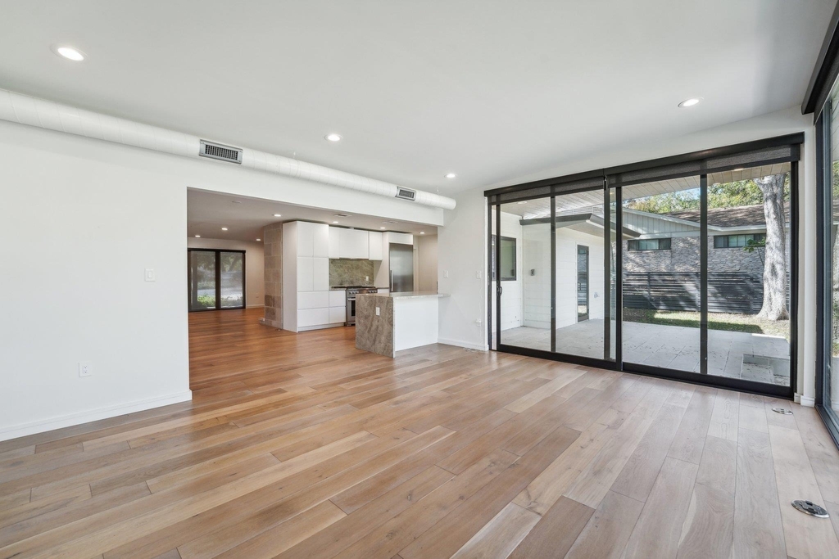
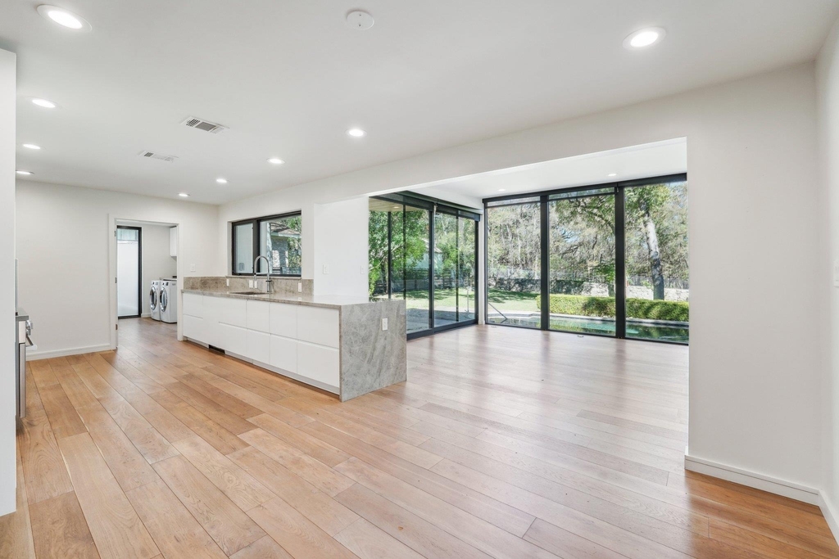
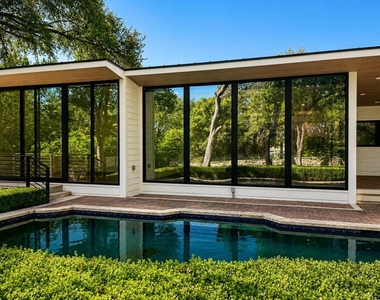
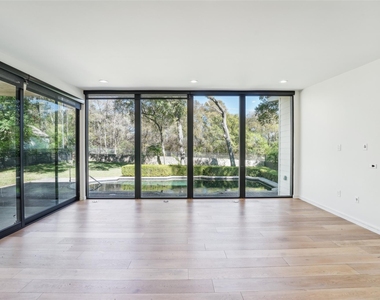
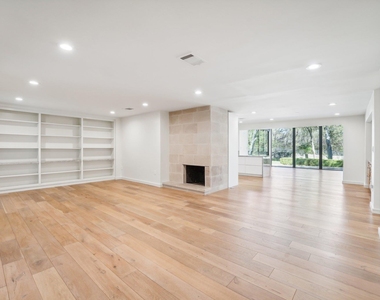
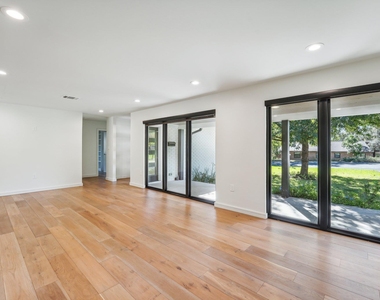
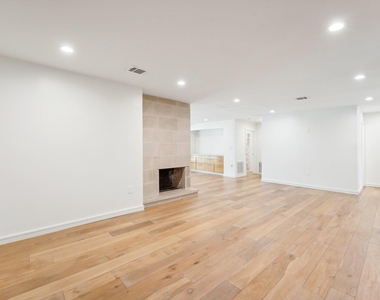
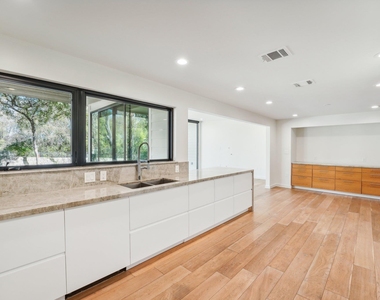
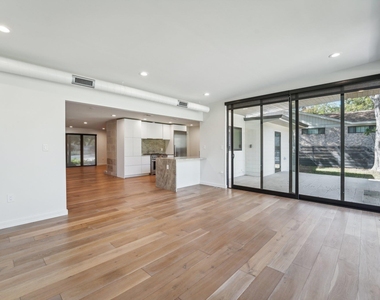
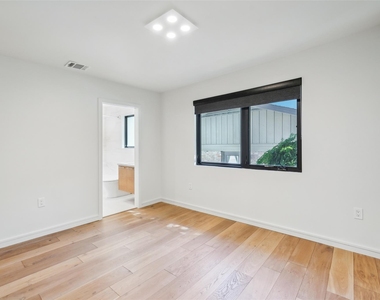
Floor-to-ceiling walls of glass flood the home with natural light and create a seamless connection to the private backyard retreat. The open-concept floor plan features wide-plank hardwood flooring, designer finishes, smart home technology, and expansive living spaces ideal for both everyday living and entertaining.
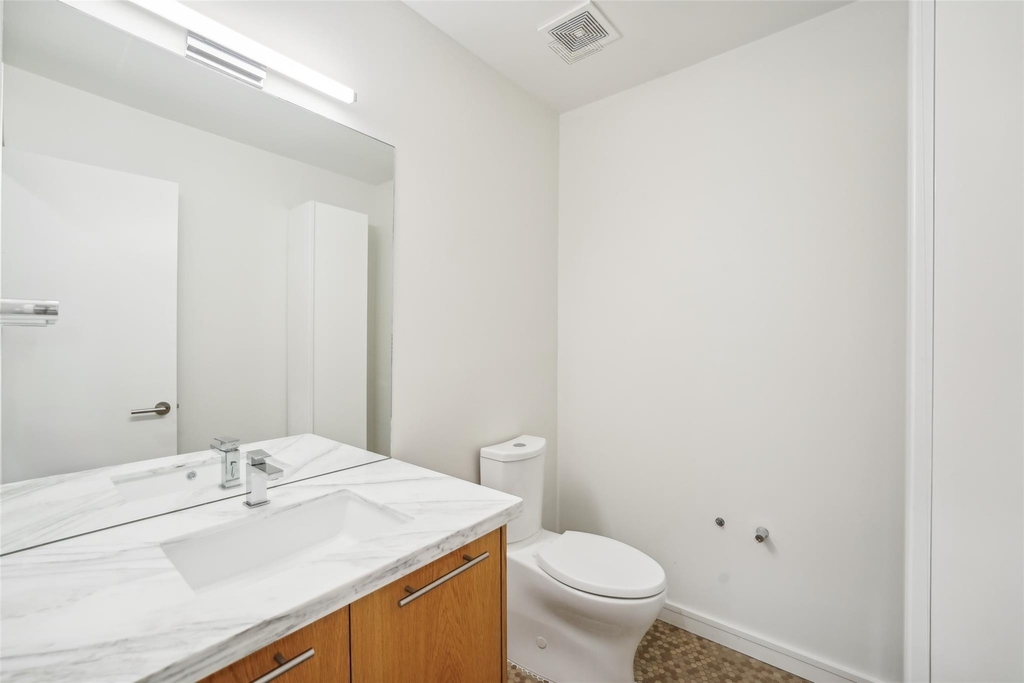
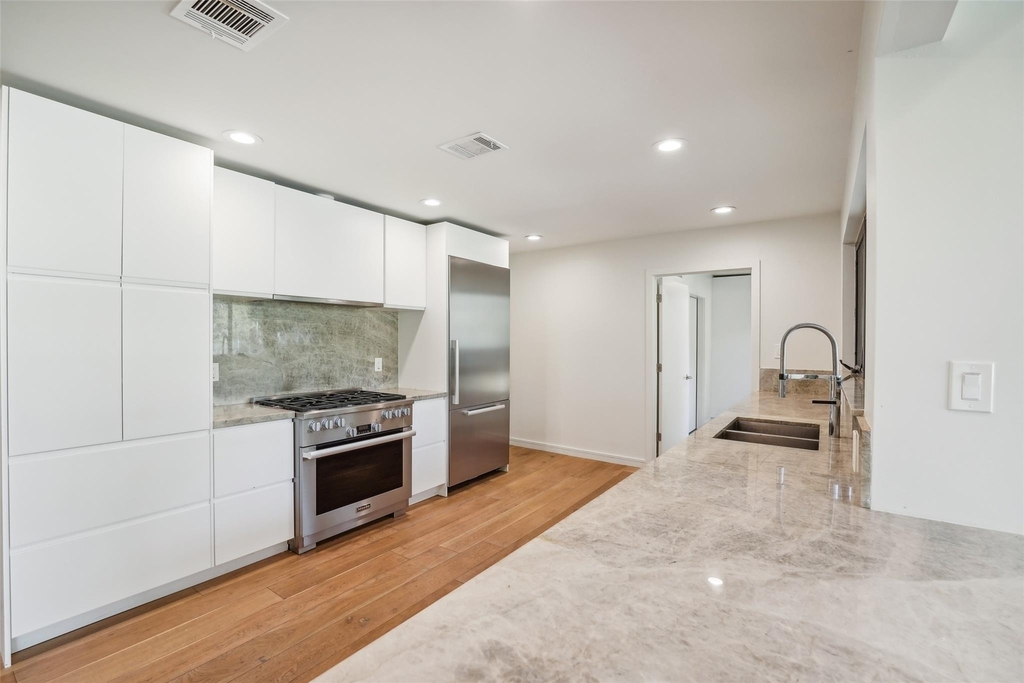
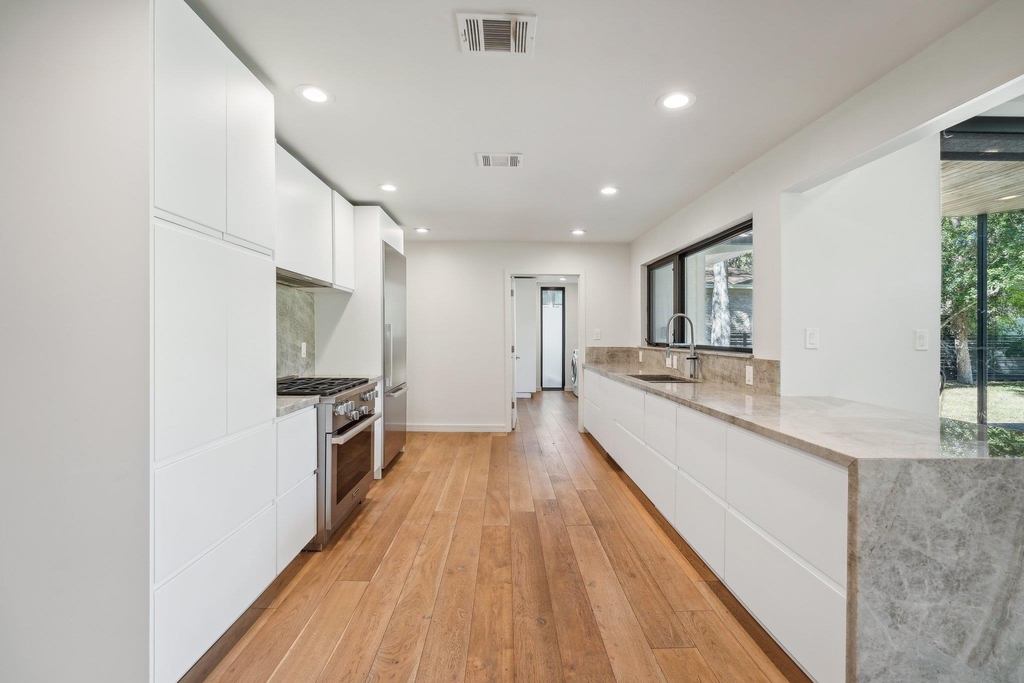
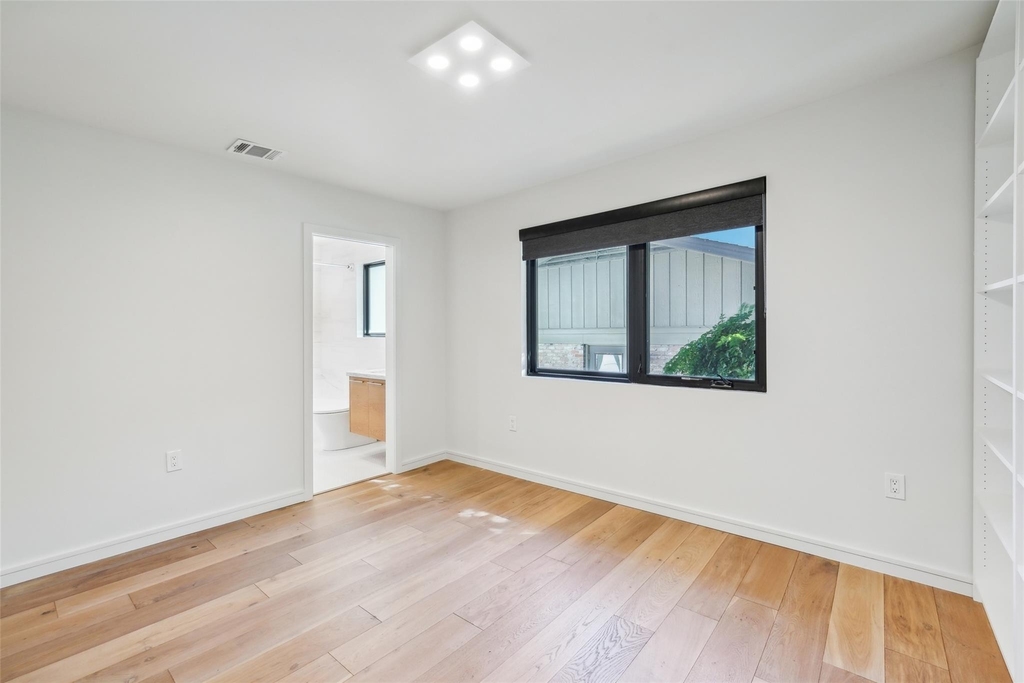
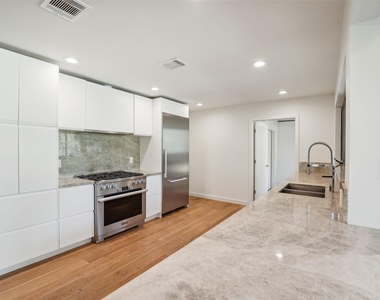
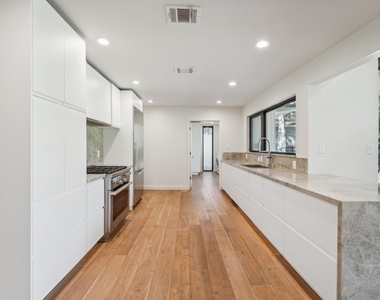
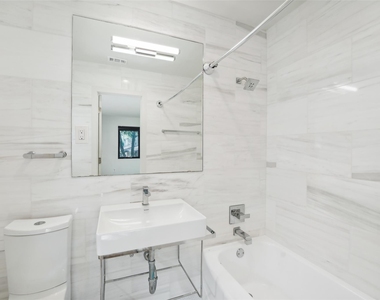
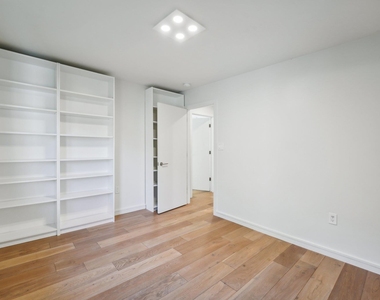
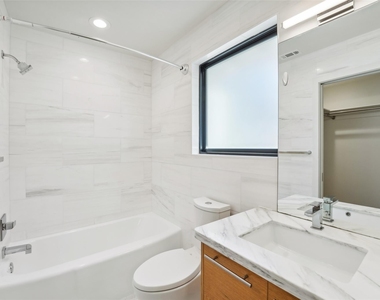
The chef's kitchen is appointed with premium commercial-grade appliances, custom cabinetry, quartz countertops, and generous prep and gathering space. The spacious primary suite features spa-inspired finishes, while two additional bedrooms each offer ensuite baths for comfort and privacy.
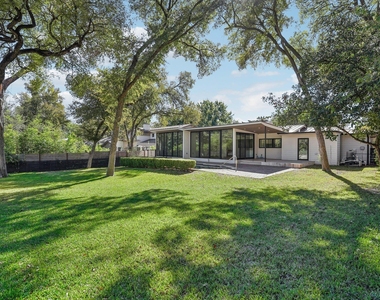
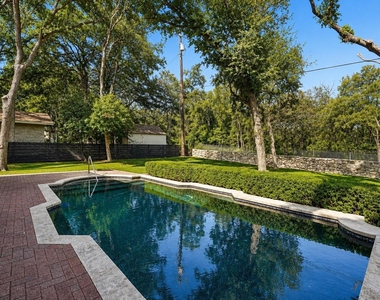
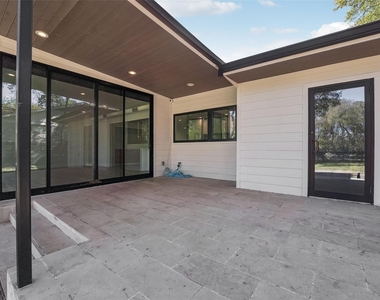
Step outside to your own backyard oasis featuring a sparkling pool, mature trees, multiple entertaining areas, and exceptional privacy. Whether hosting friends or enjoying a quiet evening at home, the outdoor spaces are designed for year-round enjoyment.
Property Highlights
• 3 Bedrooms | 3.5 Bathrooms
• Approximately 2,700 Square Feet
• Architecturally renovated modern design
• Floor-to-ceiling windows throughout
• Chef's kitchen with premium commercial-grade appliances
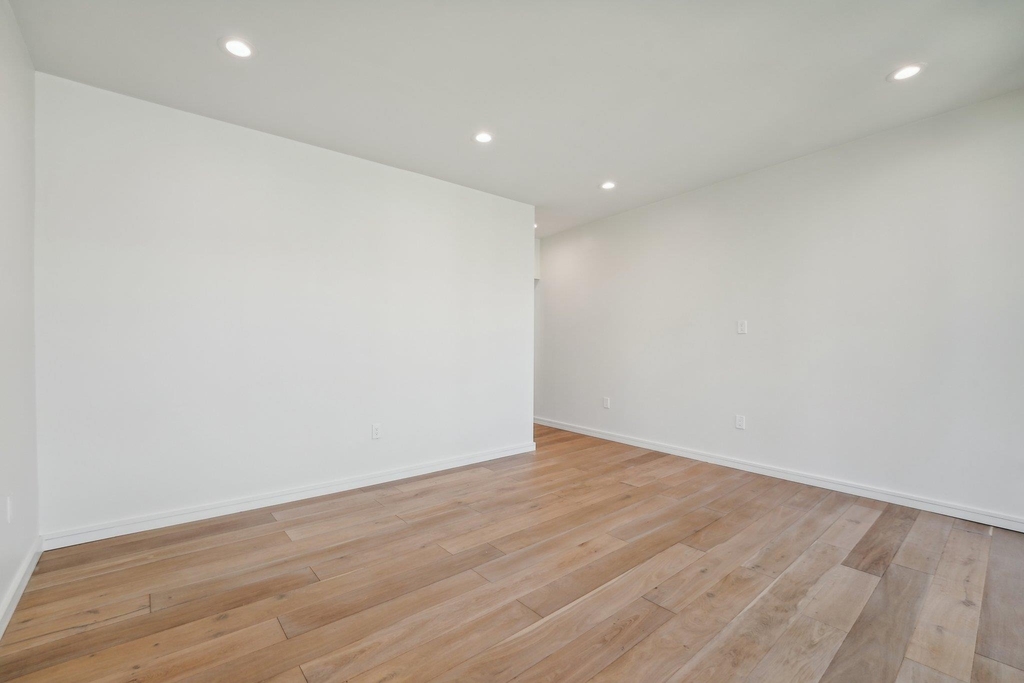
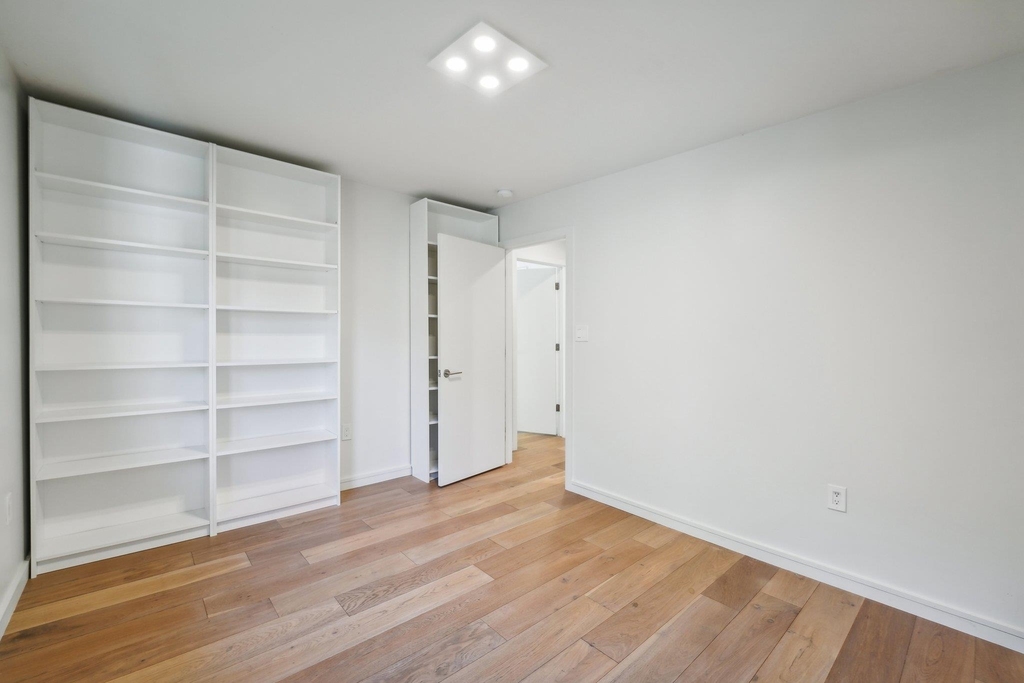
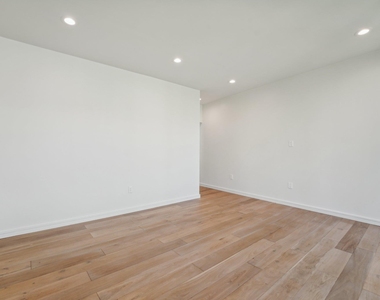
• Wide-plank hardwood flooring
• Smart home features
• Private pool and multiple outdoor entertaining spaces
• Mature landscaping and exceptional privacy
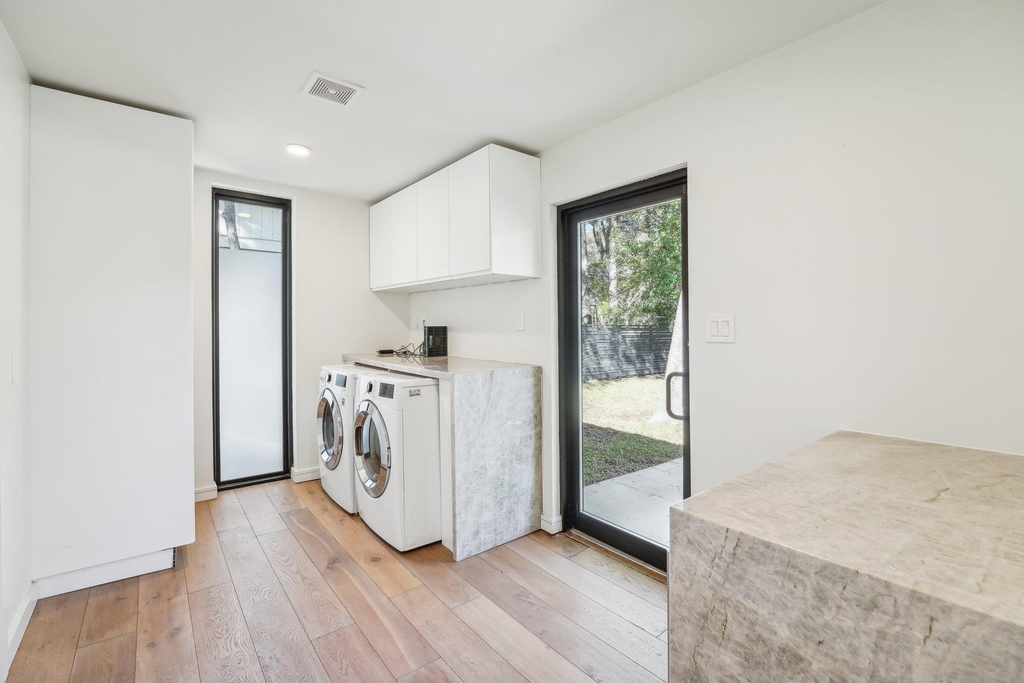
• Washer, dryer, and refrigerator included
• Prestigious Balcones Estates location
• Minutes to Downtown Austin, The Domain, Lake Austin, major employers, and top private schools
Additional showing times may be available with advance notice and tenant approval.
Available July 15, 2026.
AMENITIES
Common Outdoor Space
Dishwasher
Parking Space
Short Term Allowed
ADDITIONAL INFORMATION
Interior
Bathroom Information
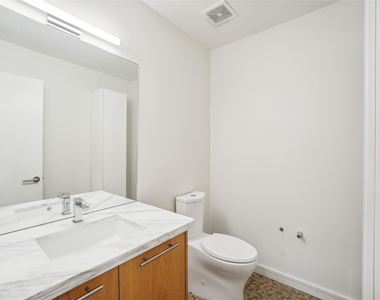
Half Bathrooms: 1
Full Bathrooms: 3
Interior Information
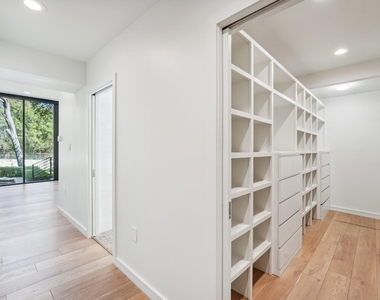
Interior Features: Bar, Bookcases, Breakfast Bar, Built-in Features, Ceiling Fan(s), Crown Molding, Double Vanity, Dry Bar, Eat-in Kitchen, High Speed Internet, In-Law Floorplan, Kitchen Island, Open Floorplan, Pantry, Recessed Lighting, Smart Thermostat, Soaking Tub, Track Lighting, Walk-In Closet(s), Wet Bar, Quartz Counters, Multiple Dining Areas, Multiple Living Areas, Primary Bedroom on Main, Two Primary Closets
Appliances: Built-In Gas Range, Built-In Refrigerator, Dishwasher, ENERGY STAR Qualified Appliances, ENERGY STAR Qualified Dishwasher, ENERGY STAR Qualified Dryer, ENERGY STAR Qualified Refrigerator, ENERGY STAR Qualified Washer, Exhaust Fan, Freezer, Gas Cooktop, Ice Maker, Microwave, Free-Standing Refrigerator, Self Cleaning Oven, Stainless Steel Appliance(s), Tankless Water Heater, Wine Cooler
The manager has not yet mailed us a photo copy of his or her government identification and proof or property ownership.
▼
Manager has not logged in recently
▼
Manager does not yet have user reviews
RENTHOP DESCRIPTION
The apartment is a unit offered at a monthly price of $8,900. The person posting the listing did not specify that any pets were allowed. It may be the case that pets are ok and the manager simply has not yet filled out all the details. The kitchen conveniently includes a dishwasher.
We have 31 photos of this particular unit, building, and surrounding areas.
We found some very similar listings nearby
Select those you'd like to message
Your messages have been sent!
Check Availability
By selecting Check Availability, you agree that RentHop and real estate professionals may call or text you about your inquiry. Message/data rates may apply. Terms & Privacy. California Privacy Notice




























 Your Privacy Choices
