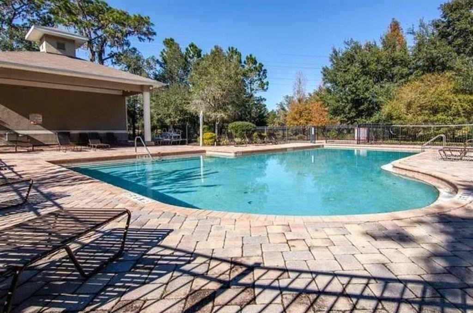
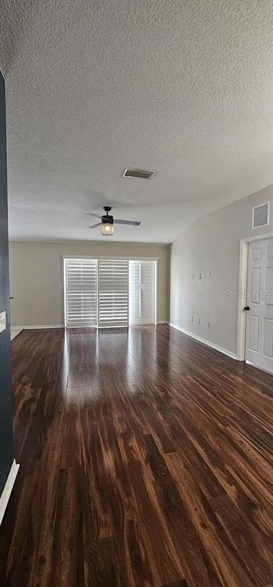
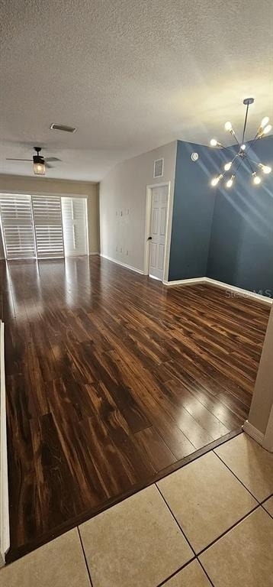
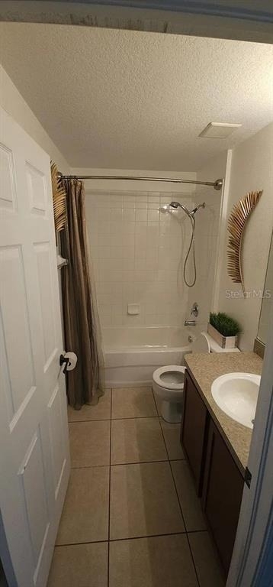
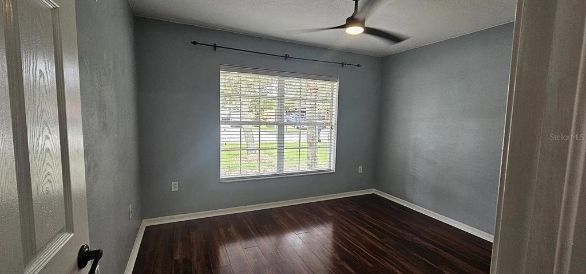
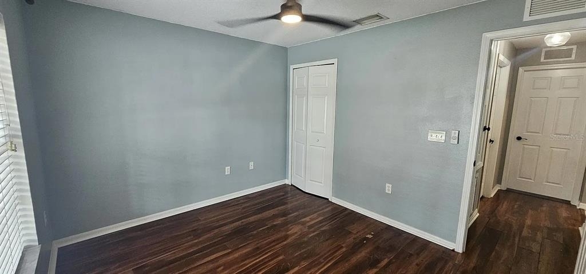
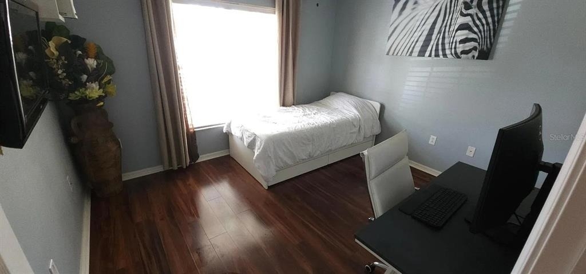
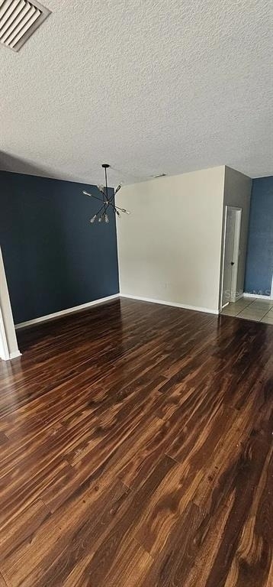
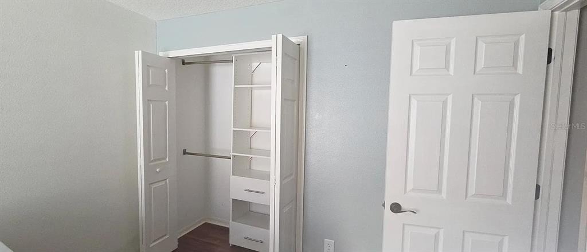
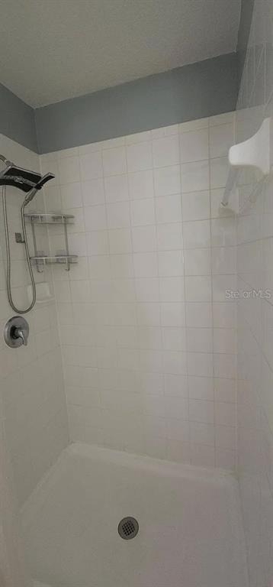
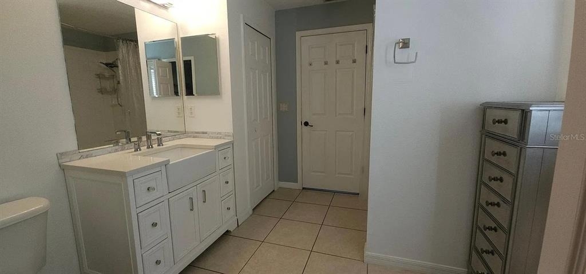
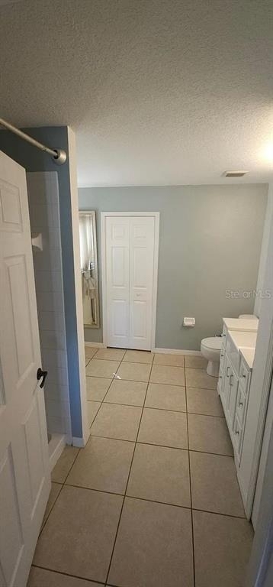
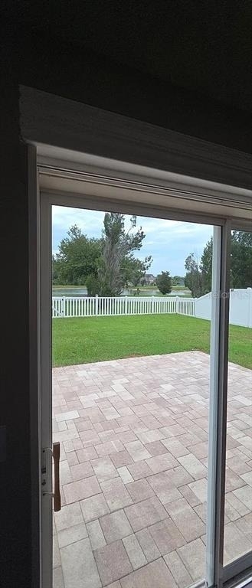
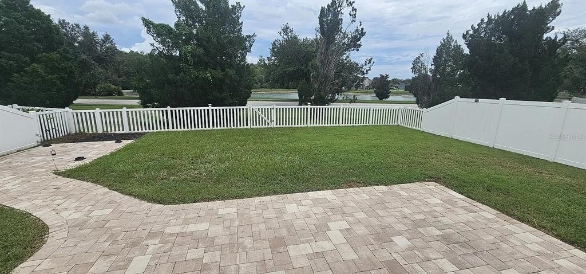
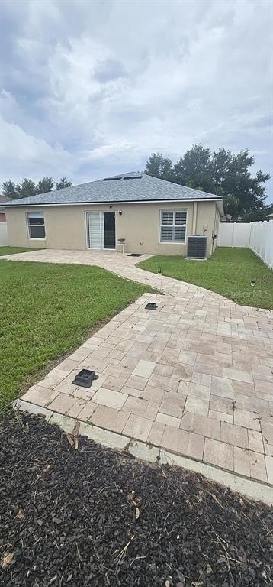
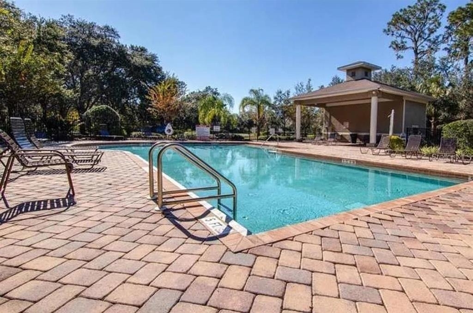
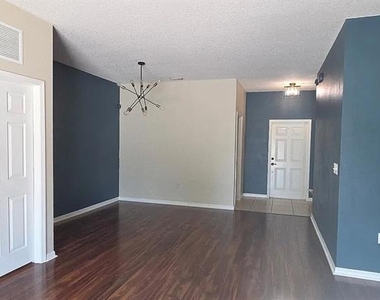
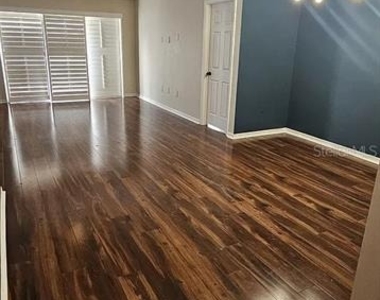
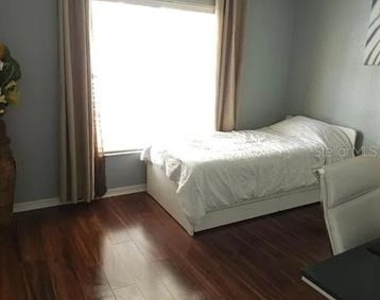
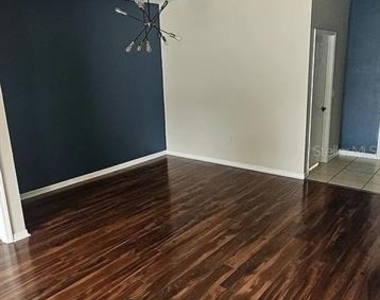
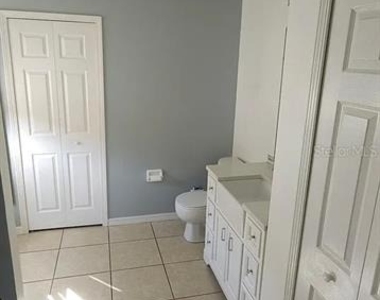
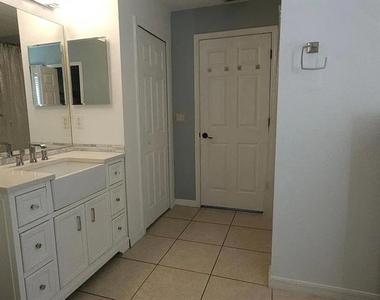
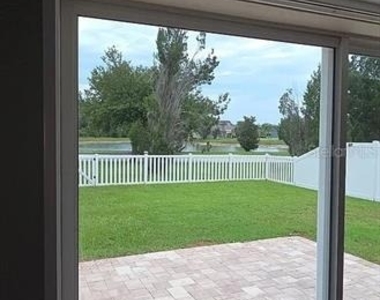
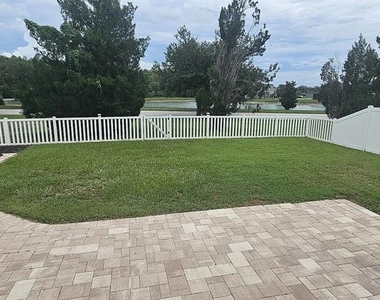
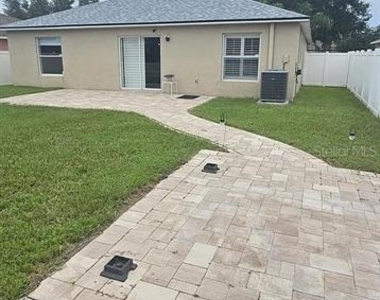
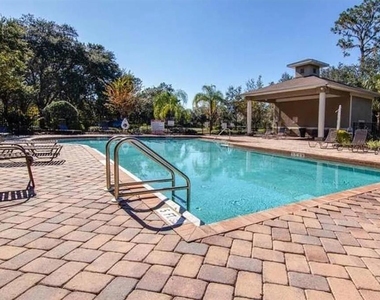
Picturesque location within Ashton Oaks which has an open floor plan, spacious bedrooms and bathrooms and abundant granite countertop & cabinet space within the kitchen. Brand new appliances include HVAC, Roof, Water Heater, Dishwasher and Smart Refrigerator. The relaxing fenced backyard has a brick paved space and indirect water view. The community provides pool access, a fenced dog play area and Tesla charger.
This home is minutes from the Epperson Lagoon (1st and largest Crystal Lagoon built in the US. The Lagoon features sandy beaches, a swim-up bar and private cabana areas), from Downtown Avalon Park; Live, Work, Play restaurants and entertainment, entertainment and pedestrian walk space, Tampa Premium Outlets, the Krate/The Grove live entertainment, market, and restaurants, Wiregrass Mall, minutes from multiple hospitals, approximately 30 minutes to downtown Tampa, approximately 1hr and 15min to St. Pete/Clearwater beach, approximately 25-30 minutes from Busch Gardens, Tampa Zoo, Museums and more. Orlando & Disney World are an hour drive. Newer Fire station, schools, gas stations, restaurants, and entertainment right next to complex. Walkable exercise friendly neighborhood.
AMENITIES
Attached Garage
Laundry In Unit
Dishwasher
Parking Space
ADDITIONAL INFORMATION
Interior
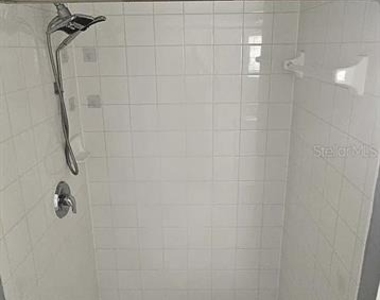
Bathroom Information
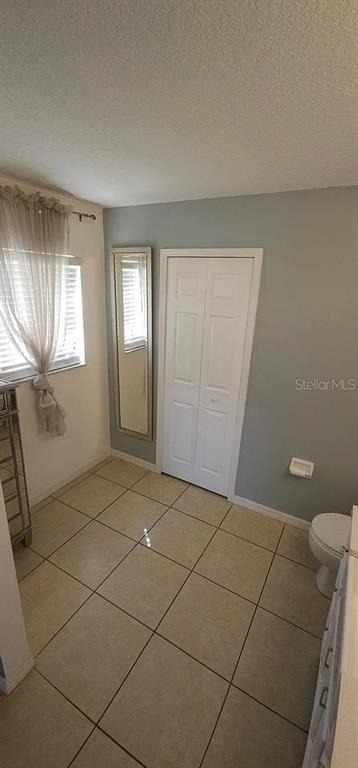
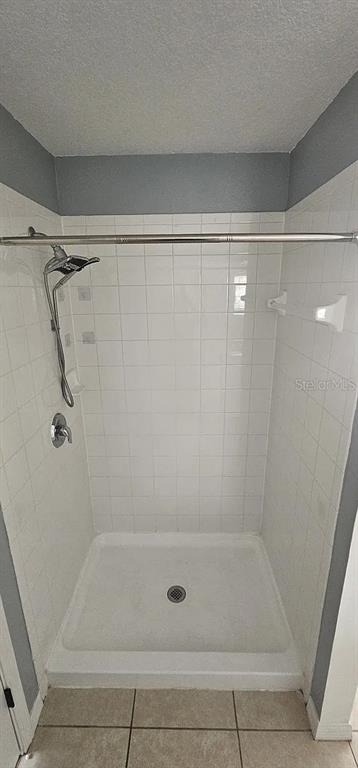
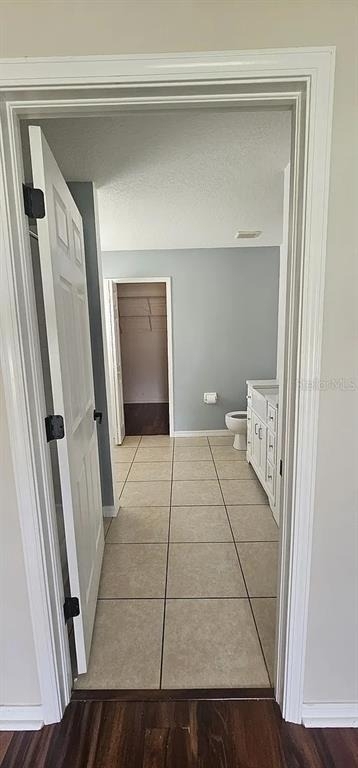
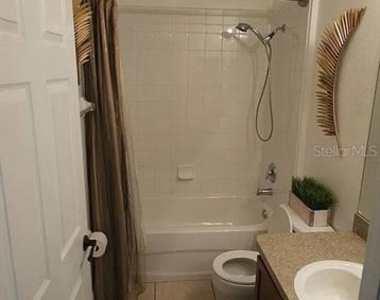
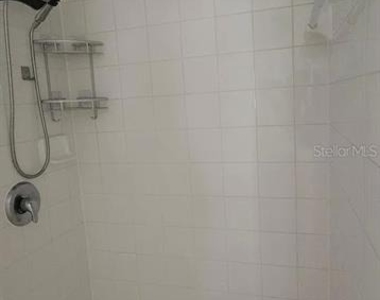
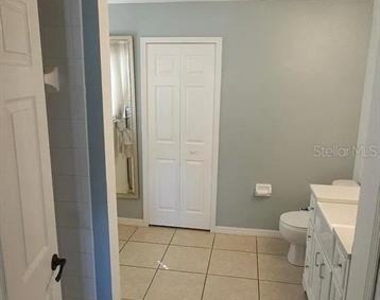
Full Bathrooms: 2
Interior Information
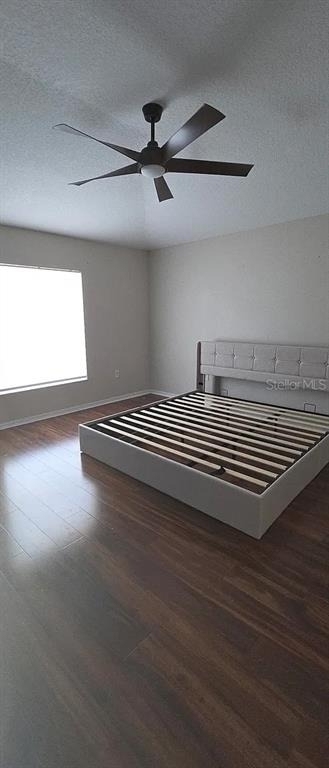
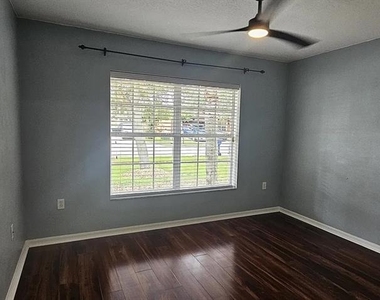
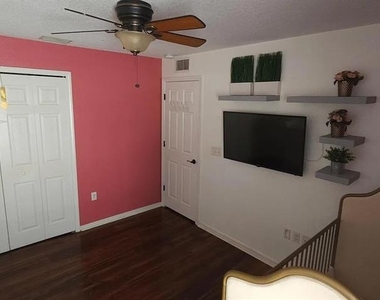
Interior Features: Ceiling Fan(s), Stone Counters, Eating Space In Kitchen, Primary Bedroom Main Floor, Thermostat
Appliances: Dishwasher, Disposal, Dryer, Electric Water Heater, Microwave, Range, Refrigerator, Washer, Water Softener
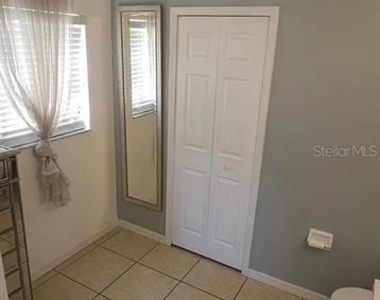
Flooring Type: Tile
Laundry Features: Electric Dryer Hookup, Inside, Washer Hookup
The manager has not yet mailed us a photo copy of his or her government identification and proof or property ownership.
▼
Manager has not logged in recently
▼
Manager does not yet have user reviews
RENTHOP DESCRIPTION
The apartment is a unit offered at a monthly price of $2,400. The person posting the listing did not specify that any pets were allowed. It may be the case that pets are ok and the manager simply has not yet filled out all the details. The kitchen conveniently includes a dishwasher.
We have 42 photos of this particular unit, building, and surrounding areas.
Last Updated: 2 hours ago
Data Source: Stellar MLS
MLS# TB8552654
List Agent Name: Thomas Pagan
List Office Name: DREAM HOME REALTY GROUP, LLC
IDX information is provided exclusively for personal, non-commercial use, and may not be used for any purpose other than to identify prospective properties consumers may be interested in purchasing. Information is deemed reliable but not guaranteed. The listing broker’s offer of compensation is made only to participants of the MLS where the listing is filed.
Courtesy of RH Advisors, Inc. and RHP Realty NJ, Inc.
By selecting Check Availability, you agree that RentHop and real estate professionals may call or text you about your inquiry. Message/data rates may apply. Terms & Privacy. California Privacy Notice
We found some very similar listings nearby
Select those you'd like to message
Your messages have been sent!
Check Availability
By selecting Check Availability, you agree that RentHop and real estate professionals may call or text you about your inquiry. Message/data rates may apply. Terms & Privacy. California Privacy Notice







































 Your Privacy Choices
