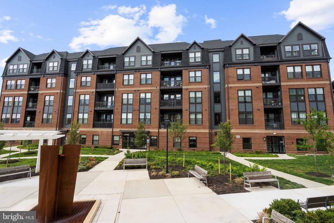
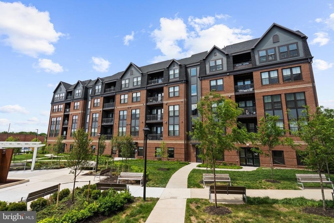
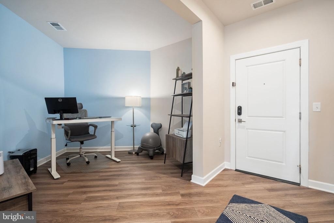
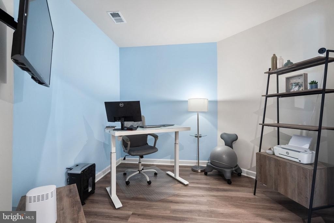
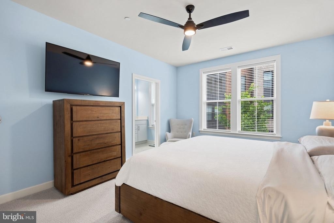
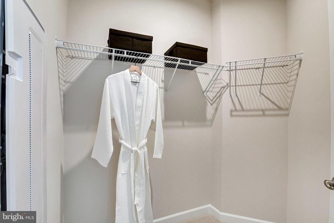
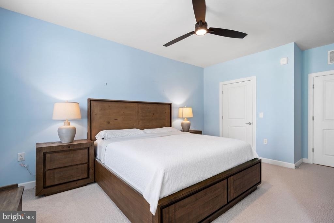
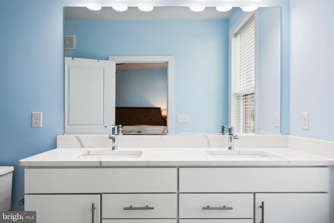
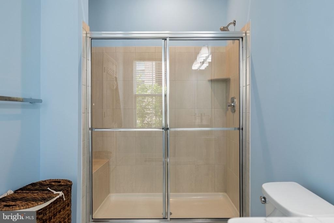
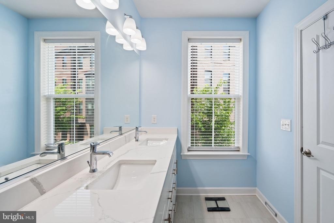
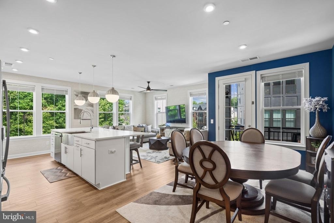
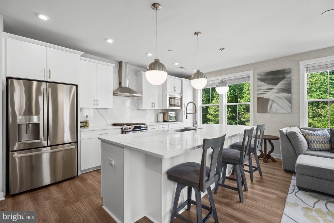
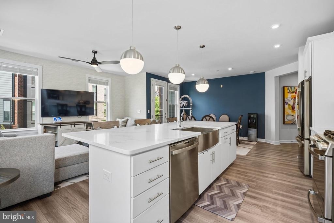
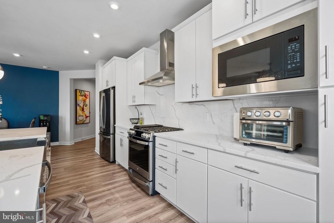
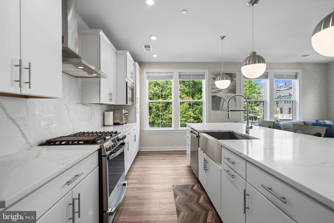
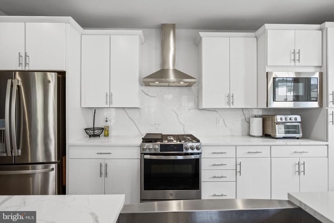
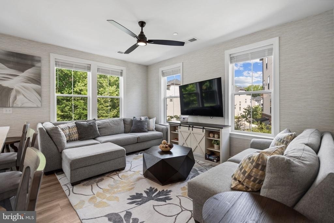
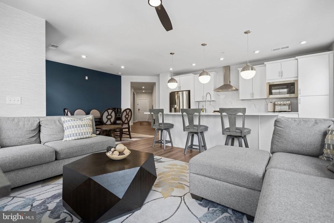
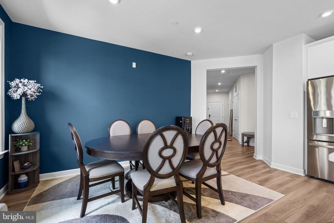
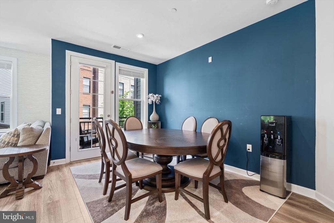
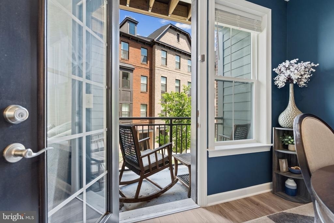
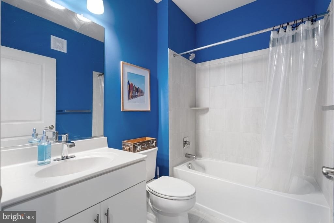
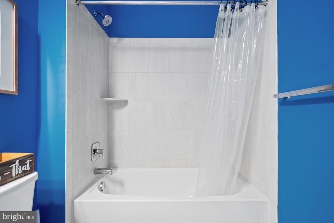
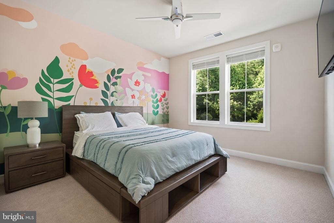
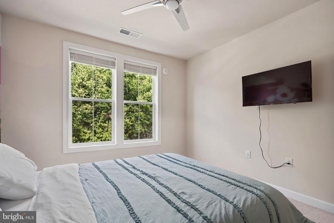
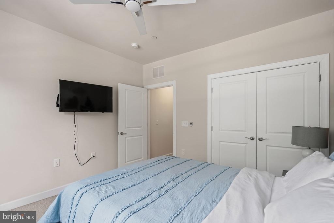
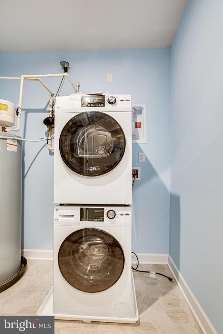
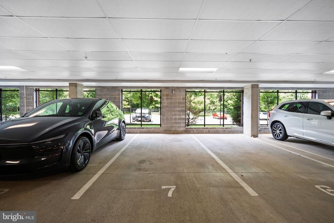
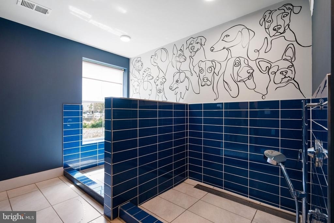
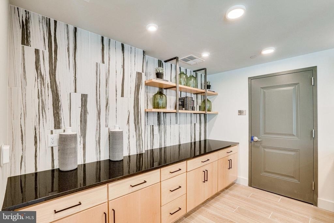
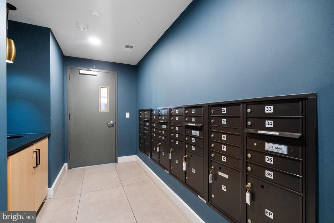
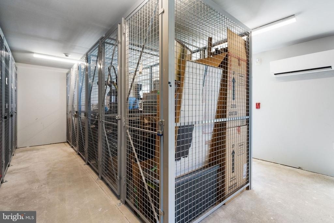
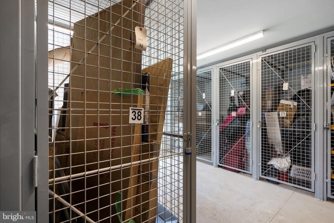
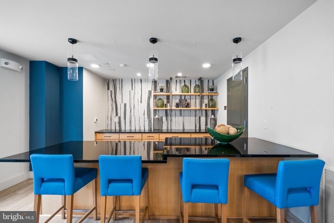
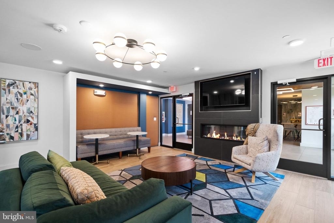
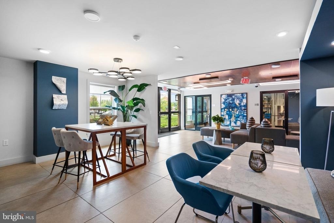
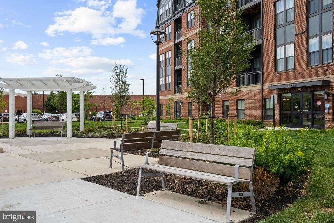
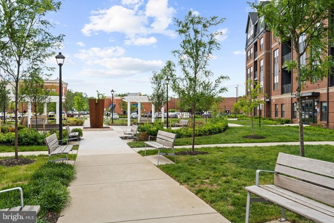
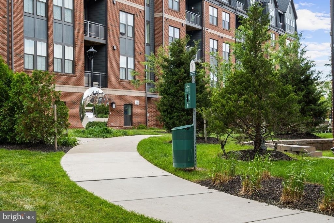
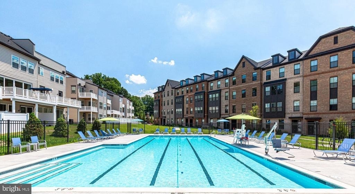
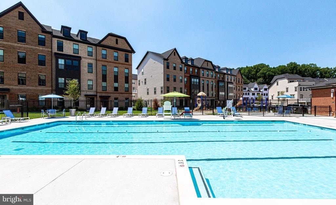
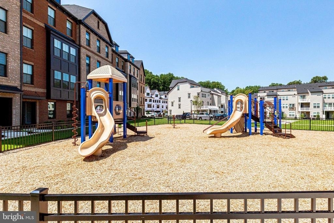
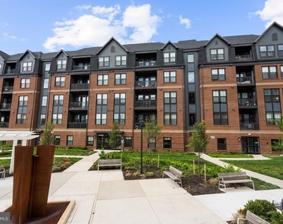
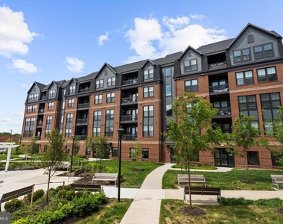
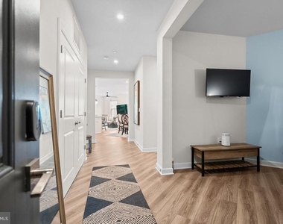
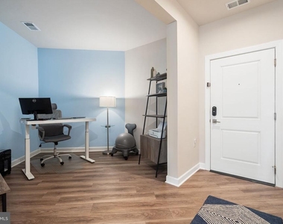
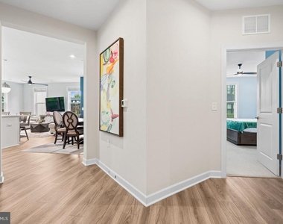
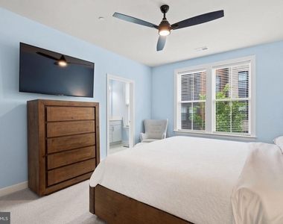
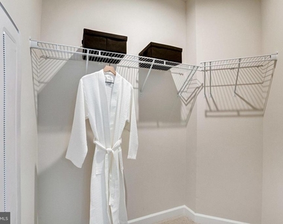
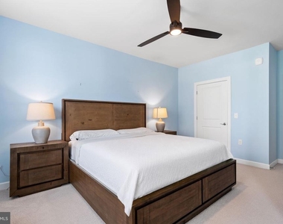
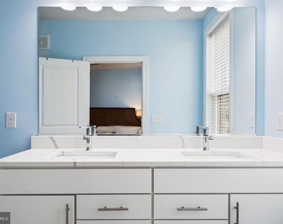
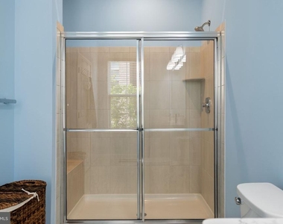
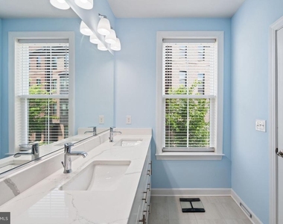
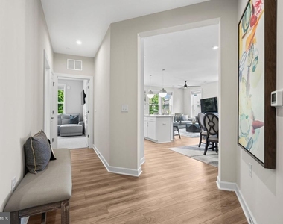
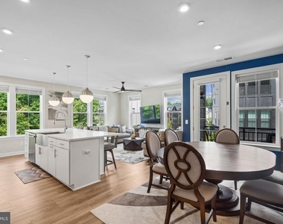
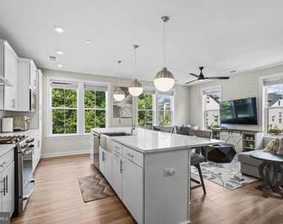
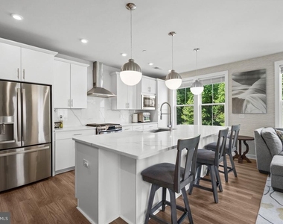
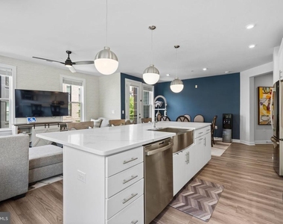
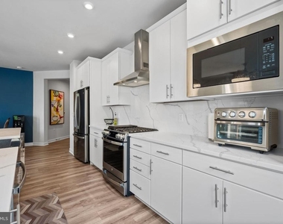
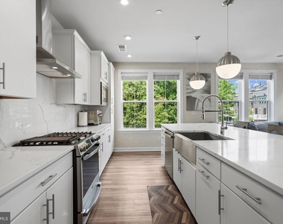
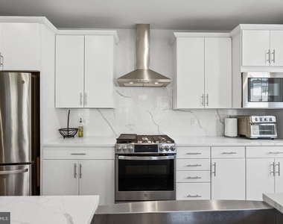
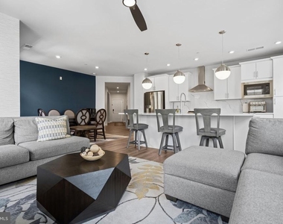
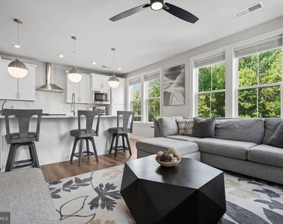
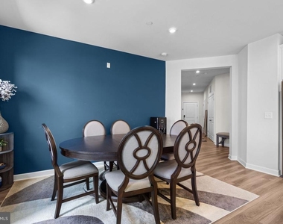
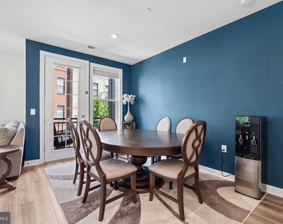
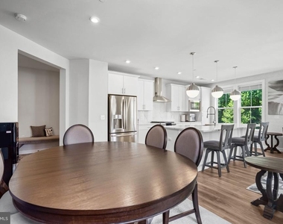
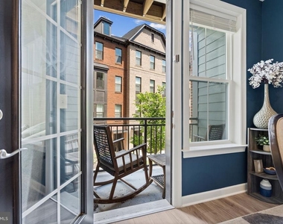
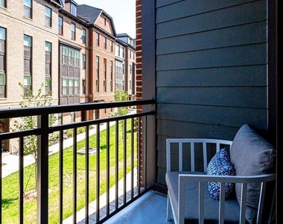
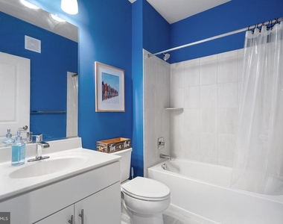
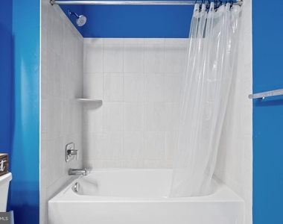
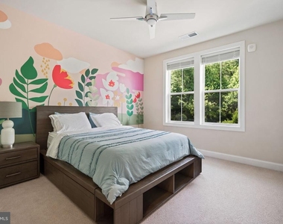
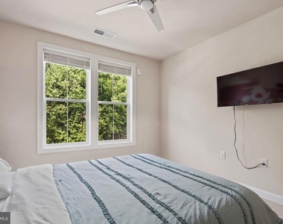
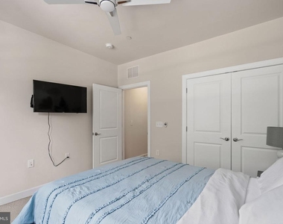
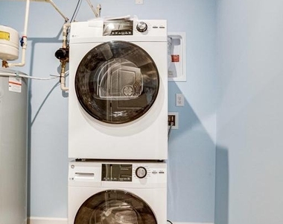
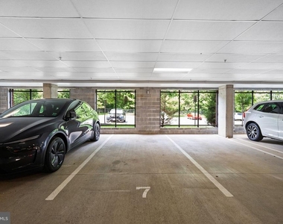
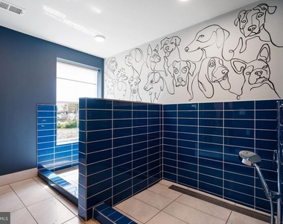
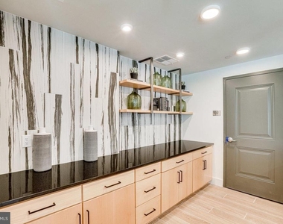
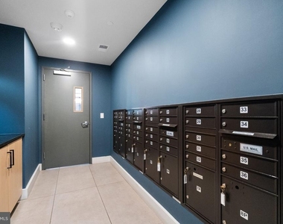
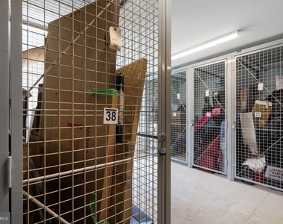
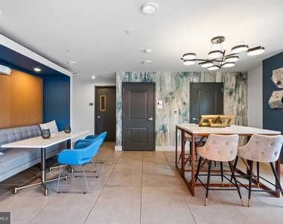
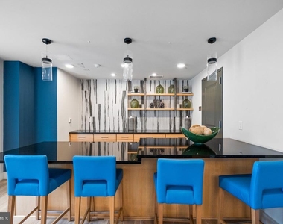
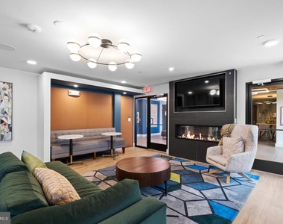
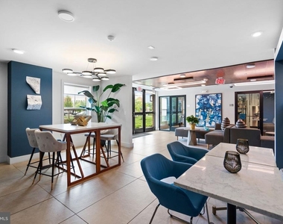
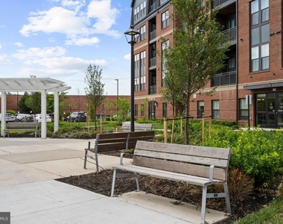
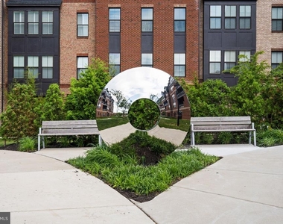
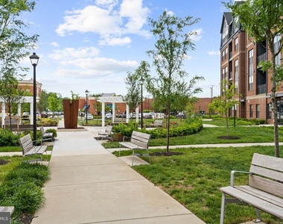
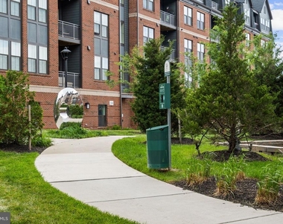
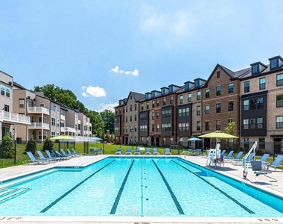
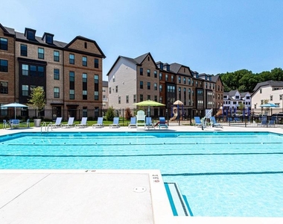
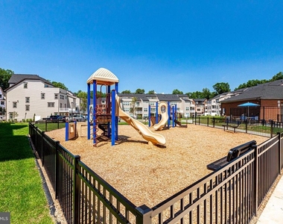
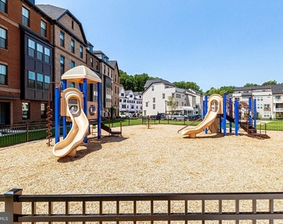
Rarely available builder's model home, The Elsdon, with 1,526 sq ft in a prime corner location! 2 bed/2 bath with additional office/flex space. The whole home is flooded with natural light and large windows. Prepare to fall in love with this extremely upgraded home, $32,000 in builder options and immaculatley maintained. Luxury vinyl wood plank on all main living areas, the kitchen is a true chef's dream with white wood cabinetry, quartz countertops and dramatic quartz backsplash, stainless farm sink in the large entertainer's island, stainless vent hood over the gas stove and gorgeous french door refrigerator, with matching dishwasher and undermount microwave completes the kitchen area and commands to be the focal point of this contemprary living and dining space in the main living area. This great corner unit boasts additional windows that keep the home flooded with light throughout the day. Just off the main living area, there is a private covered balcony that offers a great spot to relax and unwind. The spacious primary suite includes two walk in closets and a private ensuite bath with dual vanities and an oversized walk-in shower. The second bedroom is also generous in size with a large double door closet, and sits conveniently near the second full bathroom. Both baths feature upgraded cabinetry, fixtures, counter tops and ceramic tile. The den provides flexible space that can easily function as a home office, workout area, craft or game room. The Flats at Pender Oak is a conveniently planned community walkable to shops, restaurants and a Grocery Store. The beautiful secure building includes key fob entry, phone entry on a private app, main level mail room and comfortable modern gathering area in the entry, an elevator, secure and gated garage parking (spot #7), and a locked climate-controlled storage (unit#38), trash chutes on every floor and a mud room/dog washing station that exits to the garage or the outdoors. The community amenities include a large pool with dedicated lap lanes and a separate kiddie pool, playground, common areas, jogging and walking paths, reservable common spaces for gatherings and parties, and various EV car charging stations. This lovely enclave of town homes and condos is nestled off Route 50 near Fairfax Corner, Fairfax Town Center, Chantilly, Dulles Airport, Metro and a short jump onto I 66 and Fairfax County Parkway. No pets, no smoking. Apply online with RentSpree link. $49.99 per adult applicant. Rent includes water and trash.
AMENITIES
Fireplace
Waterfront
Storage Facility
Private Outdoor Space
Dishwasher
Elevator
Parking Space
Home Office
ADDITIONAL INFORMATION
Interior
Bathroom Information
Full Bathrooms: 2
Interior Information
Interior Features: Ceiling Fan(s), Elevator, Kitchen Island, Walk-In Closet(s), Combination Kitchen/Living, Combination Kitchen/Dining, Floor Plan - Open, Kitchen - Gourmet
Appliances: Microwave, Dishwasher, Disposal, Gas Oven, Stainless Steel Appliance(s), Range Hood, Dryer, Washer, Water Heater
Door Features: Insulated
Fireplace Information
Has Fireplace
Exterior
Property Information
Has Property Attached
Square Footage: 1,526
Square Footage Source: $0
Security Features: Security System, Main Entrance Lock, Surveillance Sys
Property Condition: Excellent
Architectural Style: Contemporary
Year Built Source: Estimated
Year Built: 2022
Building Information
Builder Model: Elsdon
Levels: 1
Other Structures: Above Grade, Below Grade
Window Features: Energy Efficient, Vinyl Clad
Construction Materials: Brick
Patio and Porch Features: Balcony
Lot Information
Lot Size Dimensions: 0.00 x 0.00
Land Information
Water Source: Public
Utilities
Utilities Information
Cooling Type: Central Air
Heating Type: Forced Air
Sewer : Public Sewer
Parking
Parking Information
Has Garage
Parking Features: Assigned, Lighted, Parking Space Conveys
HOA/Condo/Coop Amenities: Elevator(s), Storage, Game Room, Meeting Room, Party Room, Playground, Common Grounds, Community Center, Jog/Walk Path, Pool - Outdoor, Reserved/Assigned Parking
The median is solely based on the area and the number of bedrooms.
Listing-specific characteristics such as the number of bathrooms and the amenities will also impact the price.
LISTING QUALITY
▲
Features and amenities are properly noted
▲
RentHop has data for this building
▼
The manager has not yet mailed us a photo copy of his or her government identification and proof or property ownership.
▼
Manager has not logged in recently
▼
Manager does not yet have user reviews
RENTHOP DESCRIPTION
The apartment is a unit offered at a monthly price of $3,500. The building allows easy access via an elevator. The person posting the listing did not specify that any pets were allowed. It may be the case that pets are ok and the manager simply has not yet filled out all the details. The kitchen conveniently includes a dishwasher.
We have 72 photos of this particular unit, building, and surrounding areas.
Last Updated: 24 hours ago
Data Source: Bright MLS
MLS# VAFX2326668
List Agent Name: Juliet Mayers
List Office Name: LPT Realty, LLC
IDX information is provided exclusively for personal, non-commercial use, and may not be used for any purpose other than to identify prospective properties consumers may be interested in purchasing. Information is deemed reliable but not guaranteed. The listing broker’s offer of compensation is made only to participants of the MLS where the listing is filed.
Courtesy of RH Advisors, Inc. and RHP Realty NJ, Inc.
Enter the 6-digit code sent to or download the
RentHop mobile app to continue.
By selecting Check Availability, you agree that RentHop and real estate professionals may call or text you about your inquiry. Message/data rates may apply. Terms & Privacy.
We found some very similar listings nearby
Select those you'd like to message
Your messages have been sent!
Check Availability
By selecting Check Availability, you agree that RentHop and real estate professionals may call or text you about your inquiry. Message/data rates may apply. Terms & Privacy.