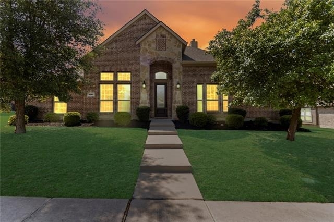
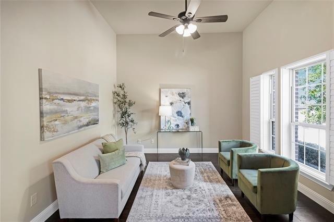
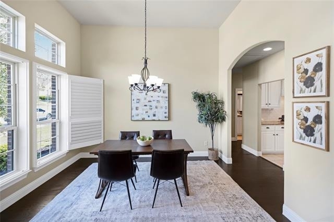
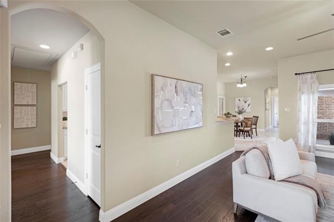
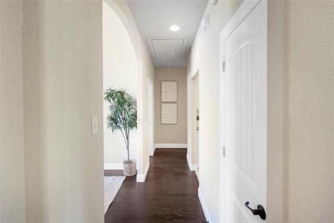
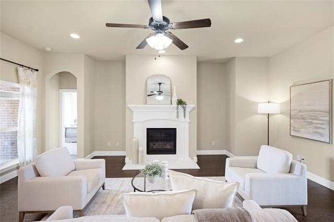
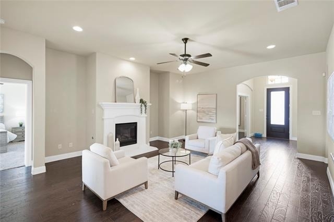
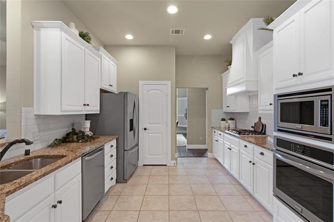
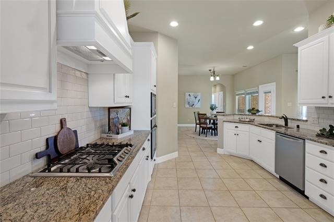
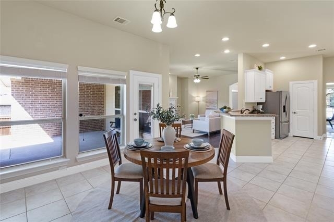
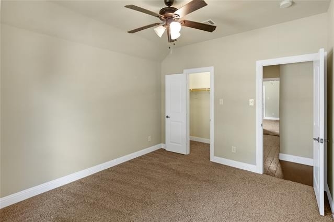
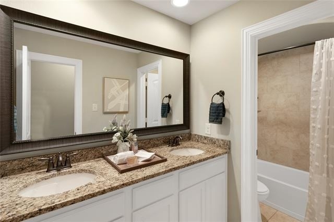
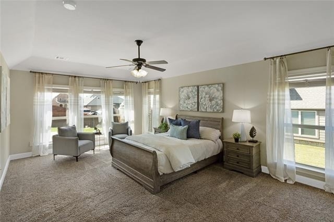
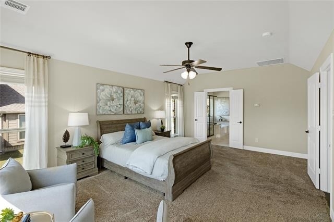
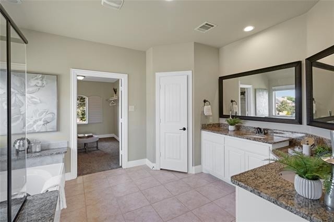
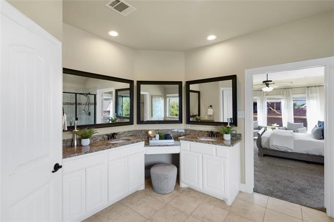
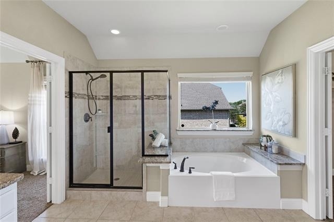
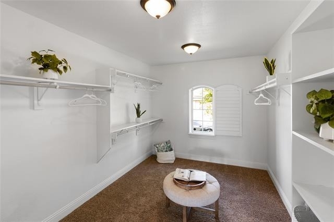
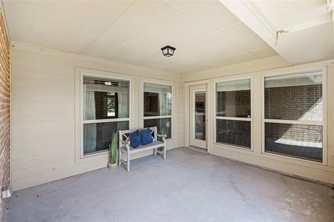
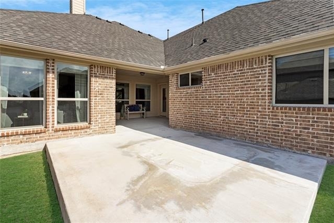
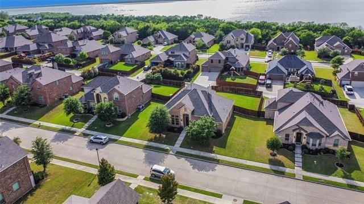
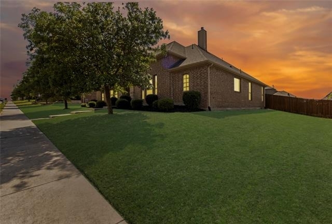
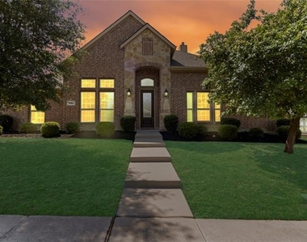
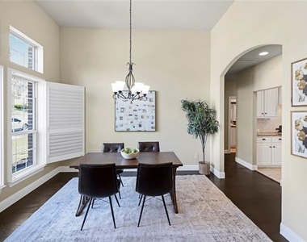
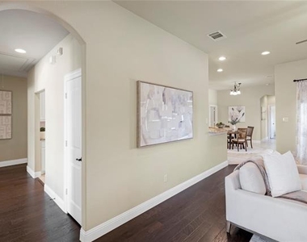
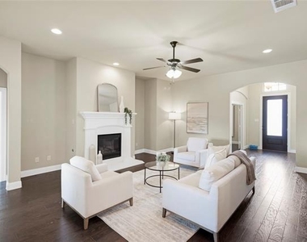
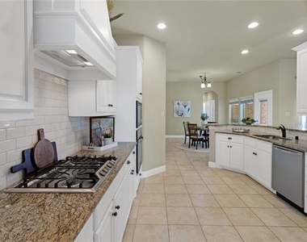
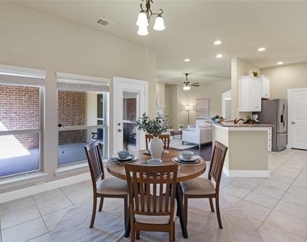
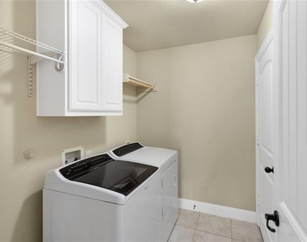
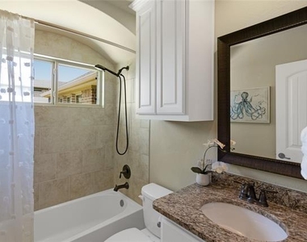
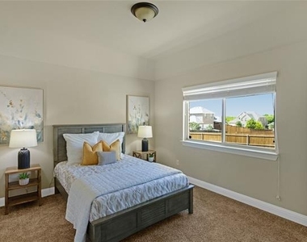
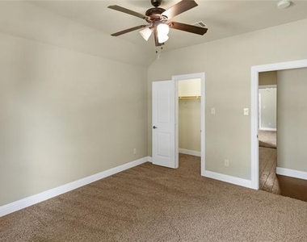
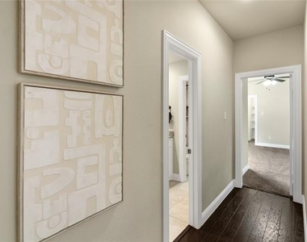
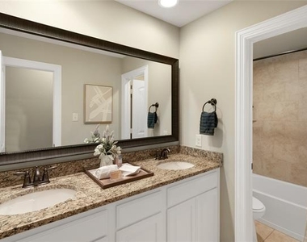
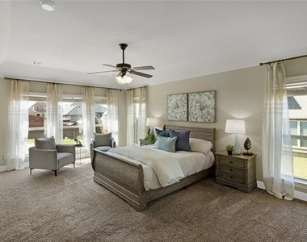
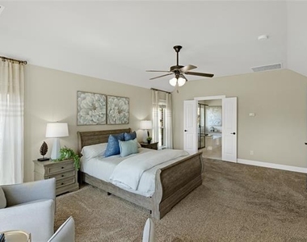
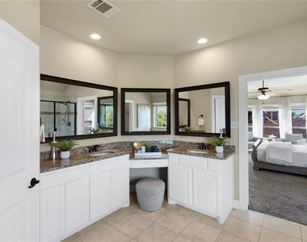
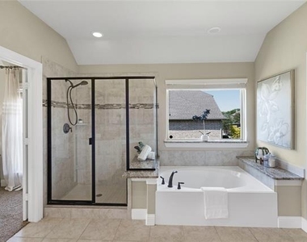
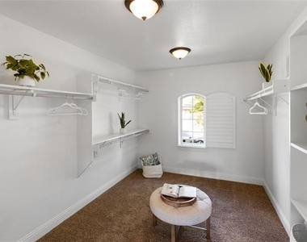
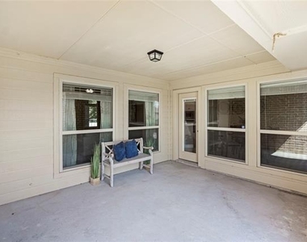
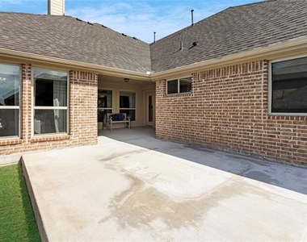
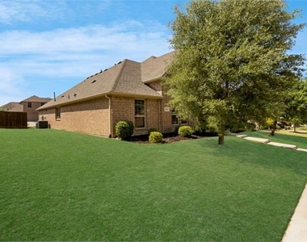
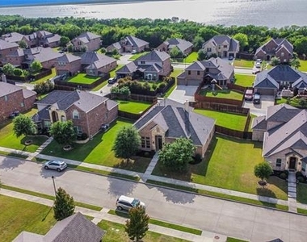
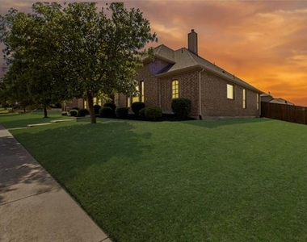
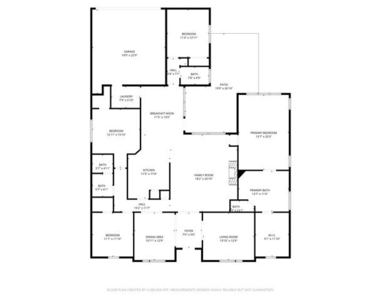
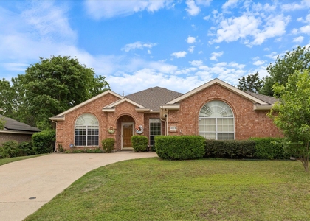
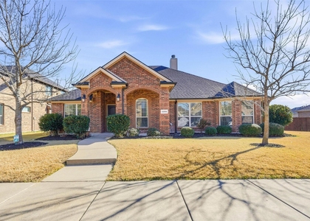
Thoughtfully designed and well-maintained, this 4-bedroom, 3-full bath single-story home in the desirable Castle Ridge Estates in Rockwall offers the perfect blend of comfort and functionality. Built in 2016, this move-in-ready residence spans approximately 2,600 sq ft and features a sought-after split-bedroom floor plan with an open-concept layout. The spacious living, dining, and kitchen areas feature high ceilings and has access to natural light, creating a bright and inviting atmosphere ideal for both everyday living and entertaining. Bedrooms include ceiling accents, adding subtle character and design detail, while a dedicated private area provides flexibility for a home office or work-from-home setup. The guest suite offers a comfortable and private space for relaxation or hosting guests. The kitchen comes equipped with a refrigerator, and the home includes a washer and dryer, offering added convenience for a truly move-in-ready experience. The home features meaningful updates throughout. Situated on an approximately 10,250 sq.ft (~0.235-acre) lot, the property offers a low-maintenance spacious backyard with a generous concrete patio - perfect for outdoor enjoyment - while the rear-facing garage with alley access enhances both convenience and curb appeal. Ideally located within top-rated Rockwall ISD and close to community-walking trails, parks, shopping, dining, and major highways, this home presents an exceptional opportunity in a highly desirable location.
Listing photos were taken while professionally staged. Property is also actively offered for sale so showings are accommodated for both sale & lease as they come. Owner reserves the right to accept a purchase offer prior to lease execution. Please contact listing agent regarding current availability & status of property before submitting an application. Contact listing agent for application info. Tenant & Tenant's agent to verify all information, including schools, measurements, features, etc.
The manager has not yet mailed us a photo copy of his or her government identification and proof or property ownership.
▼
Manager has not logged in recently
▼
Manager does not yet have user reviews
RENTHOP DESCRIPTION
The apartment is a unit offered at a monthly price of $2,900. The person posting the listing did not specify that any pets were allowed. It may be the case that pets are ok and the manager simply has not yet filled out all the details.
We have 40 photos of this particular unit, building, and surrounding areas.
MLS# 21343084
List Agent Name: Denny Varghese
List Office Name: Ebby Halliday, REALTORS
IDX information is provided exclusively for personal, non-commercial use, and may not be used for any purpose other than to identify prospective properties consumers may be interested in purchasing. Information is deemed reliable but not guaranteed. The listing broker’s offer of compensation is made only to participants of the MLS where the listing is filed.
Courtesy of RH Advisors, Inc. and RHP Realty NJ, Inc.
By selecting Check Availability, you agree that RentHop and real estate professionals may call or text you about your inquiry. Message/data rates may apply. Terms & Privacy. California Privacy Notice
We found some very similar listings nearby
Select those you'd like to message
Your messages have been sent!
Check Availability
By selecting Check Availability, you agree that RentHop and real estate professionals may call or text you about your inquiry. Message/data rates may apply. Terms & Privacy. California Privacy Notice








































 Your Privacy Choices
