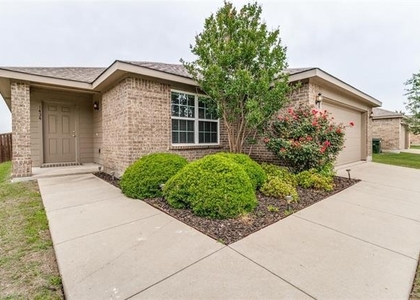
3917 Starry Night Cove

Southwest Grayson, 75092
$1,920
LEASED / EXPIRED
Posted 18 weeks ago, Immediate Move-In
bedrooms
3 Bed
bathrooms
2 Bath
square feet
1,076 Sqft
Listing by Mona Hill
Save Listing

SIMILAR NEARBY LISTINGS
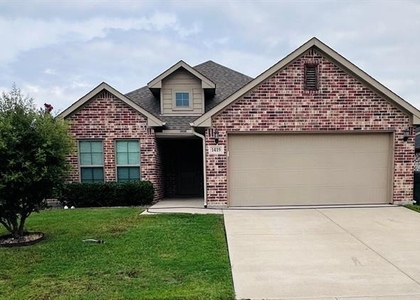
1308 Pintail Drive
Southwest Grayson
75092
$1,700
By Juan Lopez, 10 hours ago
bedrooms
3 Bed
|
bathrooms
2 Bath
|
square feet
1,402 Sqft
4507 Falcon Drive
Southwest Grayson
75092
$1,800
By Michael Ripperger, 10 hours ago
bedrooms
3 Bed
|
bathrooms
2 Bath
|
square feet
1,975 Sqft
1416 Swan Ridge Drive
Southwest Grayson
75092
$2,100
By Debra Leonard, 15 hours ago
bedrooms
3 Bed
|
bathrooms
2 Bath
|
square feet
1,675 Sqft
1434 S Raven Drive
Southwest Grayson
75092
$1,725
By Kayti Gage, 13 hours ago
bedrooms
3 Bed
|
bathrooms
2 Bath
|
square feet
1,551 Sqft
1419 Ascot Avenue
Southwest Grayson
75092
$1,800
By Joey Womble, 10 hours ago
bedrooms
3 Bed
|
bathrooms
2 Bath
|
square feet
1,862 Sqft

DESCRIPTION
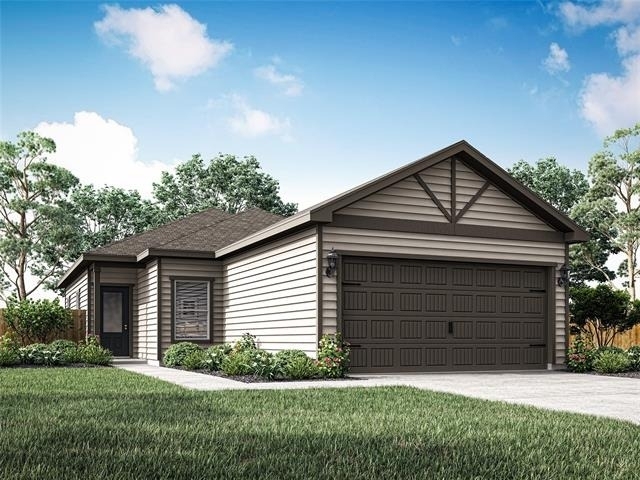
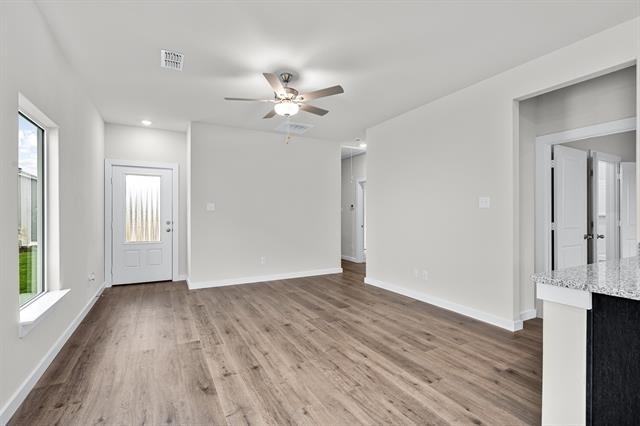
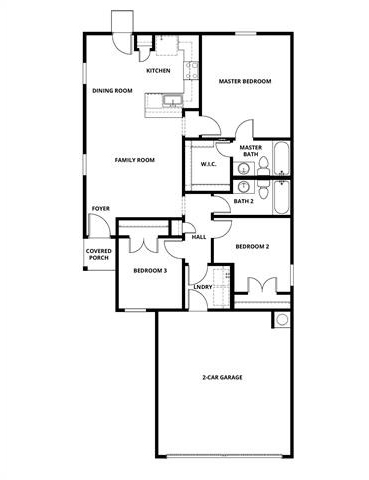
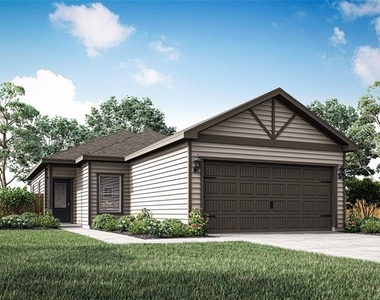
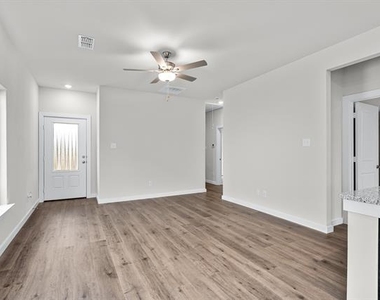
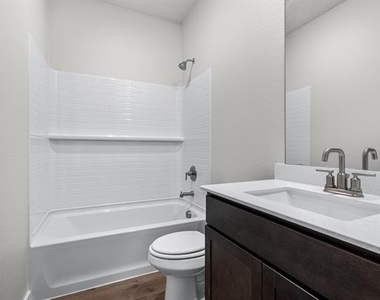
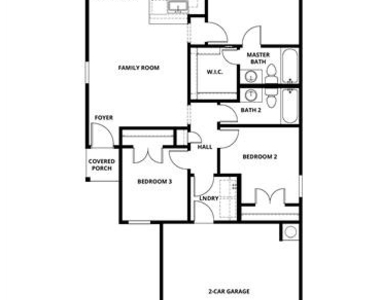
The one-story Atticus plan is a thoughtfully designed single-story home featuring three spacious bedrooms, two full baths, a generous family room and a chef-ready kitchen filled with modern upgrades. Its inviting open layout places the family room at the heart of the home, seamlessly connecting the kitchen and dining area to create a natural flow for everyday living and entertaining. The private master suite offers a spacious bedroom, a beautiful vanity, a sleek walk-in glass shower and an expansive walk-in closet. Additional bedrooms provide comfortable space for family or guests, making the Atticus a home designed for the family.

AMENITIES
Attached Garage
Dishwasher
Parking Space

ADDITIONAL INFORMATION
Interior

    Bathroom Information

  • Full Bathrooms: 2

    Interior Information

  • Interior Features: Built-in Features, Granite Counters, Open Floorplan, Pantry, Walk-In Closet(s), Wired for Data, Cable TV Available, High Speed Internet Available
  • Appliances: Dishwasher, Disposal, Gas Range, Gas Water Heater, Ice Maker, Microwave, Refrigerator, Tankless Water Heater, Vented Exhaust Fan
  • Flooring Type: Carpet, Simulated Wood
  • Laundry Features: Electric Dryer Hookup, Gas Dryer Hookup, Washer Hookup, Utility Room, Full Size W/D Area
Exterior

    Property Information

  • Square Footage: 1,076
  • Security Features: Carbon Monoxide Detector(s), Smoke Detector(s)
  • Architectural Style: Traditional
  • Year Built: 2026

    Building Information

  • Levels: One
  • Construction Materials: Siding
  • Patio and Porch Features: Covered, Front Porch

    Lot Information

  • Lot Features: Interior Lot, Landscaped, Sprinkler System, Subdivision
  • Lot Size Area: 4400
  • Lot Size Units: Square Feet
  • Lot Size Acres: 0.101
  • Square Footage: 4,400
  • Tax Lot: 5
Utilities

    Utilities Information

  • Cooling Type: Ceiling Fan(s), Central Air, Electric
  • Heating Type: Central, Electric
Parking

    Parking Information

  • Has Garage
  • Attached Garage
  • Parking Features: Concrete, Driveway, Garage, Garage Door Opener, Garage Faces Front, Inside Entrance, Kitchen Level, Garage Double Door
  • Garage Spaces: 2
Location

    HOA Information

  • HOA/Condo/Coop Fee Includes: Full Use of Facilities, Management Fees

MAP


75092

LISTING QUALITY
▲ Photos seem unique to this property
▲ Features and amenities are properly noted
▲ RentHop has data for this building
▼ The manager has not yet mailed us a photo copy of his or her government identification and proof or property ownership.
▼ Manager has not logged in recently
▼ Manager does not yet have user reviews

RENTHOP DESCRIPTION
The apartment is a unit offered at a monthly price of $1,920. The person posting the listing did not specify that any pets were allowed. It may be the case that pets are ok and the manager simply has not yet filled out all the details. The kitchen conveniently includes a dishwasher.

We have 7 photos of this particular unit, building, and surrounding areas.
See available units at 3917 Starry Night Cove.

Does something look off?

Courtesy of RH Advisors, Inc. and RHP Realty NJ, Inc.