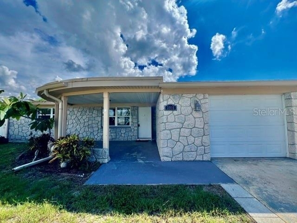
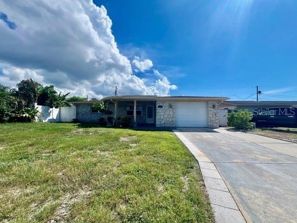
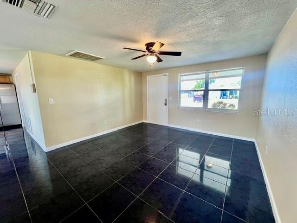
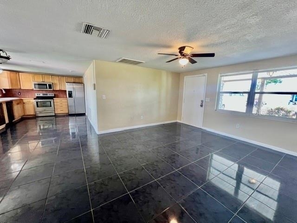
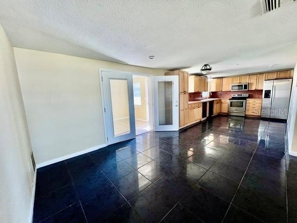
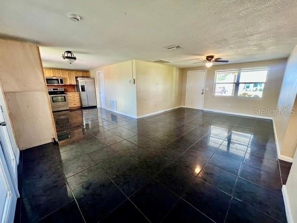
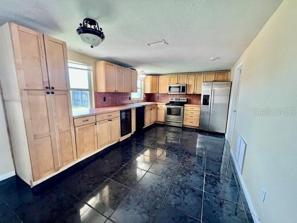
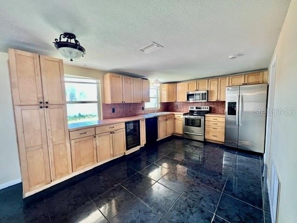
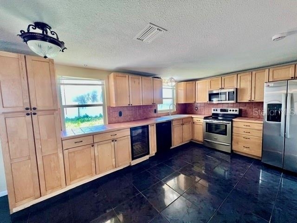
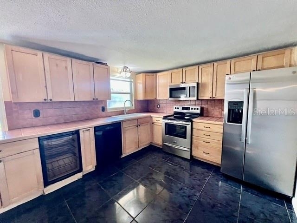
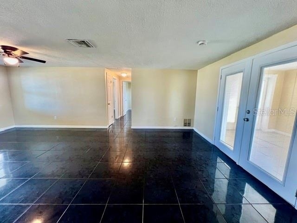
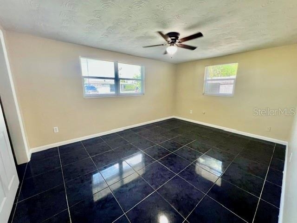
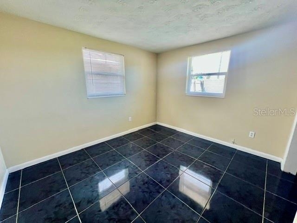
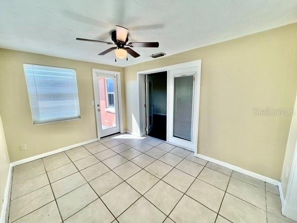
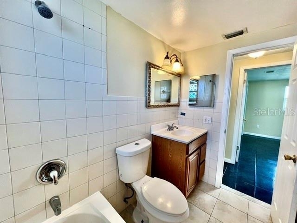
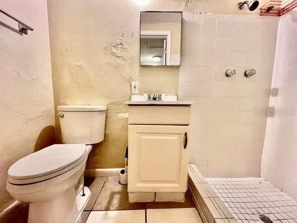
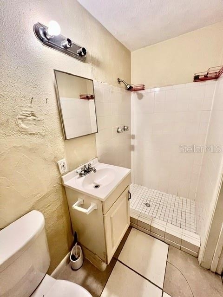
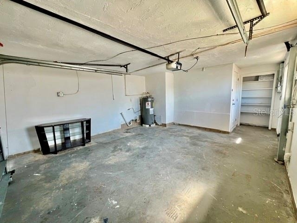
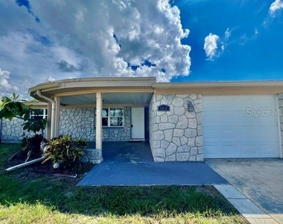
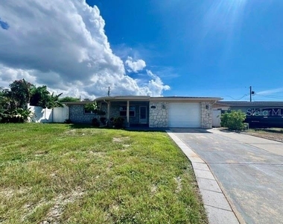
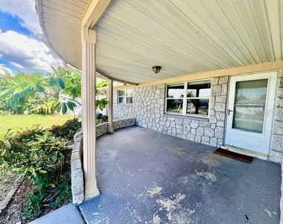
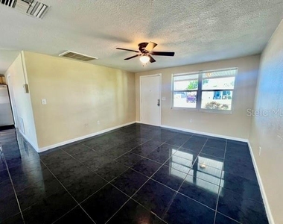
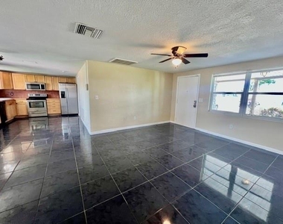
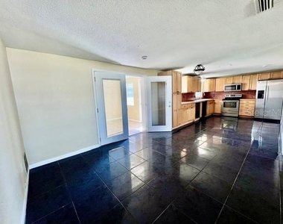
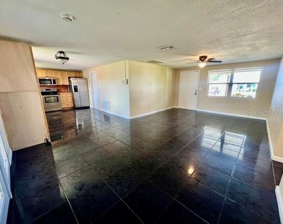
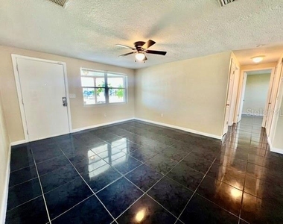
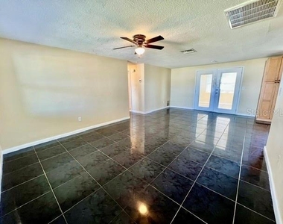
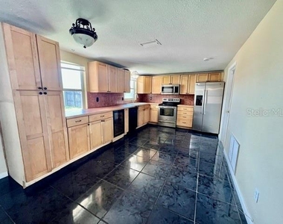
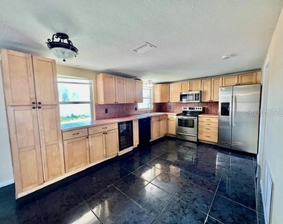
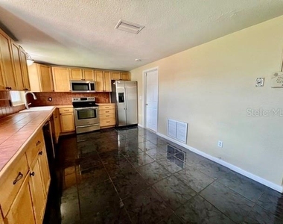
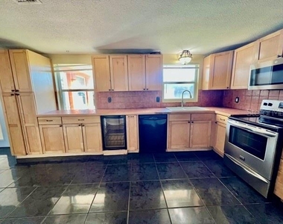
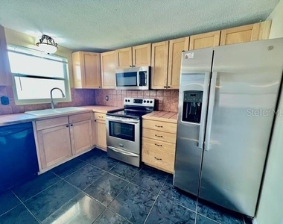
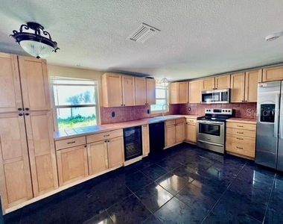
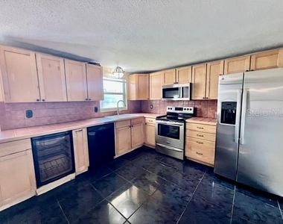
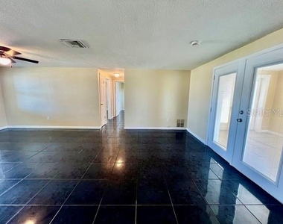
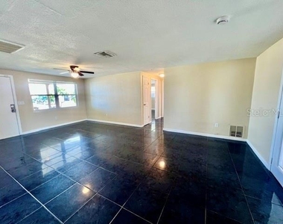
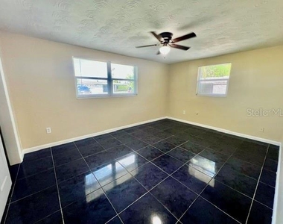
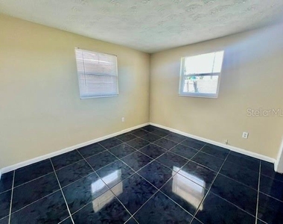
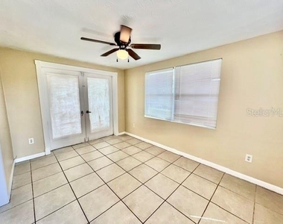
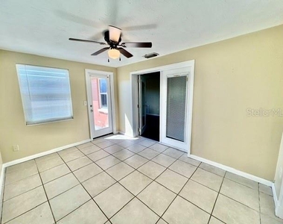
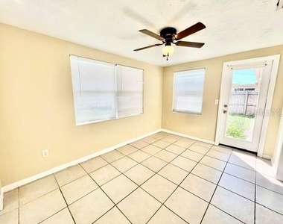
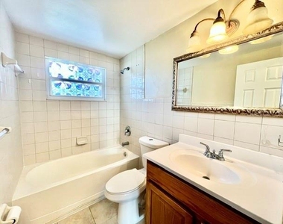
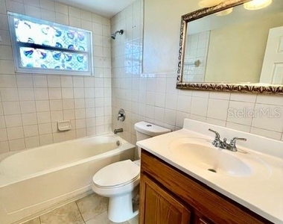
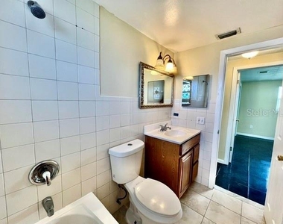
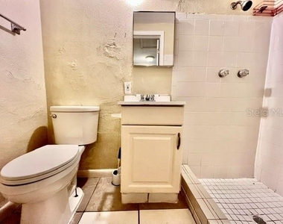
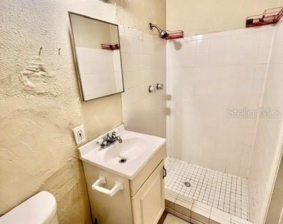
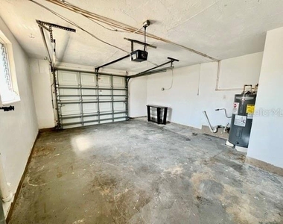
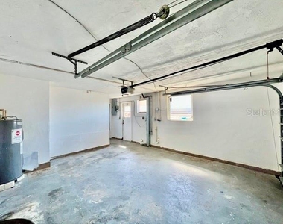
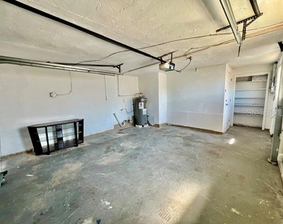
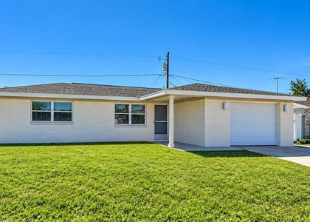
WELCOME TO YOUR TROPICAL PARADISE at 3916 Cedarwood Dr, Holiday in the Tahitian Homes subdivision in sunny FL. This well-kept, UPDATED home consists of 2 bedrooms + office (easily a 3rd bedroom), 2 bathrooms & OVERSIZED 1 car garage in a NO FLOOD, NO HOA or NO CDD zone. Key exterior features are stone front elevation, low maintenance lawn, covered front porch, carriage lights, rain gutters, double-wide concrete driveway & walkway & FULLY FENCED YARD with a tall privacy wood fence. As you step inside, you'll LOVE the NATURAL SUNSHINE ILLUMINATING the interior together with the updated light fixtures. Many of the windows have been replaced with double-pane, thermal tinted, low E windows. The OPEN FLOOR PLAN consists of the kitchen, living & dining rooms. The neutral color on the walls complements the SLEEK BLACK CERAMIC TILE FLOORS throughout the home. The REMODELED eat-in-kitchen consists of UPDATED appliances including a fridge, range, microwave, dishwasher & even a WINE FRIDGE, solid oak wood cabinets with knobs, tiled counters & backsplash & a deep double sink with a BRIGHT KITCHEN WINDOW. The dining room features access to the double French doors leading to the office/Florida room. This Florida room can easily be set up as a 3rd bedroom & has access to the backyard. After a long day, retreat to your primary bedroom, fitting king-size furniture, which has a ceiling fan & ample closet space. The second bedroom is comfortable in size & has a cedarwood closet. The main bathroom features a tiled tub/shower combo, vanity cabinet, cultured marble counter, triple pendant light & linen closet in the hall along with a coat closet for additional storage. The 2nd bathroom is located off the kitchen in the dedicated mud room located within the garage. This full bathroom has a step-in shower, vanity & toilet. The oversized garage has attic access, laundry hookups, side door exit & automatic garage door opener. The application fee is $40/adult & move-in deposits are 1st month's rent + 1.5X for security deposit + pet fee, if applicable. Location is IDEAL near schools, beaches, medical plazas, shopping centers, restaurants, places of worship, airport & tourist attractions. MAKE THIS YOUR FUTURE HOME!
AMENITIES
Attached Garage
Private Outdoor Space
Dishwasher
Parking Space
ADDITIONAL INFORMATION
Interior
Bathroom Information
Full Bathrooms: 2
Interior Information
Interior Features: Built-in Features, Ceiling Fan(s), Open Floorplan, Stone Counters, Eating Space In Kitchen, L Dining, Living Room/Dining Room Combo, Primary Bedroom Main Floor, Solid Surface Counters, Solid Wood Cabinets, Thermostat, Window Treatments
Appliances: Dishwasher, Electric Water Heater, Microwave, Range, Refrigerator, Wine Refrigerator
Laundry Features: Electric Dryer Hookup, In Garage, Washer Hookup
Room Information
Rooms: 9
Exterior
Property Information
Square Footage: 1,088
Square Footage Source: $0
Security Features: Smoke Detector(s)
Property Condition: Completed
Year Built: 1969
Building Information
Building Area Total: 1700
Levels: One
Building Area Units: Square Feet
Window Features: Blinds
Patio and Porch Features: Covered, Front Porch, Patio, Patio, Porch, Rear Porch
Lot Information
Lot Features: Landscaped, Level, Near Golf Course, Near Public Transit, In County, Near Marina, Sidewalk
Lot Size Area: 5124
Lot Size Units: Square Feet
Lot Size Acres: 0.12
Square Footage: 5,124
Lot Size Dimensions: 61 x 84
Land Information
Water Source: Public
Utilities
Utilities Information
Cooling Type: Central Air
Heating Type: Central, Electric, Heat Pump
Sewer : Public Sewer
Parking
Parking Information
Has Garage
Attached Garage
Has Open Parking
Parking Features: Covered, Driveway, Garage Door Opener, Guest, Off Street, Oversized, Ground Level
The manager has not yet mailed us a photo copy of his or her government identification and proof or property ownership.
▼
Manager has not logged in recently
▼
Manager does not yet have user reviews
RENTHOP DESCRIPTION
The apartment is a unit offered at a monthly price of $1,650. The person posting the listing did not specify that any pets were allowed. It may be the case that pets are ok and the manager simply has not yet filled out all the details. The kitchen conveniently includes a dishwasher.
We have 41 photos of this particular unit, building, and surrounding areas.
Last Updated: 24 hours ago
Data Source: Stellar MLS
MLS# W7889816
List Agent Name: Janina Wozniak
List Office Name: FUTURE HOME REALTY
IDX information is provided exclusively for personal, non-commercial use, and may not be used for any purpose other than to identify prospective properties consumers may be interested in purchasing. Information is deemed reliable but not guaranteed. The listing broker’s offer of compensation is made only to participants of the MLS where the listing is filed.
Courtesy of RH Advisors, Inc. and RHP Realty NJ, Inc.
By selecting Check Availability, you agree that RentHop and real estate professionals may call or text you about your inquiry. Message/data rates may apply. Terms & Privacy. California Privacy Notice
We found some very similar listings nearby
Select those you'd like to message
Your messages have been sent!
Check Availability
By selecting Check Availability, you agree that RentHop and real estate professionals may call or text you about your inquiry. Message/data rates may apply. Terms & Privacy. California Privacy Notice





































 Your Privacy Choices
