$1,799
LEASED / EXPIRED
Posted 2 weeks ago, Immediate Move-In
bedrooms
3 Bed
bathrooms
2 Bath
bathrooms
1 Half Bath
Listing by Trinadh Rongali
Save Listing

SIMILAR NEARBY LISTINGS
5403 Danube Lane
Northeast Durham, Durham
27704
$1,875
By Michael Sullivan, 19 hours ago
bedrooms
3 Bed
|
bathrooms
2 Bath
|
square feet
1,540 Sqft
3 Current Lane
Eno Trace, Durham
27712
$1,950
By Vincent Thai, 19 hours ago
bedrooms
3 Bed
|
bathrooms
2 Bath
|
square feet
1,512 Sqft
$1,745
By Michael Sullivan, 12 hours ago
bedrooms
3 Bed
|
bathrooms
2 Bath
|
square feet
1,557 Sqft
2519 Banner Street
Colonial Village, Durham
27704
$1,850
By Michael Sullivan, 22 hours ago
bedrooms
3 Bed
|
bathrooms
1 Bath
|
square feet
1,217 Sqft
$1,750
By Dameion Tarique Moore, 15 hours ago
bedrooms
3 Bed
|
bathrooms
2 Bath
|
square feet
1,320 Sqft
603 E Hammond Street
Colonial Village, Durham
27704
$1,675
By Kathrine Arsena, 19 hours ago
bedrooms
3 Bed
|
bathrooms
2 Bath
|
square feet
1,502 Sqft
1107 Pale Moss Drive
Northeast Durham, Durham
27704
$1,800
By Shanta Jackson, 20 hours ago
bedrooms
3 Bed
|
bathrooms
2 Bath
3 Chanter Court
Durham
27705
$2,000
By Wayne Beeker, 10 hours ago
bedrooms
3 Bed
|
bathrooms
2 Bath
|
square feet
1,460 Sqft

DESCRIPTION
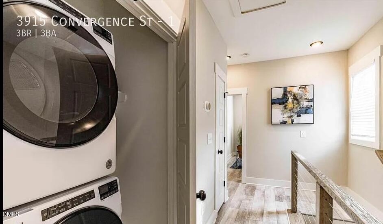
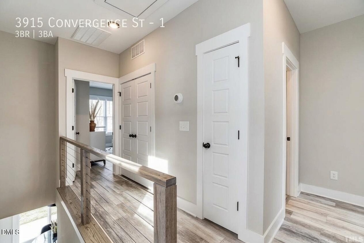
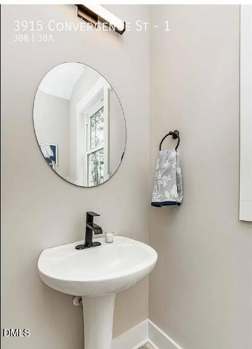
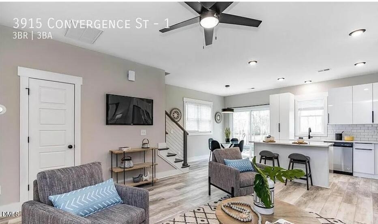
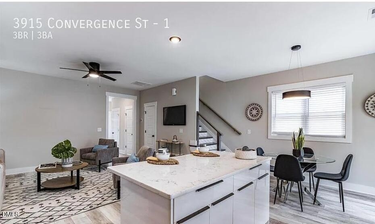
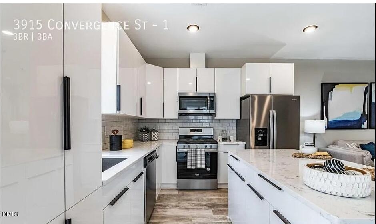
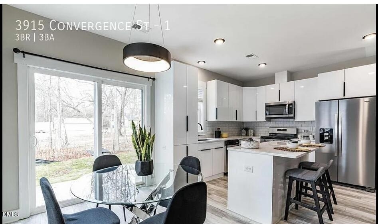
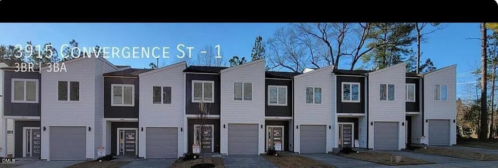
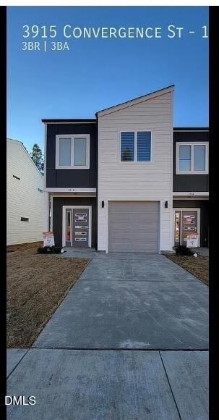
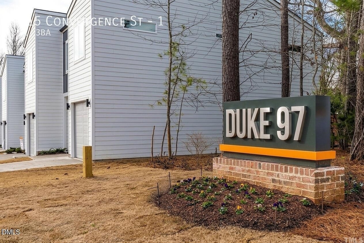
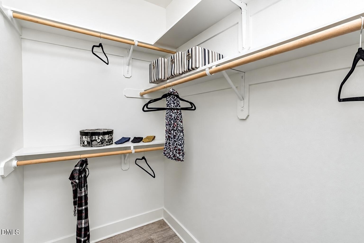
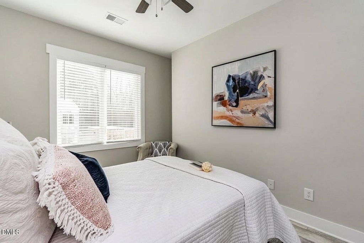
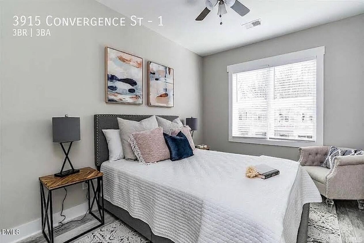
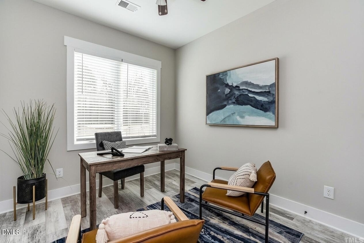
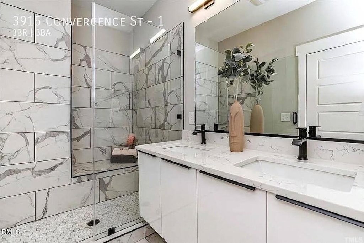
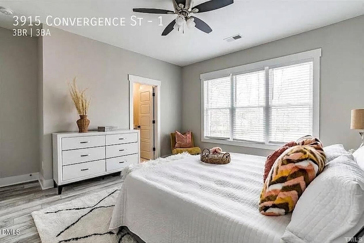
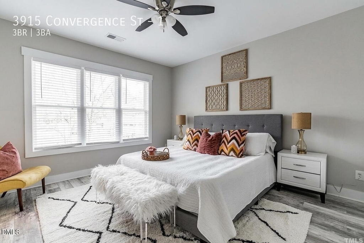
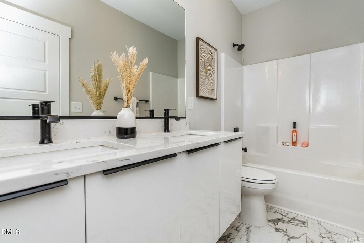
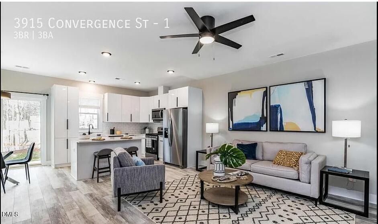
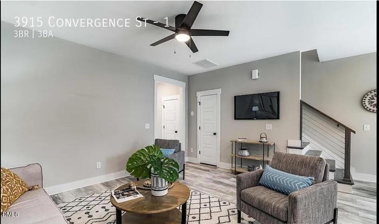
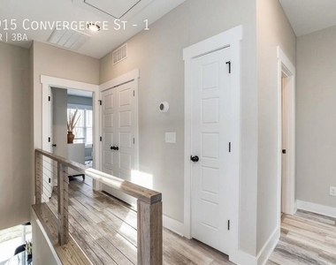
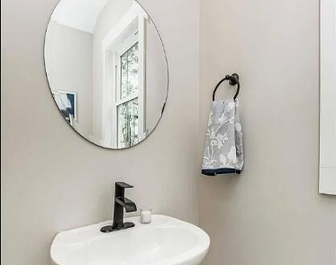
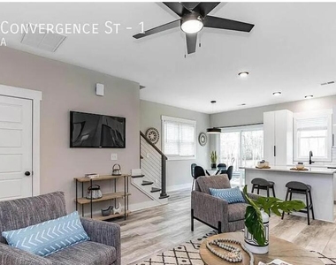
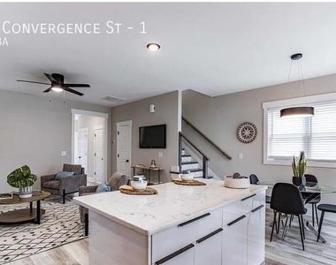
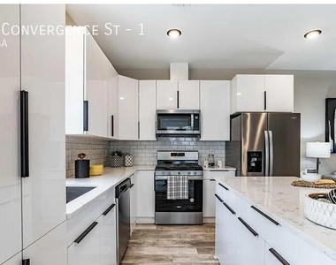
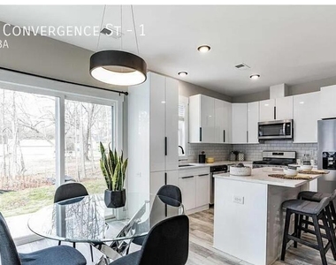
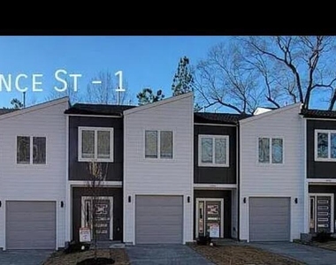
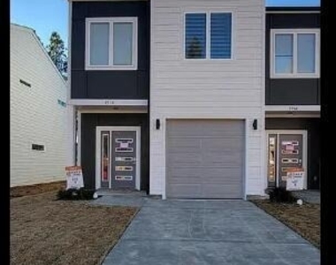
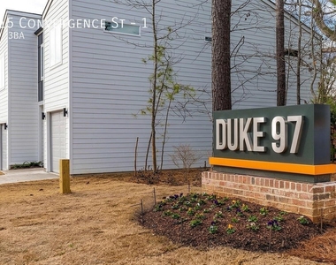
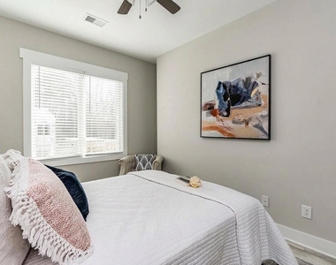
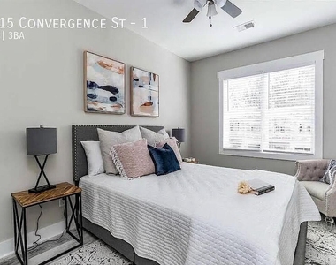
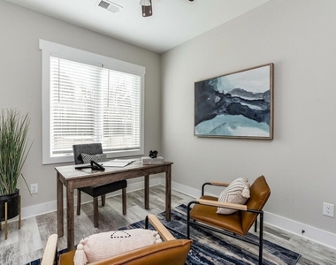
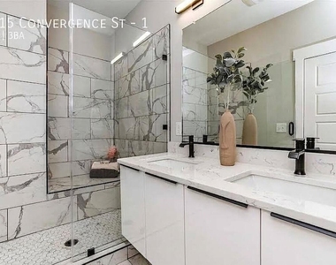
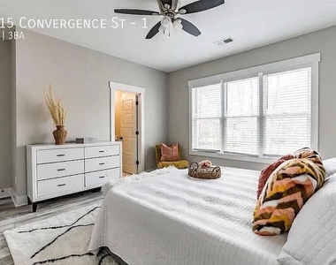
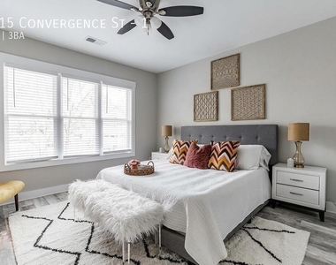
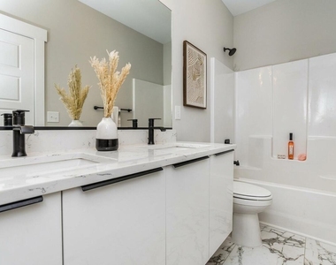
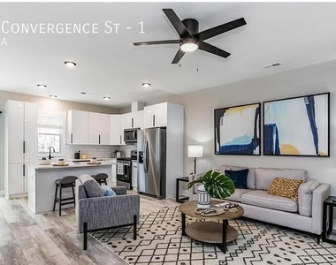
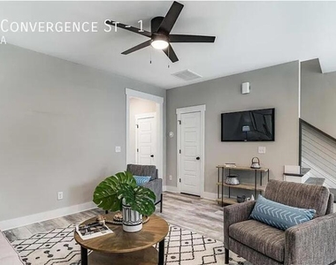
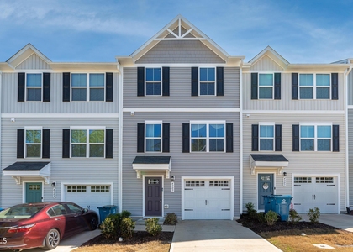
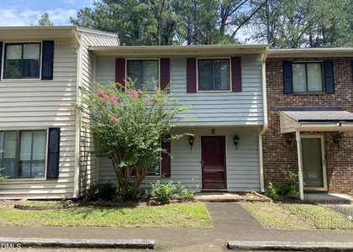
Beautiful 3-Bedroom Townhome in Prime Durham Location Welcome to this beautiful and well-maintained 3-bedroom, 2.5-bathroom townhome in the desirable Duke 99 community of Durham, NC. Offering a comfortable and modern living space, this home is an excellent choice for families, professionals, or anyone looking for convenient access to everything the Triangle has to offer. The main level features a spacious and inviting layout with an open-concept living and dining area, providing plenty of space for relaxing and entertaining. The kitchen offers ample cabinetry and counter space, making everyday cooking and hosting easy and enjoyable. Large windows bring in abundant natural light throughout the home. Upstairs, you'll find three comfortable bedrooms, including a spacious primary suite with a private bathroom. The additional bedrooms provide flexibility for family, guests, a home office, or study space.

AMENITIES
Attached Garage
Dishwasher
Parking Space
Home Office

ADDITIONAL INFORMATION
Interior

    Bathroom Information

  • Half Bathrooms: 1
  • Full Bathrooms: 2

    Interior Information

  • Appliances: Dishwasher, Gas Cooktop, Gas Water Heater, Refrigerator, Washer/Dryer
  • Flooring Type: Simulated Wood
  • Laundry Features: Upper Level

    Room Information

  • Rooms: 4
Exterior

    Property Information

  • Has Property Attached
  • Year Built: 2023

    Building Information

  • Levels: Two
  • Patio and Porch Features: None

    Lot Information

  • Lot Size Area: 0.05
  • Lot Size Units: Acres
  • Lot Size Acres: 0.05
  • Square Footage: 2,178

    Land Information

  • Water Source: Public
Utilities

    Utilities Information

  • Sewer : Public Sewer
Parking

    Parking Information

  • Has Garage
  • Attached Garage
  • Has Open Parking
  • Parking Features: Attached, Open
  • Garage Spaces: 1
  • Open Parking Spaces: 1
Location

    HOA Information

  • HOA/Condo/Coop Fee Includes: Road Maintenance
  • HOA/Condo/Coop Amenities: None
  • HOA Fee: $125
  • HOA Fee Frequency: Monthly

MAP


27704

LISTING QUALITY
▲ Listing location is an exact address
▲ Features and amenities are properly noted
▲ RentHop has data for this building
▼ The manager has not yet mailed us a photo copy of his or her government identification and proof or property ownership.
▼ Manager has not logged in recently
▼ Manager does not yet have user reviews

RENTHOP DESCRIPTION
The apartment is a unit offered at a monthly price of $1,799. The person posting the listing did not specify that any pets were allowed. It may be the case that pets are ok and the manager simply has not yet filled out all the details. The kitchen conveniently includes a dishwasher.

We have 23 photos of this particular unit, building, and surrounding areas.
See available units at 3915 Convergence Street.

Does something look off?

Courtesy of RH Advisors, Inc. and RHP Realty NJ, Inc.