Asbury Circle, Northeast Dallas, 75001
$2,900
Posted 21 hours ago,
Immediate Move-In
3 Bed
3 Bath
1 Half Bath
2,517 Sqft
Link copied to clipboard!
DESCRIPTION
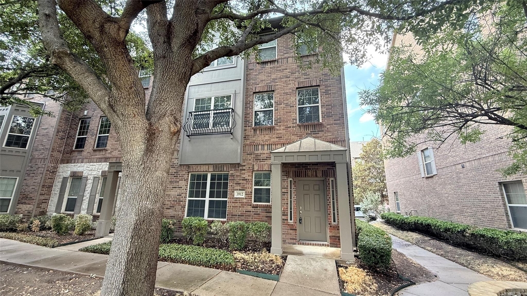
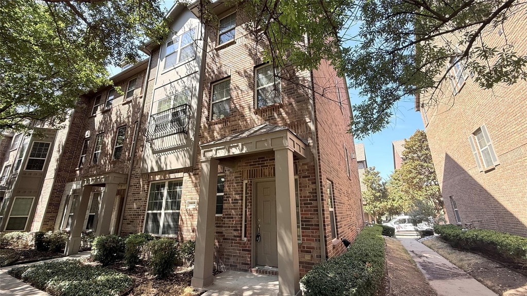
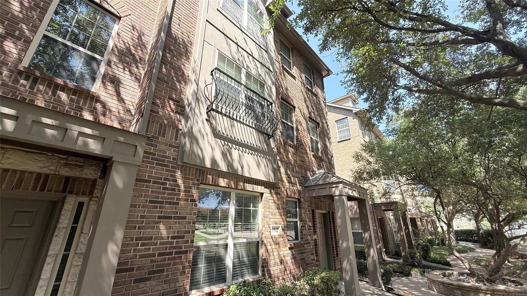
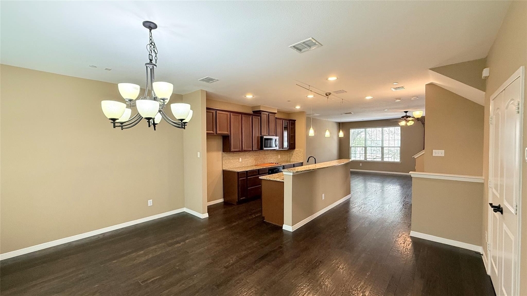
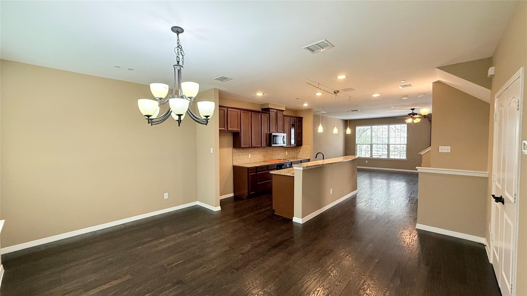
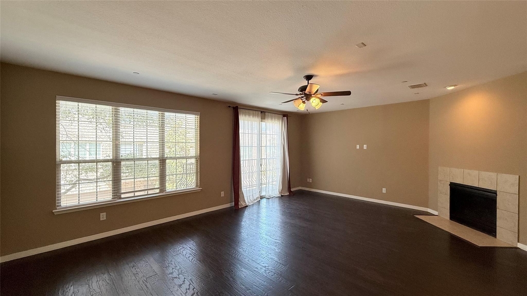
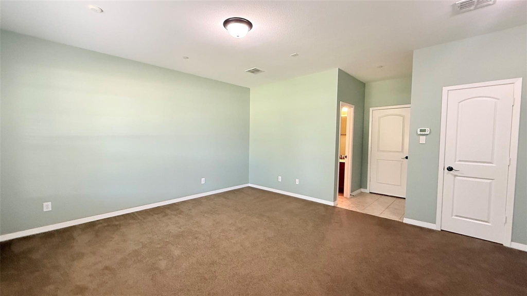
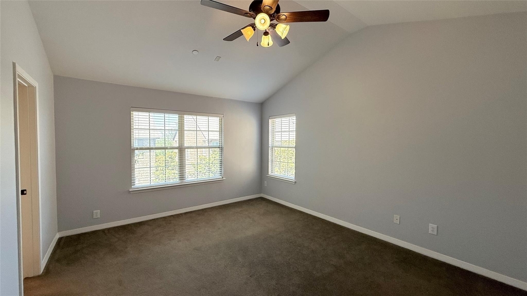

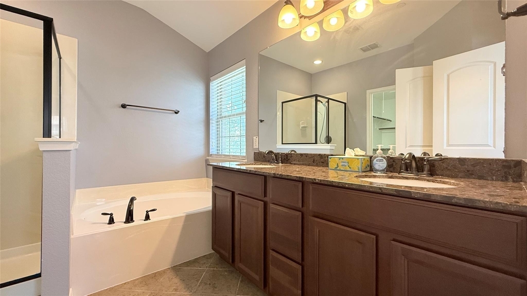
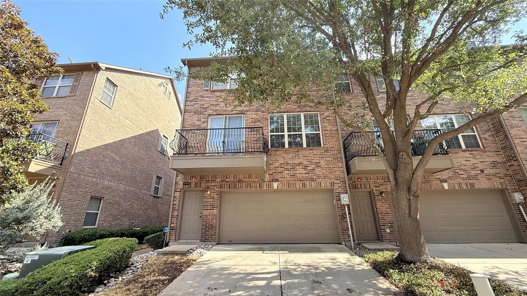
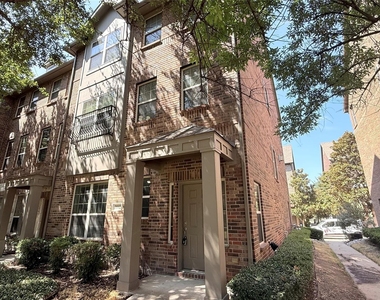
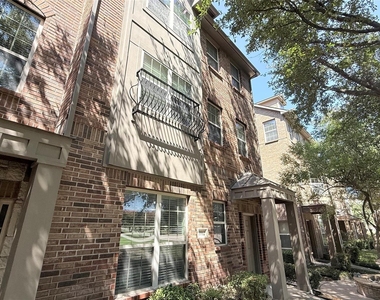
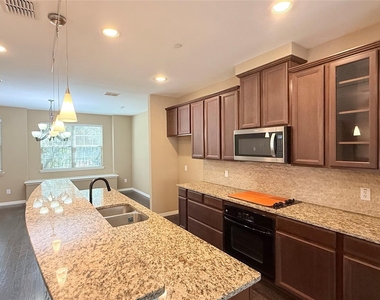
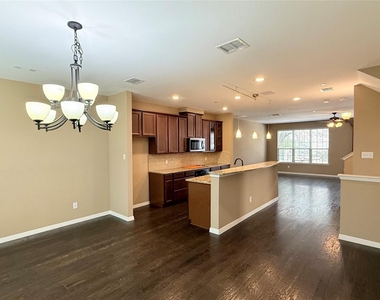
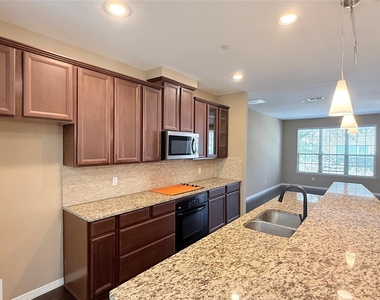
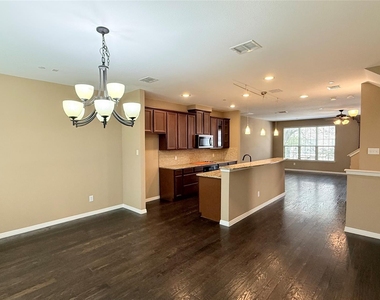
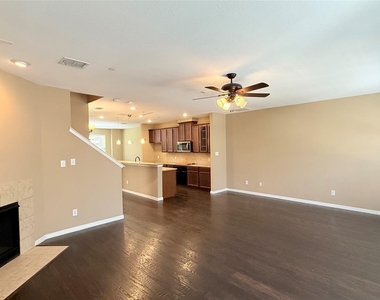
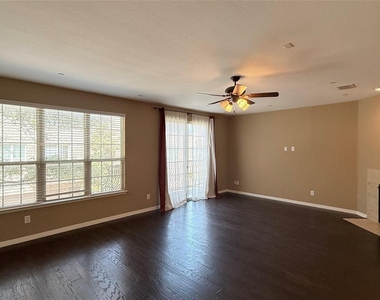
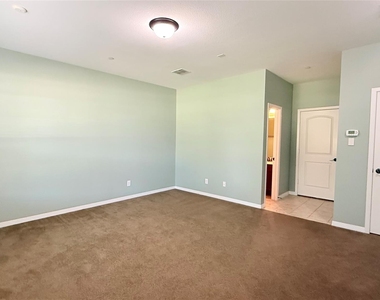
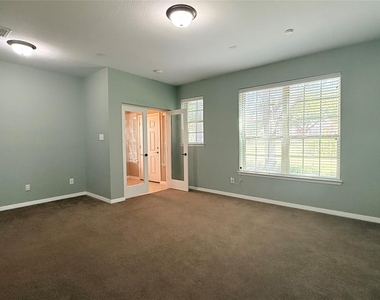
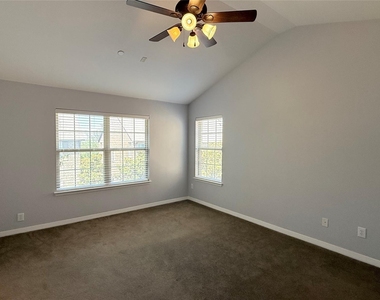
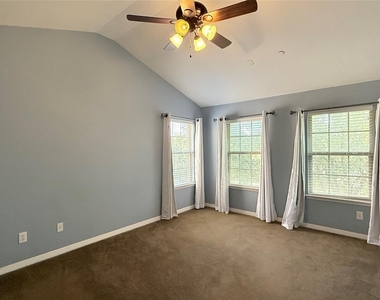
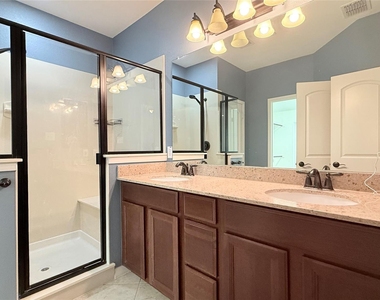
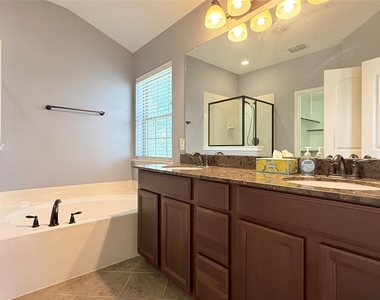
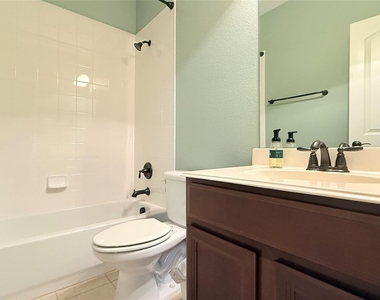
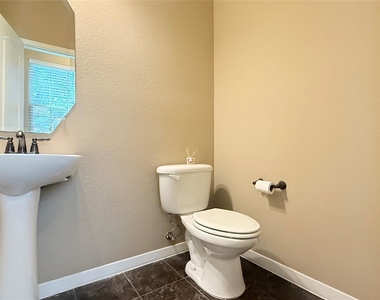
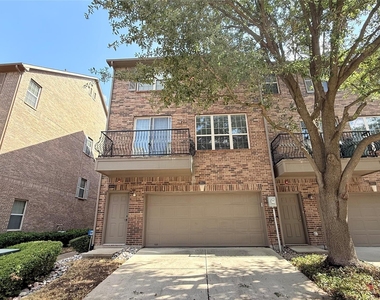
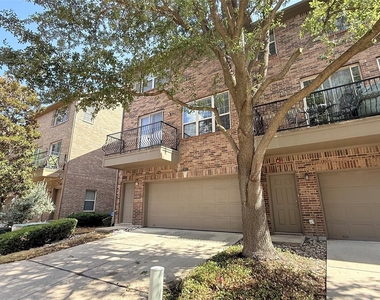
This spacious 2,517-square-foot, 3-bedroom, 3.5-bathroom townhome-style residence spans three floors and offers a well-designed layout with room to live, work, and entertain in the heart of Addison, TX. The kitchen is equipped with a stove, oven, microwave, and dishwasher, and features a breakfast bar and pantry, making it both functional and ideal for everyday cooking. The living room is warm and inviting, anchored by a fireplace and complemented by ceiling fans and blinds throughout for comfort and privacy. A dedicated dining room provides a polished space for meals and gatherings, while the multi-level floor plan creates a natural separation between living and sleeping areas. The primary bedroom includes a walk-in closet, and each of the three full bathrooms serves the bedrooms with thoughtful placement across the home's three floors. A convenient half bath adds extra functionality for guests. The washer and dryer are included in the home, adding everyday convenience. Parking is covered and secure with a 2-car garage complete with a garage door opener. Step outside to enjoy a private balcony, perfect for morning coffee or evening relaxation. Located in the Asbury Circle neighborhood of Addison, this home offers easy access to the vibrant dining, shopping, and entertainment options that make Addison one of the most sought-after communities in the Dallas area, with convenient proximity to major commuter routes throughout the Metroplex.
AMENITIES
Attached Garage
Fireplace
Dishwasher
Parking Space
Bathroom Information
- Half Bathrooms: 1
- Full Bathrooms: 3
Interior Information
- Appliances: Dishwasher, Dryer, Electric Oven, Electric Range, Washer
Fireplace Information
- Has Fireplace
- Fireplace Features: Living Room
- Fireplaces: 1
Property Information
- Has Property Attached
- Square Footage: 2,517
- Year Built: 2010
Building Information
- Levels: Three Or More
Lot Information
- Lot Size Area: 0.057
- Lot Size Units: Acres
- Lot Size Acres: 0.057
- Square Footage: 2,483
- Tax Lot: 32
Parking Information
- Has Garage
- Attached Garage
- Parking Features: Garage
- Garage Spaces: 2
MAP
ASBURY CIRCLE
LISTING QUALITY
| ▲ |
Features and amenities are properly noted
|
| ▲ |
RentHop has data for this building
|
| ▲ |
Manager has many listings with high listing quality!
|
| ▼ |
The manager has not yet mailed us a photo copy of his or her government identification and proof or property ownership.
|
| ▼ |
Manager has not logged in recently
|
| ▼ |
Manager does not yet have user reviews
|
RENTHOP DESCRIPTION
The apartment is a unit offered at a monthly price of $2,900. The person posting the listing did not specify that any pets were allowed. It may be the case that pets are ok and the manager simply has not yet filled out all the details. The kitchen conveniently includes a dishwasher.
We have 23 photos of this particular unit, building, and surrounding areas.
Does something look off?
Report this listing here.
Last Updated: 12 hours ago
Data Source: Ntreis MLS
MLS# 21395240
List Agent Name: Carrie Deraps
List Office Name: On Q Texas LLC
IDX information is provided exclusively for personal, non-commercial use, and may not be used for any purpose other than to identify prospective properties consumers may be interested in purchasing. Information is deemed reliable but not guaranteed. The listing broker’s offer of compensation is made only to participants of the MLS where the listing is filed.
Courtesy of RH Advisors, Inc. and RHP Realty NJ, Inc.






















 Your Privacy Choices
