3911 Ontario Way

East Grayson, 75090
$1,750
LEASED / EXPIRED
Posted 14 weeks ago, Immediate Move-In
bedrooms
3 Bed
bathrooms
2 Bath
square feet
1,402 Sqft
Listing by Carrie Deraps
Save Listing

SIMILAR NEARBY LISTINGS
413 W Dulin Street
East Grayson
75090
$1,600
By Clay Gilbert, 16 hours ago
bedrooms
3 Bed
|
bathrooms
2 Bath
|
square feet
1,386 Sqft
906 S Austin Street
East Grayson
75090
$1,550
By Clay Gilbert, 12 hours ago
bedrooms
3 Bed
|
bathrooms
2 Bath
|
square feet
1,586 Sqft
206 Arkansas Street
East Grayson
75090
$1,695
By Niki Wagner, 14 hours ago
bedrooms
3 Bed
|
bathrooms
2 Bath
|
square feet
1,387 Sqft
721 S First Street
East Grayson
75090
$1,600
By Robert Miller, 7 hours ago
bedrooms
3 Bed
|
bathrooms
2 Bath
|
square feet
1,476 Sqft
933 Jefferson Way
East Grayson
75092
$1,900
bedrooms
3 Bed
|
bathrooms
2 Bath
|
square feet
1,442 Sqft
3915 Selawik Street
East Grayson
75090
$1,700
By Clay Gilbert, 9 hours ago
bedrooms
3 Bed
|
bathrooms
2 Bath
|
square feet
1,411 Sqft
3800 Talisker Boulevard
East Grayson
75090
$1,950
By Reece Gentry, 13 hours ago
bedrooms
3 Bed
|
bathrooms
2 Bath
|
square feet
1,631 Sqft

DESCRIPTION
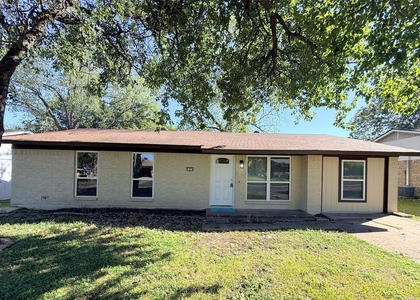
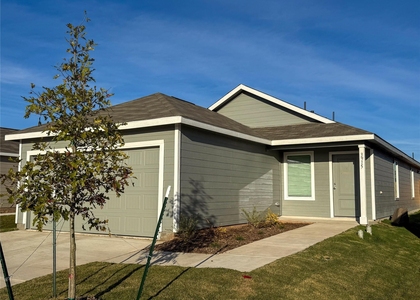
This spacious 1,402 square foot home features 3 bedrooms and 2 bathrooms in the desirable Luella Crossing Phase 1 neighborhood. The kitchen comes fully equipped with modern appliances including a refrigerator, stove, oven, microwave, dishwasher, and water RO system with water softener for premium water quality throughout the home. The open living room provides a comfortable gathering space with central air conditioning and custom blinds for privacy and light control. Each bedroom offers generous space with the primary suite featuring a walk-in closet for ample storage. The two full bathrooms are thoughtfully designed to serve the household's daily needs. Convenience is key with an in-unit laundry room complete with washer and dryer included, eliminating trips to off-site facilities. The attached 2-car garage provides secure parking and additional storage space. Outside, you'll enjoy a fully fenced yard with natural grass, perfect for relaxation, entertaining, or pet activities. The Luella Crossing Phase 1 community offers a peaceful residential setting in Sherman, providing easy access to local amenities while maintaining a quiet neighborhood atmosphere. Located in the growing Dallas market area, residents enjoy convenient access to shopping, dining, and employment centers while benefiting from the charm and affordability of Sherman living.

AMENITIES
Attached Garage
Dishwasher
Parking Space

ADDITIONAL INFORMATION
Interior

    Bathroom Information

  • Full Bathrooms: 2

    Interior Information

  • Appliances: Dishwasher, Dryer, Microwave, Refrigerator, Washer
Exterior

    Property Information

  • Square Footage: 1,402
  • Year Built: 2026

    Building Information

  • Levels: One

    Lot Information

  • Lot Size Area: 0.106
  • Lot Size Units: Acres
  • Lot Size Acres: 0.106
  • Square Footage: 4,617
Parking

    Parking Information

  • Has Garage
  • Attached Garage
  • Parking Features: Garage
  • Garage Spaces: 2

MAP


75090

LISTING QUALITY
▲ Features and amenities are properly noted
▲ RentHop has data for this building
▲ Manager has many listings with high listing quality!
▼ The manager has not yet mailed us a photo copy of his or her government identification and proof or property ownership.
▼ Manager has not logged in recently
▼ Manager does not yet have user reviews

RENTHOP DESCRIPTION
The apartment is a unit offered at a monthly price of $1,750. The person posting the listing did not specify that any pets were allowed. It may be the case that pets are ok and the manager simply has not yet filled out all the details. The kitchen conveniently includes a dishwasher.

We have 28 photos of this particular unit, building, and surrounding areas.
See available units at 3911 Ontario Way.

Does something look off?

Courtesy of RH Advisors, Inc. and RHP Realty NJ, Inc.