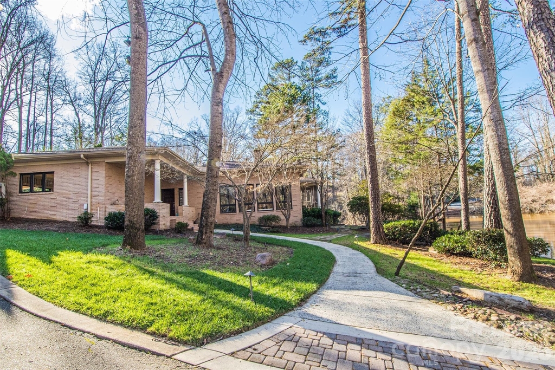
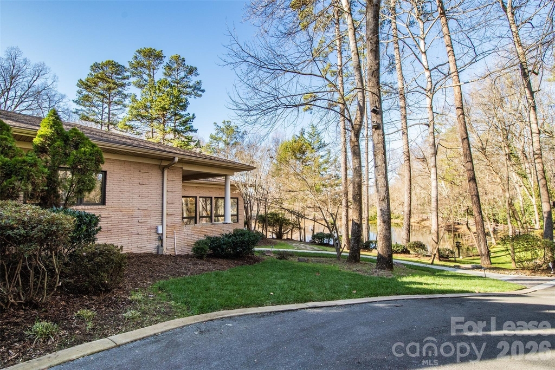
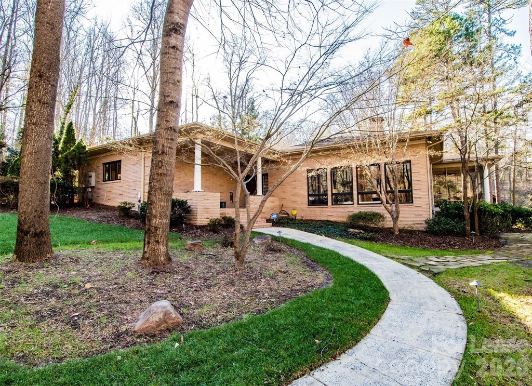
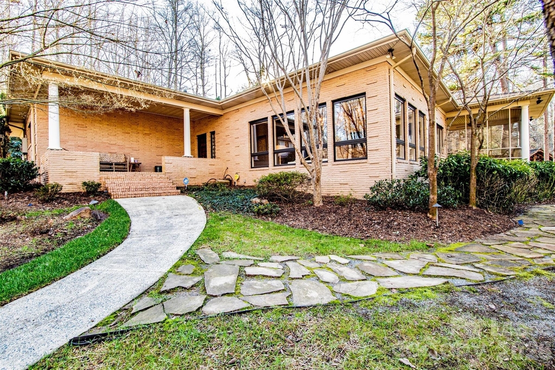
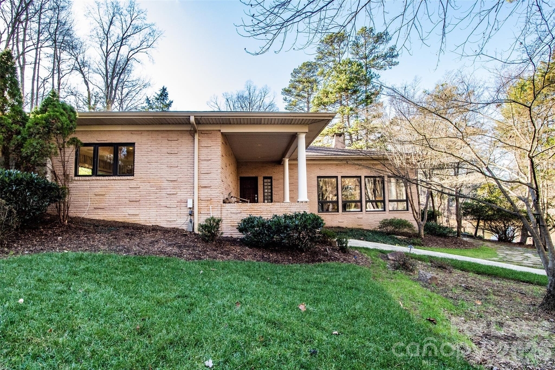
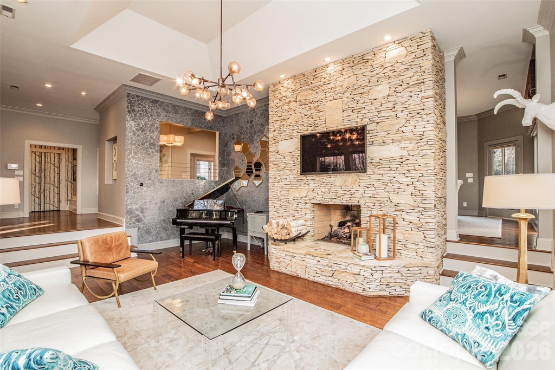
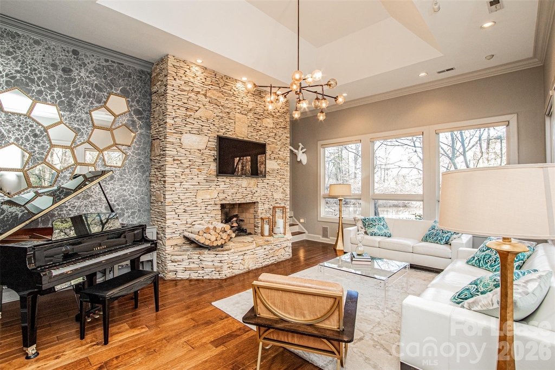
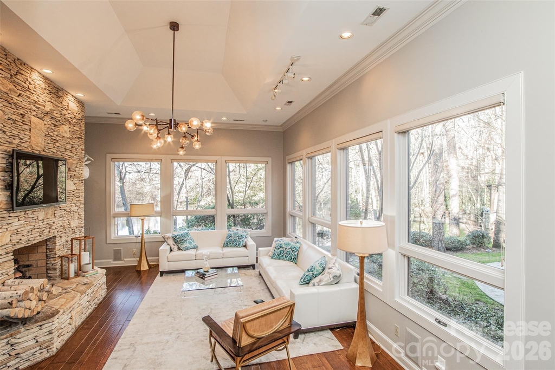
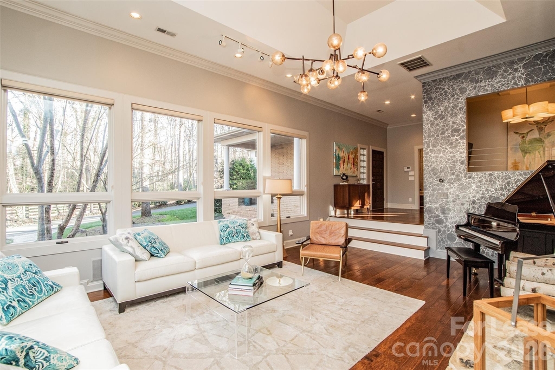
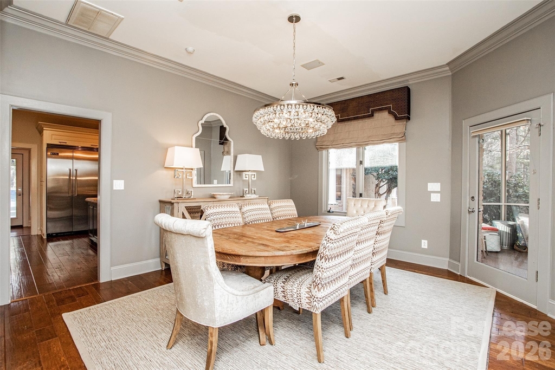
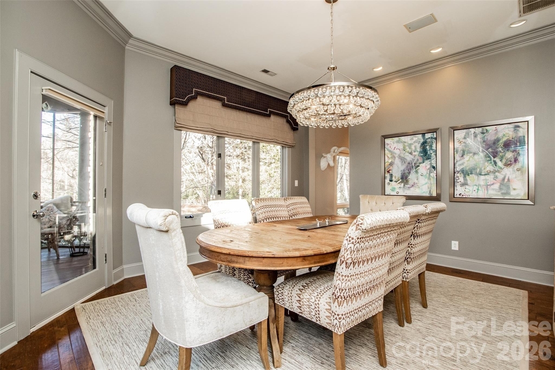
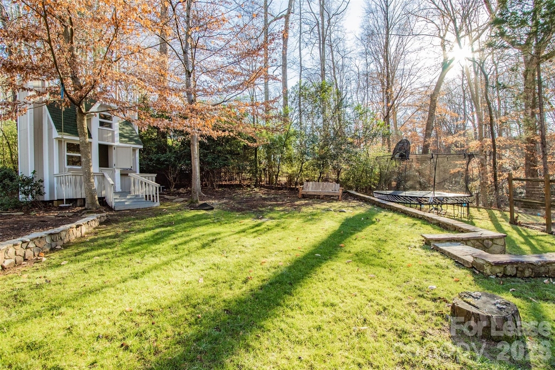
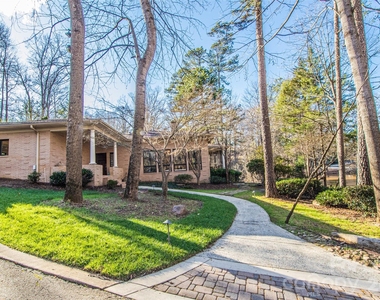
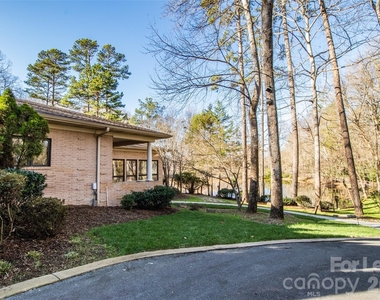
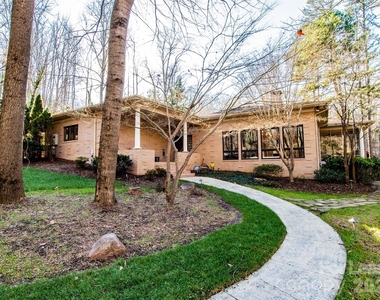
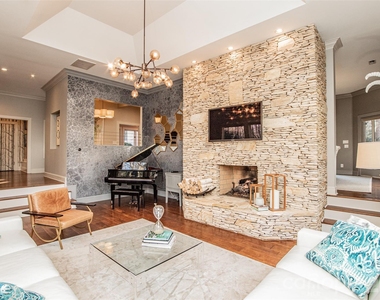
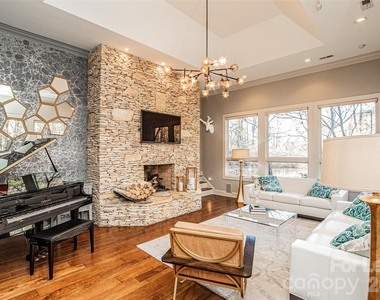
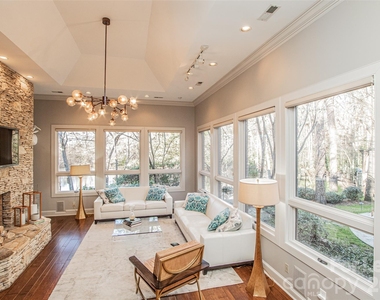
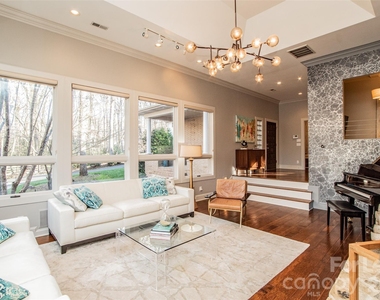
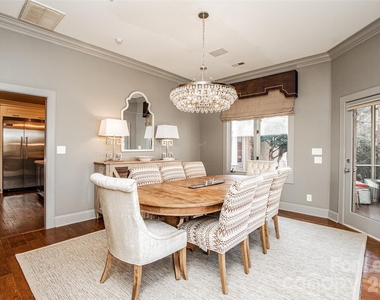
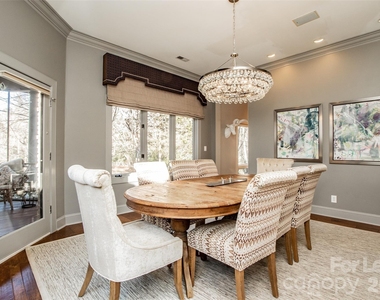
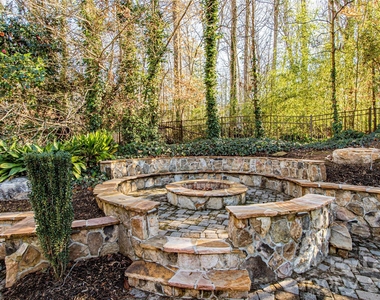
Stunning South Charlotte Furnished Estate Home for Lease. Beautifully designed and thoughtfully furnished, this resort-style estate offers an extraordinary level of privacy and comfort. Set on over 2 acres with a gated entrance on a quiet private road, the property blends casual elegance with luxurious amenities at every turn. The main house features approximately 3,500 sq. ft. of refined living space, where the Living and Dining Rooms are perfectly positioned to capture tranquil water views of the pond, creating a peaceful backdrop for both everyday living and memorable gatherings.
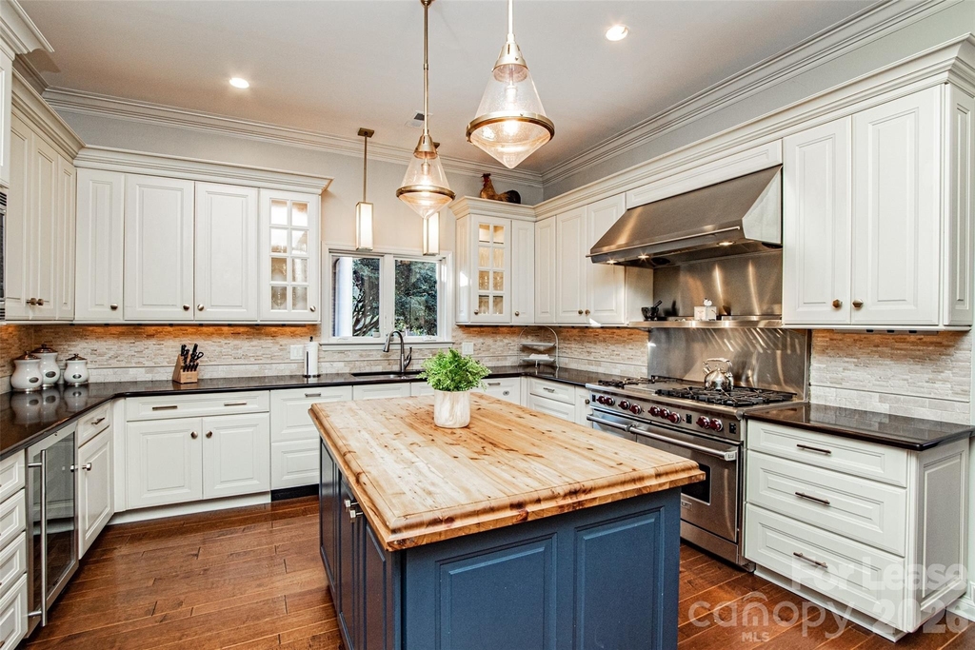
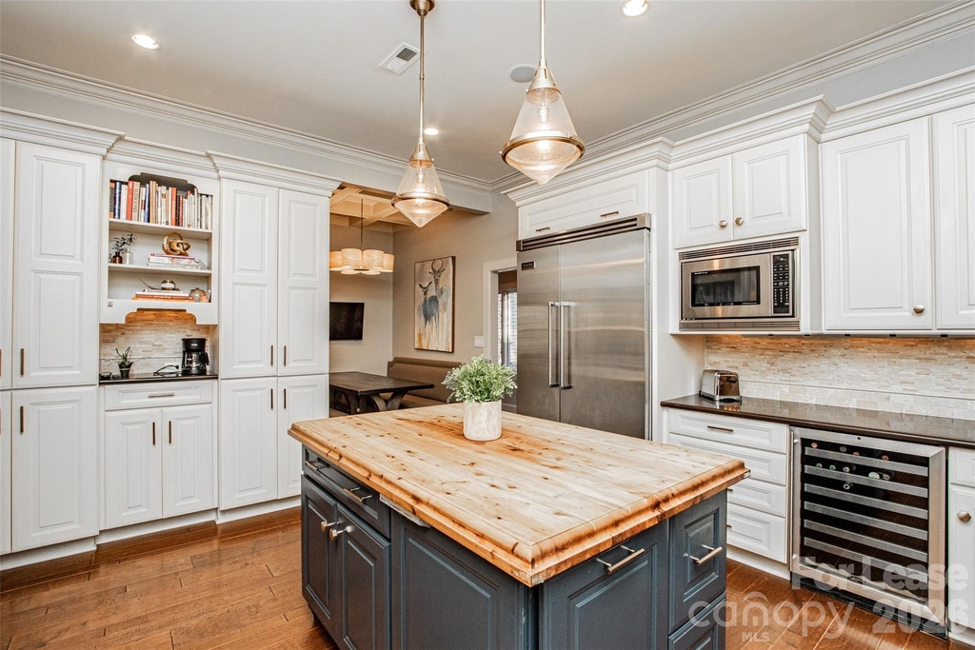
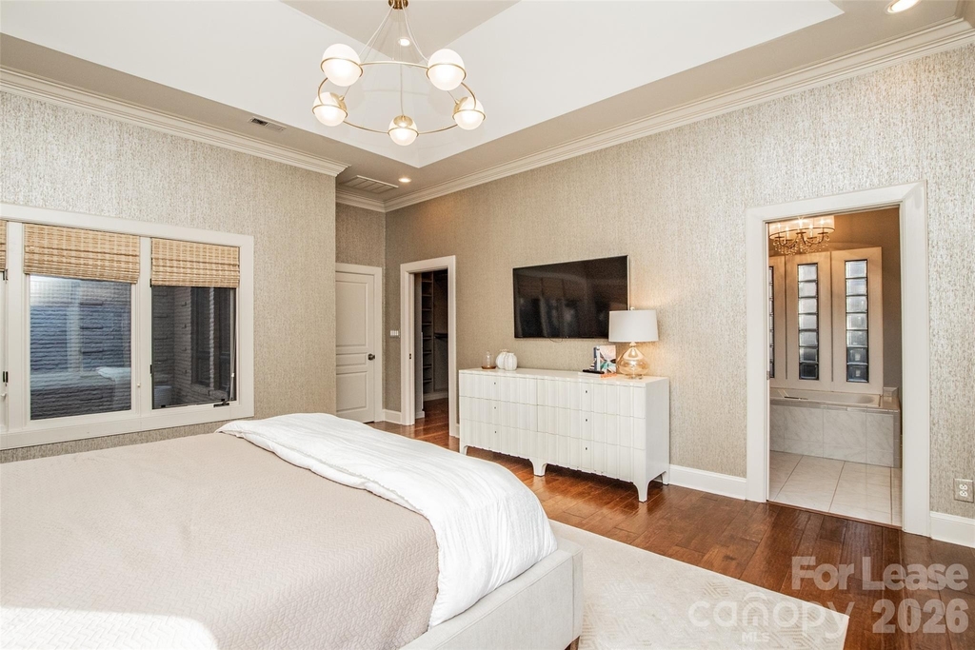
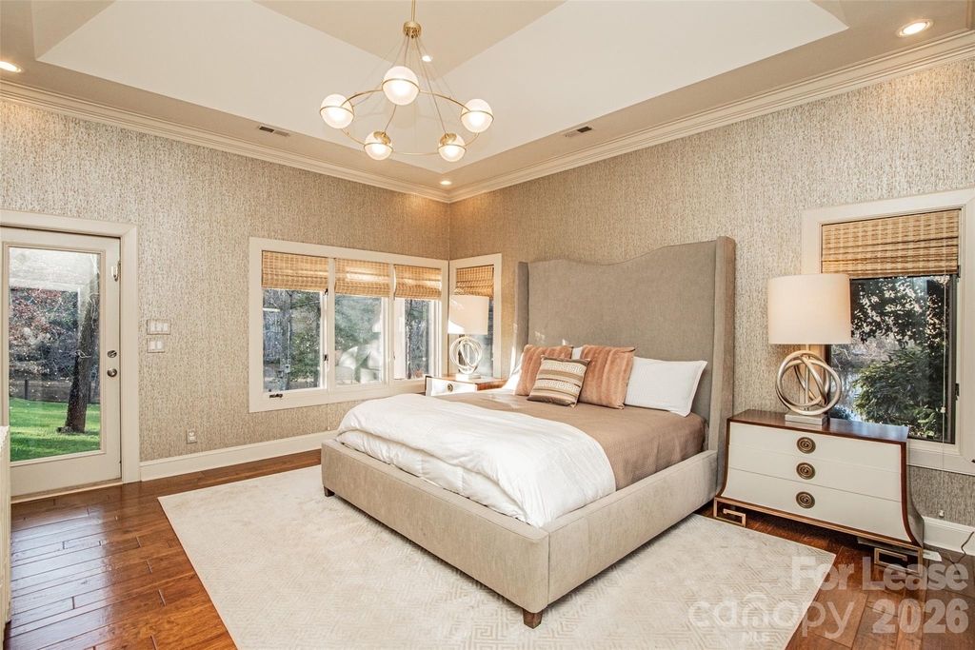
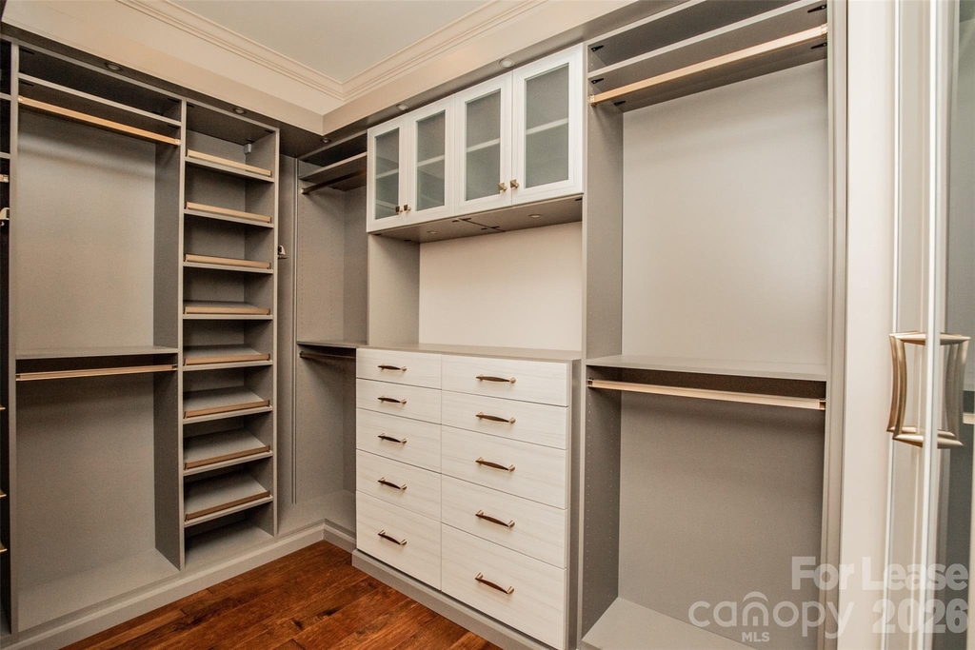
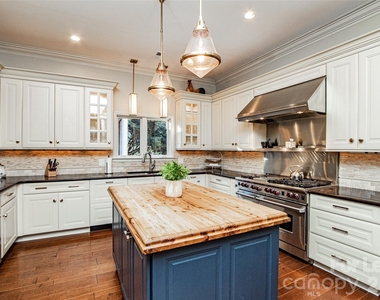
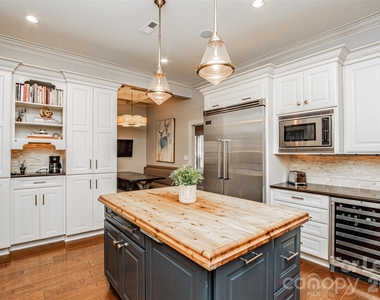
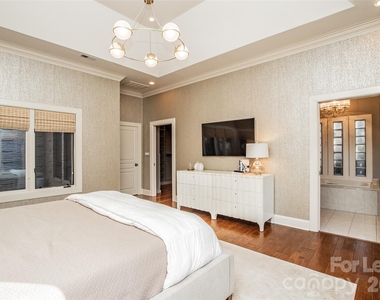
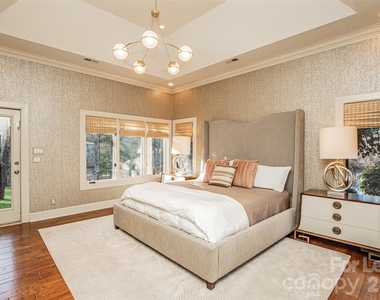
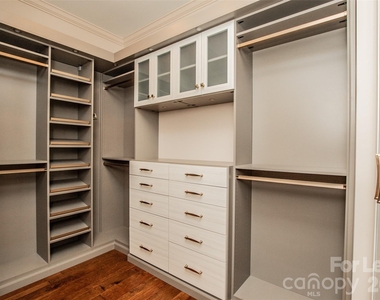
At the heart of the home is an Impressive Chef's Kitchen equipped with a large center island, professional-grade appliances and a charming Breakfast Area complete with custom banquette seating-ideal for morning coffee or relaxed family meals. The luxuriant Owner's Suite offers a serene retreat with a spa-like bath, custom walk-in closet, and thoughtful details designed for both comfort and indulgence.
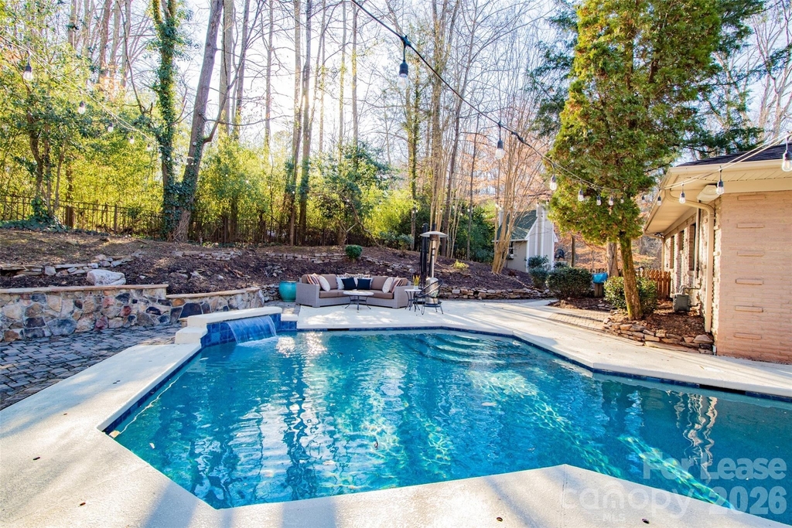
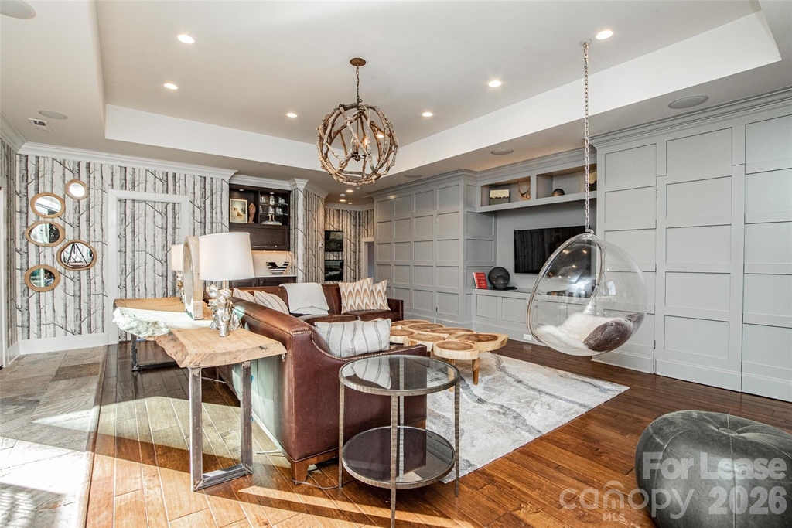
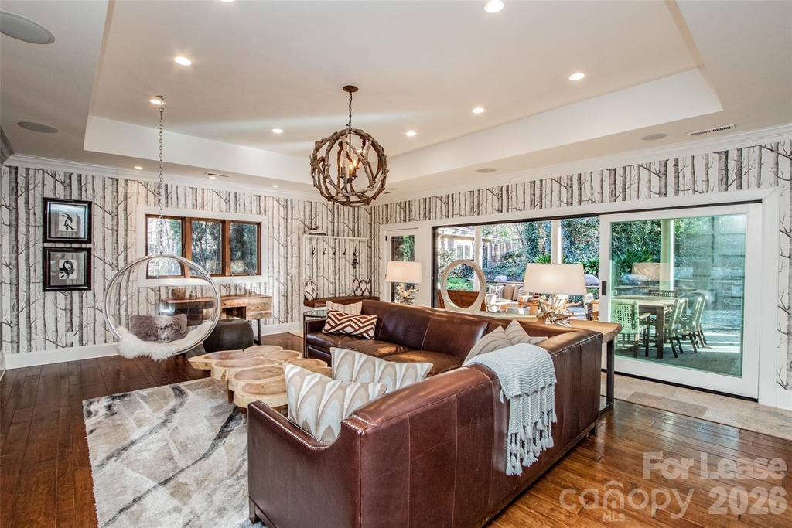
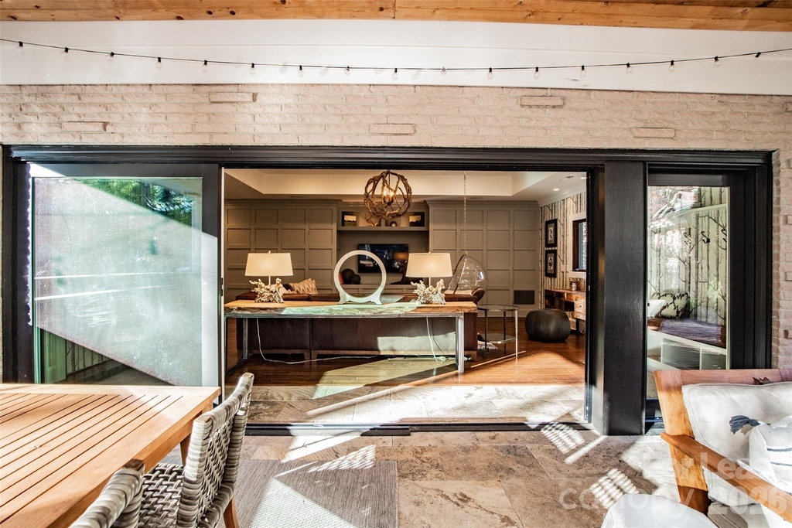
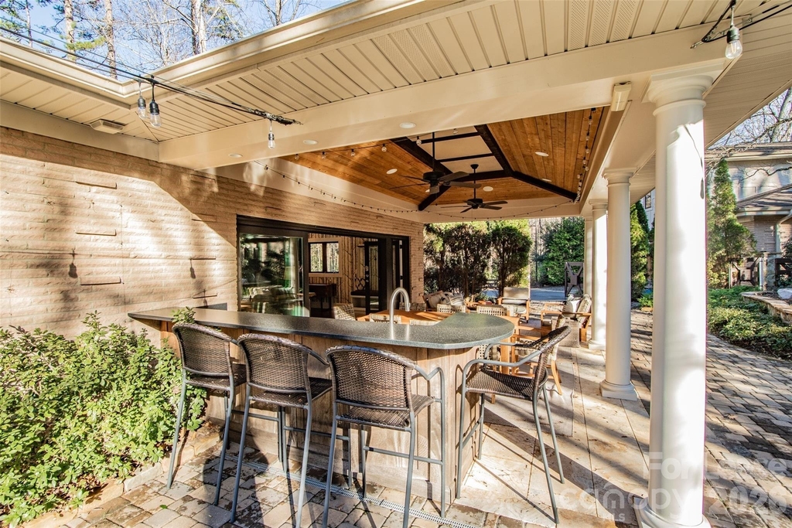
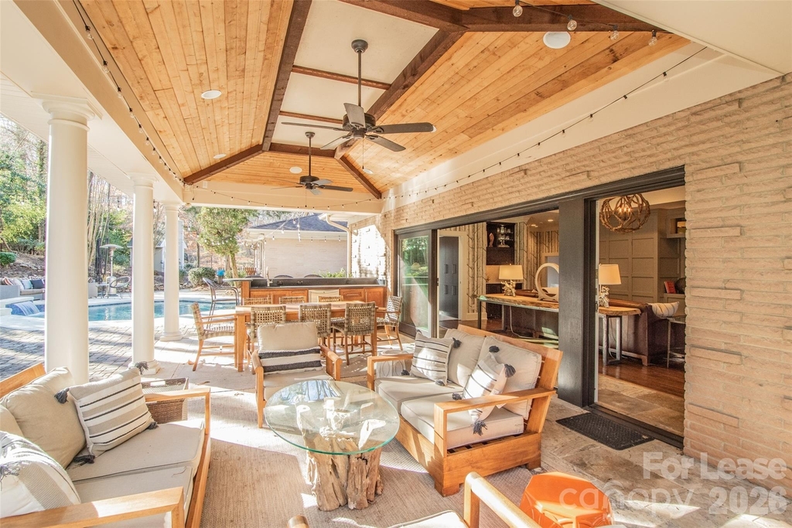
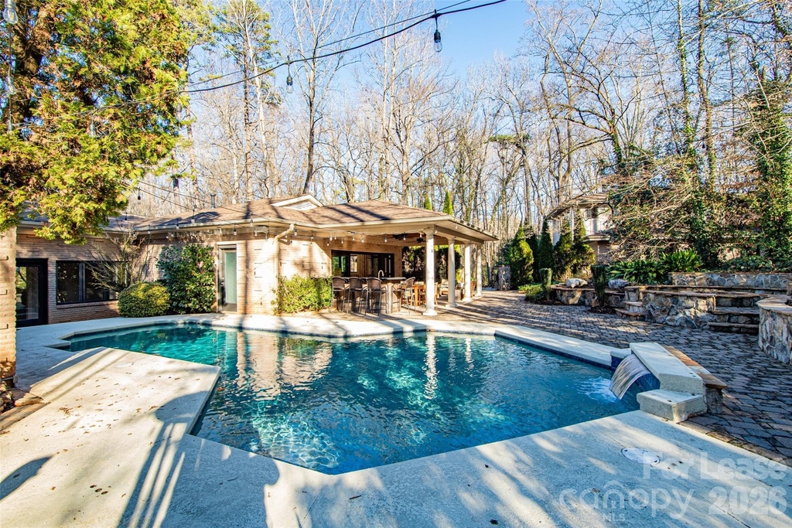
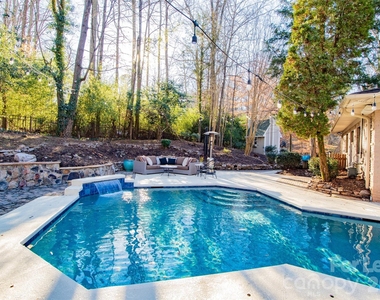
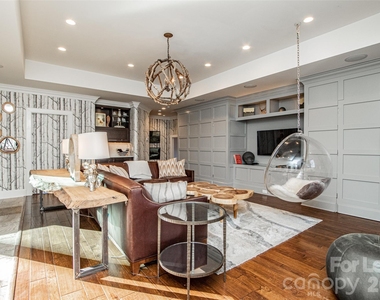
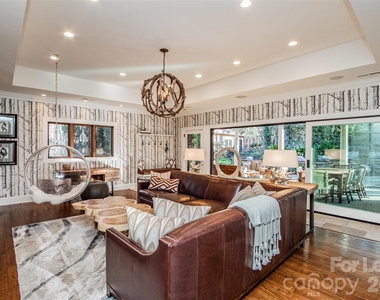
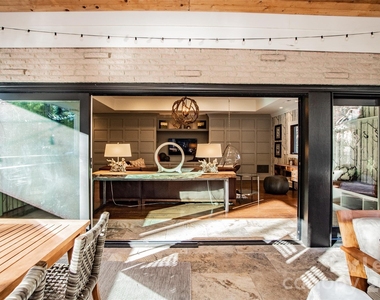
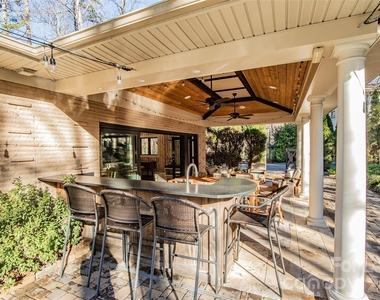
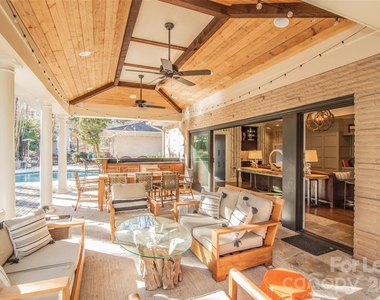
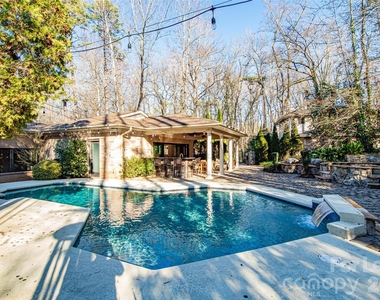
The HUGE Family Room stands out with extensive built-in storage and a dramatic sliding glass pocket door that completely opens the room to the outdoor living spaces. This seamless transition leads to the spectacular covered Outdoor Bar, Dining, and Living Areas overlooking the stunning pool. This resort-caliber space is perfect for entertaining, lounging, and enjoying year-round indoor-outdoor living. Pool is heated.
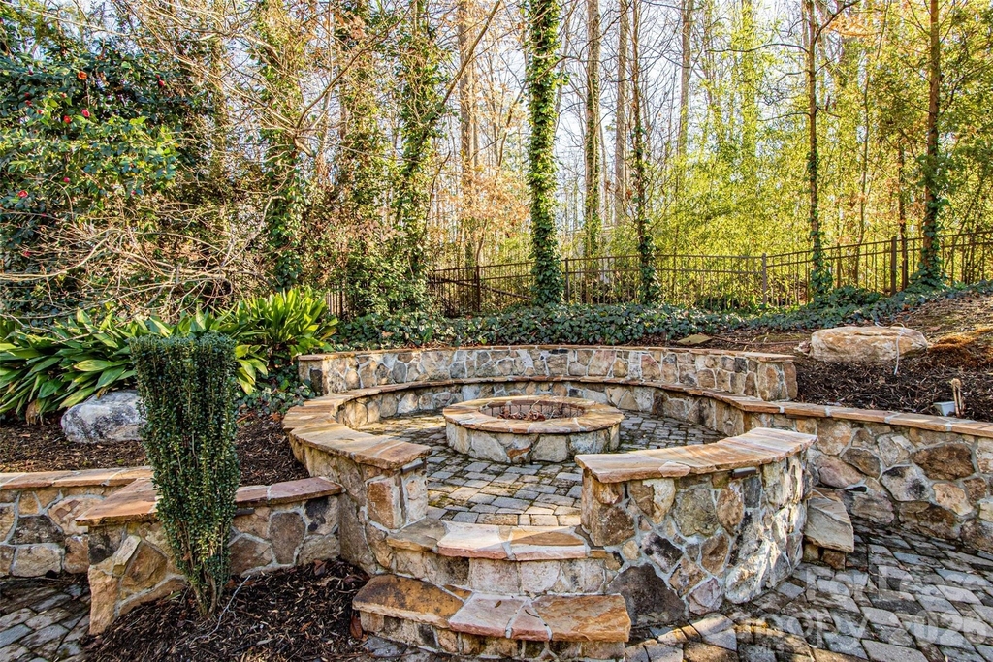
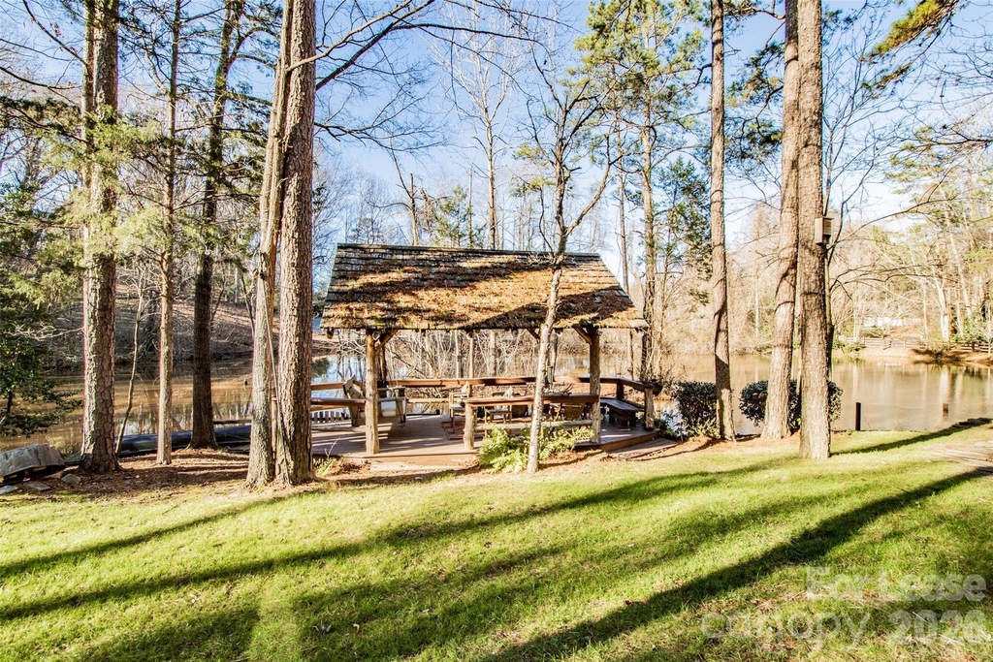
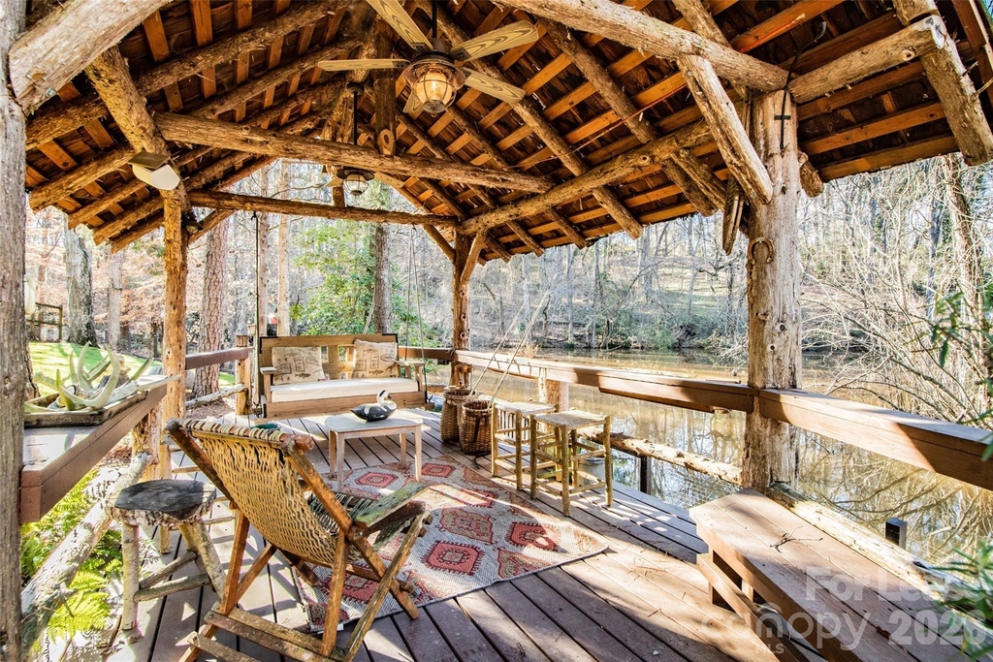
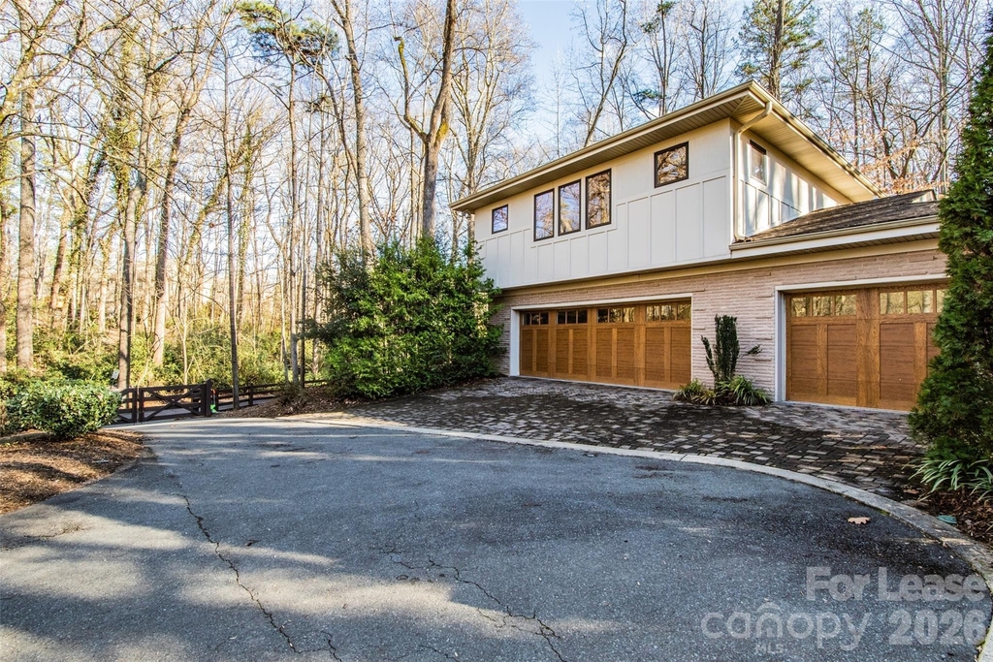
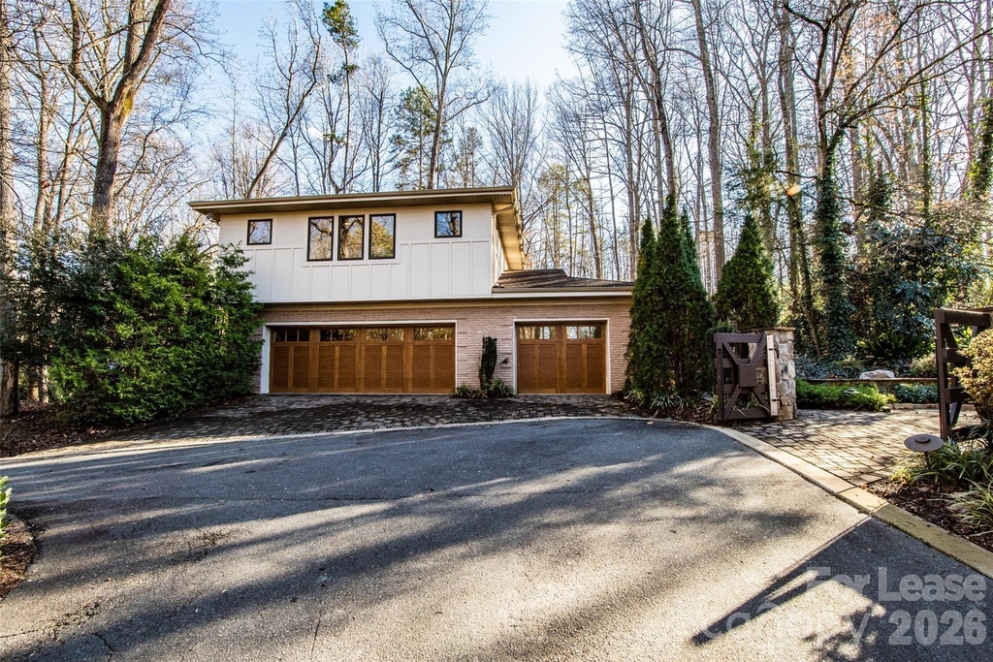
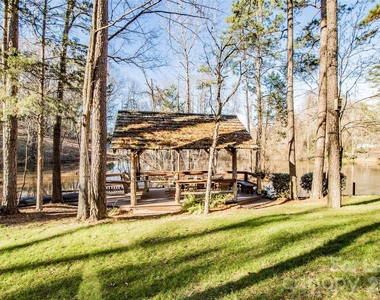
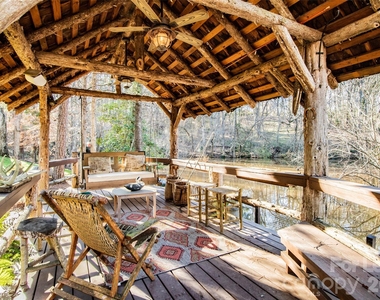
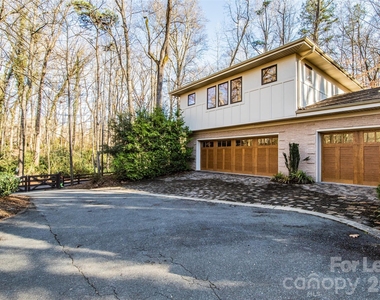
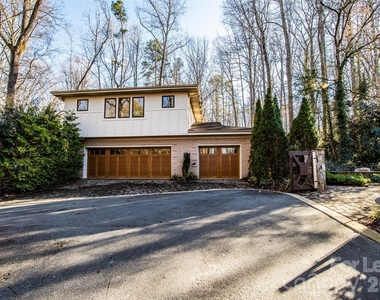
A Detached 3-Car Garage includes a full Guest Suite above, featuring a private entrance, luxury bath, kitchenette, and custom built-in bunkbeds-ideal for a home office, extended guests, in-laws, or an au pair. Additional amenities include a dedicated pool bath, a relaxing screened porch, and a picturesque gazebo positioned to overlook the pond and the beautifully manicured grounds. Truly move-in ready, the home comes fully furnished and stocked with everything you need for immediate comfort and enjoyment. No pets permitted.
AMENITIES
Fireplace
Storage Facility
Private Outdoor Space
Dishwasher
Furnished
Parking Space
Home Office
ADDITIONAL INFORMATION
Interior
Bathroom Information
Half Bathrooms: 1
Full Bathrooms: 4
Interior Information
Interior Features: Kitchen Island, Pantry, Storage, Walk-In Closet(s), Wet Bar, Split Bedroom
The manager has not yet mailed us a photo copy of his or her government identification and proof or property ownership.
▼
Manager has not logged in recently
▼
Manager does not yet have user reviews
RENTHOP DESCRIPTION
The apartment is a unit offered at a monthly price of $8,000. The person posting the listing did not specify that any pets were allowed. It may be the case that pets are ok and the manager simply has not yet filled out all the details. The kitchen conveniently includes a dishwasher.
We have 32 photos of this particular unit, building, and surrounding areas.
Last Updated: 16 hours ago
Data Source: Canopy MLS
MLS# CAR4412730
List Agent Name: David Cook
List Office Name: Fairchild Properties LLC
IDX information is provided exclusively for personal, non-commercial use, and may not be used for any purpose other than to identify prospective properties consumers may be interested in purchasing. Information is deemed reliable but not guaranteed. The listing broker’s offer of compensation is made only to participants of the MLS where the listing is filed.
Courtesy of RH Advisors, Inc. and RHP Realty NJ, Inc.
By selecting Check Availability, you agree that RentHop and real estate professionals may call or text you about your inquiry. Message/data rates may apply. Terms & Privacy. California Privacy Notice
We found some very similar listings nearby
Select those you'd like to message
Your messages have been sent!
Check Availability
By selecting Check Availability, you agree that RentHop and real estate professionals may call or text you about your inquiry. Message/data rates may apply. Terms & Privacy. California Privacy Notice








 Your Privacy Choices