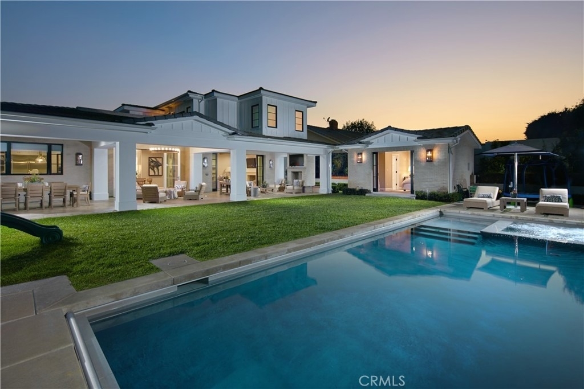
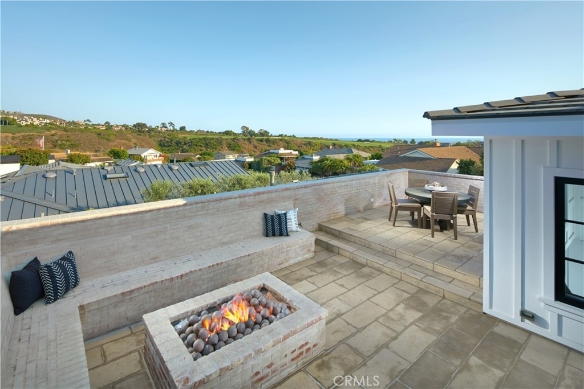
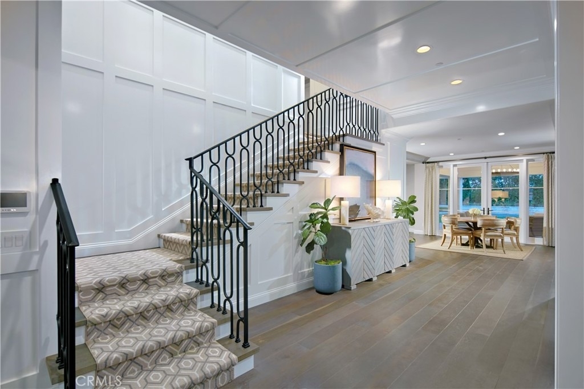
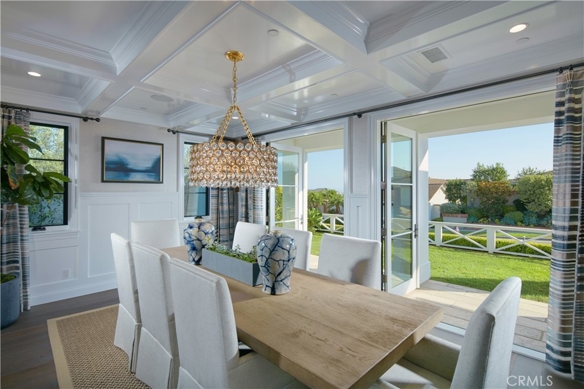
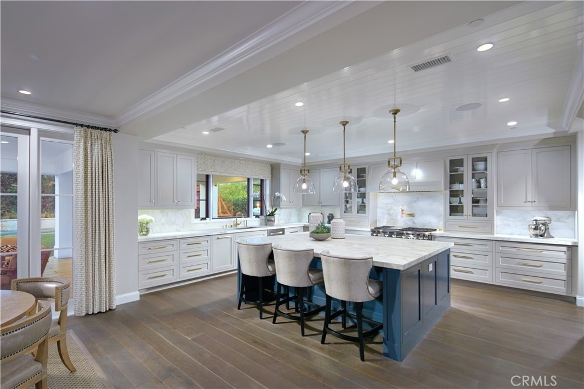
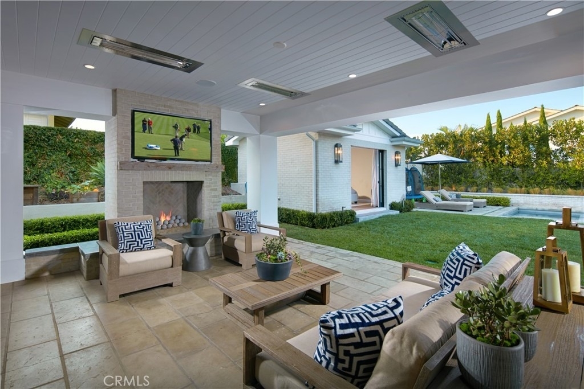
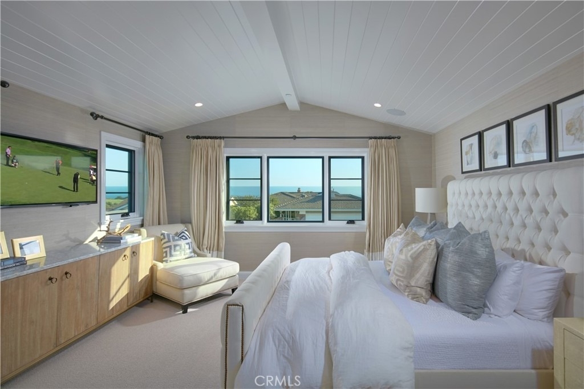
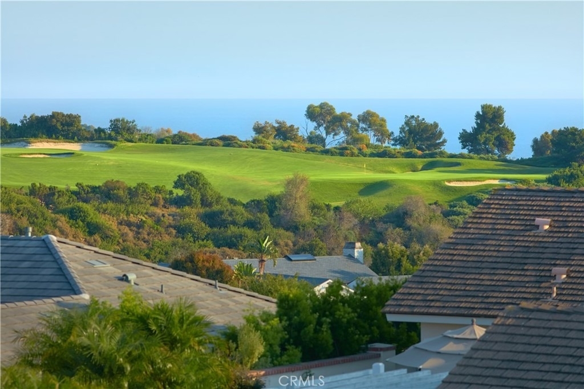
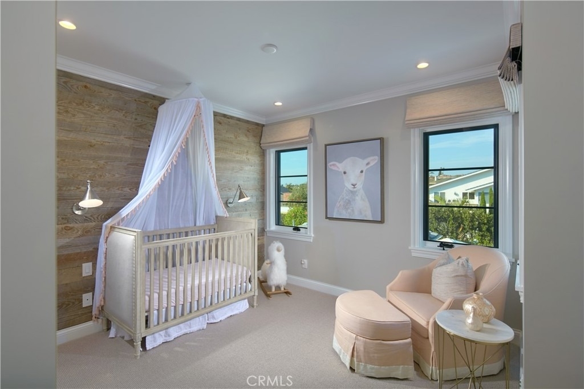
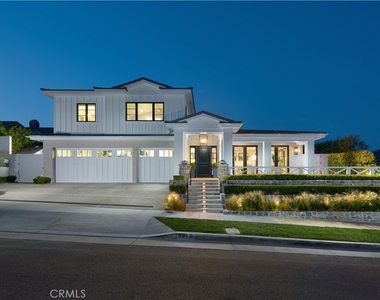
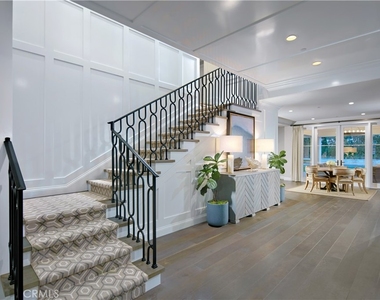
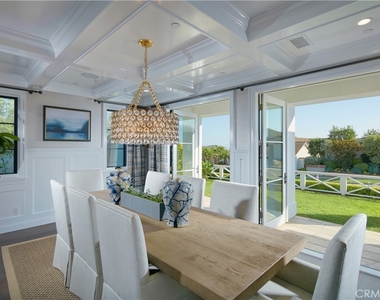
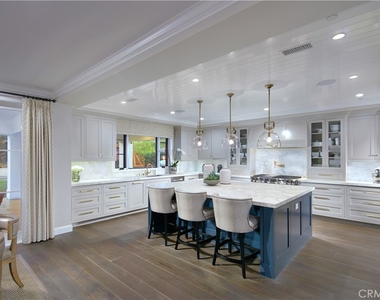
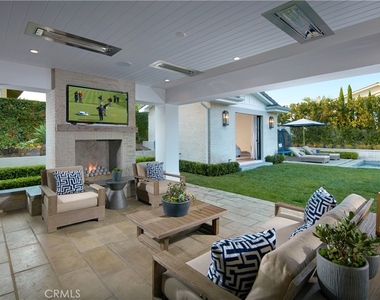
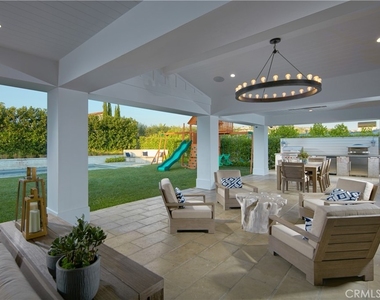
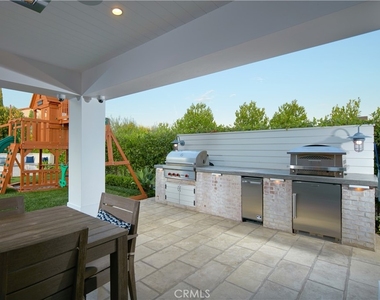
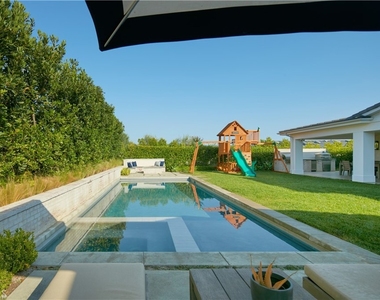
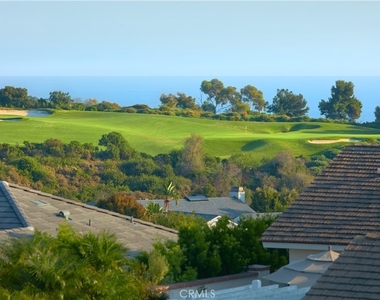
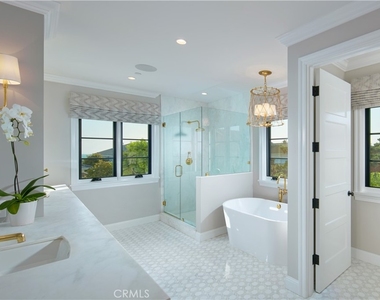
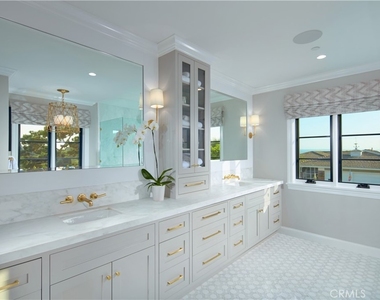
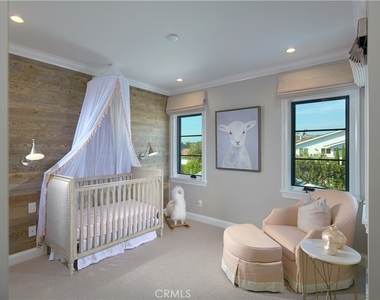
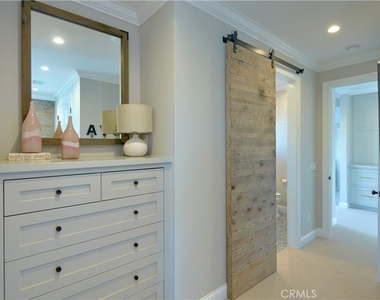
Experience the pinnacle of coastal luxury in this extraordinary custom estate in Harbor View Hills. Situated on an approximately quarter-acre parcel, this exceptional residence captures panoramic views of the Pacific Ocean, Catalina Island, Buck Gulley and the adjacent golf course while offering the ultimate in resort-style living. Offered fully furnished with exquisite Restoration Hardware furnishings, every space has been professionally designed to evoke the ambiance of a five-star luxury resort, making this a truly turnkey opportunity. The spectacular backyard features a sparkling pool and spa, detached guest/pool house, pool bath, putting green, mature landscaping with 10 fruit trees, built-in BBQ island, and an expansive rooftop deck with breathtaking coastal views. Oversized pocket doors open to an approximately 1,000-square-foot covered loggia with a fireplace and six commercial-grade Infratech heaters, creating seamless indoor-outdoor living. The open floor plan centers around a chef's kitchen featuring a 60-inch Sub-Zero refrigerator/freezer, Calacatta Regina marble countertops, premium appliances, and a butler's pantry with a 100-bottle wine refrigerator. The home offers four luxurious en-suite bedrooms, including a private main-level guest suite and an exceptional primary retreat with stunning south-facing views and a spa-inspired bath.
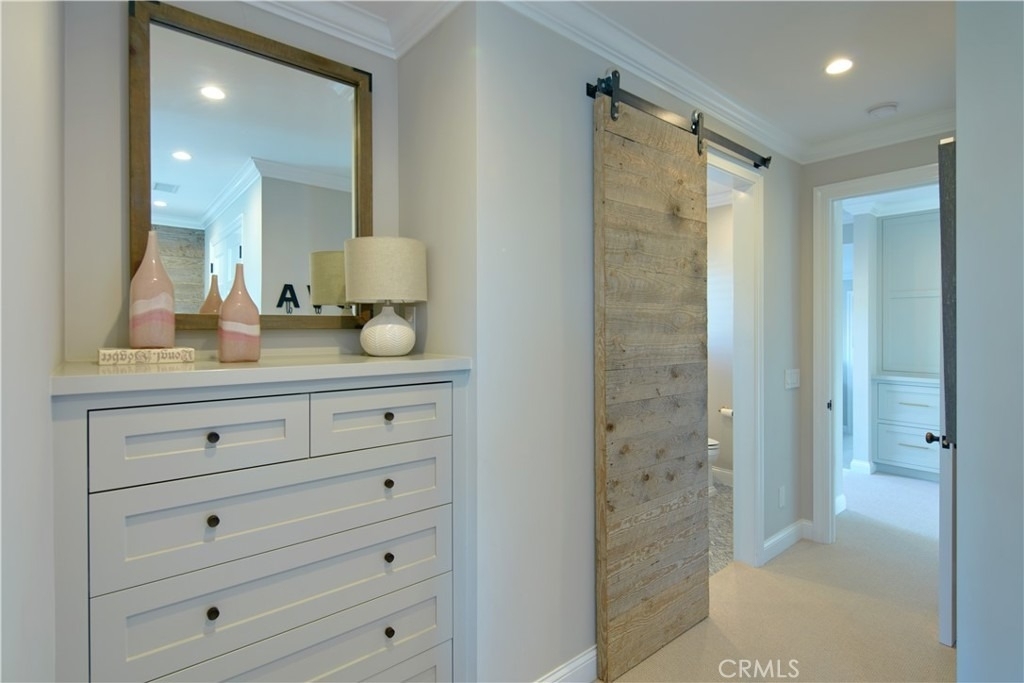
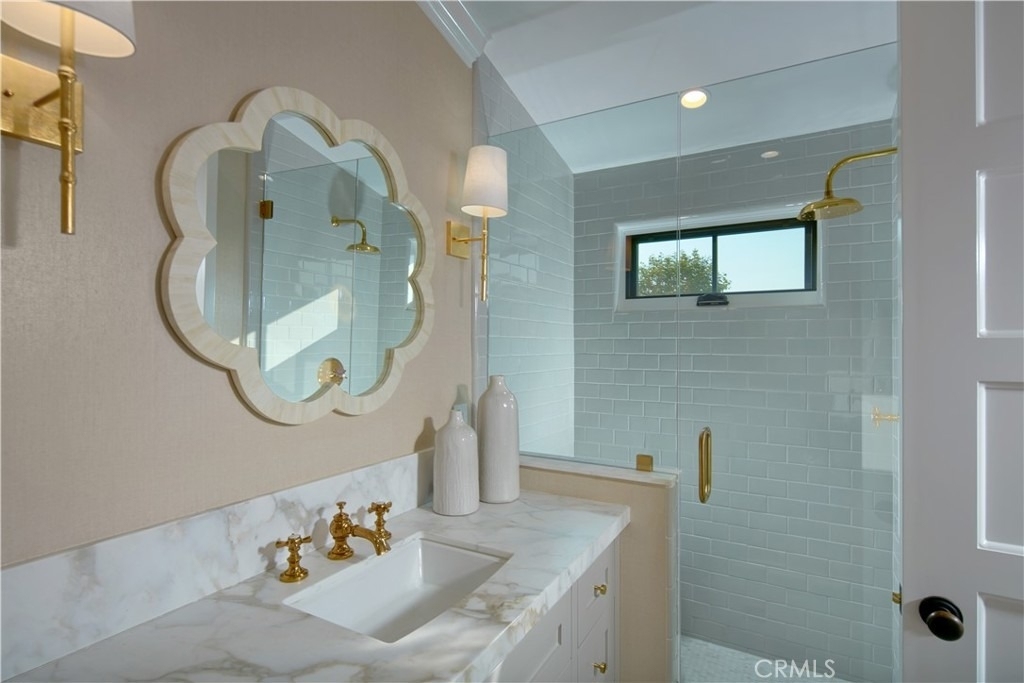
Exceptional finishes include handcrafted millwork, custom built-ins, designer wall coverings, Waterworks plumbing fixtures, Restoration Hardware lighting, wide-plank oak hardwood flooring, motorized window coverings, whole-home indoor/outdoor audio, DSC security and surveillance, Pentair smart pool controls, and an attached three-car garage. A rare opportunity to own a professionally designed, fully furnished luxury retreat in the heart of Corona del Mar where every day feels like a vacation. Exceptional finishes include handcrafted millwork, custom built-ins, designer wall coverings, Waterworks plumbing fixtures, Restoration Hardware lighting, wide-plank oak hardwood flooring, motorized window coverings, whole-home indoor/outdoor audio, Pentair smart pool controls, and an attached three-car garage with tesla wall charger, solar panels with large power bill savings each month. A rare opportunity to lease a professionally designed, fully furnished luxury retreat in the heart of Corona del Mar where every day feels like a vacation.
AMENITIES
Attached Garage
Fireplace
Laundry In Unit
Storage Facility
Private Outdoor Space
Dishwasher
Furnished
Parking Space
ADDITIONAL INFORMATION
Interior
Bathroom Information
Half Bathrooms: 2
Full Bathrooms: 5
Interior Information
Interior Features: Beamed Ceilings, Built-in Features, Crown Molding, Coffered Ceiling(s), High Ceilings, Open Floorplan, Pantry, Recessed Lighting, Storage, Wired for Data, Wired for Sound, Entrance Foyer, PanelingWainscoting, BedroomOnMainLevel, PrimarySuite
The manager has not yet mailed us a photo copy of his or her government identification and proof or property ownership.
▼
Manager has not logged in recently
▼
Manager does not yet have user reviews
RENTHOP DESCRIPTION
The apartment is a unit offered at a monthly price of $27,500. The person posting the listing did not specify that any pets were allowed. It may be the case that pets are ok and the manager simply has not yet filled out all the details. The kitchen conveniently includes a dishwasher.
We have 26 photos of this particular unit, building, and surrounding areas.
MLS# NP26146052
List Agent Name: Kristin Halton
List Office Name: Douglas Elliman Of California
IDX information is provided exclusively for personal, non-commercial use, and may not be used for any purpose other than to identify prospective properties consumers may be interested in purchasing. Information is deemed reliable but not guaranteed. The listing broker’s offer of compensation is made only to participants of the MLS where the listing is filed.
Courtesy of RH Advisors, Inc. and RHP Realty NJ, Inc.
Enter the 6-digit code sent to or download the
RentHop mobile app to continue.
By selecting Check Availability, you agree that RentHop and real estate professionals may call or text you about your inquiry. Message/data rates may apply. Terms & Privacy.
We found some very similar listings nearby
Select those you'd like to message
Your messages have been sent!
Check Availability
By selecting Check Availability, you agree that RentHop and real estate professionals may call or text you about your inquiry. Message/data rates may apply. Terms & Privacy.