Check Availability
$2,020
Posted 2 hours ago, Immediate Move-In
bedrooms
3 Bed
bathrooms
2 Bath
bathrooms
1 Half Bath
square feet
1,683 Sqft
Listing by Alexandra Jones
Save Listing

DESCRIPTION
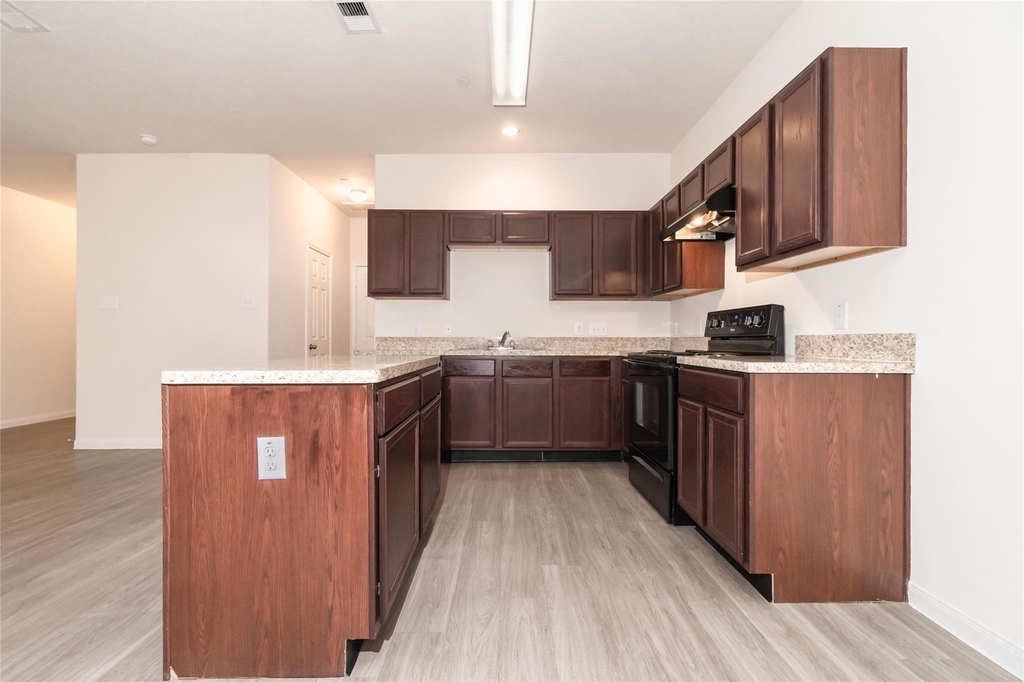
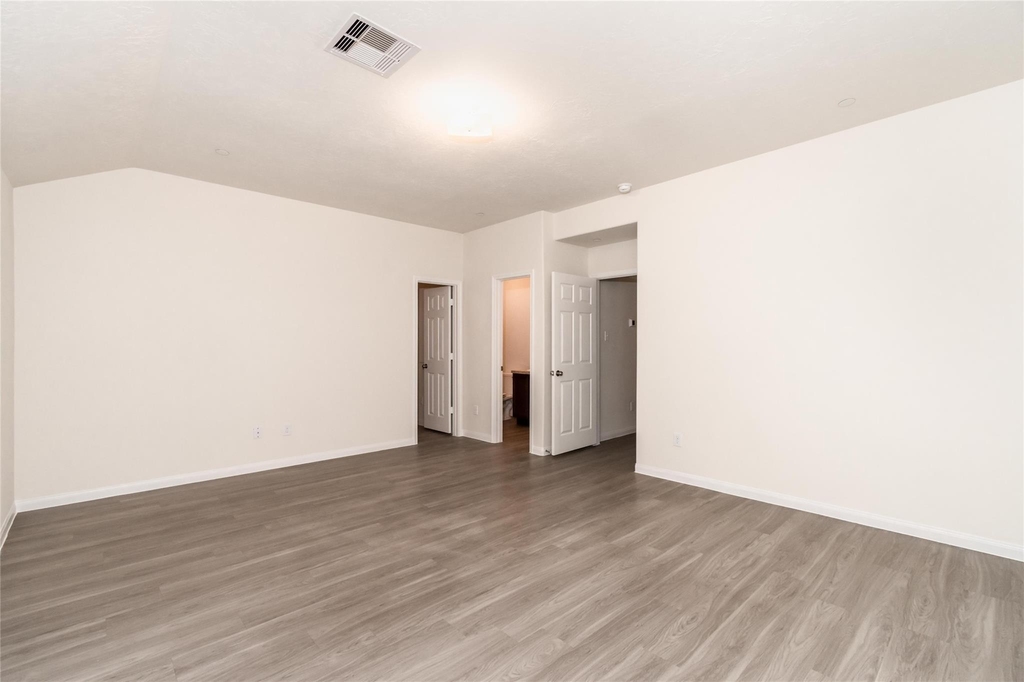
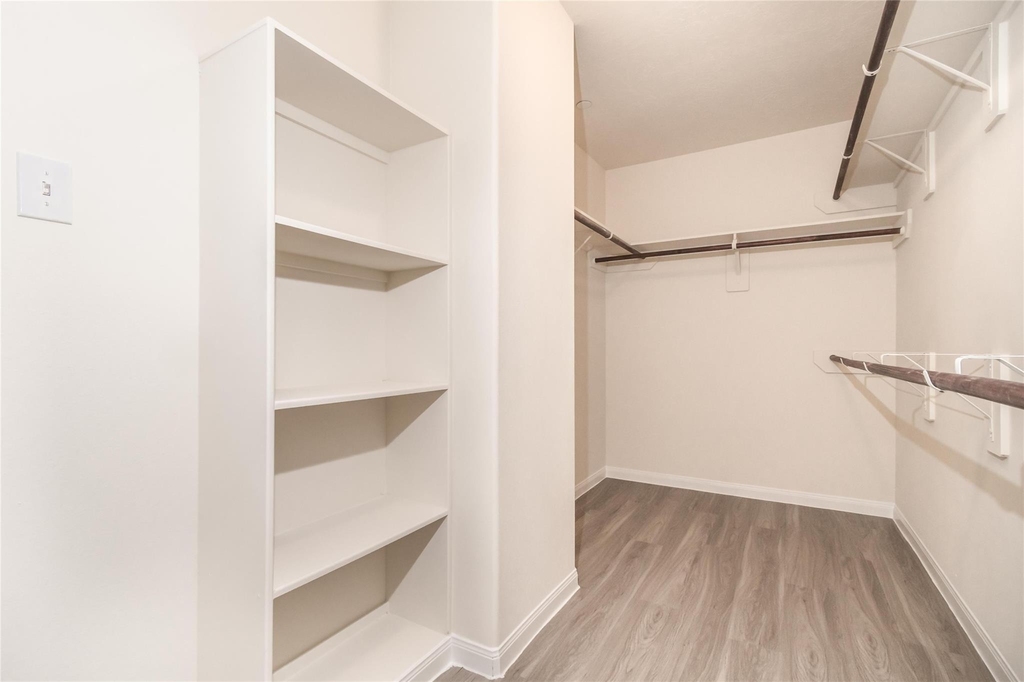
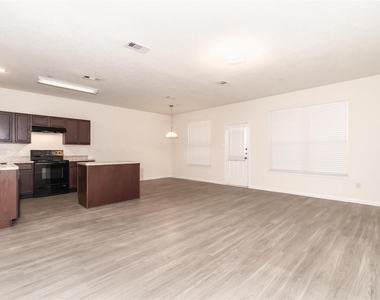
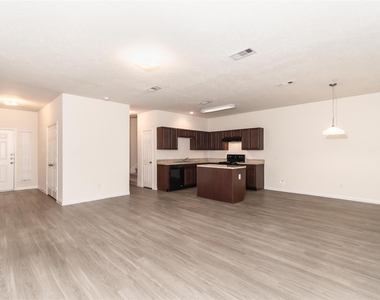
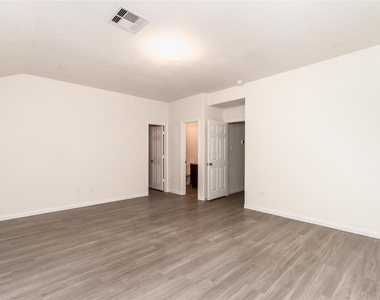
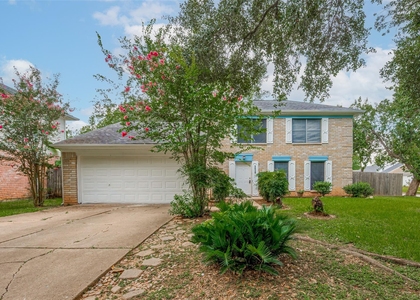
The Sycamore floorplan is a terrific two story townhome providing 1683 square feet with 3 bedrooms, 2.5 baths and a two car garage.  This townhome offers an open floorplan downstairs with  a view from the Kitchen to the breakfast room and spacious family room, great for entertaining.  The laundry room is upstairs with all of the bedrooms. Features include wood-grain vinyl plank flooring, fenced backyard, and a sprinkler system. All homes are SimplyMaintained for a $100 monthly fee that includes front and back yard lawn care and exterior pest control. Lease terms vary from 12 to 23 months depending upon available end dates. The specific options for the lease expiration date will be determined when the security deposit is received. Lexington Grove is a welcoming neighborhood in Missouri City, TX, with easy access to Highway 6 and the Fort Bend Parkway for convenient commuting. The community is served by the highly-rated Fort Bend Independent School District.

AMENITIES
Attached Garage
Private Outdoor Space
Dishwasher
Parking Space

ADDITIONAL INFORMATION
Interior

    Bathroom Information

  • Half Bathrooms: 1
  • Full Bathrooms: 2

    Interior Information

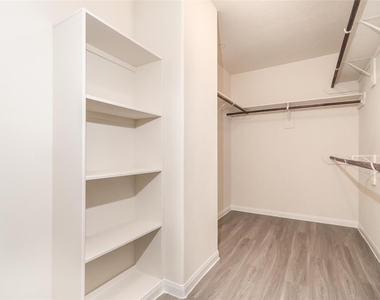
  • Interior Features: High Ceilings, All Bedrooms Up, En-Suite Bath, Primary Bed - 2nd Floor, Walk-In Closet(s)
  • Appliances: Disposal, Electric Oven, Electric Range, Dishwasher
  • Flooring Type: Vinyl Plank
  • Laundry Features: Electric Dryer Hookup, Washer Hookup
Exterior

    Property Information

  • Has Property Attached
  • Square Footage: 1,683
  • Architectural Style: Traditional
  • Year Built Source: Builder
  • Year Built: 2015

    Building Information

  • Building Area Total: 1683
  • Window Features: Window Coverings
  • Patio and Porch Features: Patio

    Lot Information

  • Lot Features: Back Yard, Subdivided
  • Lot Size Units: Acres

    Land Information

  • Water Source: Water District
Utilities

    Utilities Information

  • Cooling Type: Electric
  • Heating Type: Electric
Parking

    Parking Information

  • Has Garage
  • Attached Garage
  • Parking Features: Attached
  • Garage Spaces: 2

MAP


77459

LISTING QUALITY
▲ Features and amenities are properly noted
▲ RentHop has data for this building
▼ The manager has not yet mailed us a photo copy of his or her government identification and proof or property ownership.
▼ Manager has not logged in recently
▼ Manager does not yet have user reviews

RENTHOP DESCRIPTION
The apartment is a unit offered at a monthly price of $2,020. The person posting the listing did not specify that any pets were allowed. It may be the case that pets are ok and the manager simply has not yet filled out all the details. The kitchen conveniently includes a dishwasher.

We have 8 photos of this particular unit, building, and surrounding areas.
See available units at 3910 Lexington Grove Court.

SIMILAR NEARBY LISTINGS
3610 Bee Bayou Lane
Settlers Grove, Sugar Land
77479
$2,000
By Jennifer Yu, 3 hours ago
bedrooms
3 Bed
|
bathrooms
2 Bath
|
square feet
1,843 Sqft
3111 Windmill Street
Settlers Park, Sugar Land
77479
$2,100
By Mechelle Miller, 1 day ago
bedrooms
3 Bed
|
bathrooms
2 Bath
|
square feet
1,936 Sqft
$1,800
By Melanie Aguirre, 1 hour ago
bedrooms
3 Bed
|
bathrooms
2 Bath
|
square feet
1,080 Sqft
3926 Mill Rock Circle
Chimneystone, Sugar Land
77479
$2,250
By Larry Animashaun, 11 hours ago
bedrooms
3 Bed
|
bathrooms
2 Bath
|
square feet
1,600 Sqft
$2,020
By Karen Chappell, 1 day ago
bedrooms
3 Bed
|
bathrooms
2 Bath
|
square feet
1,683 Sqft
3515 Woodmere Lane
Creekshire, Sugar Land
77478
$2,100
By Ernest Diaz, 11 hours ago
bedrooms
3 Bed
|
bathrooms
2 Bath
|
square feet
1,746 Sqft
3103 Sam Houston Drive
Settlers Park, Sugar Land
77479
$1,850
By Annie Luo, 1 day ago
bedrooms
3 Bed
|
bathrooms
2 Bath
|
square feet
1,513 Sqft
3130 Frontier Drive
Settlers Park, Sugar Land
77479
$2,000
By Henry Harnold, 1 day ago
bedrooms
3 Bed
|
bathrooms
2 Bath
|
square feet
1,792 Sqft

Does something look off?

HAR

Last Updated: 47 minutes ago
Data Source: HAR
MLS# 86744942
List Agent Name: Alexandra Jones
List Office Name: SimplyHome
IDX information is provided exclusively for personal, non-commercial use, and may not be used for any purpose other than to identify prospective properties consumers may be interested in purchasing. Information is deemed reliable but not guaranteed. The listing broker’s offer of compensation is made only to participants of the MLS where the listing is filed.
Firm Name: Lee Chuan Lin, Phone number: 425-283-2930, Firm address: 335 Madison Avenue, New York, NY 10017
Courtesy of RH Advisors, Inc. and RHP Realty NJ, Inc.