**Total Rental cost of $3590 includes $3,100 base rent, $300 for Solar panels, $150 pool service, and $40 Resident Benefits Package**
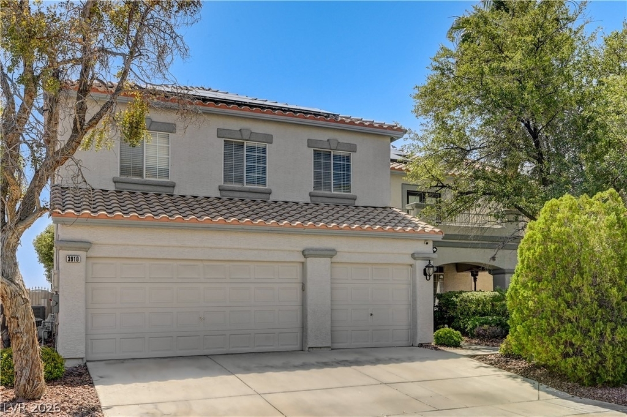
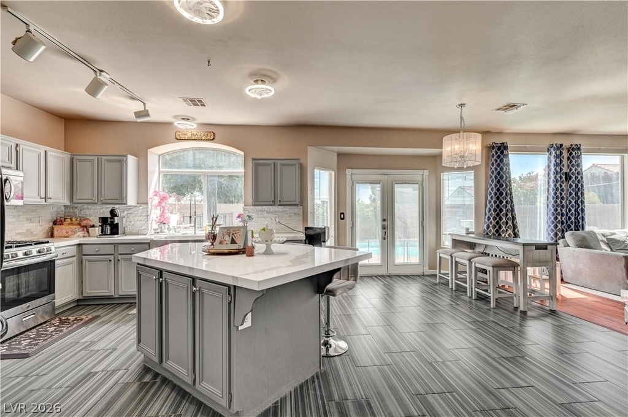
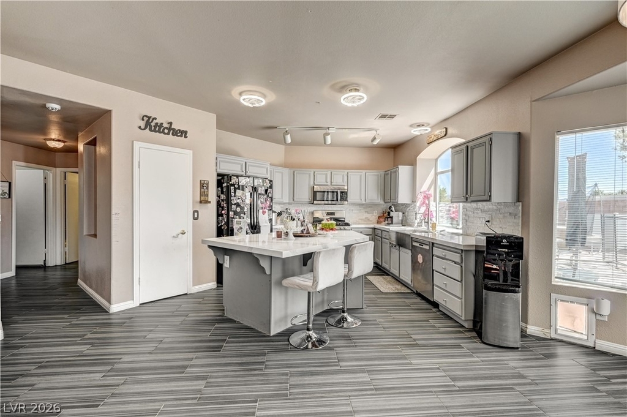
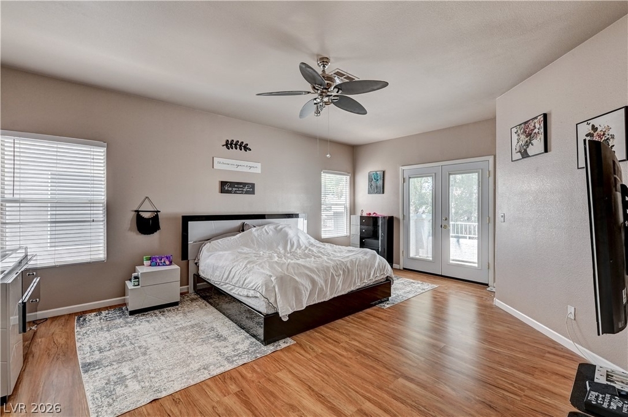
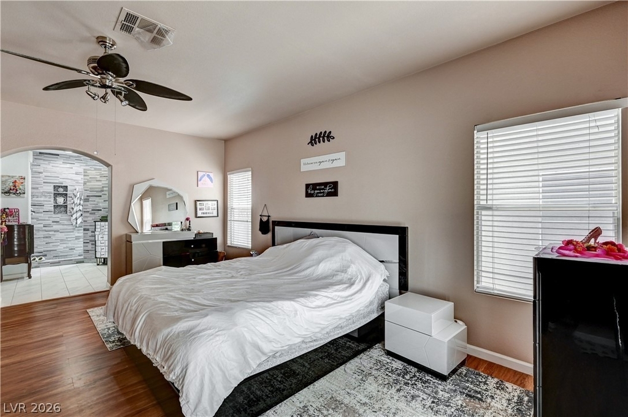
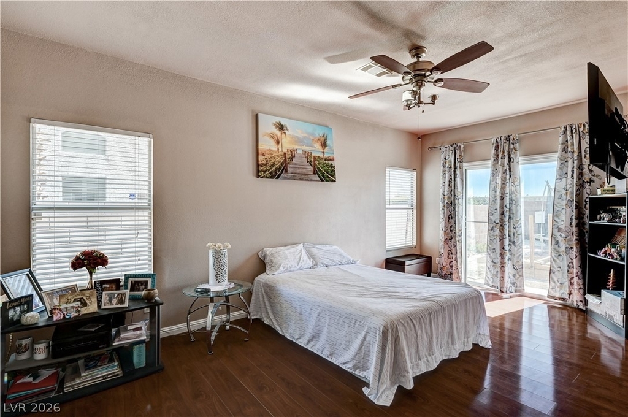
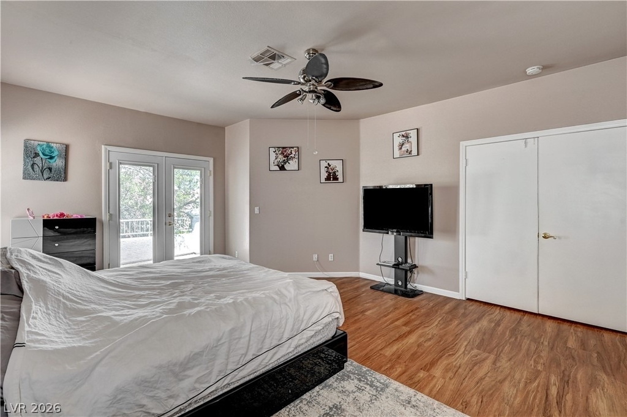
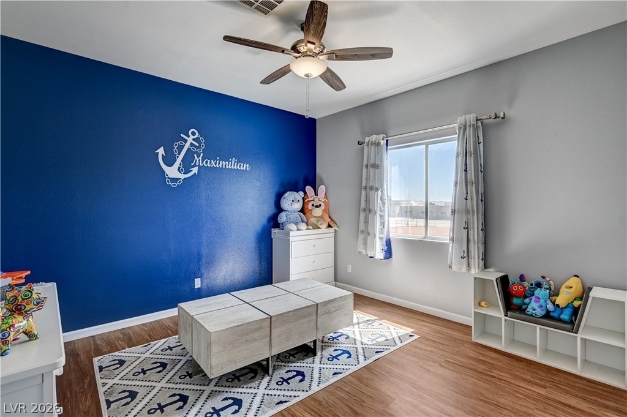
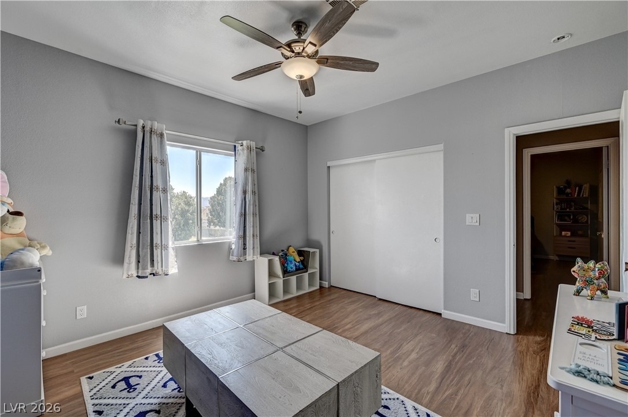
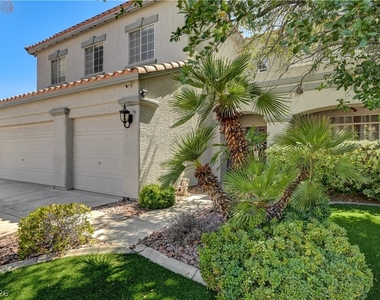
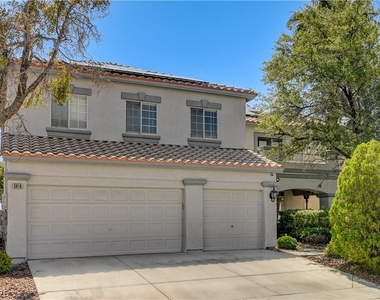
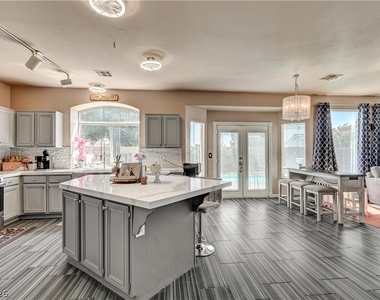
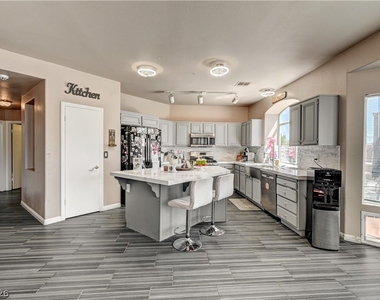
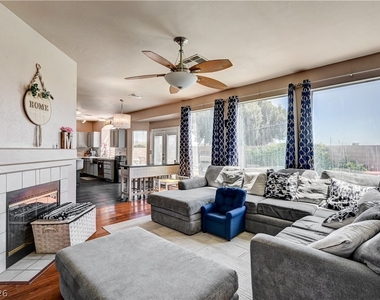
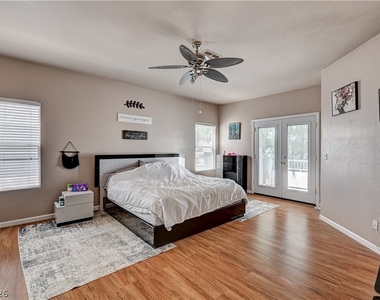
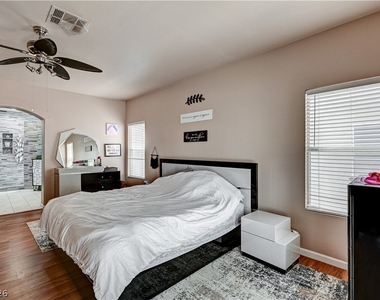
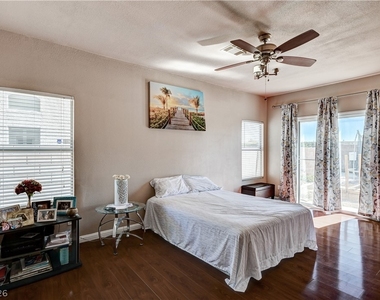
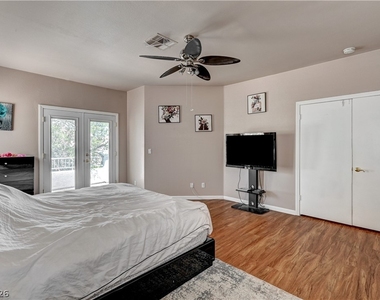
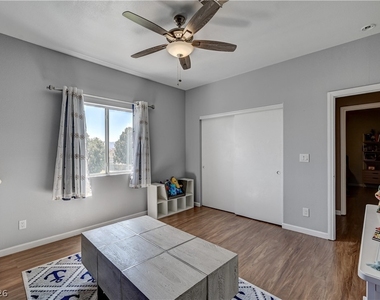
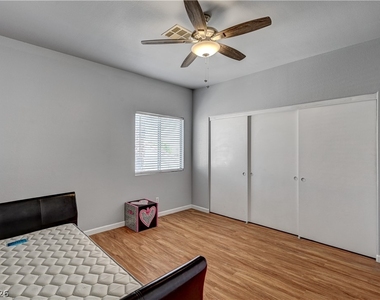
Experience elevated living in this beautifully remodeled 5-bedroom, 3-bathroom home in North Las Vegas, offering an impressive combination of space, luxury, and modern upgrades. Designed with both comfort and style in mind, this exceptional residence features a stunning kitchen complete with quartz countertops, custom cabinetry, elegant pendant lighting, and premium finishes that make it the heart of the home.
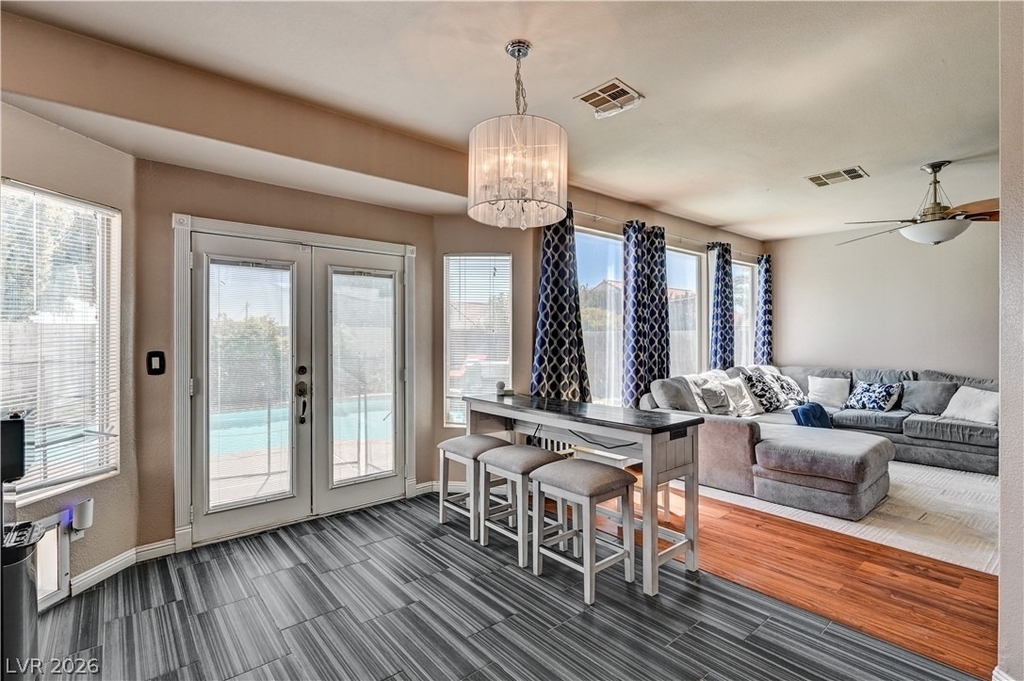
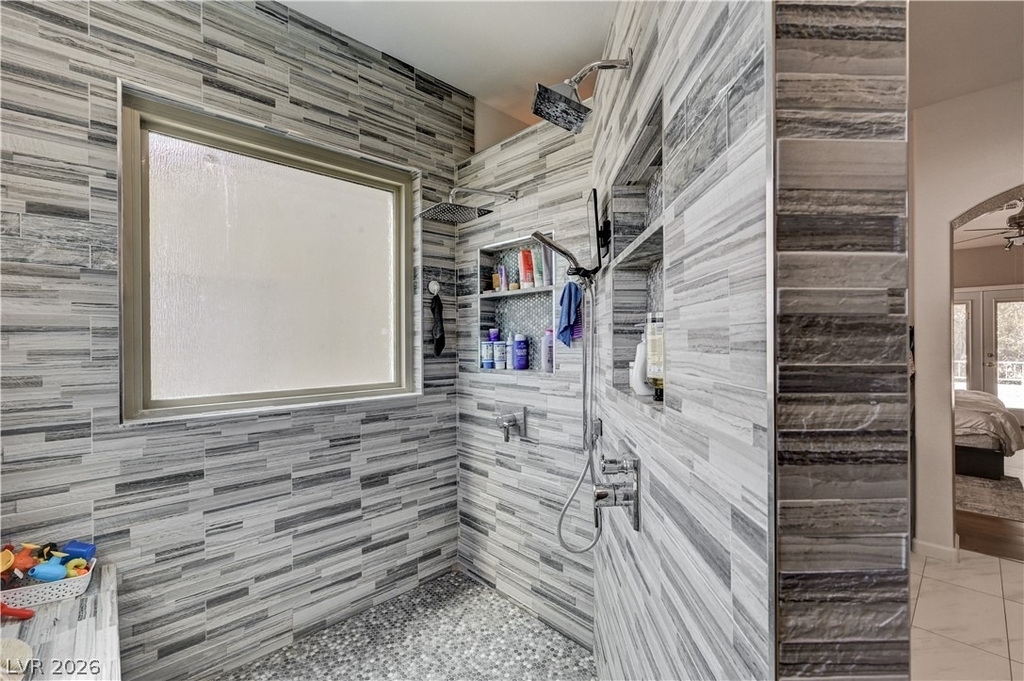
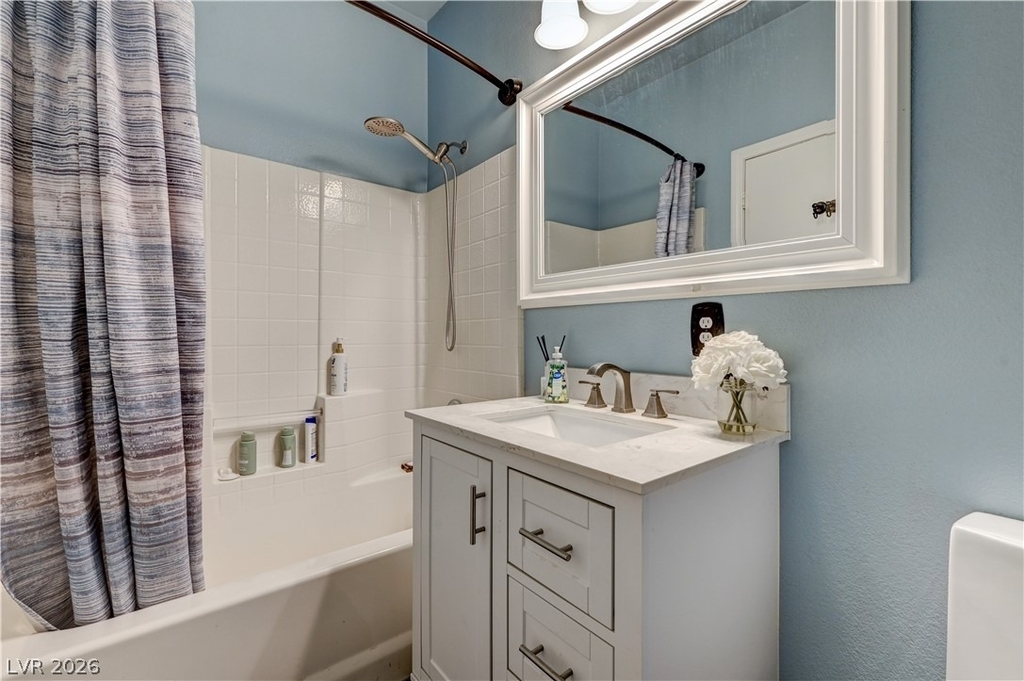
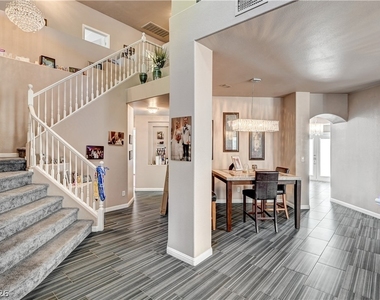
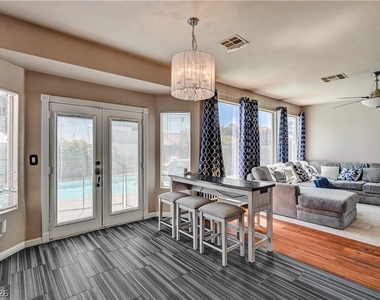
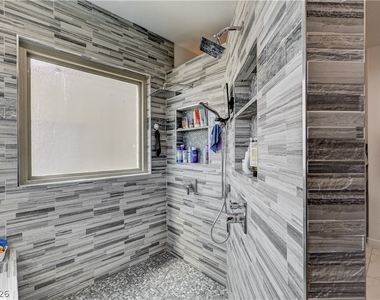
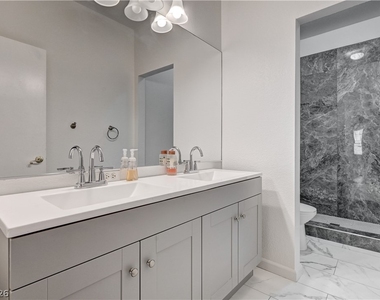
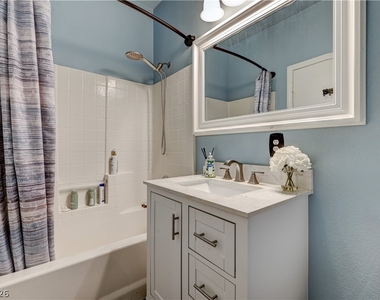
Retreat to the beautifully upgraded bathrooms, featuring designer finishes and spectacular custom-tiled showers that create a spa-like atmosphere. The dining area is highlighted by a gorgeous chandelier, adding warmth and sophistication to the home's contemporary design.
The spacious floor plan includes an incredible oversized loft, providing the perfect flex space for a media room, game room, home office, fitness area, or additional living space. Whether entertaining guests or enjoying a quiet evening at home, this versatile loft offers endless possibilities.
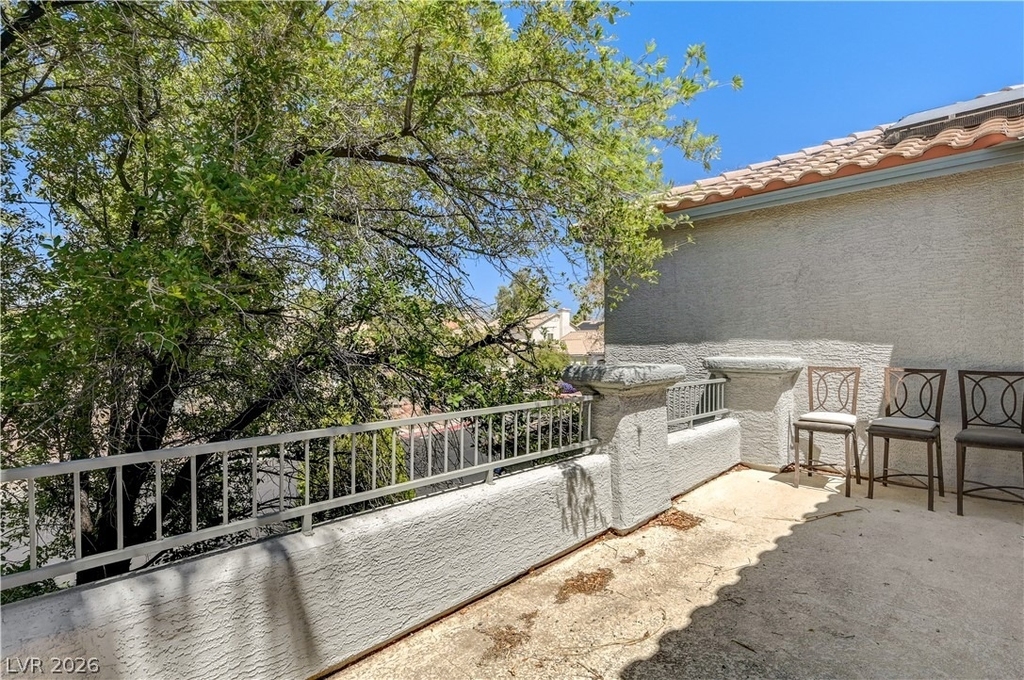
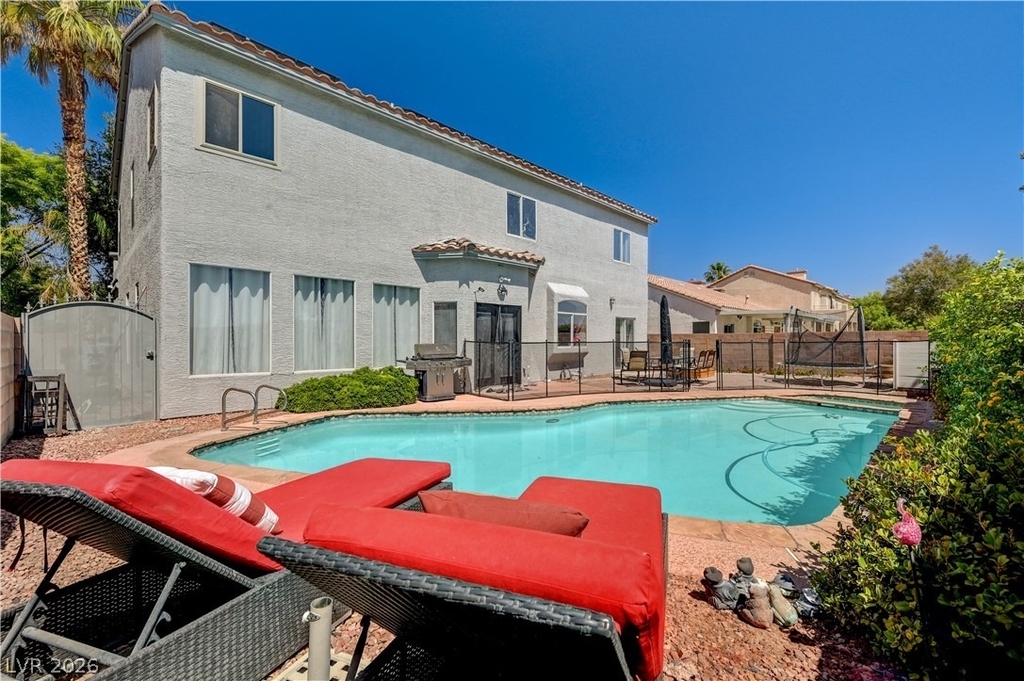
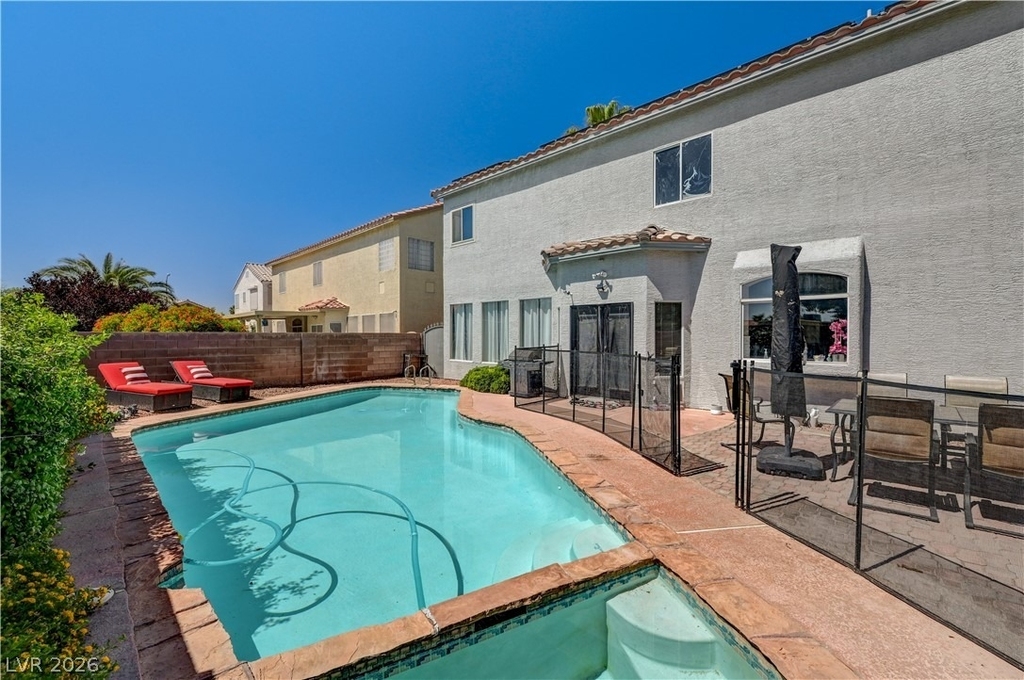
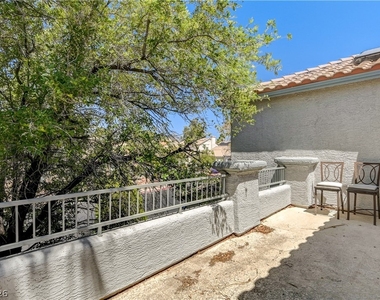
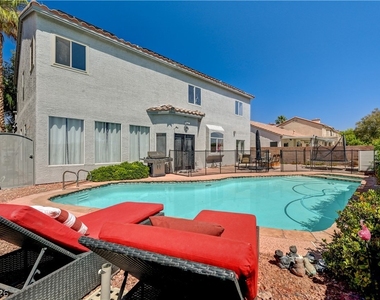
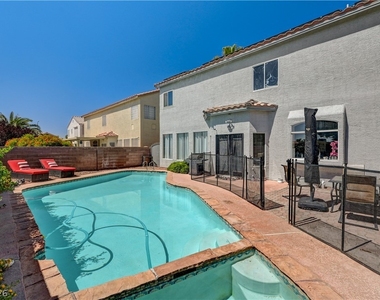
Step outside to your private backyard oasis, complete with a sparkling swimming pool ideal for relaxing, entertaining, and enjoying the Las Vegas sunshine. The low-maintenance yard allows you to spend more time enjoying your home and less time maintaining it.
Additional features include a 3-car garage, solar power to help lower energy costs, and an alarm system for added security and peace of mind. Located within a gated community and conveniently close to schools, parks, shopping, dining, and major commuter routes, this remarkable property offers the perfect blend of luxury, convenience, and everyday functionality.
Don't miss the opportunity to call this exceptional home your own-properties with this level of upgrades, space, and amenities rarely become available!
The manager has not yet mailed us a photo copy of his or her government identification and proof or property ownership.
▼
Manager has not logged in recently
▼
Manager does not yet have user reviews
RENTHOP DESCRIPTION
The apartment is a unit offered at a monthly price of $3,590. The person posting the listing did not specify that any pets were allowed. It may be the case that pets are ok and the manager simply has not yet filled out all the details. The kitchen conveniently includes a dishwasher.
We have 26 photos of this particular unit, building, and surrounding areas.
MLS# 2789749
List Agent Name: Gregg A. Shaft
List Office Name: Key Realty Southwest LLC
IDX information is provided exclusively for personal, non-commercial use, and may not be used for any purpose other than to identify prospective properties consumers may be interested in purchasing. Information is deemed reliable but not guaranteed. The listing broker’s offer of compensation is made only to participants of the MLS where the listing is filed.
Courtesy of RH Advisors, Inc. and RHP Realty NJ, Inc.
Enter the 6-digit code sent to or download the
RentHop mobile app to continue.
By selecting Check Availability, you agree that RentHop and real estate professionals may call or text you about your inquiry. Message/data rates may apply. Terms & Privacy.
We found some very similar listings nearby
Select those you'd like to message
Your messages have been sent!
Check Availability
By selecting Check Availability, you agree that RentHop and real estate professionals may call or text you about your inquiry. Message/data rates may apply. Terms & Privacy.