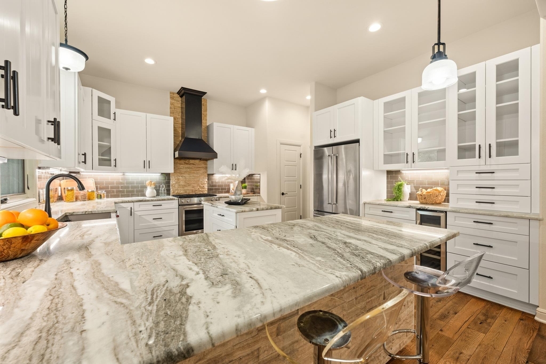
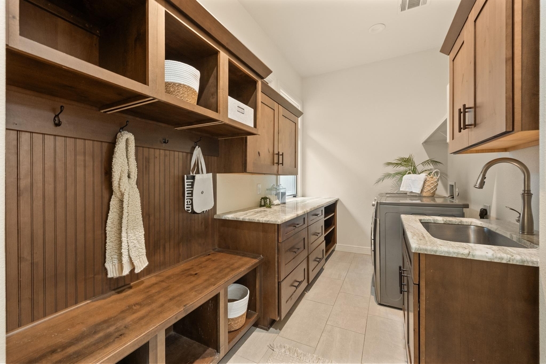
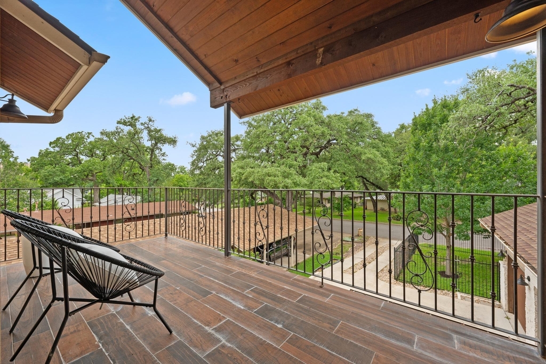
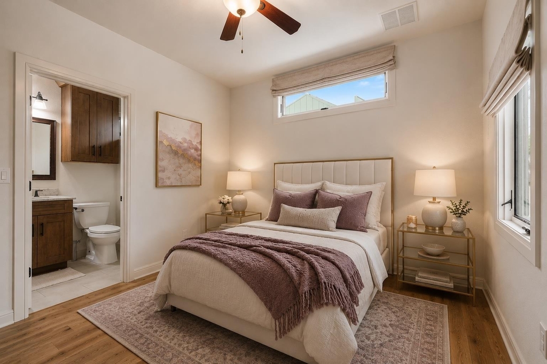
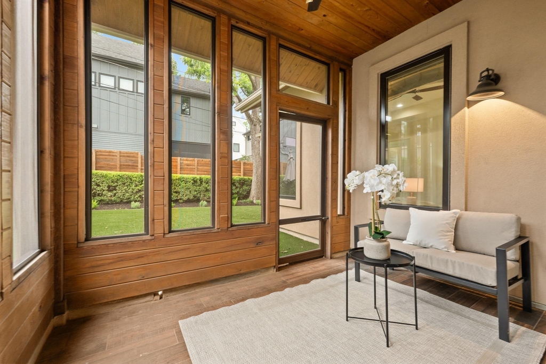
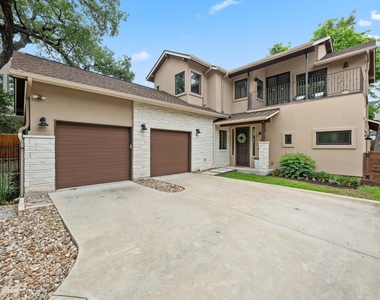
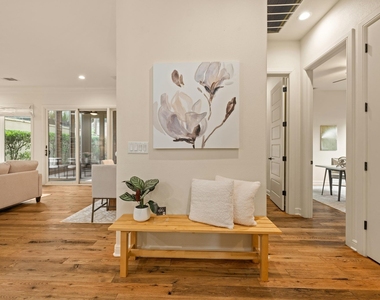
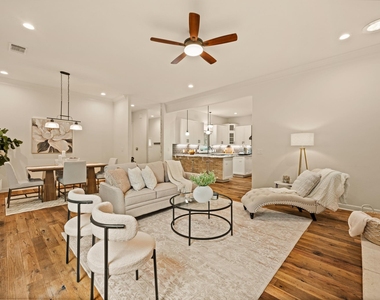
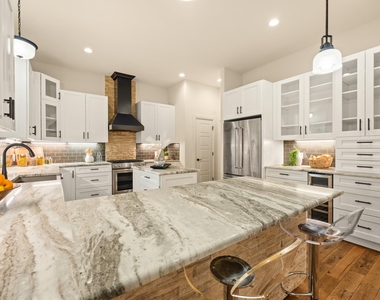
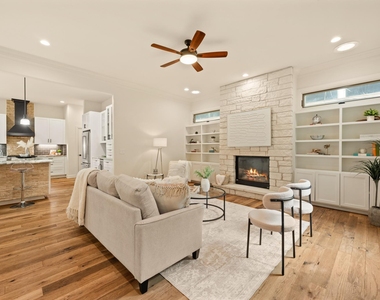
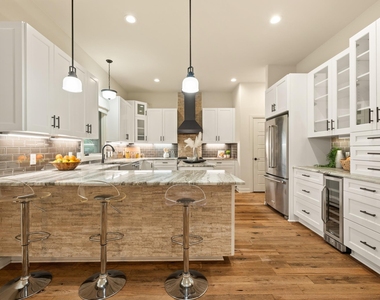
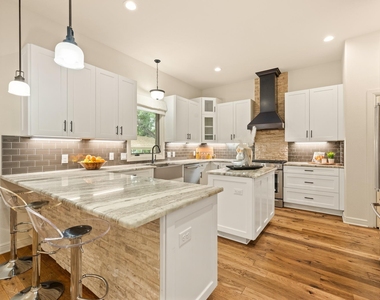
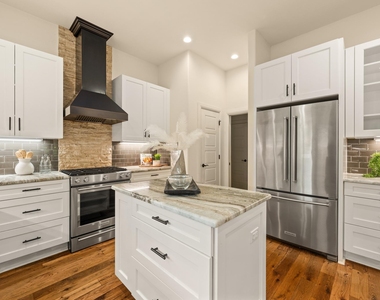
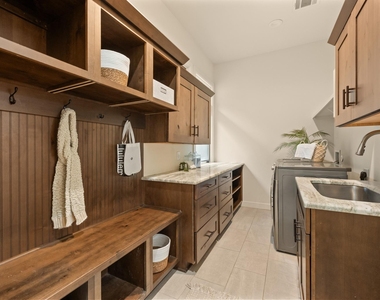
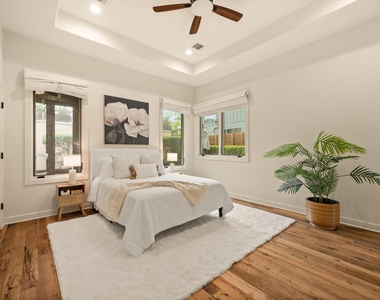
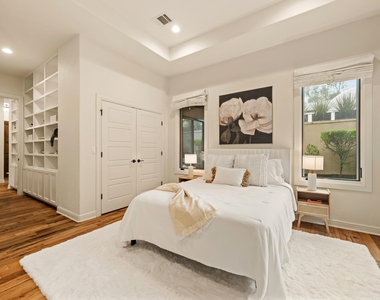
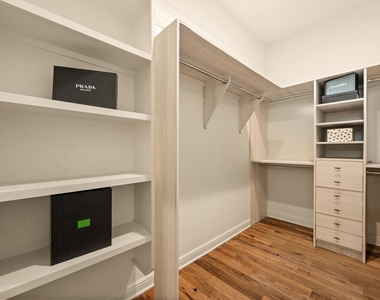
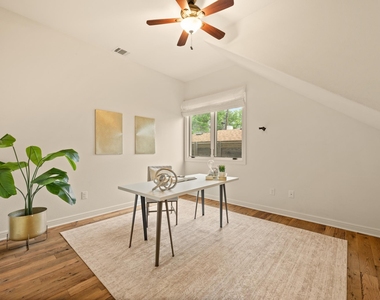
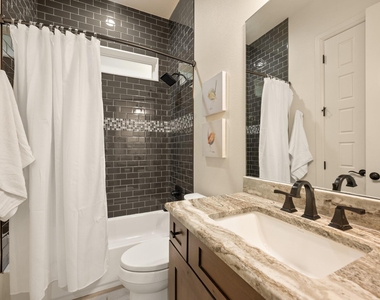
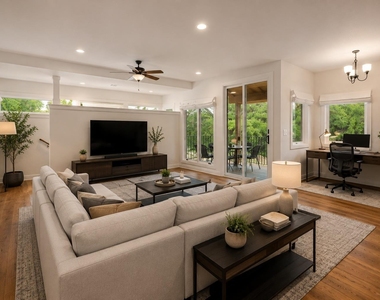
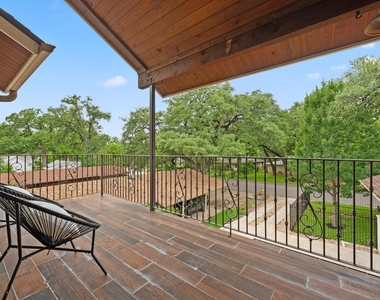
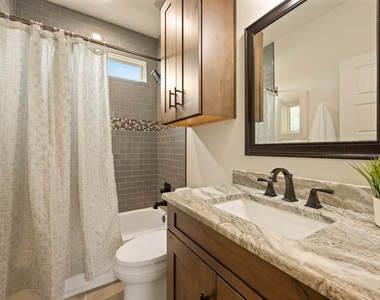
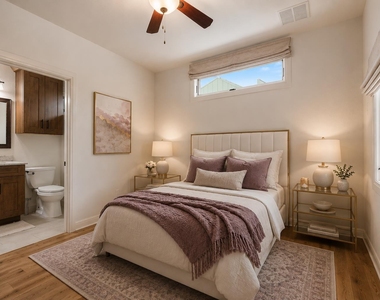
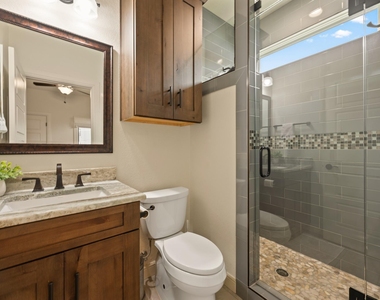
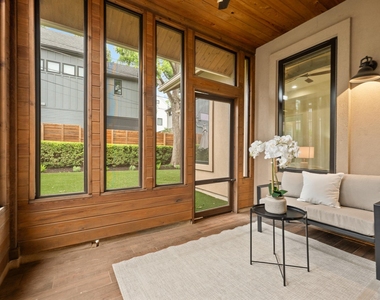
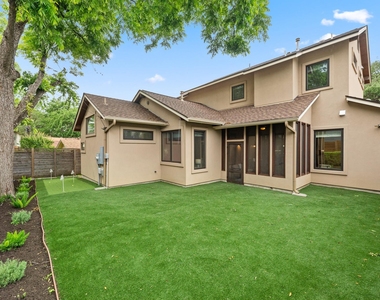
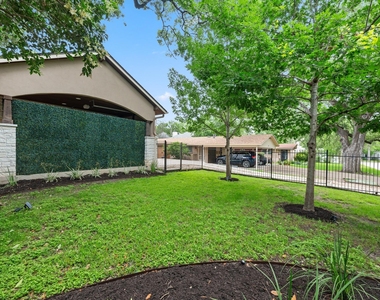
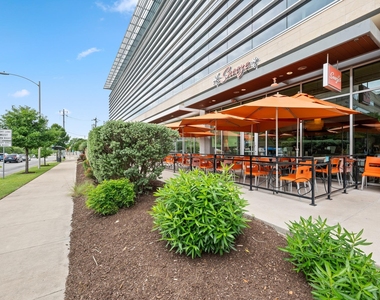
Now available for lease! Enjoy an unbeatable Rosedale lifestyle where Central Market, Snooze, Tiny Boxwoods, Draught House, and Ramsey Park are all just a short stroll away. From the street, this home makes an immediate impression with its wrought iron fenced front yard, stone and stucco facade, and attached two-car garage. Inside, high-end craftsmanship meets an effortless layout designed for both relaxing and hosting. The living room serves as the heart of the home, with a dramatic floor-to-ceiling stone fireplace framed by custom built-ins that lend a chic, coastal vibe. Home chefs will fall in love with the entertainer's kitchen, showcasing granite countertops, subway tile backsplash, soft-close shaker cabinetry, and an expansive breakfast bar. Stainless steel appliances complete the space, featuring a gas cooktop, vent hood, dishwasher, and dedicated wine fridge. The main-floor primary suite is a true sanctuary, bathed in natural light and highlighted by a tray ceiling, custom built-ins, and stunning reclaimed wood floors. Its spa-inspired ensuite bath spares no detail, offering a dual vanity, frameless walk-in shower, and a free-standing soaking tub. A flexible guest bedroom and full bath are also conveniently located on the main level. Heading upstairs, a game room opens directly to a private balcony overlooking Bailey Lane. This upper level, complete with two additional light-filled bedrooms, two full baths, a stackable laundry closet, and its own exterior entrance at the base of the stairs, is ideally outfitted for an in-law suite or lock-and-leave guest quarters. Outside, a picturesque enclosed patio steps down to a private, low-maintenance turfed backyard. Located just one block from local dining, two blocks from Central Market, and ten minutes from Downtown Austin and Lady Bird Lake, this home delivers central living at its finest!
AMENITIES
Fireplace
Private Outdoor Space
Dishwasher
Parking Space
Short Term Allowed
ADDITIONAL INFORMATION
Interior
Bathroom Information
Full Bathrooms: 4
Interior Information
Interior Features: Bookcases, Breakfast Bar, Built-in Features, Ceiling Fan(s), Tray Ceiling(s), Granite Counters, Double Vanity, Kitchen Island, Open Floorplan, Pantry, Recessed Lighting, Walk-In Closet(s), Ceiling-High, Ceiling-Vaulted, Interior Steps, Multiple Living Areas, Primary Bedroom on Main
Appliances: Dishwasher, Disposal, Free-Standing Gas Range, Stainless Steel Appliance(s), Water Heater, Wine Refrigerator
The manager has not yet mailed us a photo copy of his or her government identification and proof or property ownership.
▼
Manager has not logged in recently
▼
Manager does not yet have user reviews
RENTHOP DESCRIPTION
The apartment is a unit offered at a monthly price of $6,400. The person posting the listing did not specify that any pets were allowed. It may be the case that pets are ok and the manager simply has not yet filled out all the details. The kitchen conveniently includes a dishwasher.
We have 40 photos of this particular unit, building, and surrounding areas.
Last Updated: 22 hours ago
Data Source: Unlock MLS
MLS# ACT2943201
List Agent Name: Jennifer Henry
List Office Name: Compass RE Texas, LLC
IDX information is provided exclusively for personal, non-commercial use, and may not be used for any purpose other than to identify prospective properties consumers may be interested in purchasing. Information is deemed reliable but not guaranteed. The listing broker’s offer of compensation is made only to participants of the MLS where the listing is filed.
Courtesy of RH Advisors, Inc. and RHP Realty NJ, Inc.
By selecting Check Availability, you agree that RentHop and real estate professionals may call or text you about your inquiry. Message/data rates may apply. Terms & Privacy. California Privacy Notice
We found some very similar listings nearby
Select those you'd like to message
Your messages have been sent!
Check Availability
By selecting Check Availability, you agree that RentHop and real estate professionals may call or text you about your inquiry. Message/data rates may apply. Terms & Privacy. California Privacy Notice





























 Your Privacy Choices
