Listing by Ross Rebhan, WEICHERT, REALTORS® - Rebhan & Associates
Copy Link
Share Listing
Save Listing
Link copied to clipboard!
DESCRIPTION
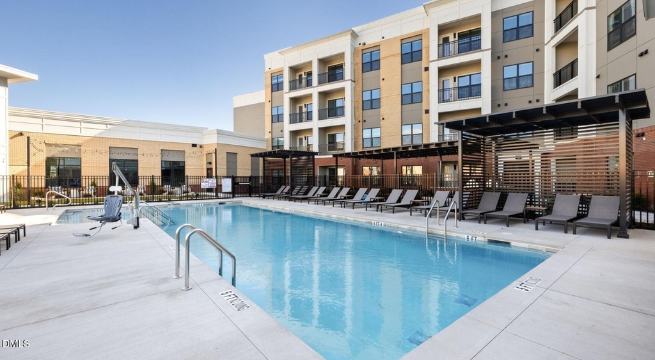
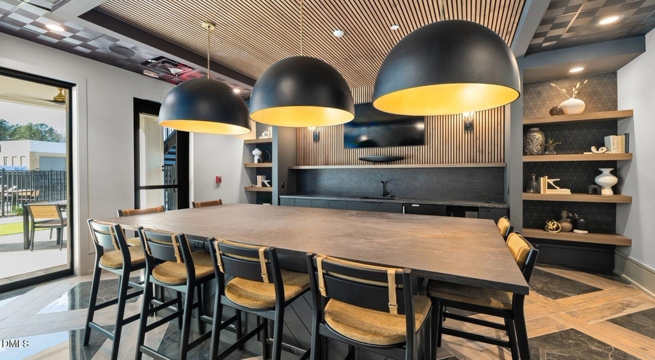
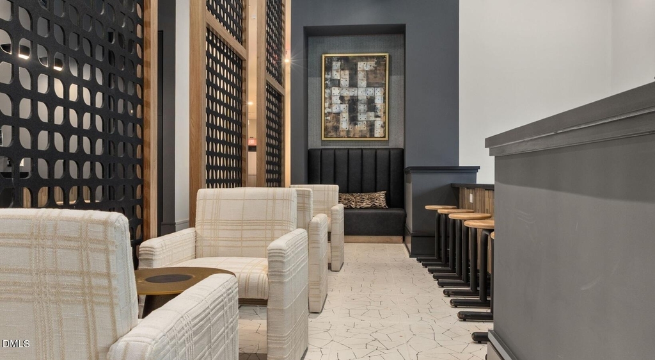
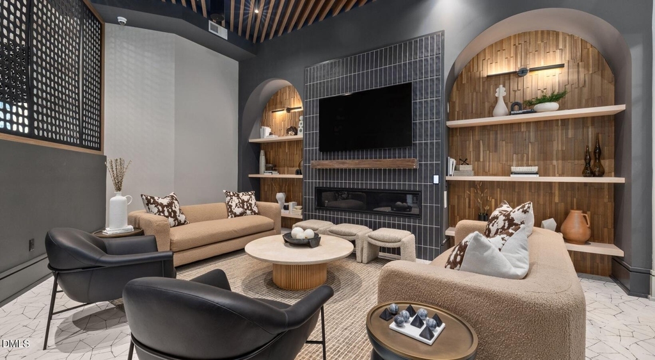
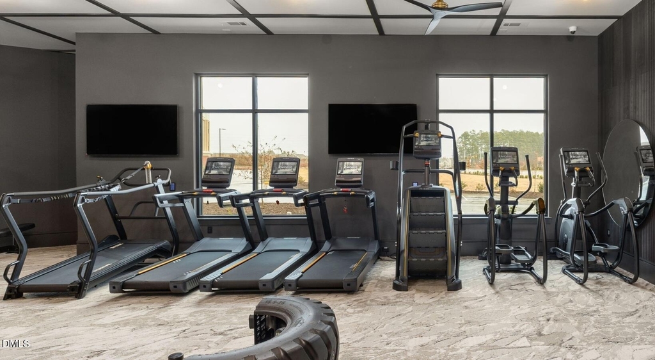
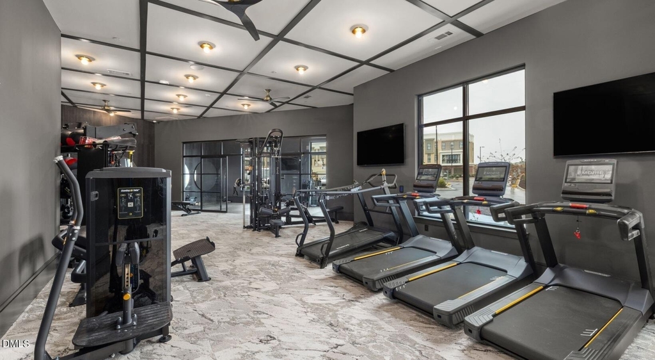
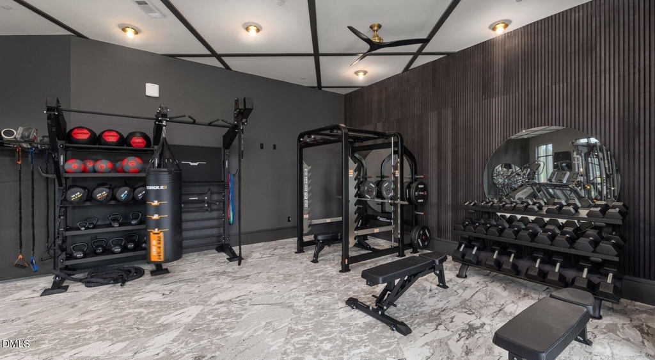
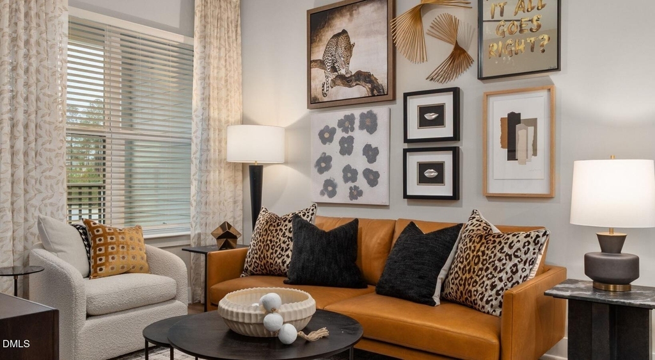
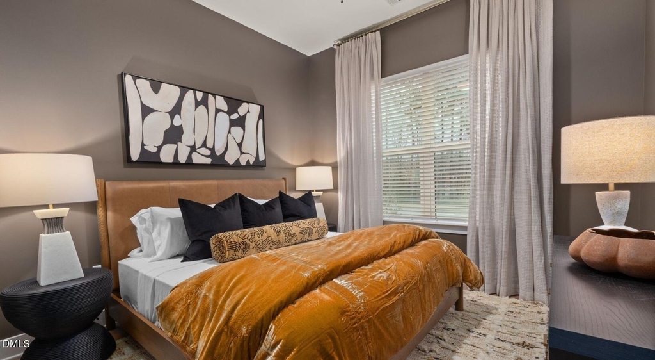
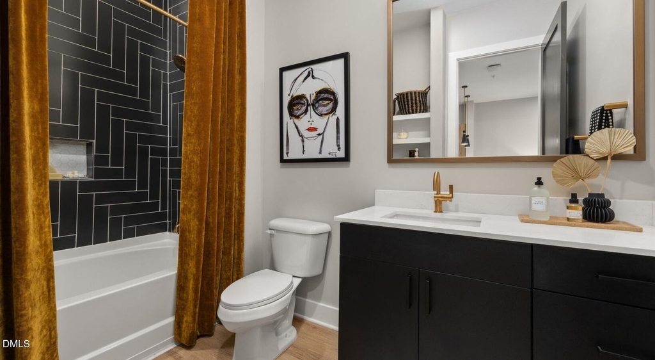
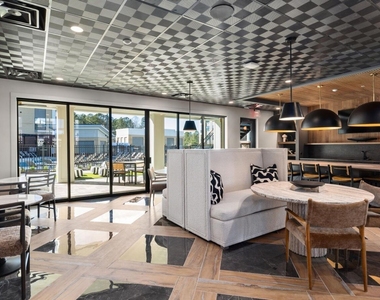
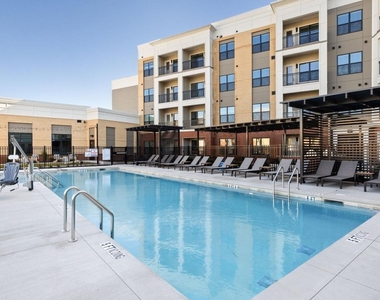
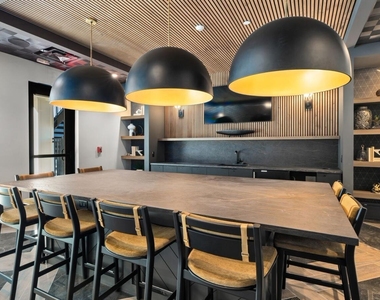
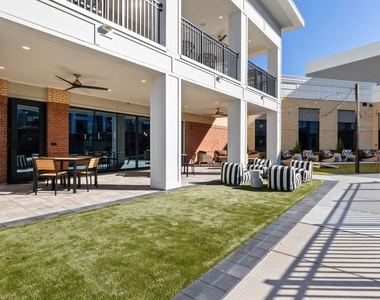
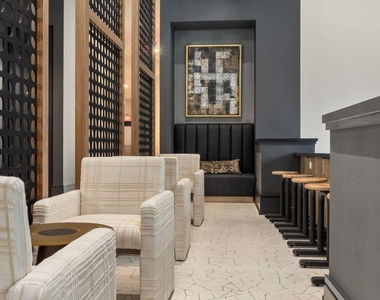
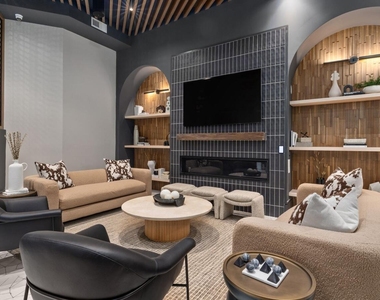
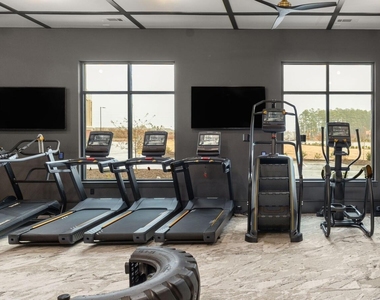
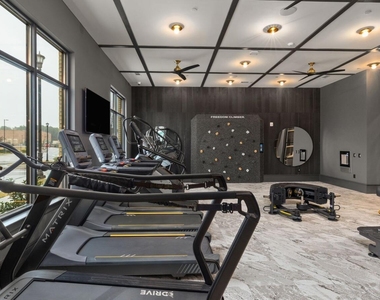
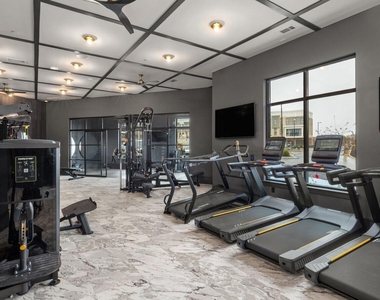
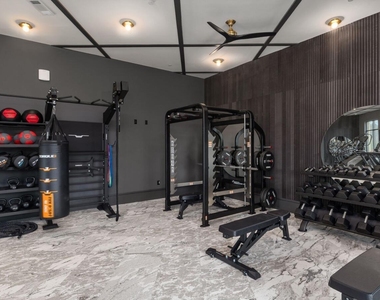
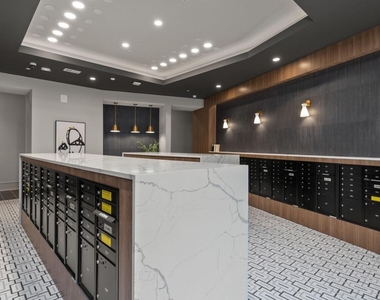
Townhome Floor plan. Currently offering 2 months free for any move in's within 60 days of application. Pricing, specials, and availability are subject to change please contact the community to confirm current details. Multiple floor plans are available. Days on market may not reflect this specific floor plan. Unwind in Our Apartments in Cary, NC Welcome to your brand new living experience: where your ambitions are nurtured, inspiration is celebrated, and every pretty pleasure is right here at home in Cary, NC apartments. With amenities that make your daily routines easier, Emorie isn't just a place to reside -- it's the foundation for your lifestyle in Cary. Choose your one-, two-, or three-bedroom home from apartment floor plans, townhomes, and carriage units with private garages. Find your flow in our Resilience fitness center, connect effortlessly in the Magnetic clubroom, and unwind in the calming embrace of our Composed pool courtyard. Let yourself be drawn into this natural beauty. Allow yourself moments of serenity and creativity. Ease into your flourishing, and lean on Emorie.
AMENITIES
Attached Garage
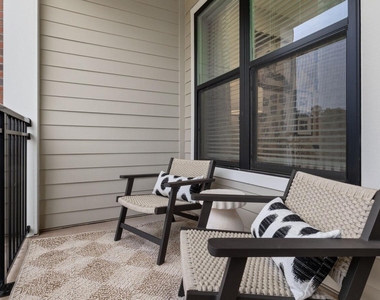
Private Outdoor Space
Dishwasher
Parking Space
ADDITIONAL INFORMATION
Interior
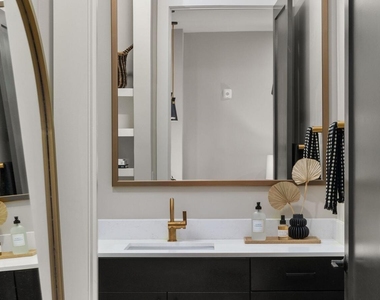
Bathroom Information
Half Bathrooms: 1
Full Bathrooms: 2
Interior Information
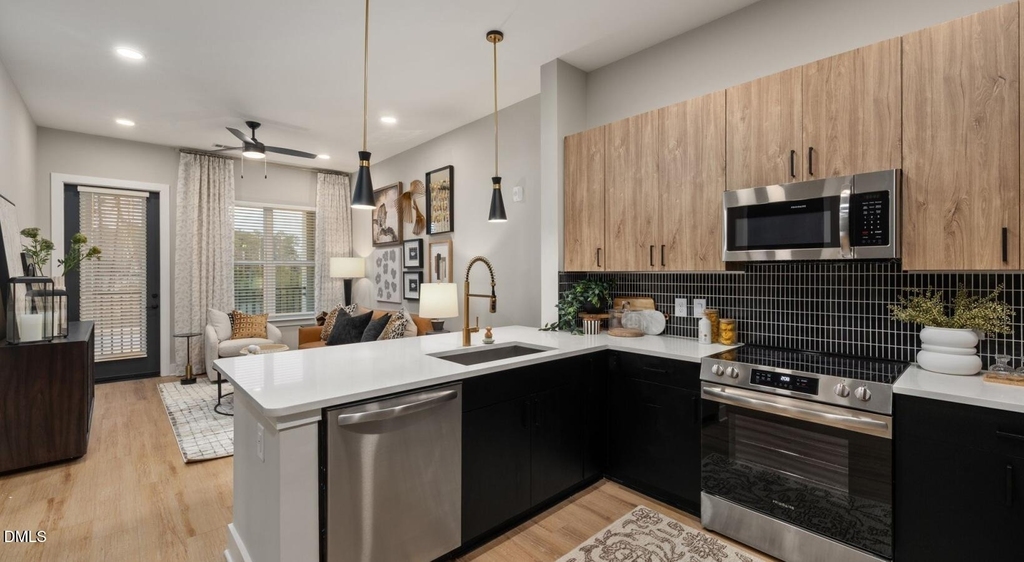
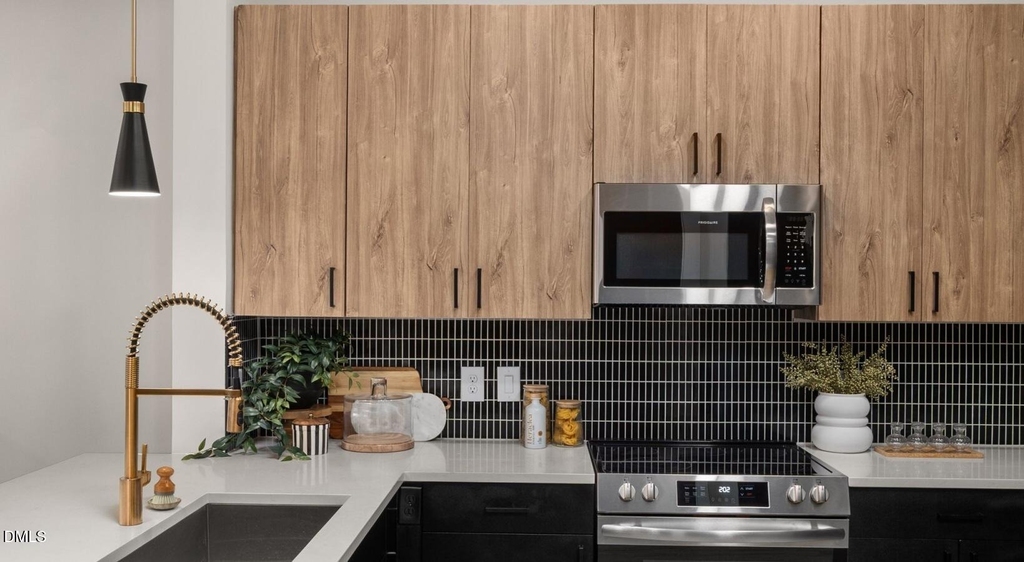
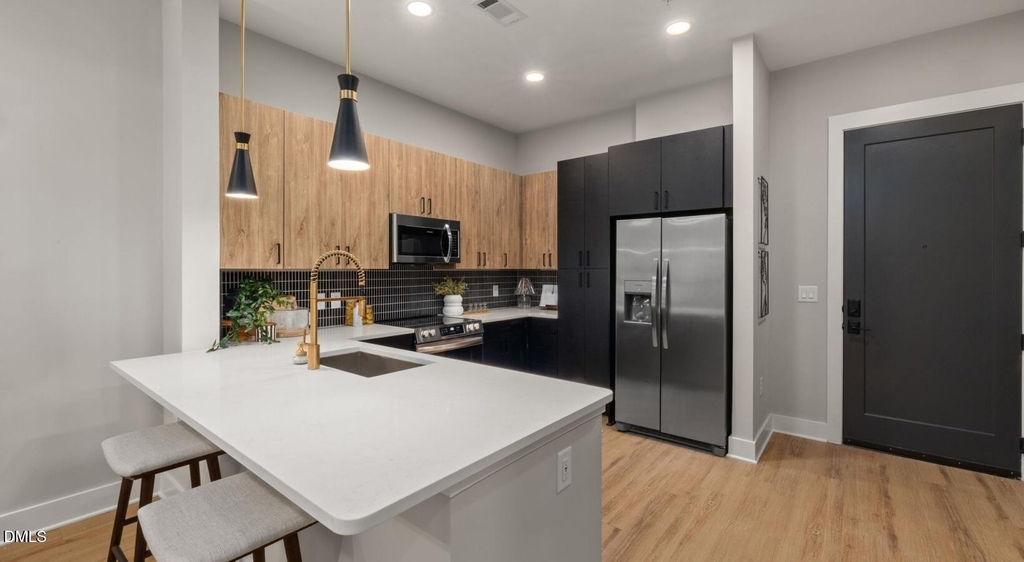
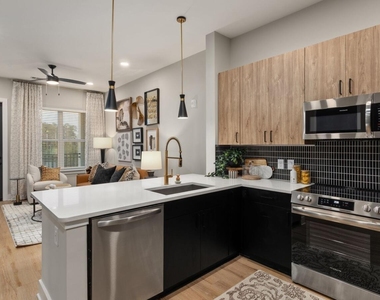
Interior Features: Eat-in Kitchen, Kitchen Island, Recessed Lighting, Walk-In Closet(s)
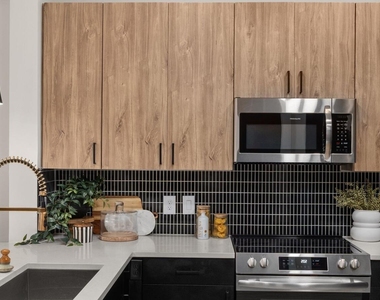
Appliances: Dishwasher, Disposal, Dryer, Electric Oven, Microwave, Oven, Range, Refrigerator, Stainless Steel Appliance(s), Washer, Washer/Dryer, Other
Flooring Type: Luxury Vinyl, Wood
Laundry Features: Laundry Room
Room Information
Rooms: 7
Exterior
Property Information
Has Property Attached
Square Footage: 1,797
Security Features: Smoke Detector(s)
Year Built: 2026
Building Information
Building Area Total: 1797
Levels: Three Or More
Patio and Porch Features: Patio
Land Information
Water Source: Public
Utilities
Utilities Information
Cooling Type: Ceiling Fan(s), Central Air
Heating Type: Central
Sewer : Public Sewer
Parking
Parking Information
Has Garage
Attached Garage
Has Open Parking
Parking Features: Garage, On Site, On Street, Open
The manager has not yet mailed us a photo copy of his or her government identification and proof or property ownership.
▼
Manager has not logged in recently
▼
Manager does not yet have user reviews
RENTHOP DESCRIPTION
The apartment is a unit offered at a monthly price of $3,700. The person posting the listing did not specify that any pets were allowed. It may be the case that pets are ok and the manager simply has not yet filled out all the details. The kitchen conveniently includes a dishwasher.
We have 34 photos of this particular unit, building, and surrounding areas.
Last Updated: 26 minutes ago
Data Source: Triangle MLS
MLS# 10155084
List Agent Name: Ross Rebhan
List Office Name: The Apartment Brothers LLC
IDX information is provided exclusively for personal, non-commercial use, and may not be used for any purpose other than to identify prospective properties consumers may be interested in purchasing. Information is deemed reliable but not guaranteed. The listing broker’s offer of compensation is made only to participants of the MLS where the listing is filed.
Courtesy of RH Advisors, Inc. and RHP Realty NJ, Inc.
By selecting Check Availability, you agree that RentHop and real estate professionals may call or text you about your inquiry. Message/data rates may apply. Terms & Privacy. California Privacy Notice
We found some very similar listings nearby
Select those you'd like to message
Your messages have been sent!
Check Availability
By selecting Check Availability, you agree that RentHop and real estate professionals may call or text you about your inquiry. Message/data rates may apply. Terms & Privacy. California Privacy Notice
































 Your Privacy Choices
