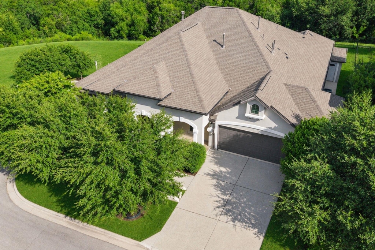
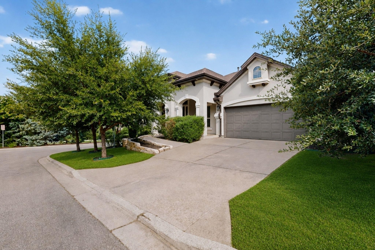
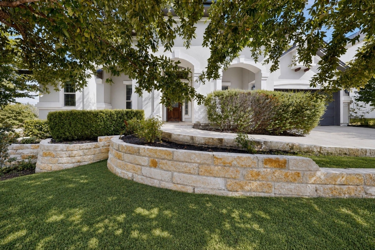
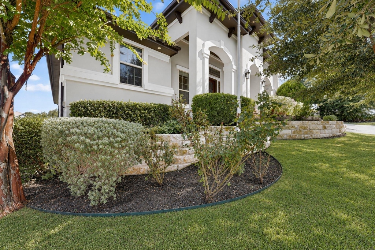
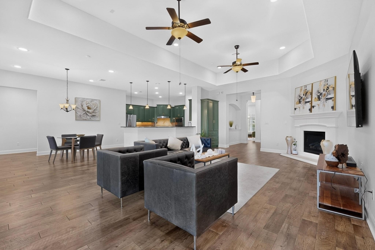
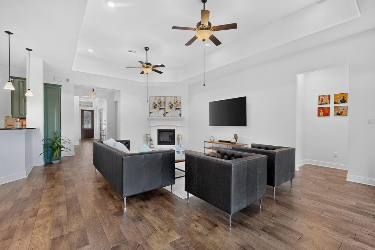
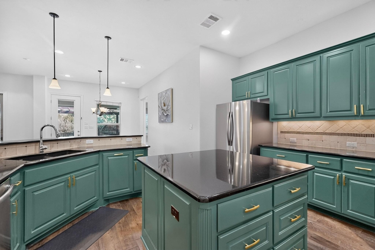
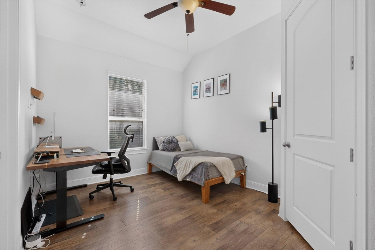
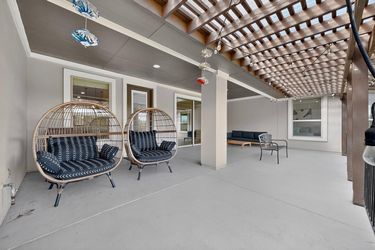
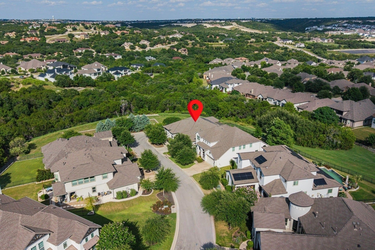
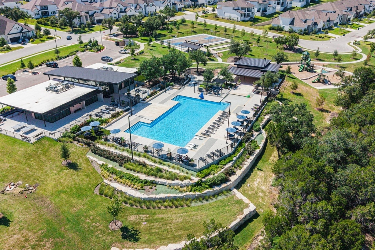
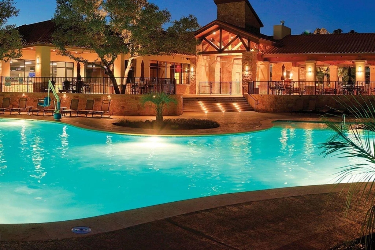
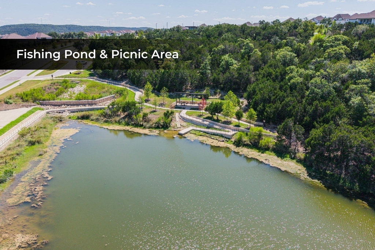
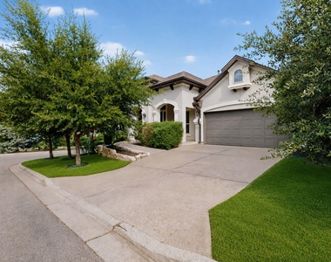
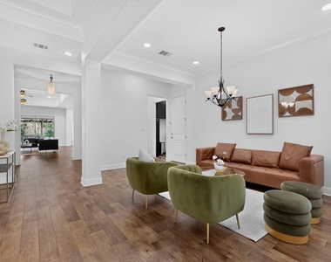
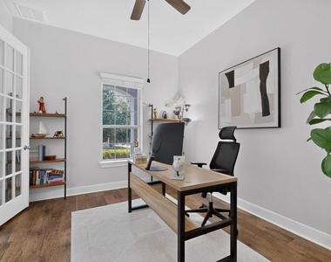
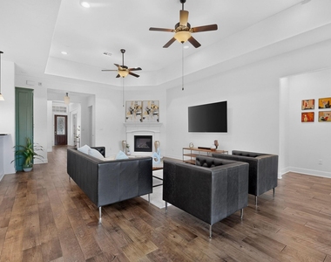
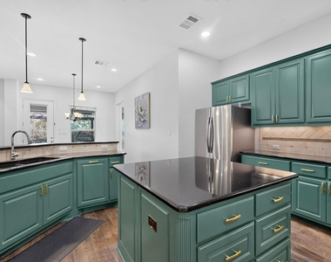
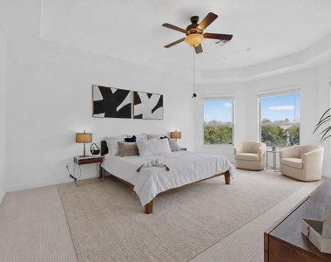
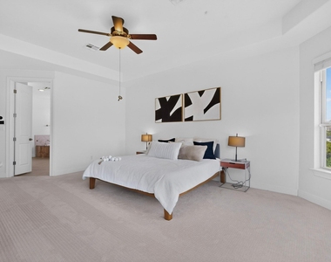
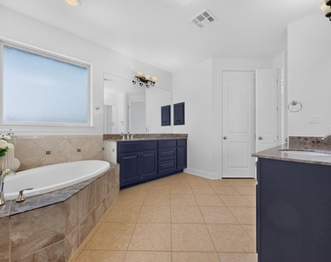
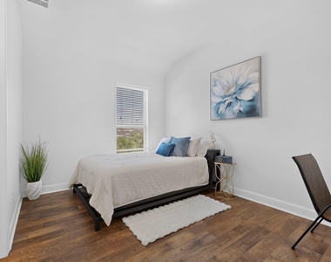
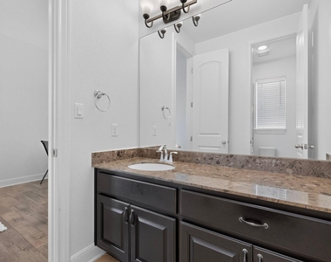
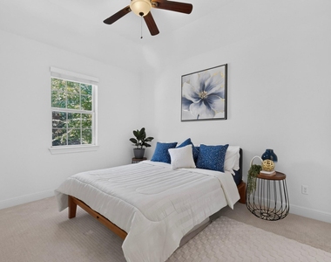
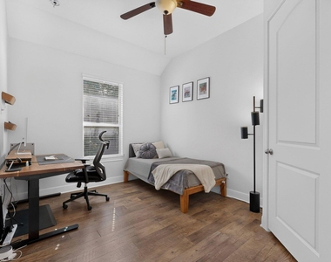
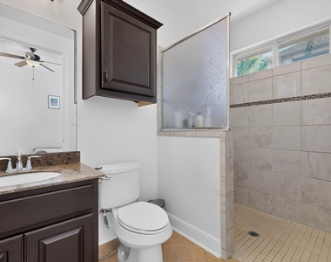
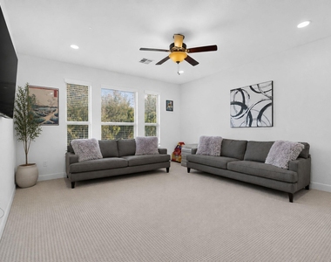
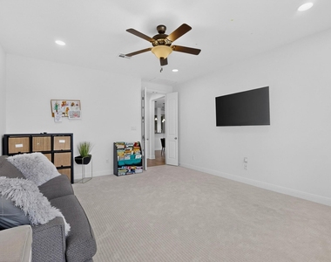
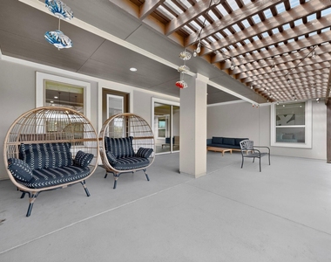
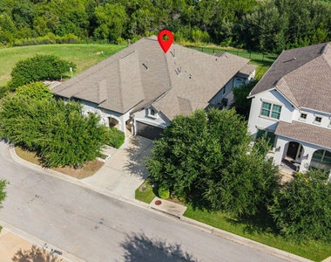
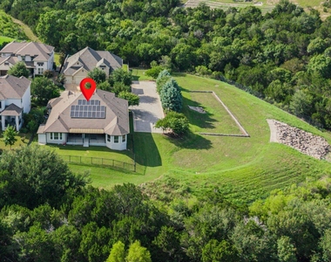
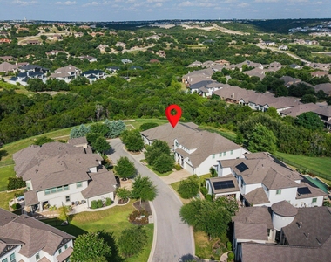
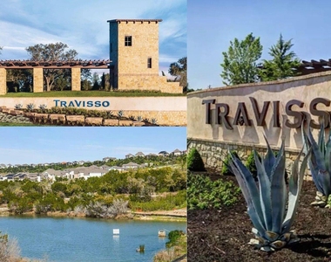
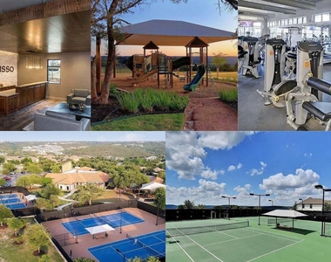
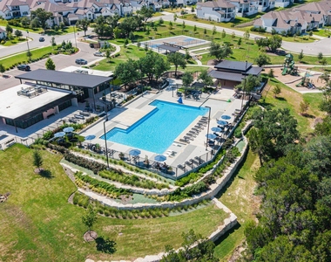
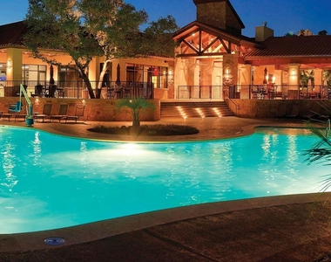
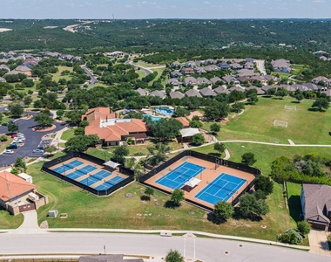
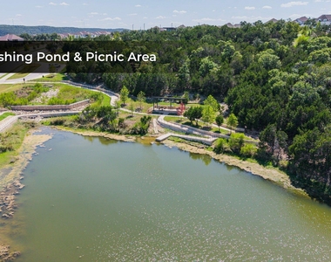
Experience serene & EXPANSIVE GREENBELT VIEWS from this beautifully maintained one-story home, ideally situated in a QUIET CUL-DE-SAC in the highly desirable Travisso community. ENERGY-EFFICIENT SOLAR PANELS AND A TESLA POWERWALL help reduce electricity costs. Offering nearly 3,400 square feet with 4 bedrooms, 3.5 bathrooms, and a 3-car garage. RICH HARDWOOD FLOORING welcomes you inside, where a WELCOMING FOYER opens to a SPACIOUS OFFICE ROOM with elegant French doors. A versatile flex space can serve as a FORMAL DINING ROOM or sitting area. The spacious living room features soaring tray ceilings, a striking fireplace, and large sliding glass doors that fill the home with natural light while creating seamless indoor outdoor living. The gourmet kitchen features CUSTOM CABINETRY with elegant gold hardware, granite countertops, stainless steel appliances, generous storage, and a center island. The spacious primary bedroom offers SERENE GREENBELT VIEWS, a tray ceiling, and abundant natural light, while the luxurious ensuite bathroom features double vanities, a soaking tub, a walk in shower, and an oversized walk in closet. Three additional bedrooms and well appointed bathrooms provide flexible living space. A versatile media room can also be used as a game room, providing additional flexible living space. The backyard is a standout feature with an EXTENDED COVERED PATIO, enhanced by a pergola, spacious fenced yard, and magnificent greenbelt views. Additional highlights include a laundry room, outdoor storage shed, and an ADT security system. Residents enjoy Travisso's resort style amenities, including pools, a fitness center, parks, sports courts, hiking and biking trails, and community events, with convenient access to shopping, dining, and major employers.
AMENITIES
Fireplace
Private Outdoor Space
Dishwasher
Parking Space
ADDITIONAL INFORMATION
Interior
Bathroom Information
Half Bathrooms: 1
Full Bathrooms: 3
Interior Information
Interior Features: Ceiling Fan(s), Crown Molding, Double Vanity, Entrance Foyer, Recessed Lighting, Pantry, Walk-In Closet(s), Soaking Tub, See Remarks, Tray Ceiling(s), Primary Bedroom on Main, No Interior Steps, Study/Home Office
Appliances: Dishwasher, Gas Cooktop, Microwave, Oven
Flooring Type: Carpet, Tile, Wood
Fireplace Information
Has Fireplace
Fireplace Features: Gas Log, Living Room, Stone
Fireplaces: 1
Exterior
Property Information
Square Footage: 3,347
Square Footage Source: $0
Green Sustainability
Property Condition: Resale
Year Built: 2016
Waterfront Features: None
Building Information
Builder Name: Taylor Morrison
Levels: One
Other Structures: None
Window Features: Bay Window(s), Blinds
Construction Materials: Stucco
Patio and Porch Features: Covered, Front Porch, Patio
Pool Information
Pool Features: None
Lot Information
Lot Features: Front Yard, Gentle Sloping, Sprinkler - Automatic
The manager has not yet mailed us a photo copy of his or her government identification and proof or property ownership.
▼
Manager has not logged in recently
▼
Manager does not yet have user reviews
RENTHOP DESCRIPTION
The apartment is a unit offered at a monthly price of $3,800. The person posting the listing did not specify that any pets were allowed. It may be the case that pets are ok and the manager simply has not yet filled out all the details. The kitchen conveniently includes a dishwasher.
We have 39 photos of this particular unit, building, and surrounding areas.
We found some very similar listings nearby
Select those you'd like to message
Your messages have been sent!
Check Availability
By selecting Check Availability, you agree that RentHop and real estate professionals may call or text you about your inquiry. Message/data rates may apply. Terms & Privacy. California Privacy Notice

































 Your Privacy Choices
