$6,500
LEASED / EXPIRED
Posted 12 weeks ago, Immediate Move-In
bedrooms
5 Bed
bathrooms
4 Bath
bathrooms
1 Half Bath
square feet
4,432 Sqft
Listing by Matthew Barkohanai
Save Listing

DESCRIPTION
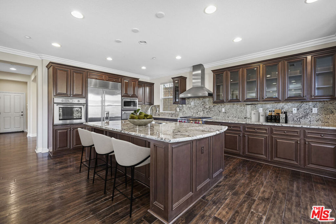
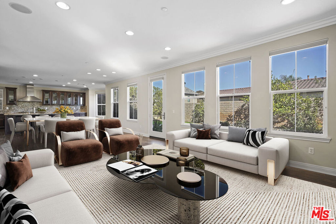
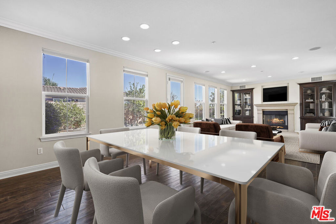
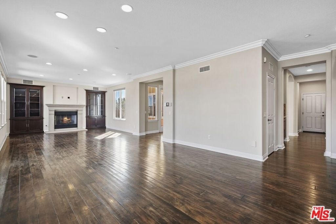
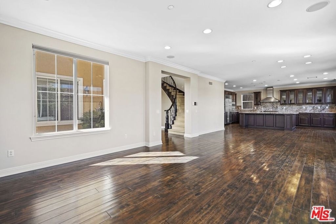
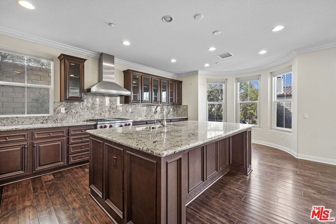
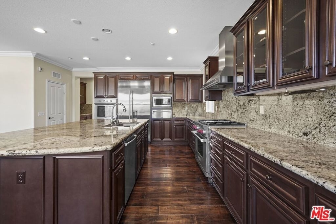
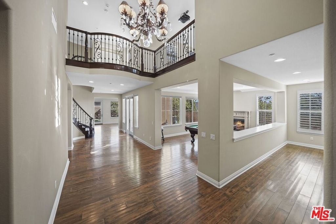
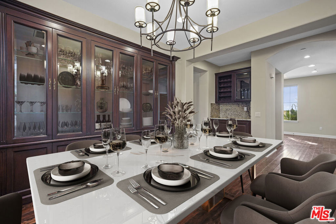
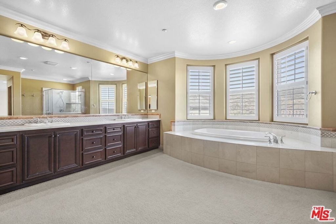
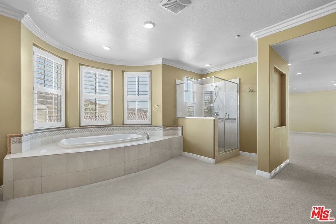
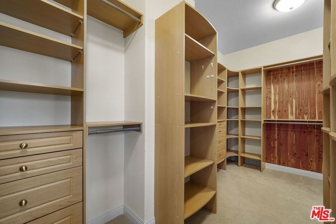
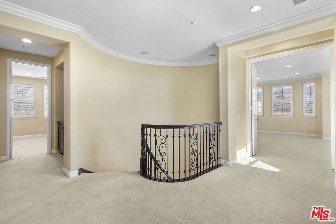
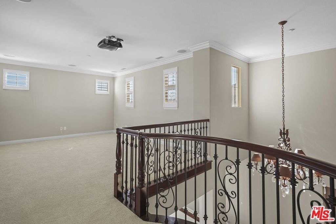
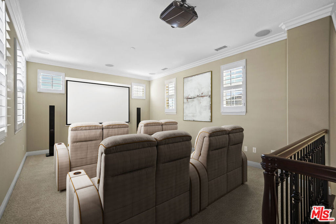
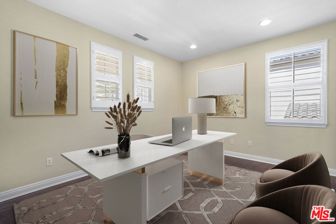
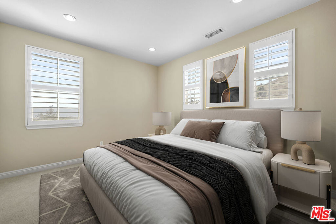
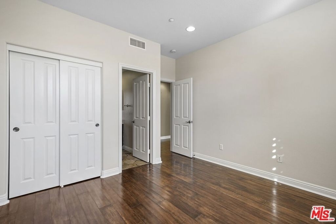
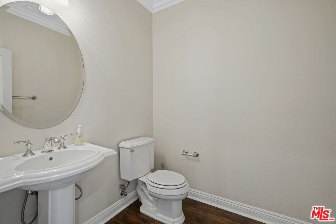
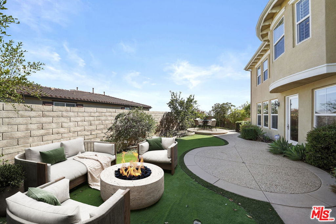
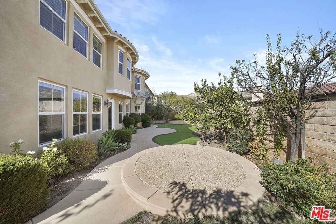
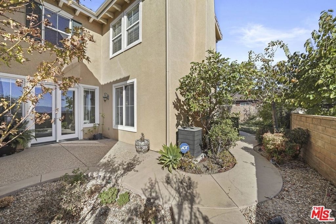
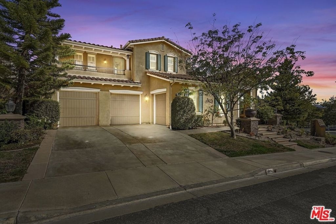
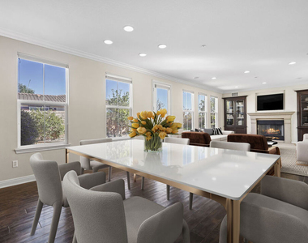
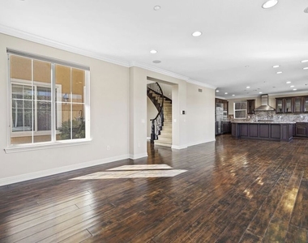
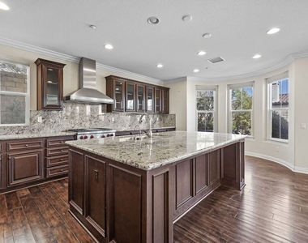
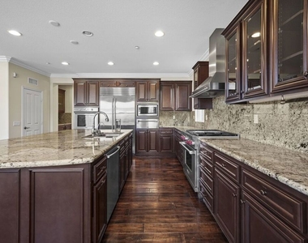
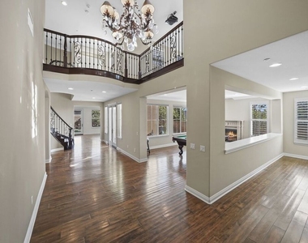
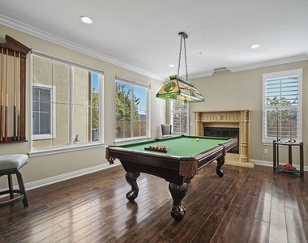
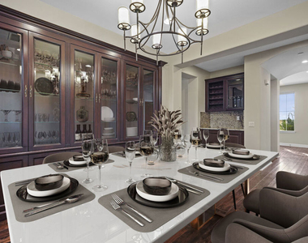
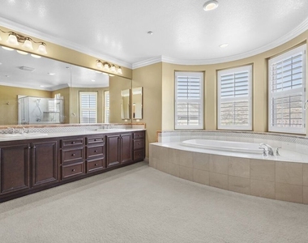
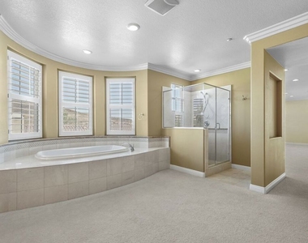
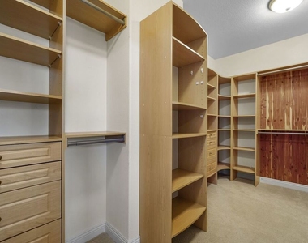
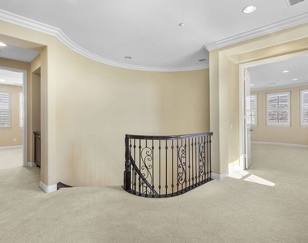
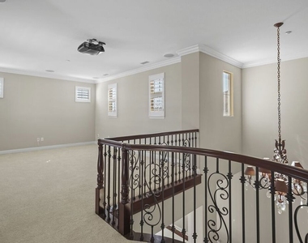
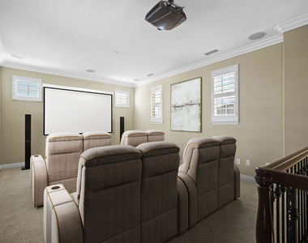
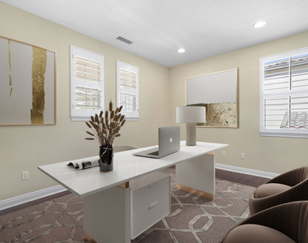
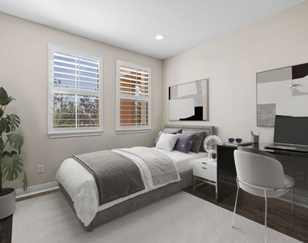
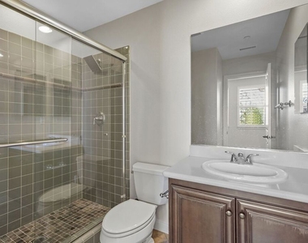
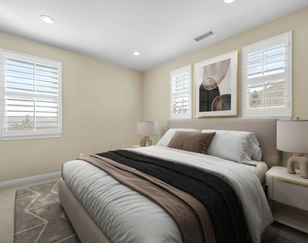
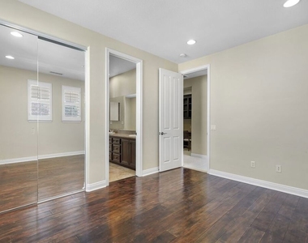
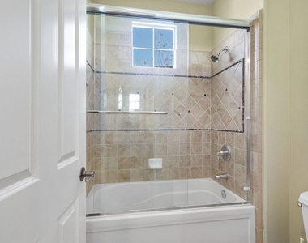
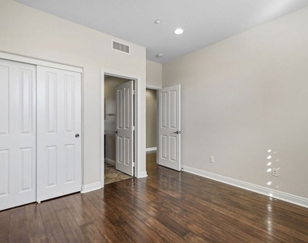
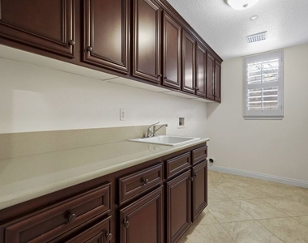
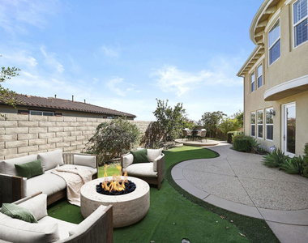
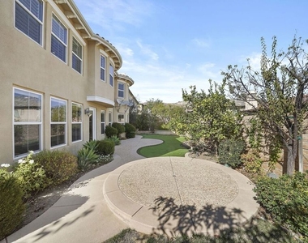
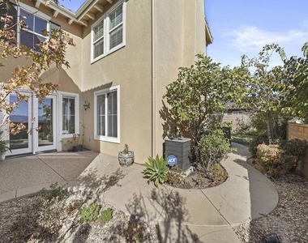
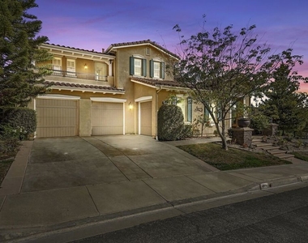
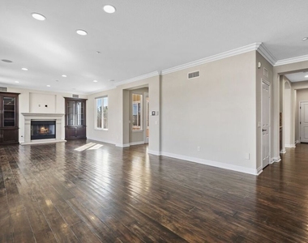
Prepare to be blown away when you step into this impeccable mini mansion featuring a gourmet kitchen with wolf/sub-zero and thermador appliances, food warmer, and oversized center island; built in floor to ceiling cabinets; home theater; pool table set; wine rack;central home vacuum system; high ceilings; curved staircase; top-down bottom-up shades throughout, in-ceiling surround sound system both upstairs and downstairs; intercom system throughout;  2 central hvac systems controlled by smart google nest thermostats; 2 fireplaces; hardwood flooring contrasted with luxury carpet; recessed lighting throughout; spa-like master bathroom suite with jetted tub and separate walk in shower; spacious master walk-in closet; laundry room; aquasana whole house water filter; built in desk; 3 car garage space; central patio; putting green in backyard. Upstairs balcony with mountain and trail views; the only problem is you will never want to leave home! Located on a corner lot in the prestigious big sky luxury home community of simi valley. Currently the largest house available for lease in the 93065 zip code. A must see to appreciate the quality craftsmanship! Tucked away in the northern foothills of central simi valley but just 5 minutes away from the freeway and shopping. Rated one of the safest cities in all of the united states. Clean landscaped community with plenty of parking. The exclusive big sky and whiteface community hiking trails are in your backyard. A dog's paradise, simi dog park, is also within the community. Several other trails and parks in simi valley rocky peak trail. 38 parks in simi valley including lemon park. Nearby schools are Atherwood elementary, hillside middle school, simi valley high school, and several private schools. Available for short term lease and filming for higher rent.

AMENITIES
Fireplace
Dishwasher
Parking Space

ADDITIONAL INFORMATION
Interior

    Bathroom Information

  • Half Bathrooms: 1
  • Full Bathrooms: 4

    Interior Information

  • Interior Features: Walk-In Closet(s), Attic
  • Appliances: Dishwasher, Gas Cooktop, Disposal, Gas Oven, Gas Range, Microwave, Refrigerator, Dryer
  • Flooring Type: Carpet, Wood
  • Door Features: DoubleDoorEntry

    Fireplace Information

  • Has Fireplace
  • Fireplace Features: Den, Living Room
Exterior

    Property Information

  • Square Footage: 4,432
  • Square Footage Source: $0
  • Property Condition: Updated/Remodeled
  • Architectural Style: Modern
  • Year Built: 2006

    Building Information

  • Building Area Total: 4432
  • Levels: One

    Pool Information

  • Pool Features: None

    Lot Information

  • Lot Size Area: 7448
  • Lot Size Units: Square Feet
  • Lot Size Acres: 0.171
  • Square Footage: 7,448
Utilities

    Utilities Information

  • Cooling Type: Dual
  • Heating Type: Central, Fireplace(s)
Parking

    Parking Information

  • Has Garage
  • Parking Features: Driveway, Garage, DoorMulti
Location

    HOA Information

  • HOA/Condo/Coop Amenities: Trail(s)

MAP


93065

LISTING QUALITY
▲ Features and amenities are properly noted
▲ RentHop has data for this building
▼ The manager has not yet mailed us a photo copy of his or her government identification and proof or property ownership.
▼ Manager has not logged in recently
▼ Manager does not yet have user reviews

RENTHOP DESCRIPTION
The apartment is a unit offered at a monthly price of $6,500. The person posting the listing did not specify that any pets were allowed. It may be the case that pets are ok and the manager simply has not yet filled out all the details. The kitchen conveniently includes a dishwasher.

We have 35 photos of this particular unit, building, and surrounding areas.
See available units at 3904 Eagle Flight Drive.

Does something look off?

Courtesy of RH Advisors, Inc. and RHP Realty NJ, Inc.