Beautiful 3 Bedroom Home with Modern Finishes, Fenced Backyard, and Fantastic Community Amenities
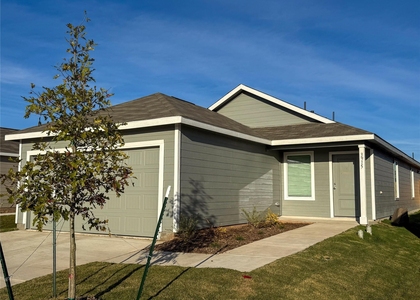
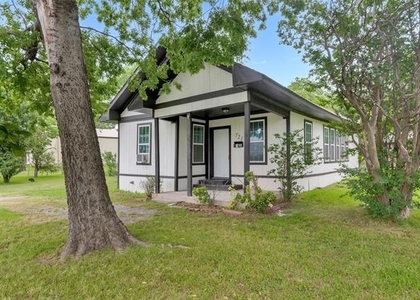
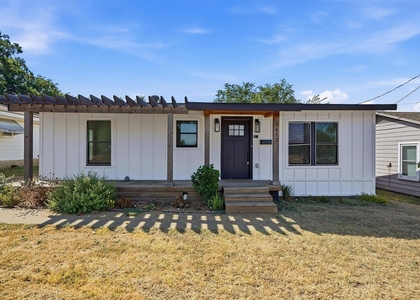
Welcome to this beautifully designed 3-bedroom, 2-bathroom home that offers the perfect combination of modern style, everyday comfort, and convenience. Complete with a 2-car garage, this well-maintained property features an inviting layout that is ideal for relaxing, entertaining, and enjoying all the comforts of home.
Step inside to discover an open-concept floor plan with durable wood-look vinyl flooring throughout the main living areas and soft carpeting in the bedrooms for added comfort. The stylish kitchen is equipped with sleek black appliances, including a refrigerator, generous cabinet space, and ample countertop space, making meal preparation simple and enjoyable while overlooking the main living and dining areas.
The spacious primary suite provides a peaceful retreat with a well-appointed ensuite bathroom, while two additional bedrooms offer flexibility for family, guests, or a home office. Both bathrooms feature attractive finishes and practical layouts designed for everyday living.
Step outside to a fully fenced backyard that's perfect for relaxing after a long day, entertaining friends, enjoying weekend cookouts, or giving pets plenty of room to play.
Residents also enjoy access to outstanding neighborhood amenities, including a sparkling community swimming pool, scenic walking trails, peaceful ponds, and a neighborhood park, providing plenty of opportunities for recreation and outdoor enjoyment.
Stay connected with 1.2 gig high-speed fiber internet already set up for an additional $50 per month, so you'll be seamlessly connected from day one.
Offering modern finishes, a functional floor plan, desirable community amenities, and an excellent location, this home is ready to welcome its next residents. Schedule your showing today and see everything this exceptional property has to offer.
AMENITIES
Attached Garage
Dishwasher
Parking Space
Short Term Allowed
Home Office
ADDITIONAL INFORMATION
Interior
Bathroom Information
Full Bathrooms: 2
Interior Information
Interior Features: Built-in Features, Granite Counters, High Speed Internet, Kitchen Island, Open Floorplan, Other, Pantry, Walk-In Closet(s), Cable TV Available, Decorative Lighting
Appliances: Dishwasher, Disposal, Electric Cooktop, Electric Oven, Electric Range, Microwave, Refrigerator
Flooring Type: Carpet, Luxury Vinyl Plank
Laundry Features: Washer Hookup, Dryer Hookup
Exterior
Property Information
Square Footage: 1,411
Security Features: Smoke Detector(s)
Year Built: 2025
Building Information
Levels: One
Window Features: Window Coverings
Construction Materials: Siding
Lot Information
Lot Size Area: 1411
Lot Size Units: Square Feet
Lot Size Acres: 0.0324
Square Footage: 1,411
Utilities
Utilities Information
Cooling Type: Central Air, Electric
Heating Type: Central, Electric
Parking
Parking Information
Has Garage
Attached Garage
Parking Features: Assigned, Concrete, Covered, Direct Access, Driveway, Garage, Garage Faces Front, Inside Entrance, Kitchen Level, Off Street, On Site, On Street, Outside, Private, Garage Single Door
Manager has many listings with high listing quality!
▼
The manager has not yet mailed us a photo copy of his or her government identification and proof or property ownership.
▼
Manager has not logged in recently
▼
Manager does not yet have user reviews
RENTHOP DESCRIPTION
The apartment is a unit offered at a monthly price of $1,650. The person posting the listing did not specify that any pets were allowed. It may be the case that pets are ok and the manager simply has not yet filled out all the details. The kitchen conveniently includes a dishwasher.
We have 16 photos of this particular unit, building, and surrounding areas.
We found some very similar listings nearby
Select those you'd like to message
Your messages have been sent!
Check Availability
By selecting Check Availability, you agree that RentHop and real estate professionals may call or text you about your inquiry. Message/data rates may apply. Terms & Privacy. California Privacy Notice






 Your Privacy Choices
